
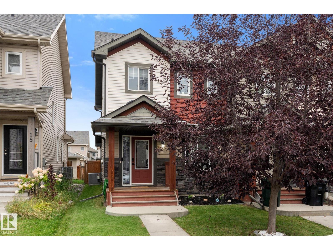
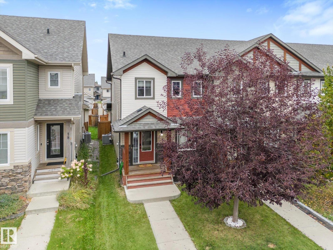
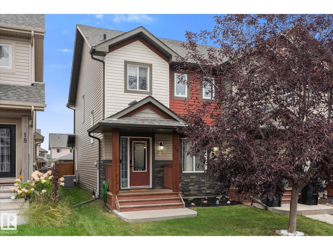
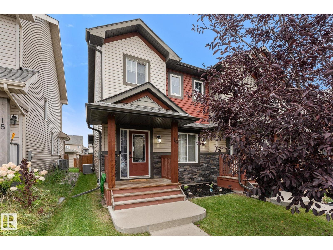
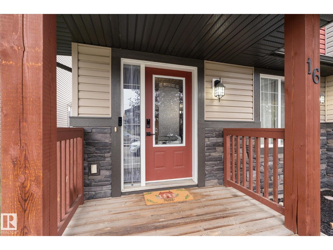
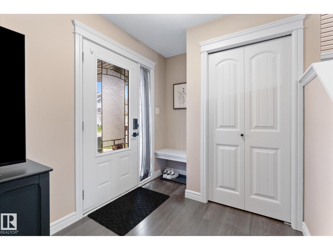
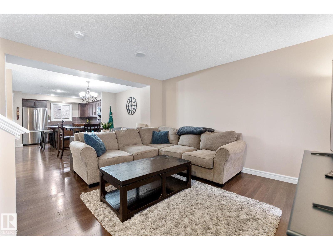
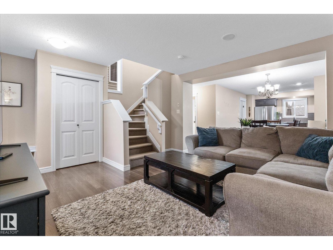
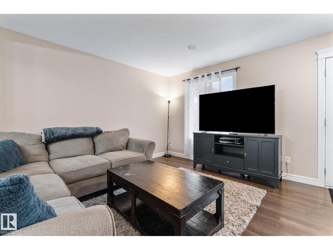
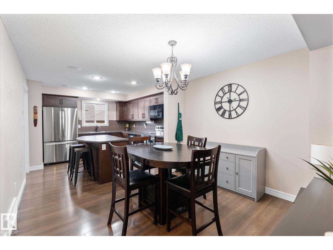
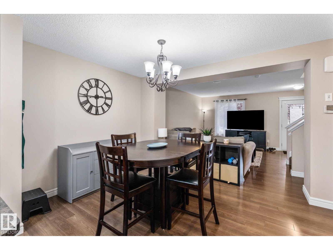
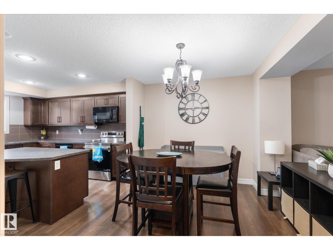
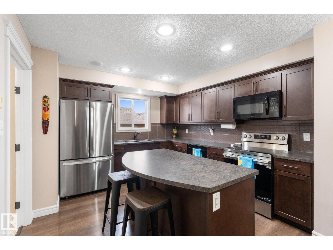
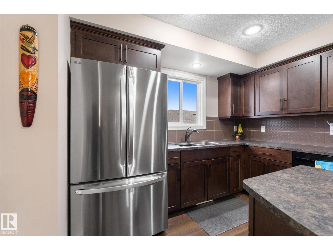
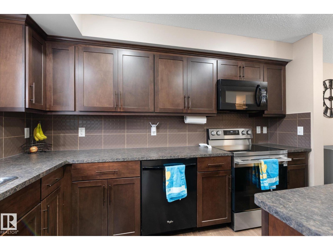
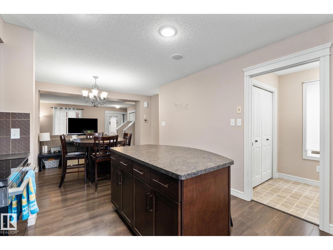
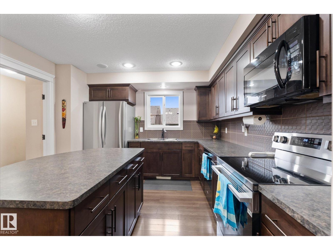
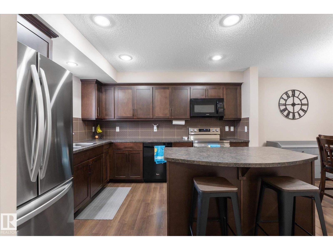
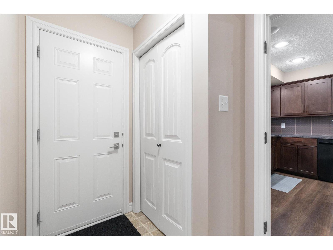
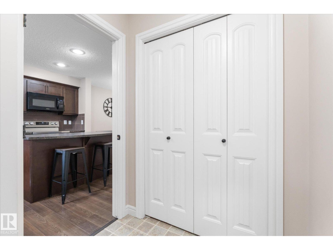
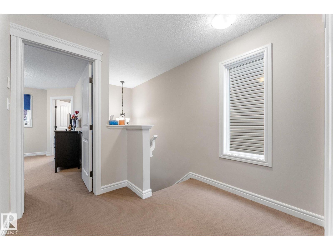
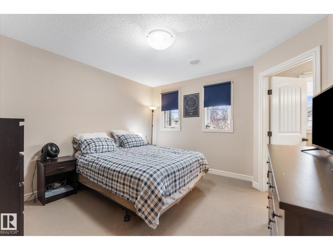
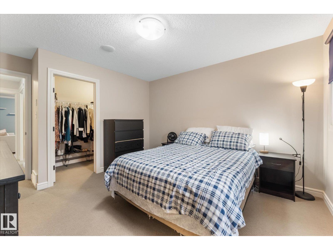
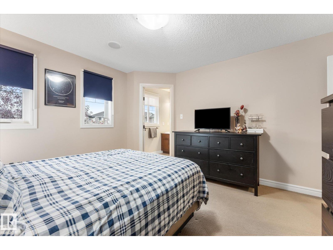
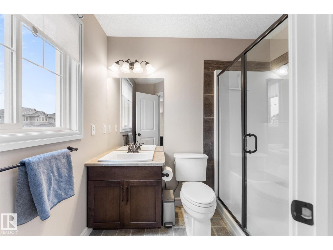
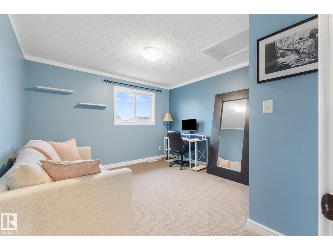
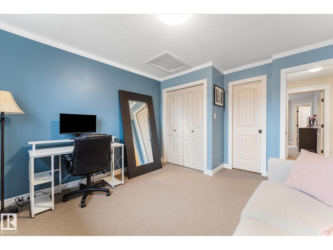
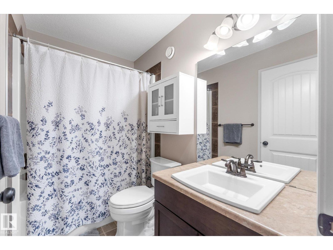
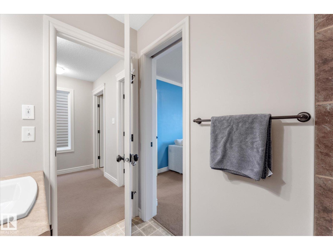
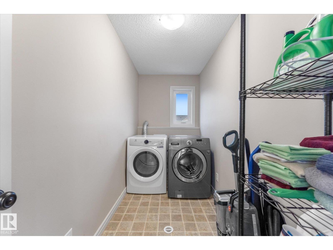
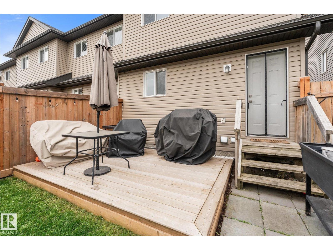
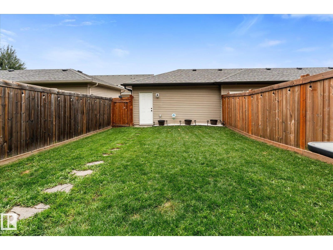
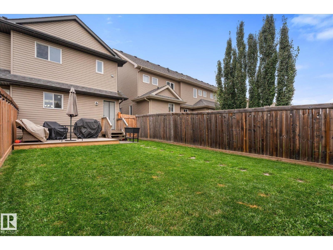
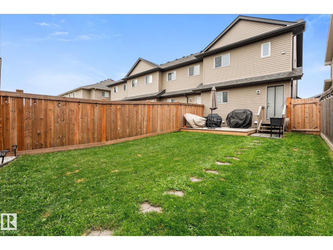
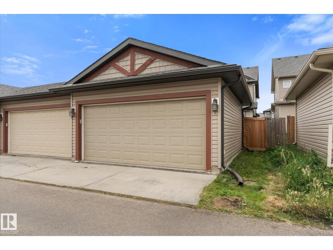
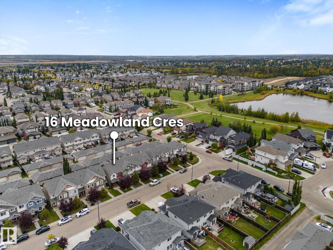
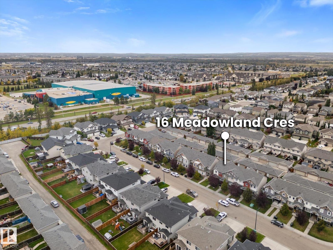
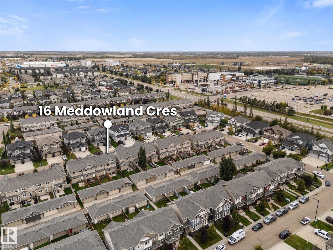
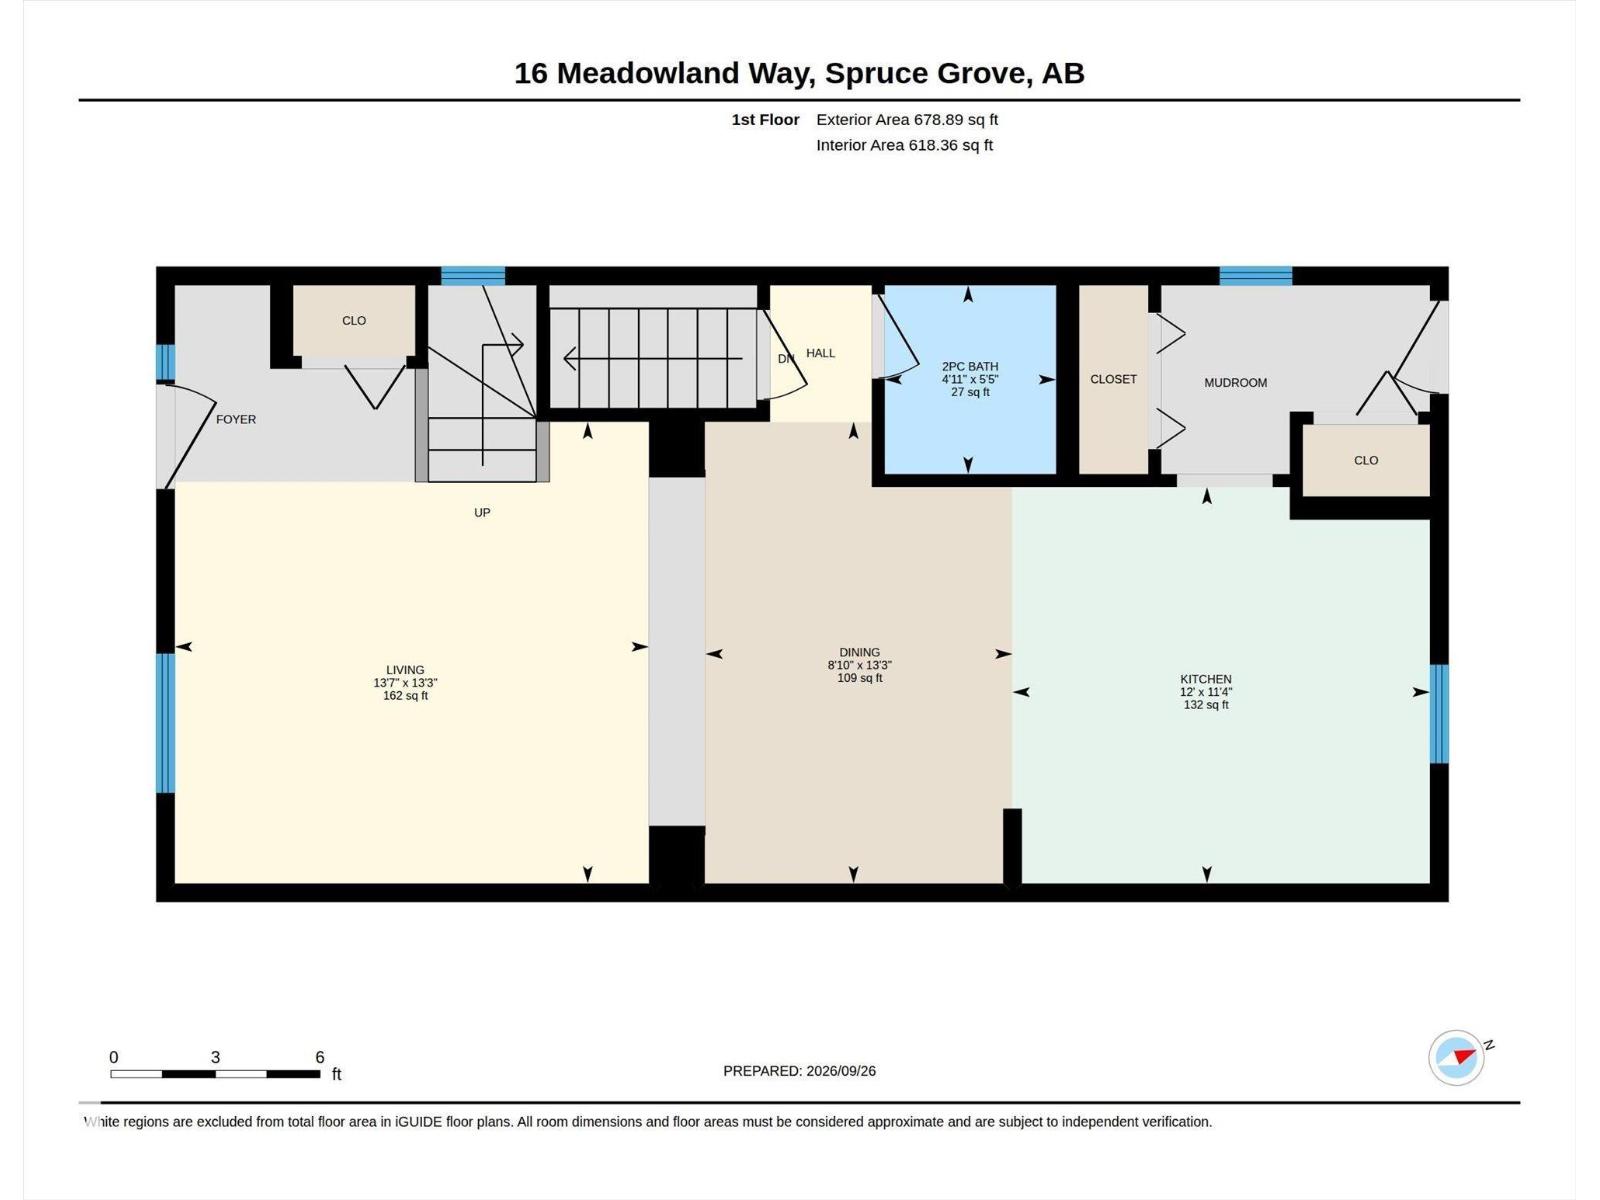
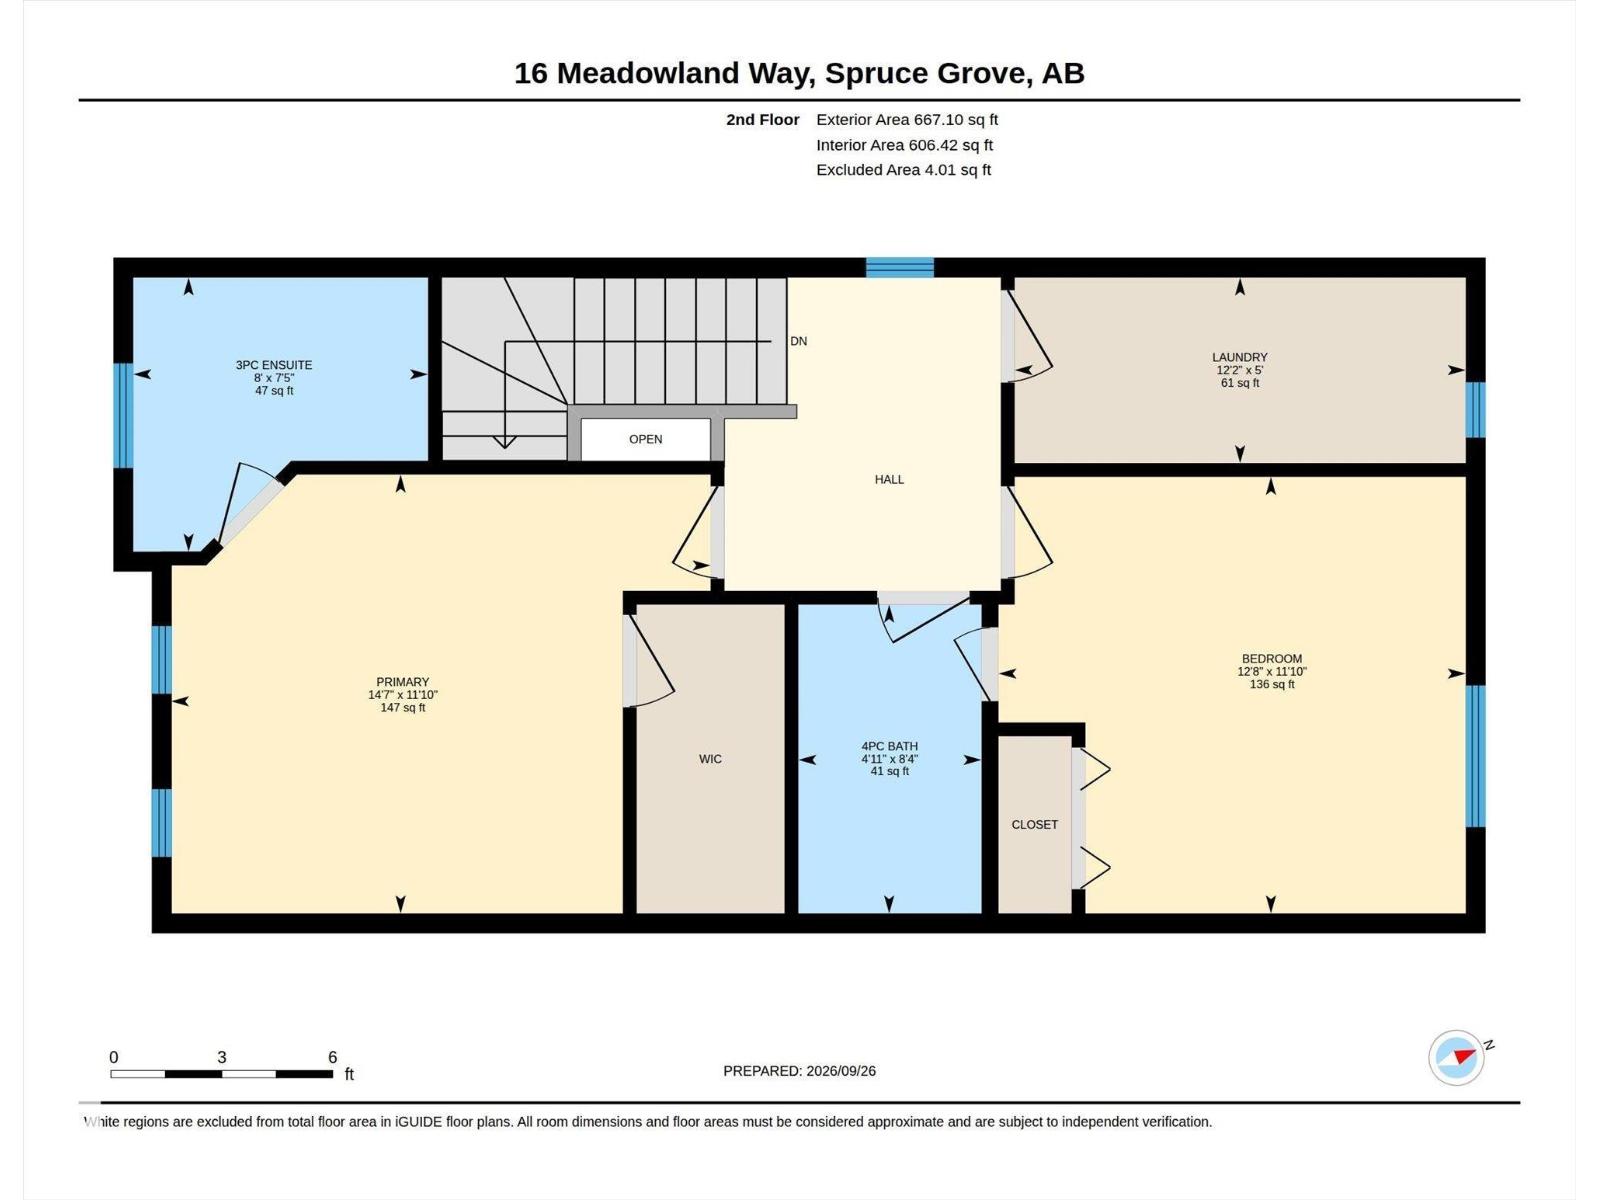
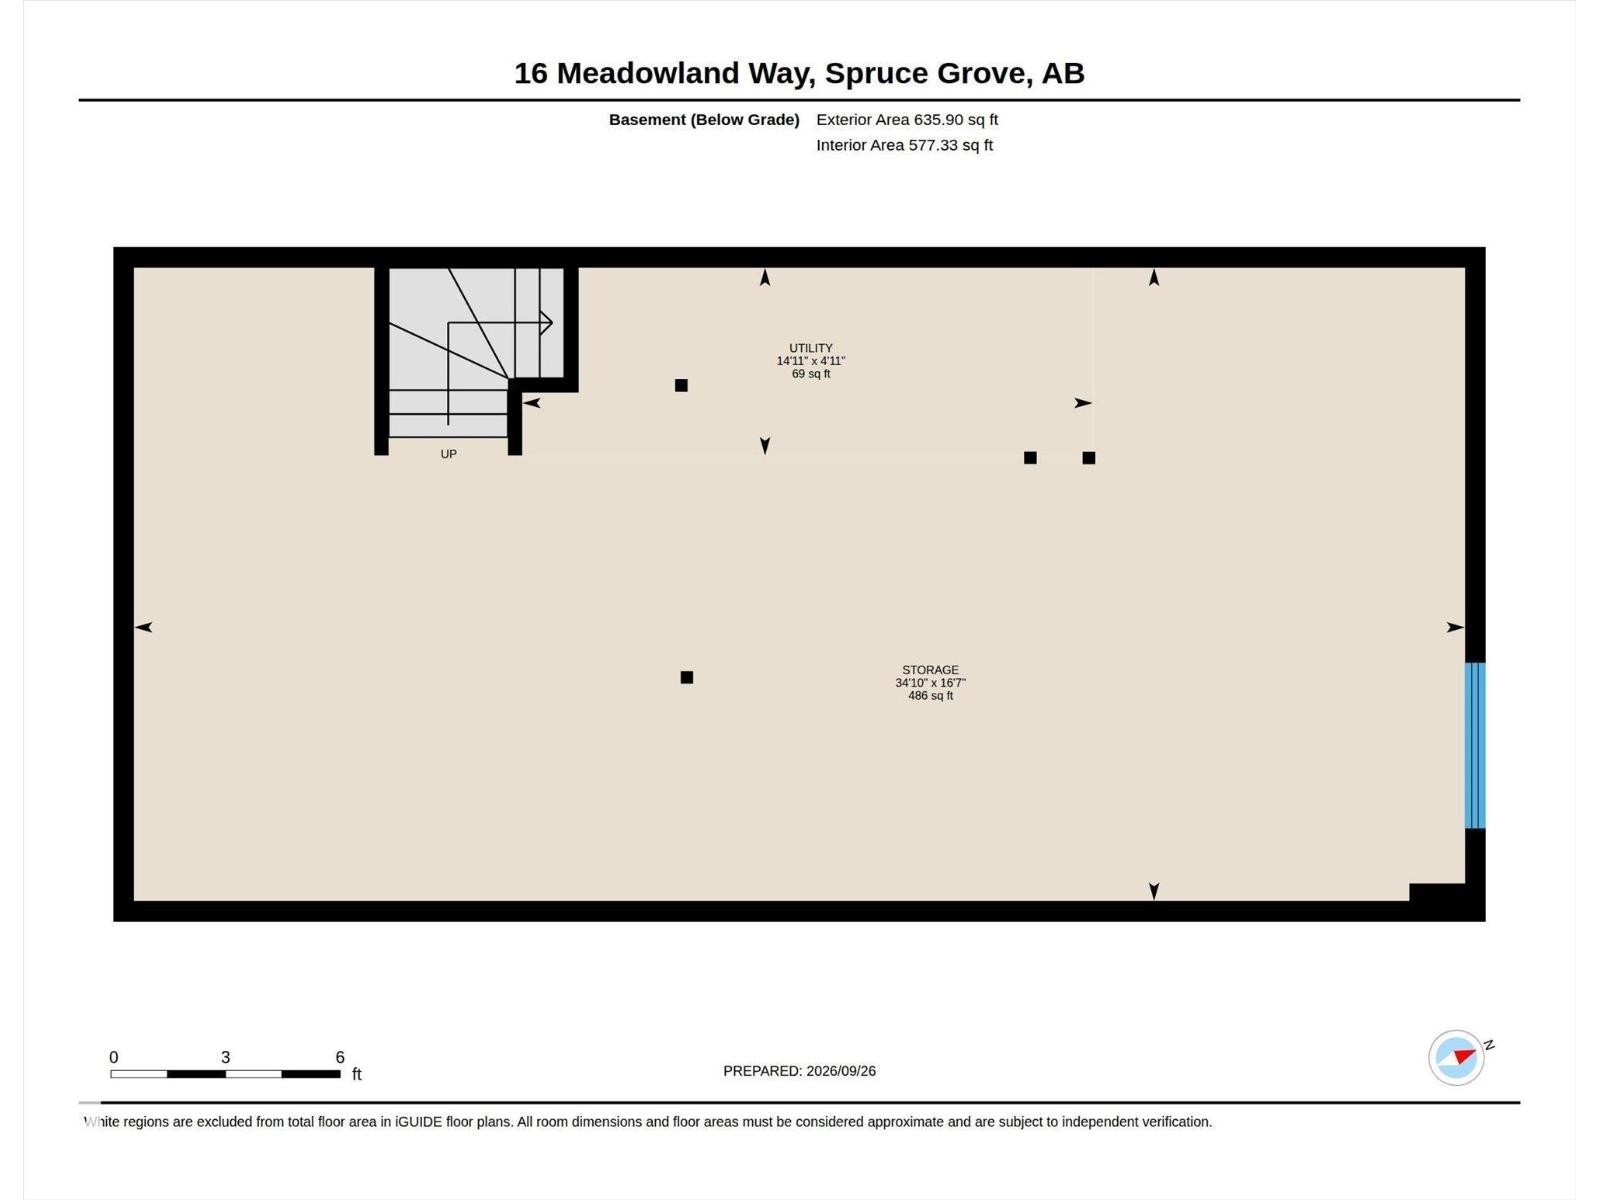
Welcome to this beautifully maintained END-UNIT row home in McLaughlin, offering the space and convenience you want with NO CONDO FEES. Thoughtfully upgraded and move-in ready, this home features two spacious primary bedrooms, upstairs laundry with new dryer (2026), double detached garage and A/C. The bright, open-concept main floor features a generous living and dining area flowing into a stylish kitchen featuring sleek finishes, upgraded cabinetry, a new fridge and stove (2026) and a full-height backsplash. Upstairs, both bedrooms offer excellent space and privacy, including one with a 3-piece ensuite and the second with convenient access to the 4-piece bathroom. The unfinished basement is ready for your personal touch. Beautifully cared for, this property combines thoughtful upgrades like surround sound throughout, with a functional layout. Located close to Spruce Grove's top amenities including the Tri-leisure Centre, quick access to the trail system, and close to both HWY 16 & HWY 16A. Welcome Home! (id:53676)
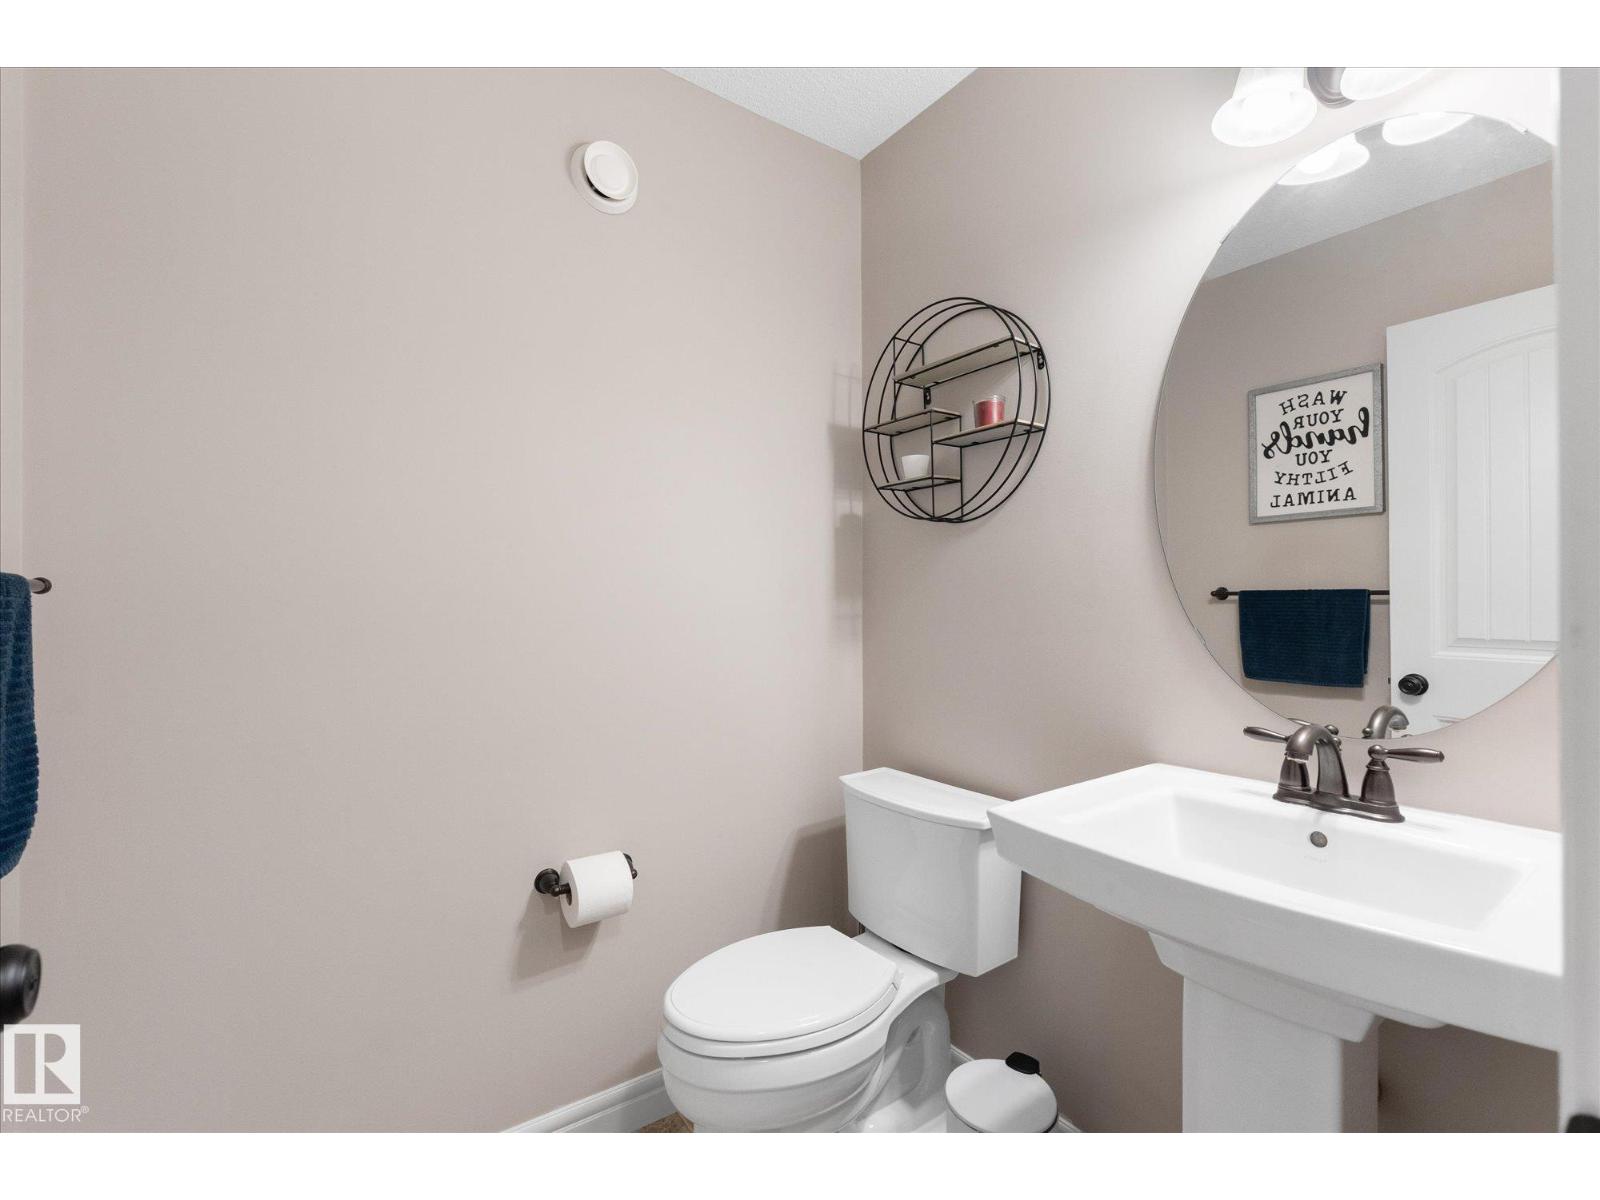
| Bathroom Total | 3 | Bedrooms Total | 2 |
| Appliances | Dishwasher, Dryer, Garage Door Opener Remote(s), Garage Door Opener, Microwave Range Hood Combo, Refrigerator, Stove, Washer | Basement Development | Unfinished |
| Basement Type | Full (unfinished) | Constructed Date | 2013 |
| Construction Style Attachment | Attached | Cooling Type | Central Air Conditioning |
| Half Bath Total | 1 | Heating Type | Forced Air |
| Stories Total | 2 | Size Interior | 1346 Sqft |
| Type | Row / Townhouse |
| Detached Garage |
| Acreage | No | Land Amenities | Golf Course, Public Transit, Schools, Shopping |
| Size Irregular | 245.26 | Size Total | 245.26 M2 |
| Size Total Text | 245.26 M2 |
| Level | Type | Dimensions |
|---|---|---|
| Basement | Storage | 16'7" x 34'10 |
| Basement | Utility Room | 4'11" x 14'11 |
| Main Level | Living Room | 13'3" x 13'7" |
| Main Level | Dining Room | 10'3" x 8'10" |
| Main Level | Kitchen | 11'4" x 12' |
| Upper Level | Primary Bedroom | 11'10" x 14'7 |
| Upper Level | Bedroom 2 | 11'10" x 12'8 |
| Upper Level | Laundry Room | 5' x 12'2" |

Start Your Mortgage Application
