
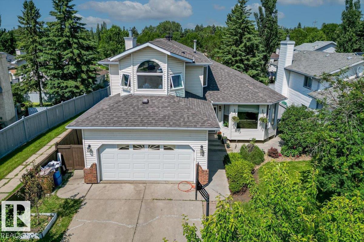
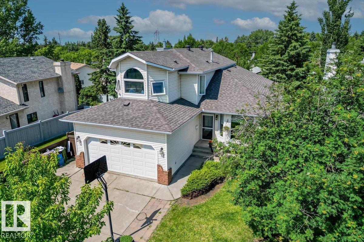
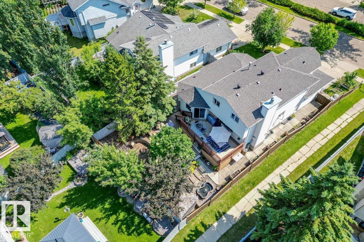
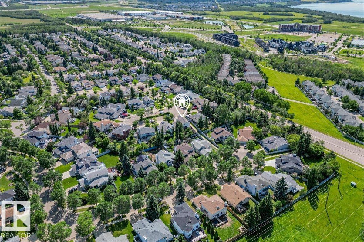
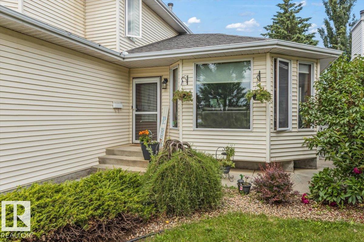
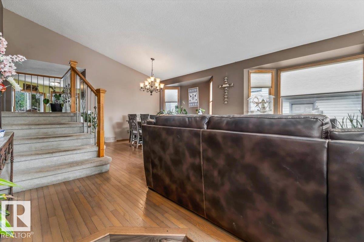
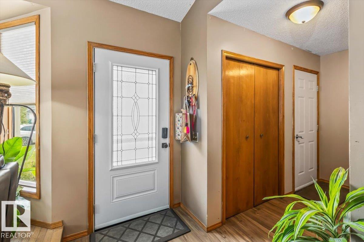
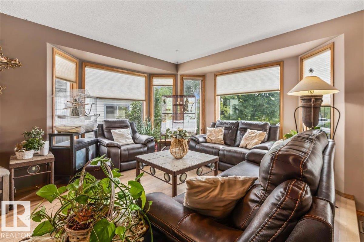
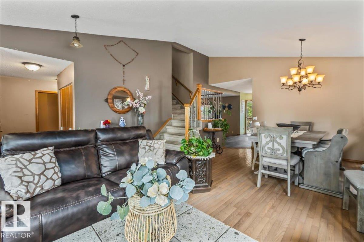
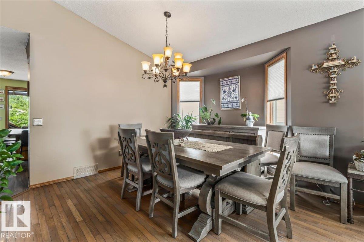
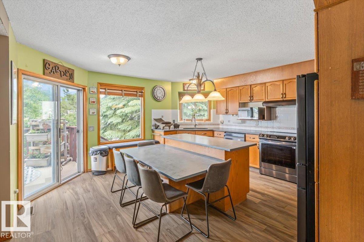
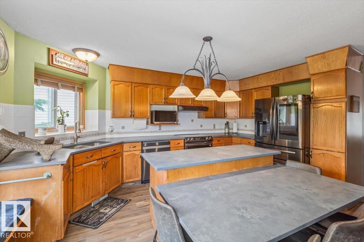
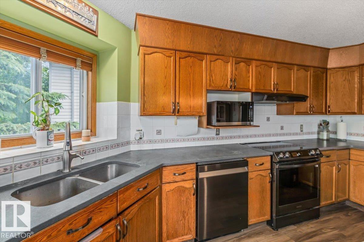
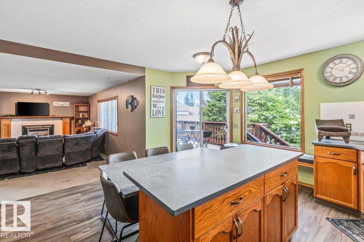
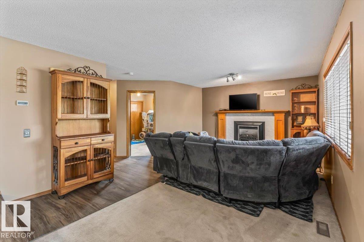
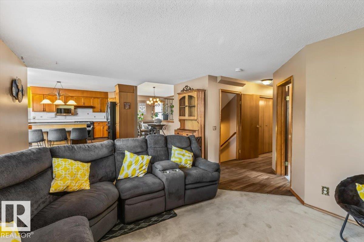
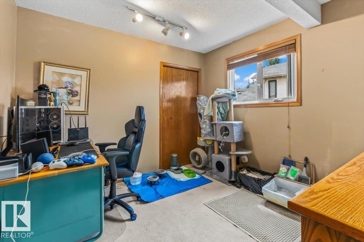
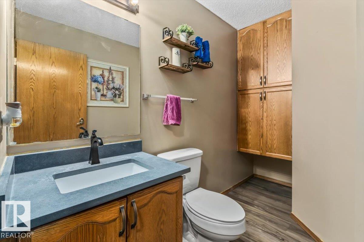
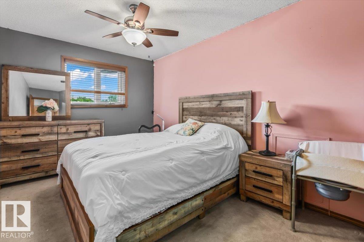
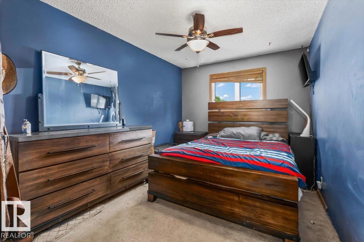
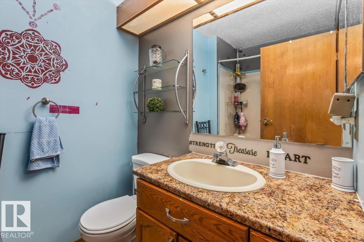
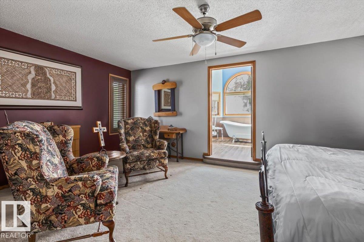
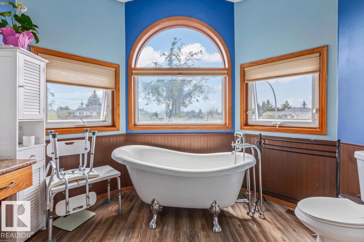
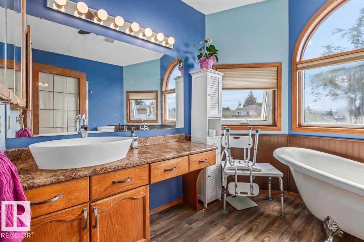
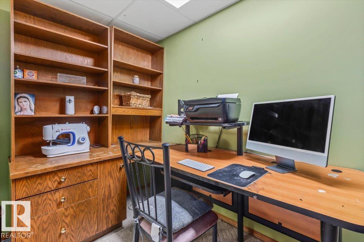
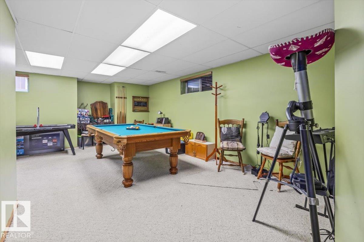
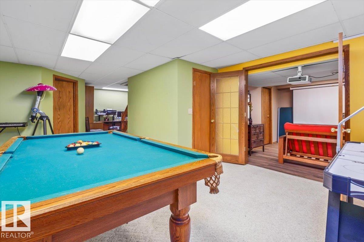
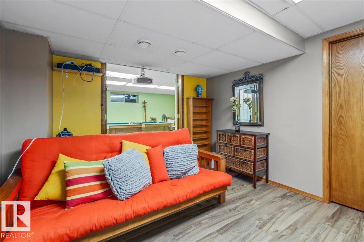
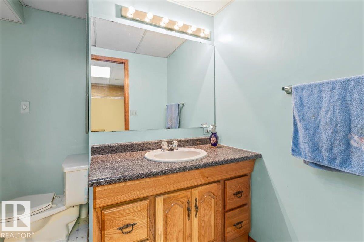
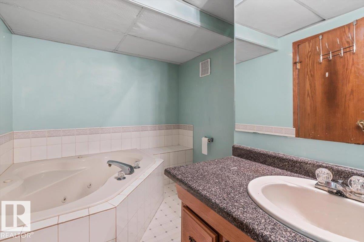
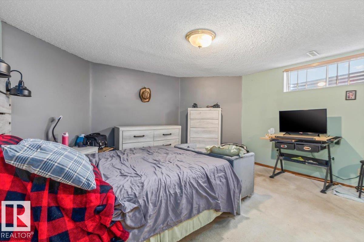
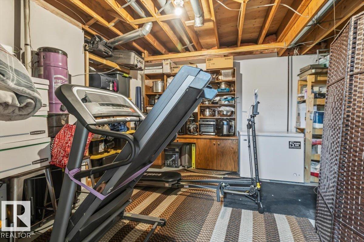
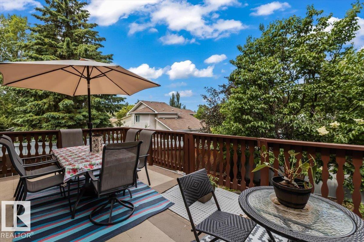
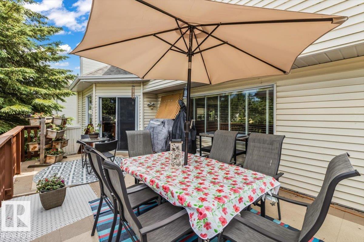
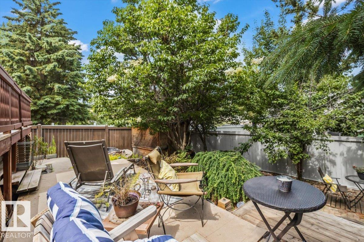
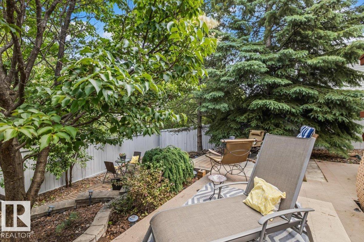
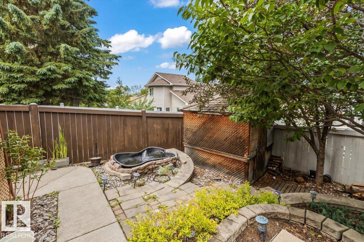
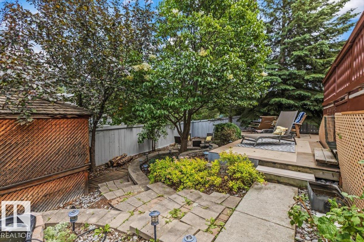
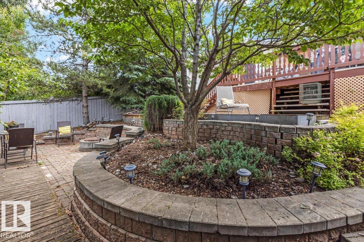
Welcome to this spacious two-storey home in the highly desirable community of Heritage Lakes! Nestled on a quiet, tree-lined street, this beautifully maintained home offers 6 bedrooms, 4 bathrooms, and a functional layout perfect for growing families. The bright main floor features an open living and dining area, a spacious kitchen with an eating bar, a cozy family room with a gas fireplace, plus a main-floor bedroom and full bathroom. Upstairs you'll find four generous bedrooms, including a primary retreat with a 4-piece ensuite and beautiful standalone soaker tub. The fully finished basement adds even more living space with a large recreation room, an additional bedroom, and a 3-piece bathroom with a Jacuzzi tub. Step outside to a private, beautifully landscaped backyard with mature trees and a charming working fountain. Also included with the home is a pool table with pool cues and balls. Located close to schools and parks. (id:53676)
1:00 pm
Ends at:3:00 pm
1:00 pm
Ends at:3:00 pm
| Bathroom Total | 4 | Bedrooms Total | 6 |
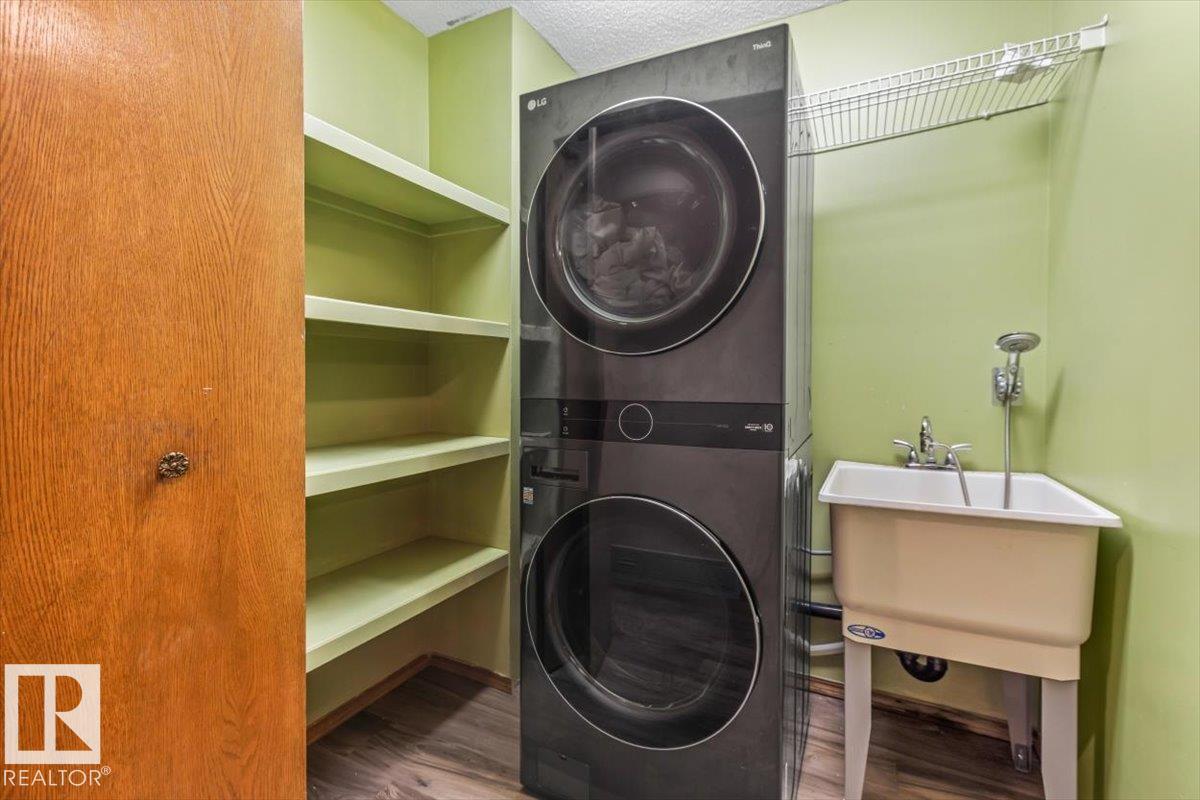
| Appliances | Dishwasher, Dryer, Microwave, Refrigerator, Stove, Washer, See Remarks | Basement Development | Finished |
| Basement Type | Full (finished) | Constructed Date | 1990 |
| Construction Style Attachment | Detached | Cooling Type | Central Air Conditioning |
| Half Bath Total | 1 | Heating Type | Forced Air |
| Stories Total | 2 | Size Interior | 2190 Sqft |
| Type | House |
| Detached Garage |
| Acreage | No | Land Amenities | Playground, Public Transit, Schools, Shopping |
| Level | Type | Dimensions |
|---|---|---|
| Basement | Bedroom 5 | 12.6 m x Measurements not available |
| Basement | Bedroom 6 | 15.4 m x Measurements not available |
| Main Level | Bedroom 4 | 9.9 m x Measurements not available |
| Upper Level | Primary Bedroom | 22.3 m x Measurements not available |
| Upper Level | Bedroom 2 | 11.6 m x Measurements not available |
| Upper Level | Bedroom 3 | 11.7 m x Measurements not available |

Start Your Mortgage Application
