

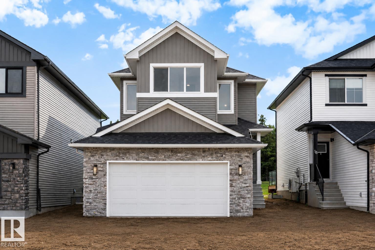
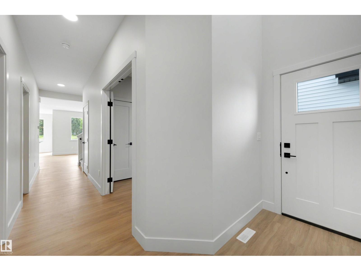
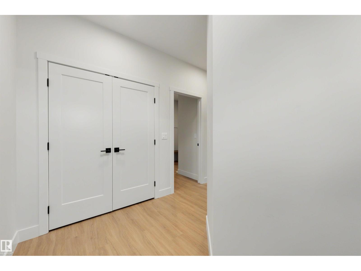
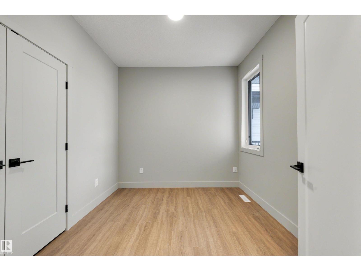
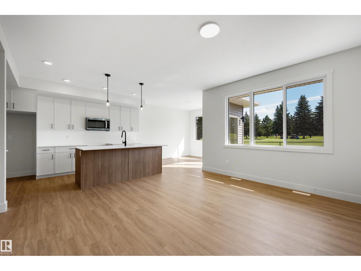
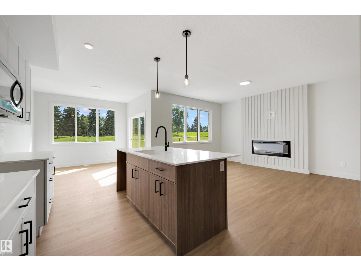
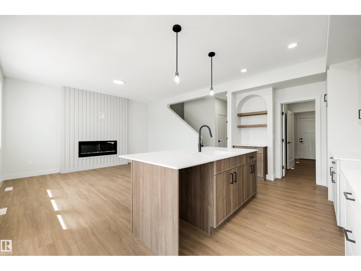
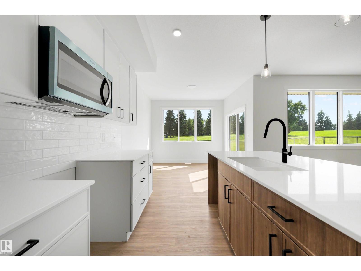
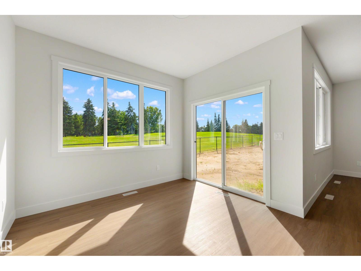
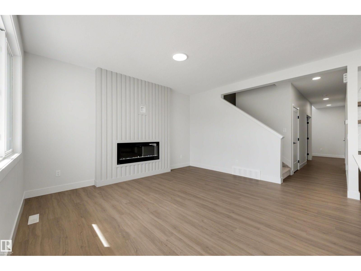
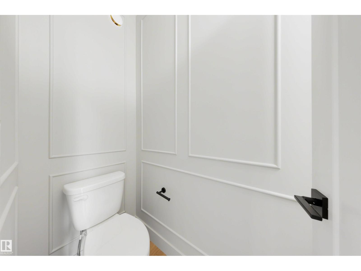
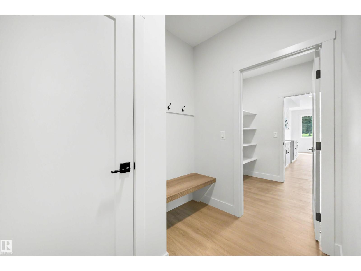
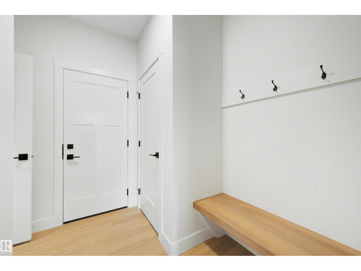
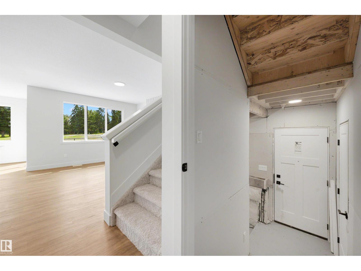
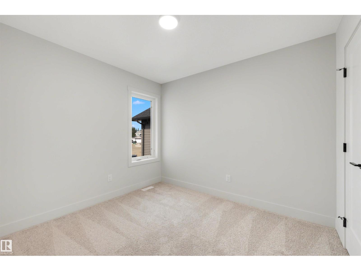
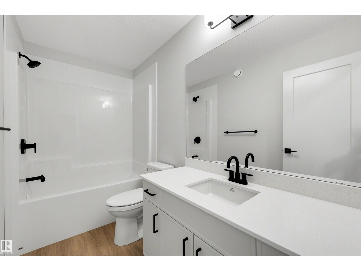
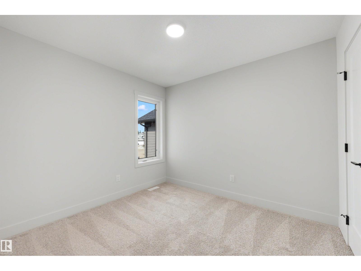
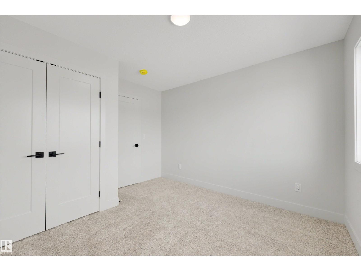
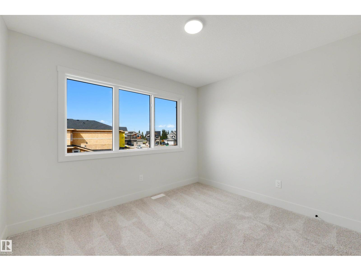
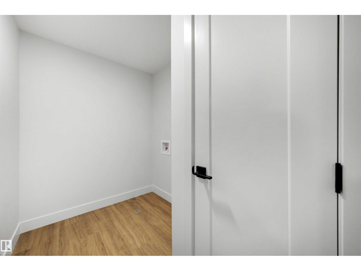
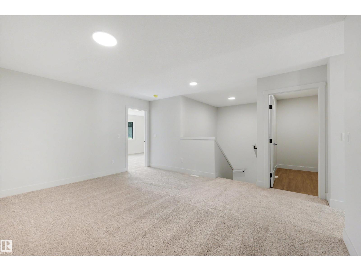
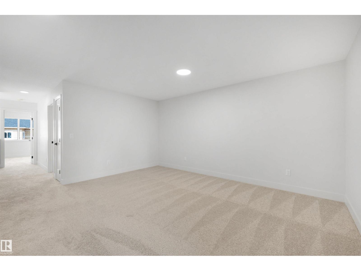
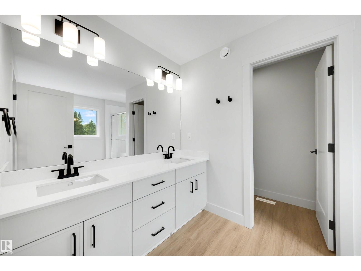
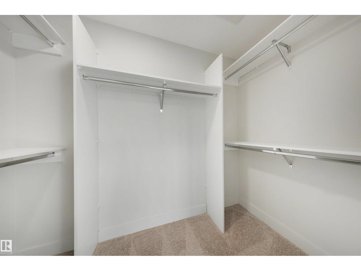
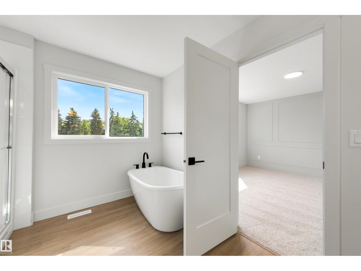
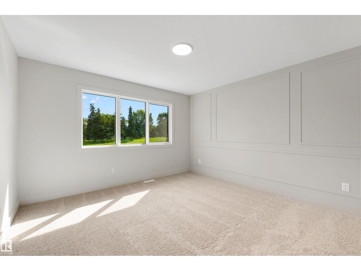
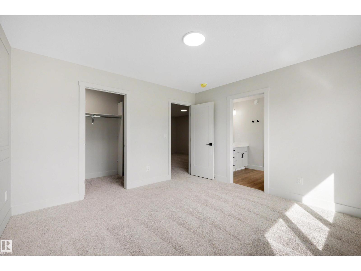
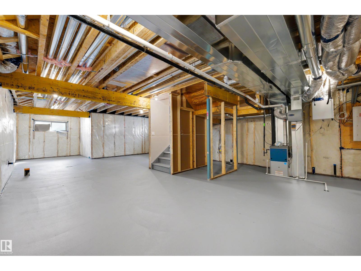
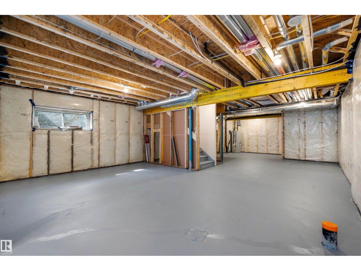
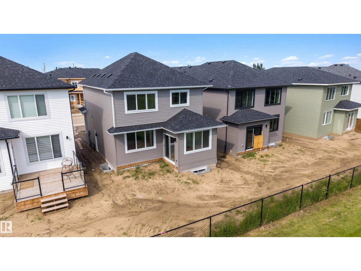
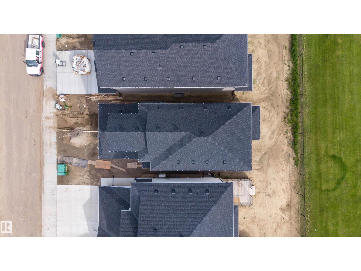
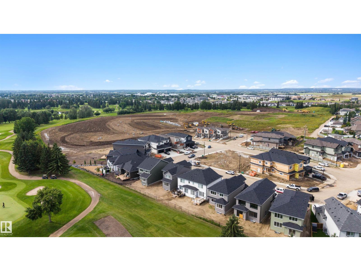
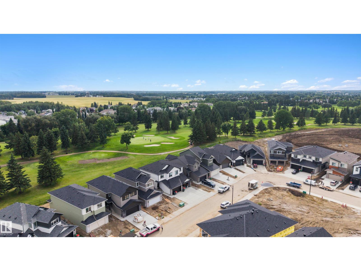
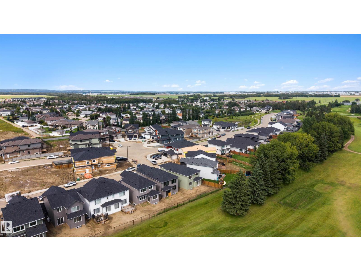
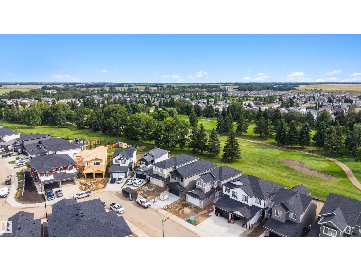
LANDSCAPING, DECK AND APPLIANCES ALL INCLUDED! READY TO MOVE IN! Built by ATTESA Homes this expansive 4-bedroom, 2.5-bath in the desirable Fairways community of Stony Plain, perfectly positioned backing onto the Stony Plain Golf Course. Offering over 2,000 sq. ft. of above-grade living space plus an unfinished basement with a separate entrance ready for future development, this home is designed for comfortable everyday living and entertaining. The bright open-concept main floor features a large central island, walk-through pantry, and a welcoming living room highlighted by a cozy fireplace. A main floor office or bedroom provides flexibility for an office or guests. Upstairs, the primary suite impresses with a soaker tub, walk-in shower, double vanity, private water closet, and spacious walk-in closet. A generous bonus room and convenient upper-level laundry with storage complete the upper floor. The double attached garage adds everyday ease and only one side of fence is left to do! (id:53676)
| Bathroom Total | 3 | Bedrooms Total | 4 |
| Amenities | Ceiling - 9ft | Appliances | Microwave Range Hood Combo, See Remarks |
| Basement Development | Unfinished | Basement Type | Full (unfinished) |
| Constructed Date | 2026 | Construction Style Attachment | Detached |
| Half Bath Total | 1 | Heating Type | Forced Air |
| Stories Total | 2 | Size Interior | 2113 Sqft |
| Type | House |
| Attached Garage |
| Acreage | No | Land Amenities | Park, Golf Course, Schools, Shopping |
| Level | Type | Dimensions |
|---|---|---|
| Main Level | Living Room | 4.11 m x 4.63 m |
| Main Level | Dining Room | 3.17 m x 2.59 m |
| Main Level | Kitchen | 2.56 m x 5.23 m |
| Main Level | Bedroom 4 | 2.88 m x 2.76 m |
| Upper Level | Family Room | 4.43 m x 4.83 m |
| Upper Level | Primary Bedroom | 3.79 m x 3.73 m |
| Upper Level | Bedroom 2 | 2.79 m x 3.06 m |
| Upper Level | Bedroom 3 | 3.33 m x 3.54 m |
| Upper Level | Laundry Room | 2.63 m x 1.82 m |

Start Your Mortgage Application
