
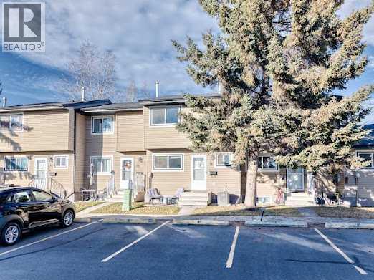
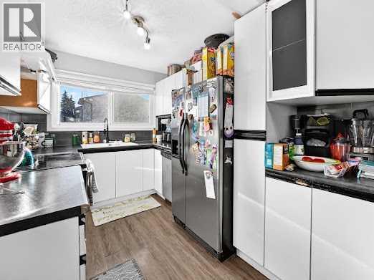
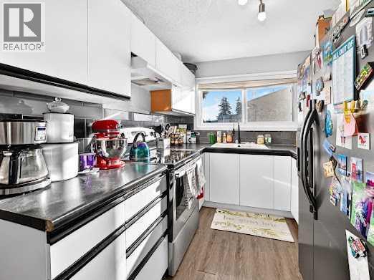
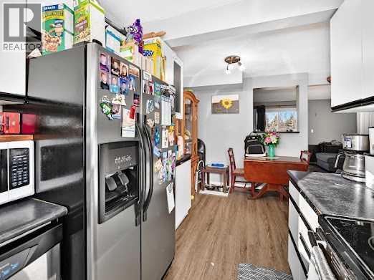
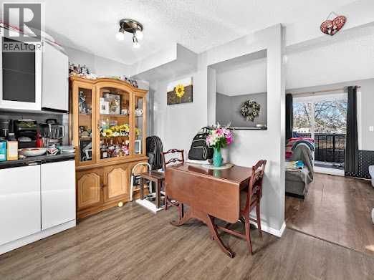
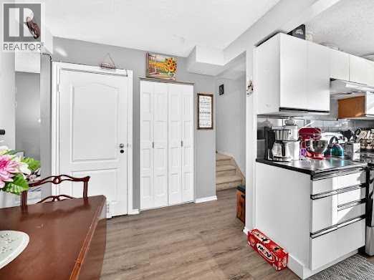
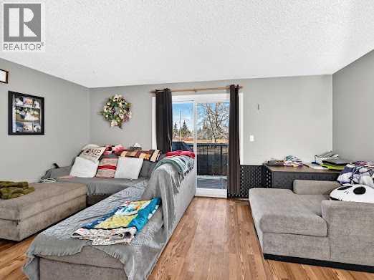
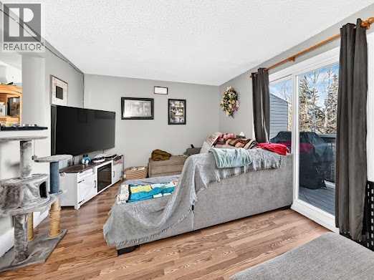
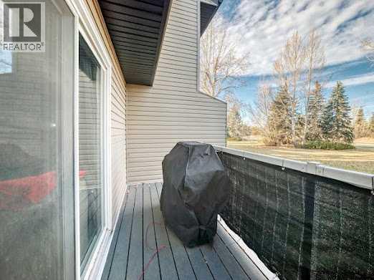
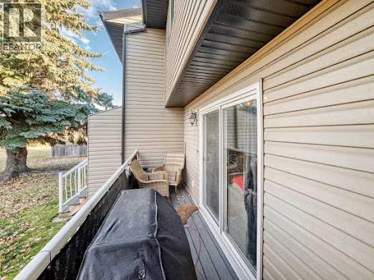
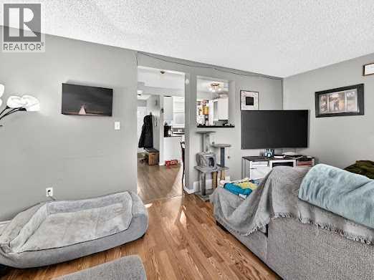
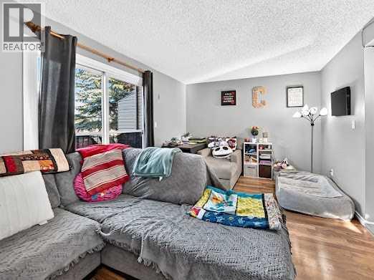
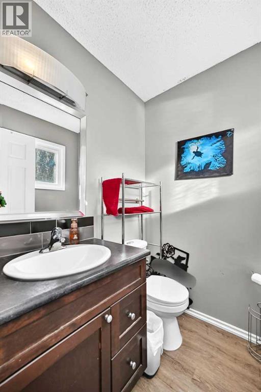
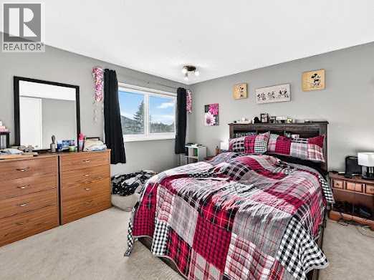
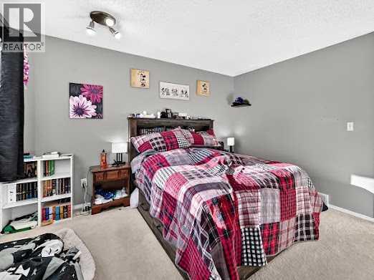
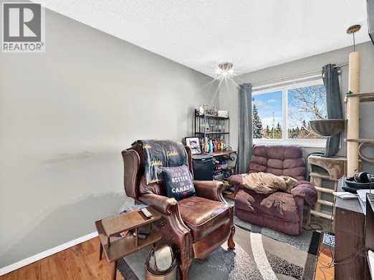
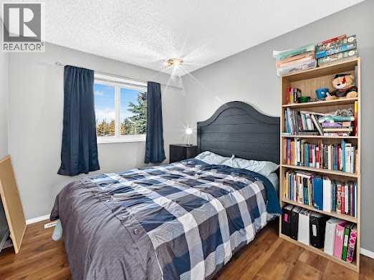
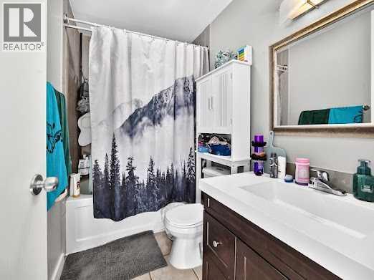
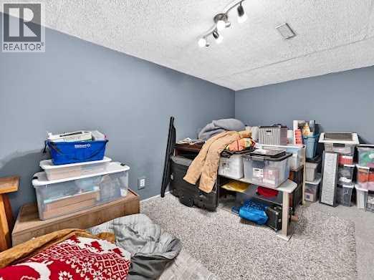
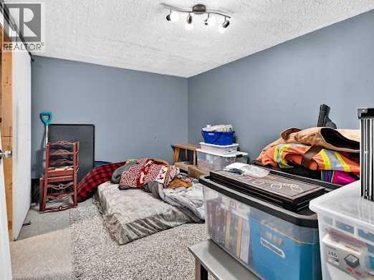
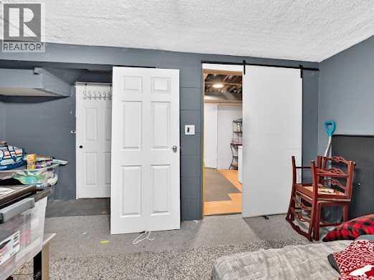
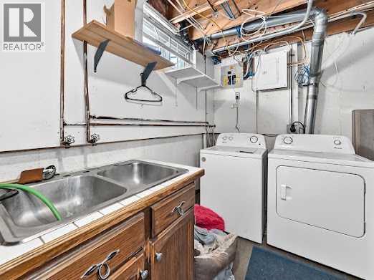
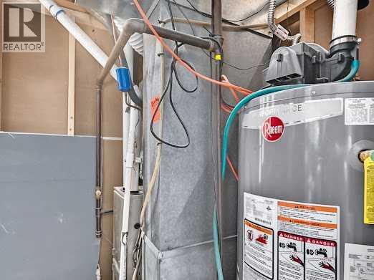
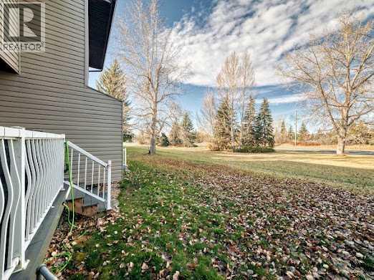
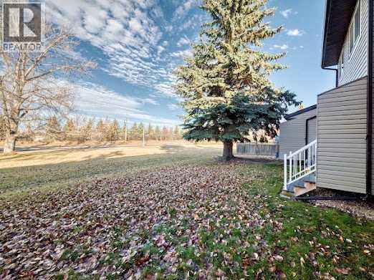
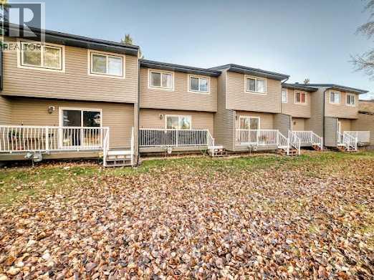
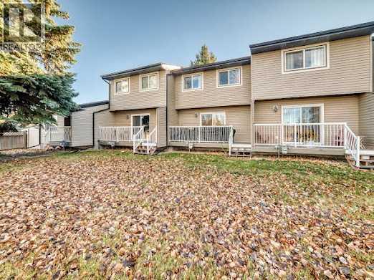
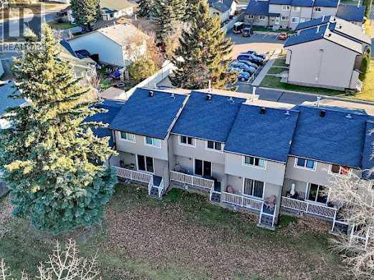
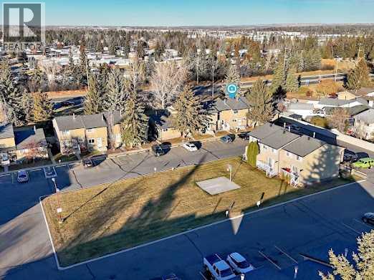
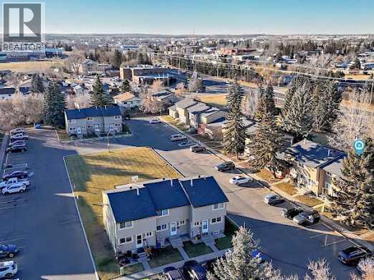
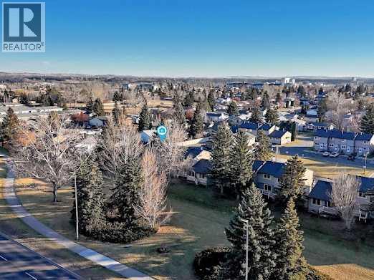
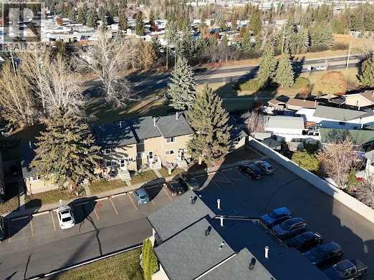
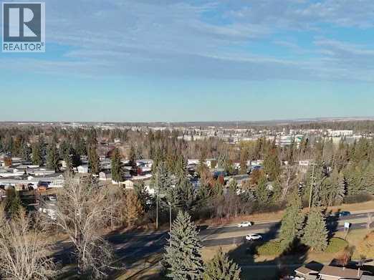
3 bedroom, 2 bathroom townhouse condo offers an excellent opportunity for investors or buyers planning ahead. Located in a family-friendly complex, the home backs onto a green space, with a shared courtyard out front. The open concept layout features a spacious living area with access to the large deck, while the partially developed basement offers room to further customize and add value. Numerous updates include: vinyl siding, shingles, triple pane low E windows, H/E furnace, H/E hot water tank, and central A/C. Assigned parking directly in front, plus visitor parking. Condo fees include: water, sewer, exterior maintenance, landscaping, snow removal, professional management, reserve fund contributions and exterior insurance. Enjoy a convenient location within walking distance to shopping, public transit, Walmart and the Dawe Centre. Tenant occupied with an existing lease in place, offering an opportunity for investors seeking established tenancy or buyers looking to secure their next home while planning a future possession. A property with great potential, valuable updates and an opportunity to make it your own! (id:53676)
| Bathroom Total | 2 | Bedrooms Above Ground | 3 |
| Bedrooms Total | 3 | Appliances | Refrigerator, Dishwasher, Stove, Window Coverings, Washer & Dryer |
| Basement Development | Partially Finished | Basement Type | Full (partially Finished) |
| Constructed Date | 1978 | Construction Material | Poured Concrete, Wood Frame |
| Construction Style Attachment | Attached | Cooling Type | Central Air Conditioning |
| Exterior Finish | Concrete, Vinyl Siding | Flooring Type | Carpeted, Laminate |
| Foundation Type | Poured Concrete | Half Bath Total | 1 |
| Heating Type | Forced Air | Stories Total | 2 |
| Size Interior | 1080 Sqft | Total Finished Area | 1079.8 Sqft |
| Type | Row / Townhouse |
| Shared | |
| Visitor Parking |
| Acreage | No | Fence Type | Not Fenced |
| Land Amenities | Schools, Shopping | Size Total Text | Unknown |
| Zoning Description | R3 |
| Level | Type | Dimensions |
|---|---|---|
| Lower Level | Furnace | 5.50 Ft x 5.17 Ft |
| Lower Level | Other | 16.58 Ft x 9.67 Ft |
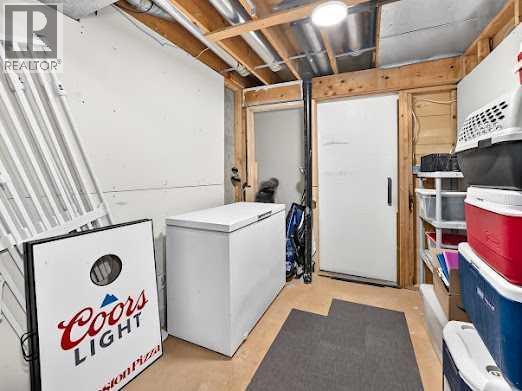
| Lower Level | Storage | 8.75 Ft x 7.67 Ft |
| Lower Level | Laundry Room | 16.75 Ft x 4.42 Ft |
| Main Level | Other | 4.92 Ft x 3.75 Ft |
| Main Level | 2pc Bathroom | 5.08 Ft x 4.83 Ft |
| Main Level | Kitchen | 8.67 Ft x 7.92 Ft |
| Main Level | Dining Room | 8.50 Ft x 6.92 Ft |
| Main Level | Living Room | 17.17 Ft x 10.92 Ft |
| Upper Level | Bedroom | 9.92 Ft x 8.67 Ft |
| Upper Level | 4pc Bathroom | 8.17 Ft x 4.92 Ft |
| Upper Level | Primary Bedroom | 13.92 Ft x 12.25 Ft |
| Upper Level | Bedroom | 10.75 Ft x 8.17 Ft |

Start Your Mortgage Application
