
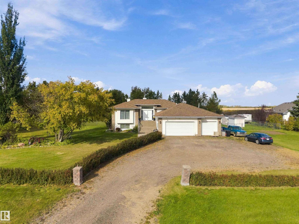
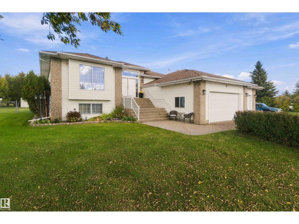
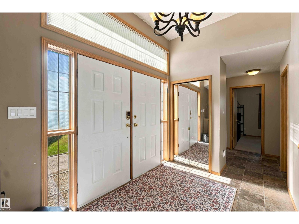
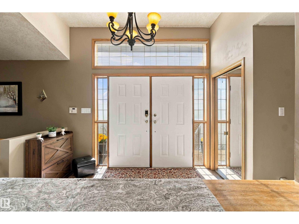
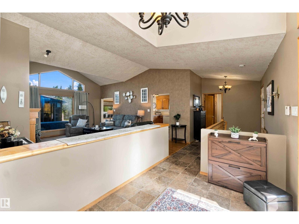
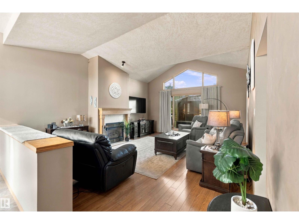
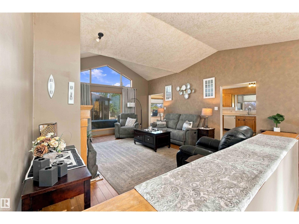
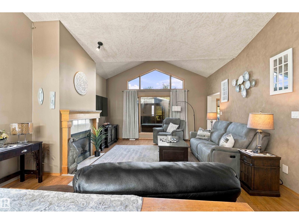
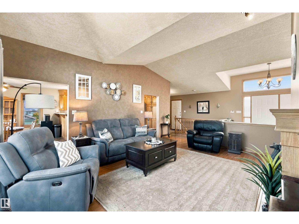
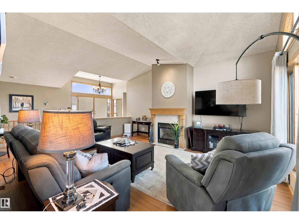
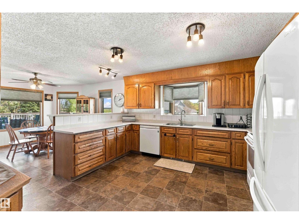
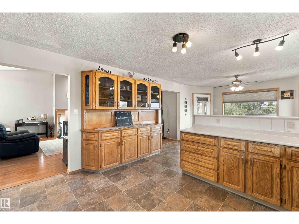
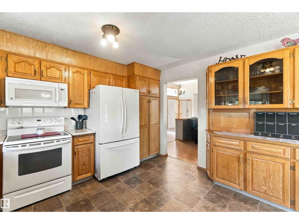
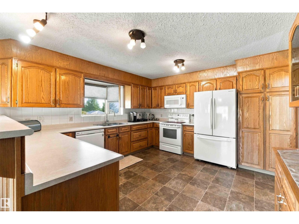
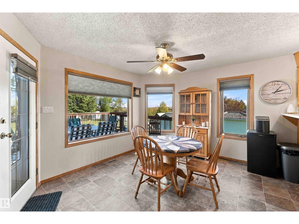
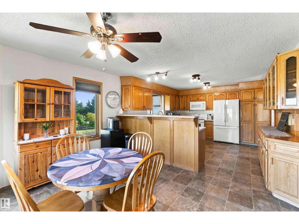
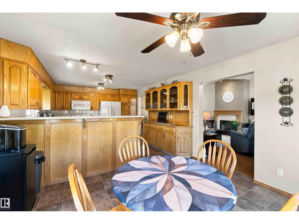
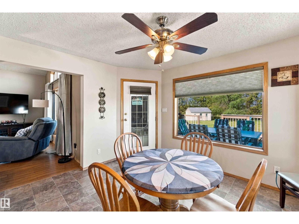
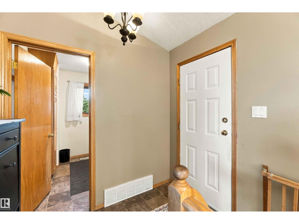
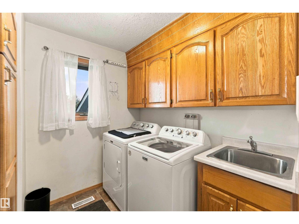
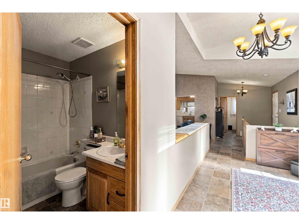
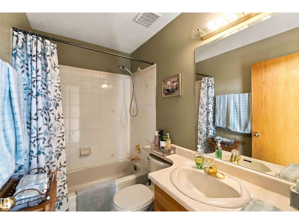
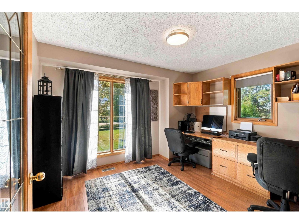
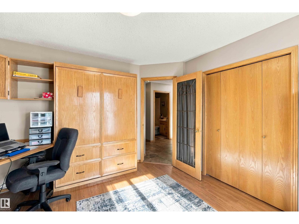
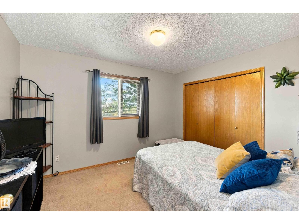
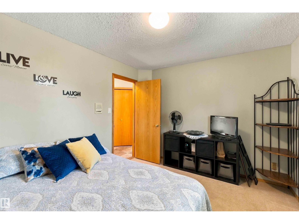
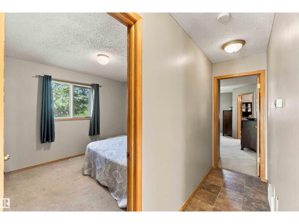
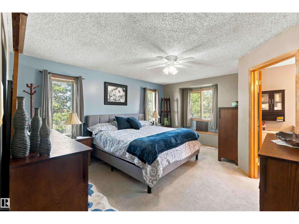
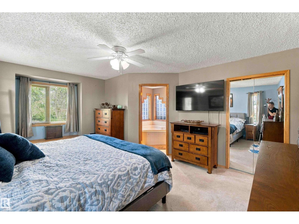
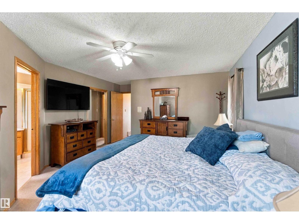
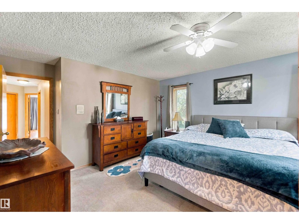
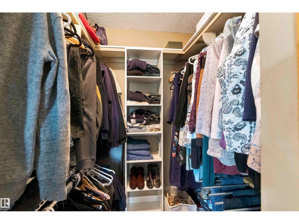
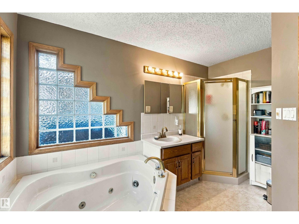
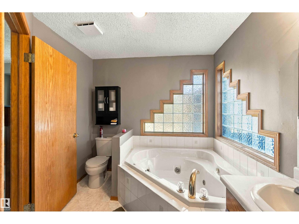
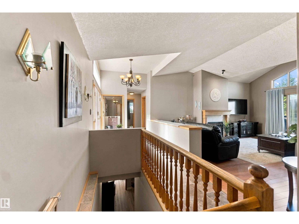
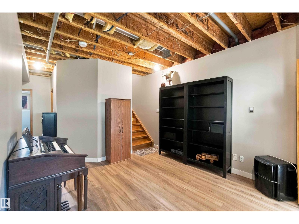
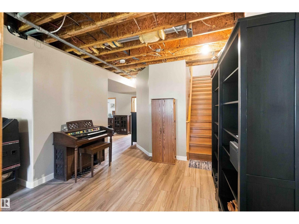
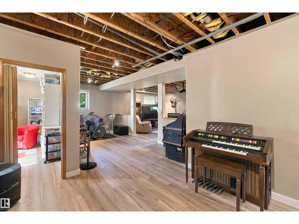
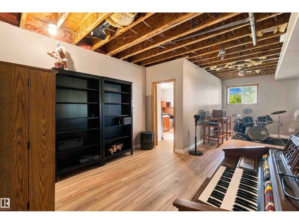
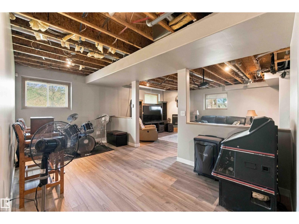
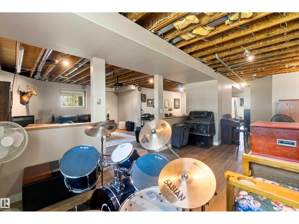
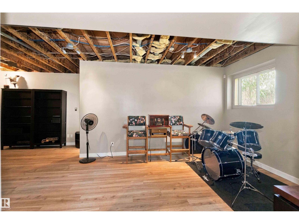
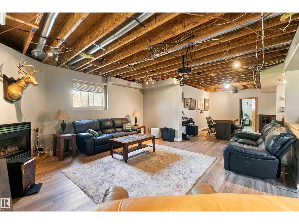
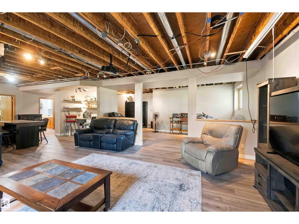
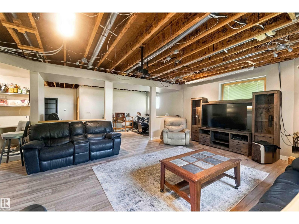
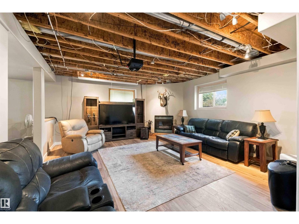
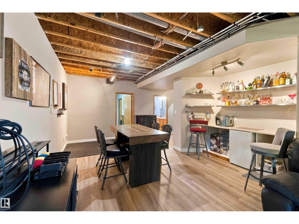
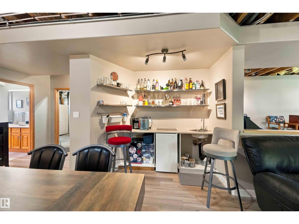
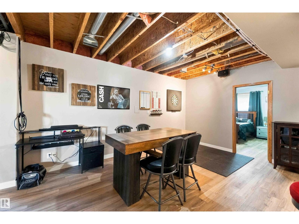
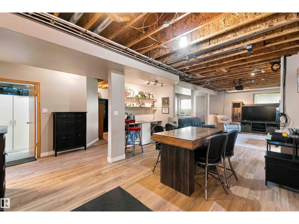
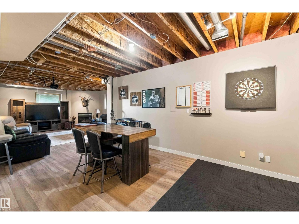
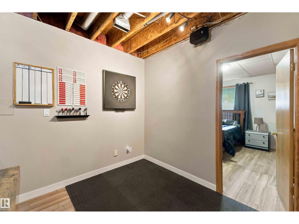
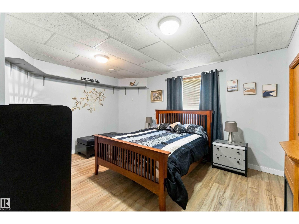
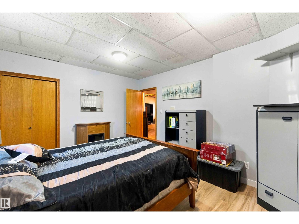
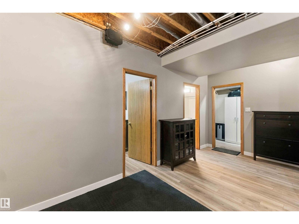
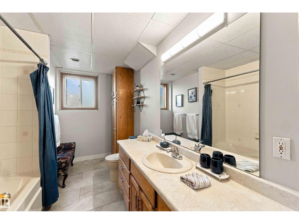
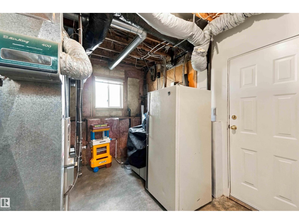
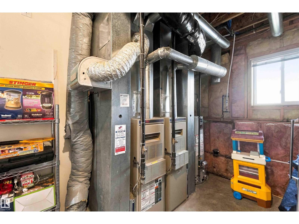
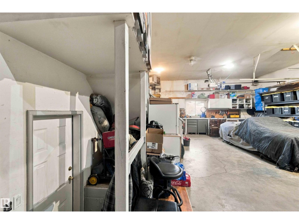
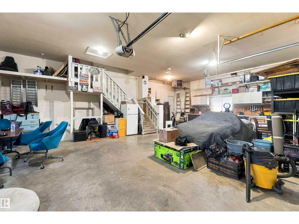
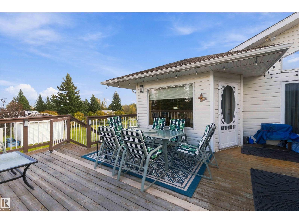
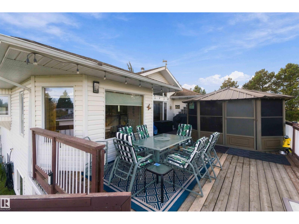
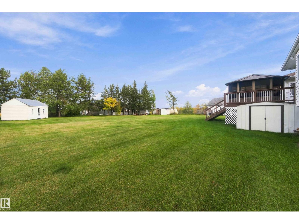
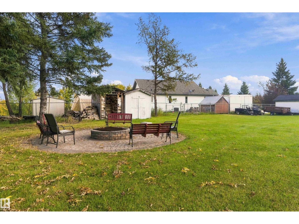
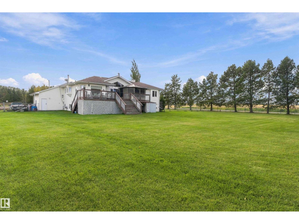
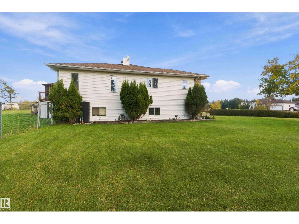
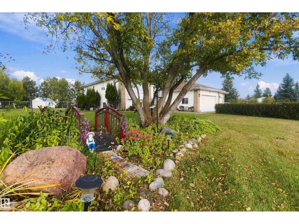
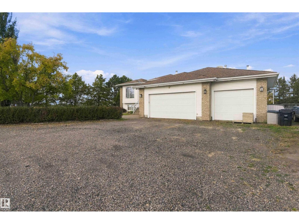
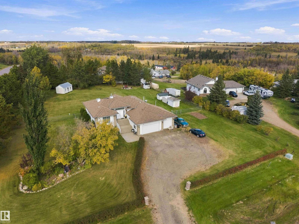
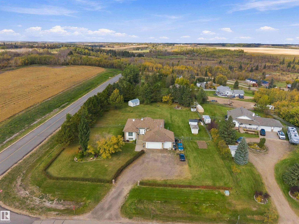
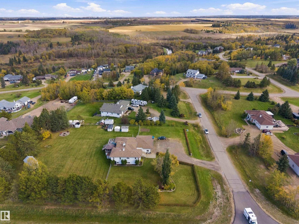
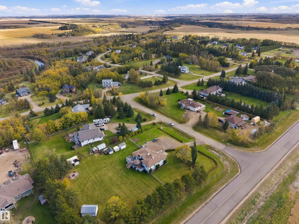
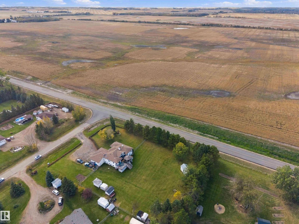
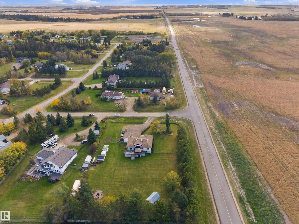
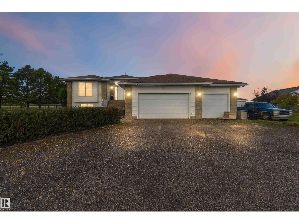
Country Charm & Comfort! Welcome to 16 Casa Vista Dr located in the lovely community of Casa Vista w/ paved roads from Hwy 28 & Municipal Water! Beautiful Raised Bungalow on a 1 Acre Corner Lot w/a Triple Heated Attached Garage. Upon entry you are impressed with the openness & all the natural light. The living room offers great family space w/GFP, large country kitchen w/ amazing countertop space/cabinets & a eat-up bar, dining area & back door to the cedar deck. Convenient main floor laundry room w/sink, 3 bedrooms, primary bedroom boats a walk-in closet & a 4pc ensuite w/a jacuzzi tub. The basement features new vinyl plank flooring, 9ft ceilings, a huge rec room w/a wet bar & gas fireplace. A great space for entertaining! Den, 4th bedroom, 4pc bathroom w/jacuzzi tub & utility room w/ stora access to the garage. Enjoy the nice landscaping, fenced yard, deck with storage underneath, fire pit area, storage sheds, RV parking. The community has stunning views & walking trails by the Sturgeon River Valley! (id:53676)
| Bathroom Total | 3 | Bedrooms Total | 4 |
| Appliances | Dishwasher, Freezer, Garage Door Opener Remote(s), Garage Door Opener, Microwave Range Hood Combo, Refrigerator, Storage Shed, Stove, Central Vacuum, Washer, Window Coverings | Architectural Style | Raised Bungalow |
| Basement Development | Partially Finished | Basement Type | Full (partially Finished) |
| Ceiling Type | Vaulted | Constructed Date | 1994 |
| Construction Style Attachment | Detached | Fire Protection | Smoke Detectors |
| Fireplace Fuel | Gas | Fireplace Present | Yes |
| Fireplace Type | Insert | Heating Type | Forced Air |
| Stories Total | 1 | Size Interior | 1808 Sqft |
| Type | House |
| Heated Garage | |
| R V | |
| Attached Garage |
| Acreage | Yes | Fence Type | Fence |
| Land Amenities | Golf Course, Playground, Shopping | Size Irregular | 1 |
| Size Total | 1 Ac | Size Total Text | 1 Ac |
| Level | Type | Dimensions |
|---|---|---|
| Basement | Family Room | 5.34 m x 5.18 m |
| Basement | Den | 4.12 m x 3.54 m |
| Basement | Bedroom 4 | 3.58 m x 4.6 m |
| Main Level | Living Room | 5 m x 7.28 m |
| Main Level | Dining Room | 4.06 m x 3.84 m |
| Main Level | Kitchen | 4.06 m x 4.36 m |
| Main Level | Primary Bedroom | 4.16 m x 5.06 m |
| Main Level | Bedroom 2 | 3.18 m x 3.75 m |
| Main Level | Bedroom 3 | 3.44 m x 3.18 m |
| Main Level | Laundry Room | 2.24 m x 2.2 m |

Start Your Mortgage Application
