
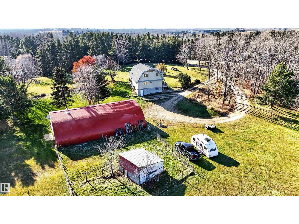
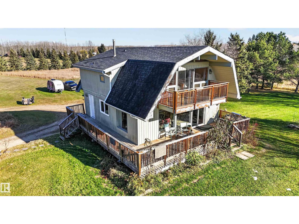
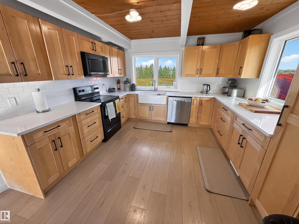
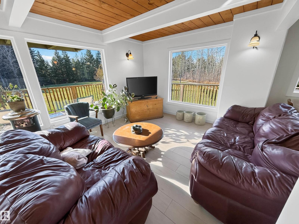
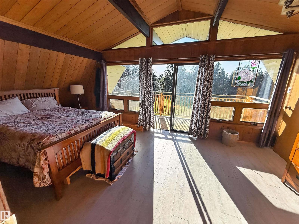
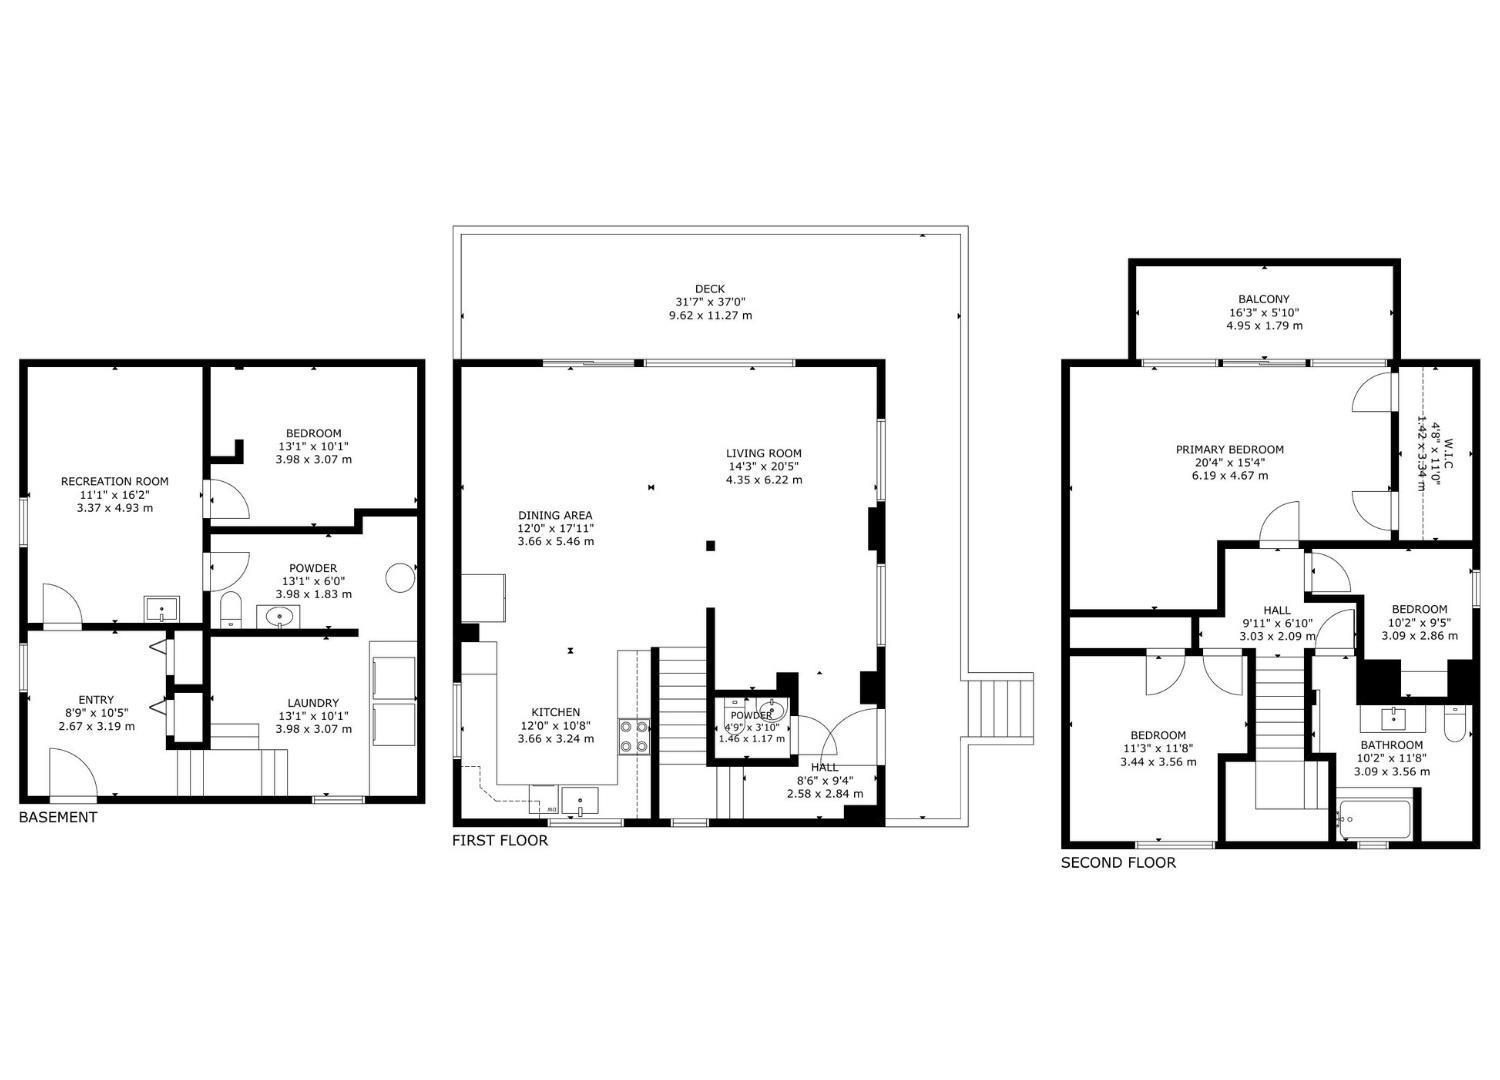
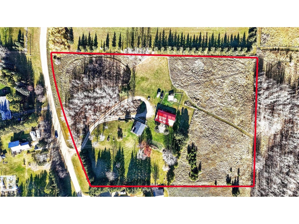
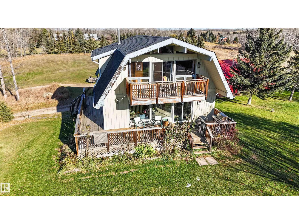
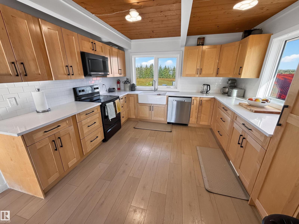
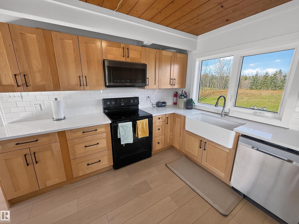
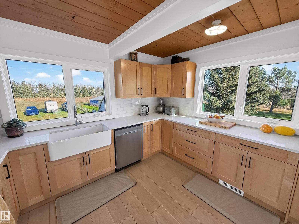
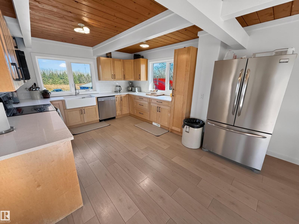
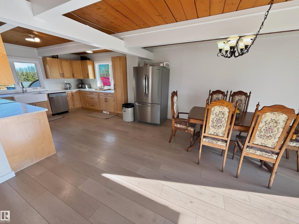
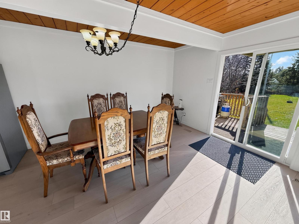
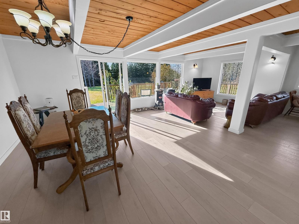
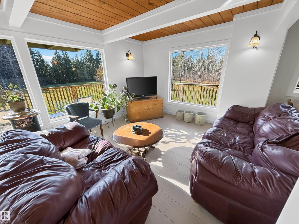
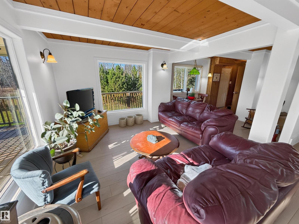
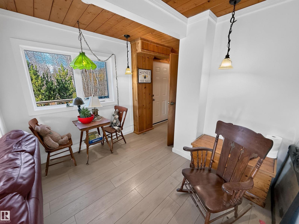
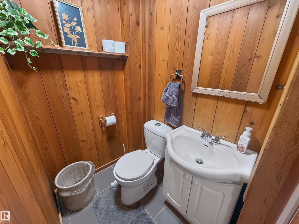
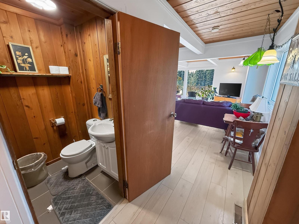
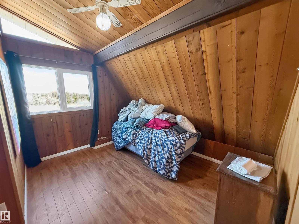
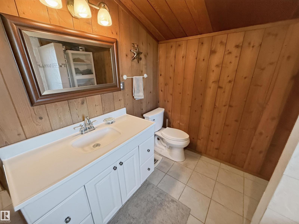
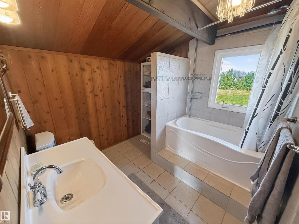
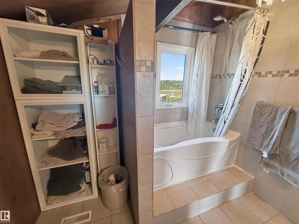
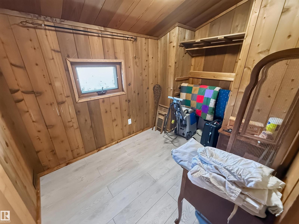
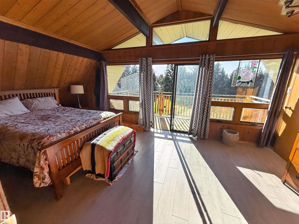
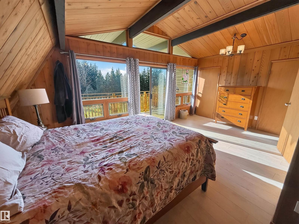
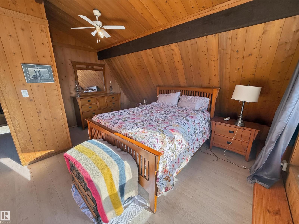
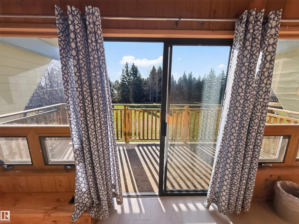
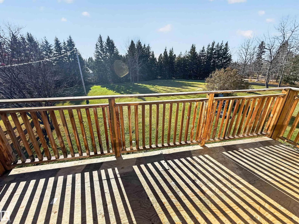
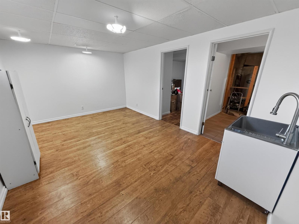
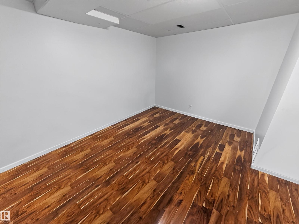
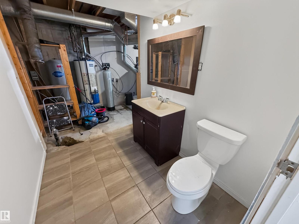
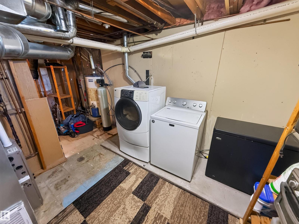
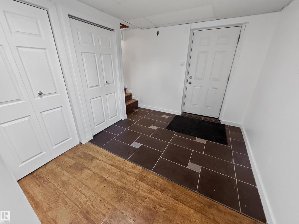
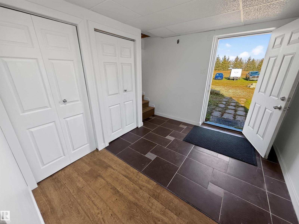
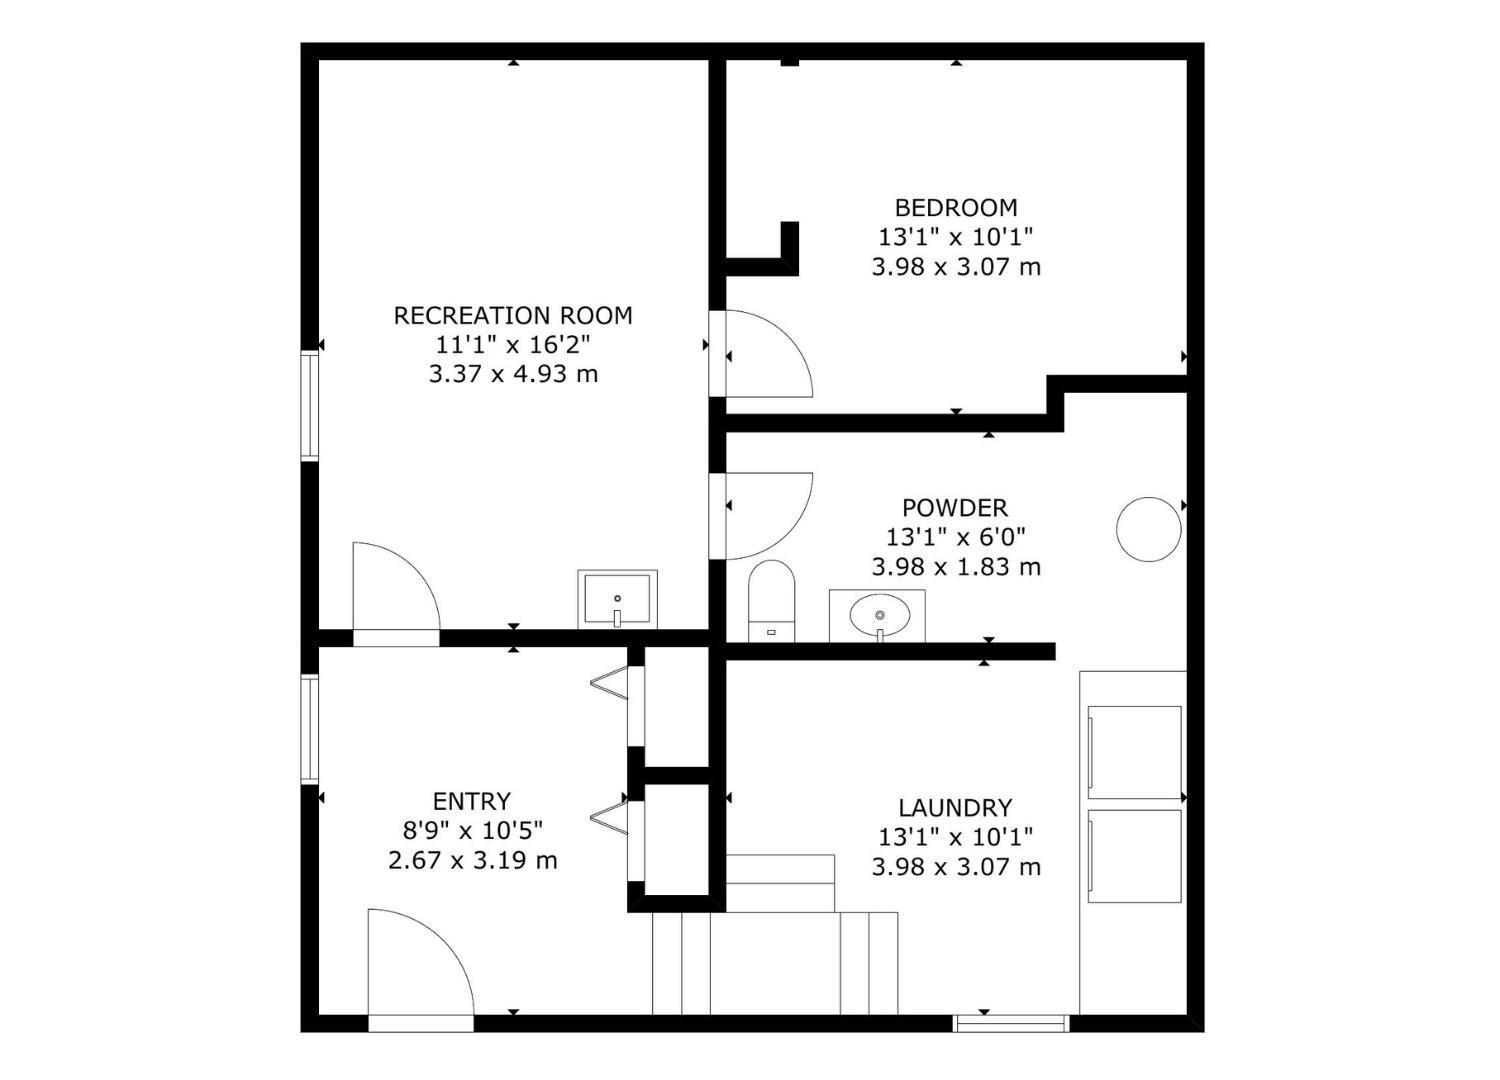
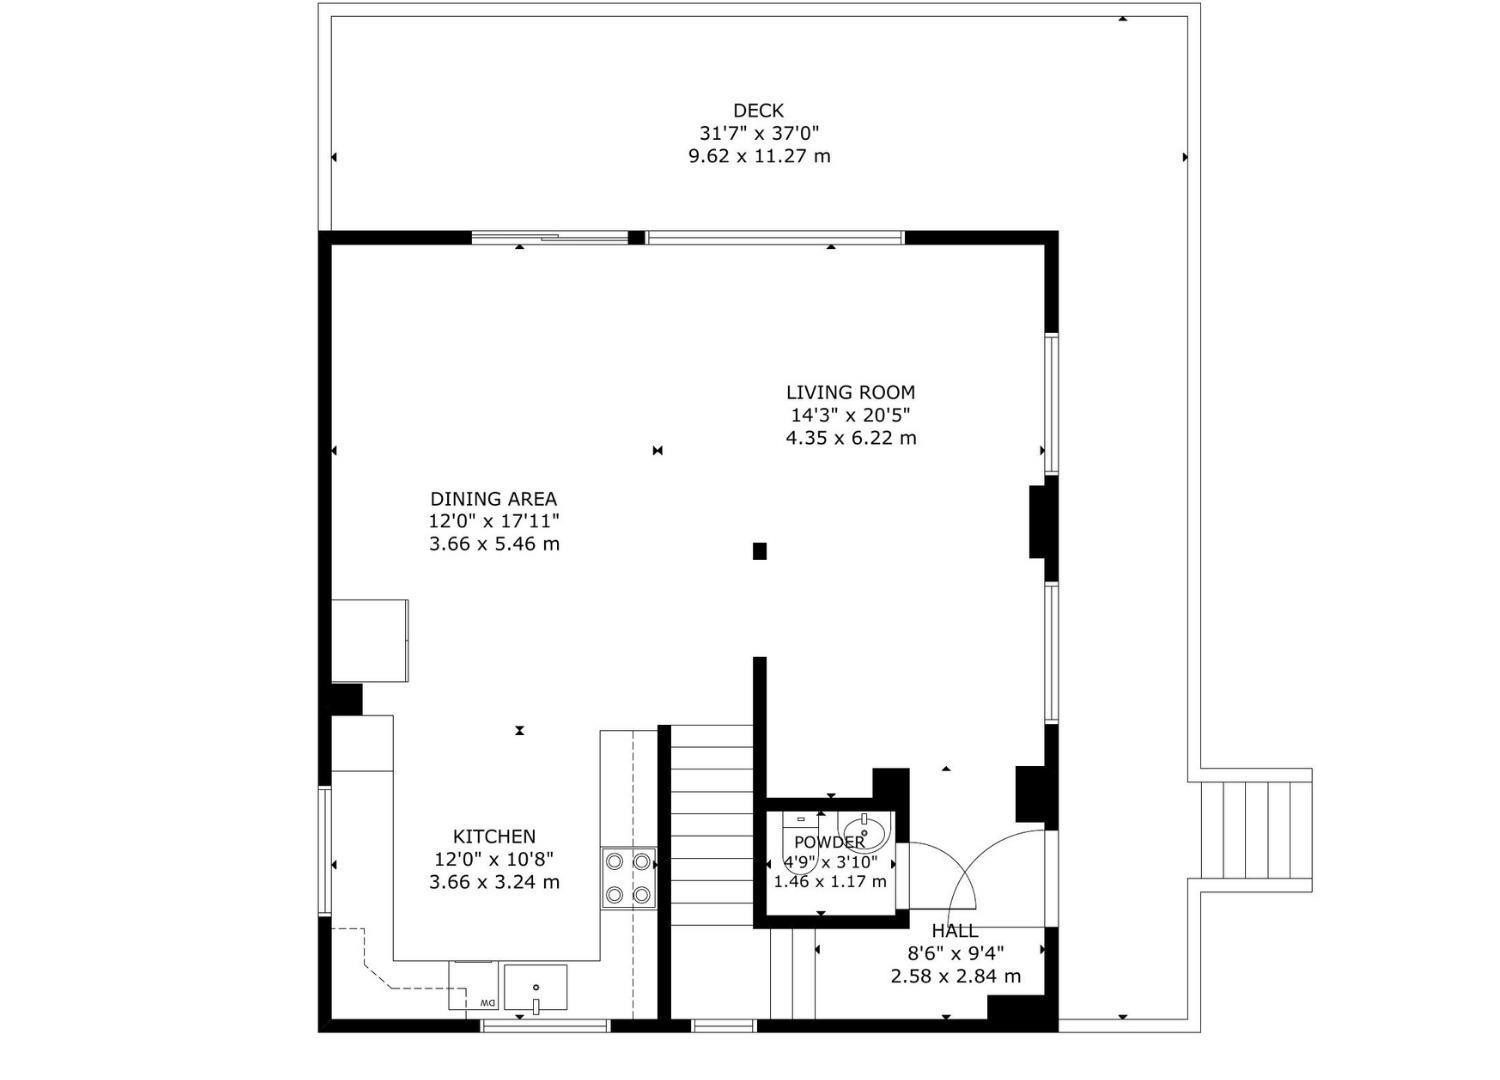
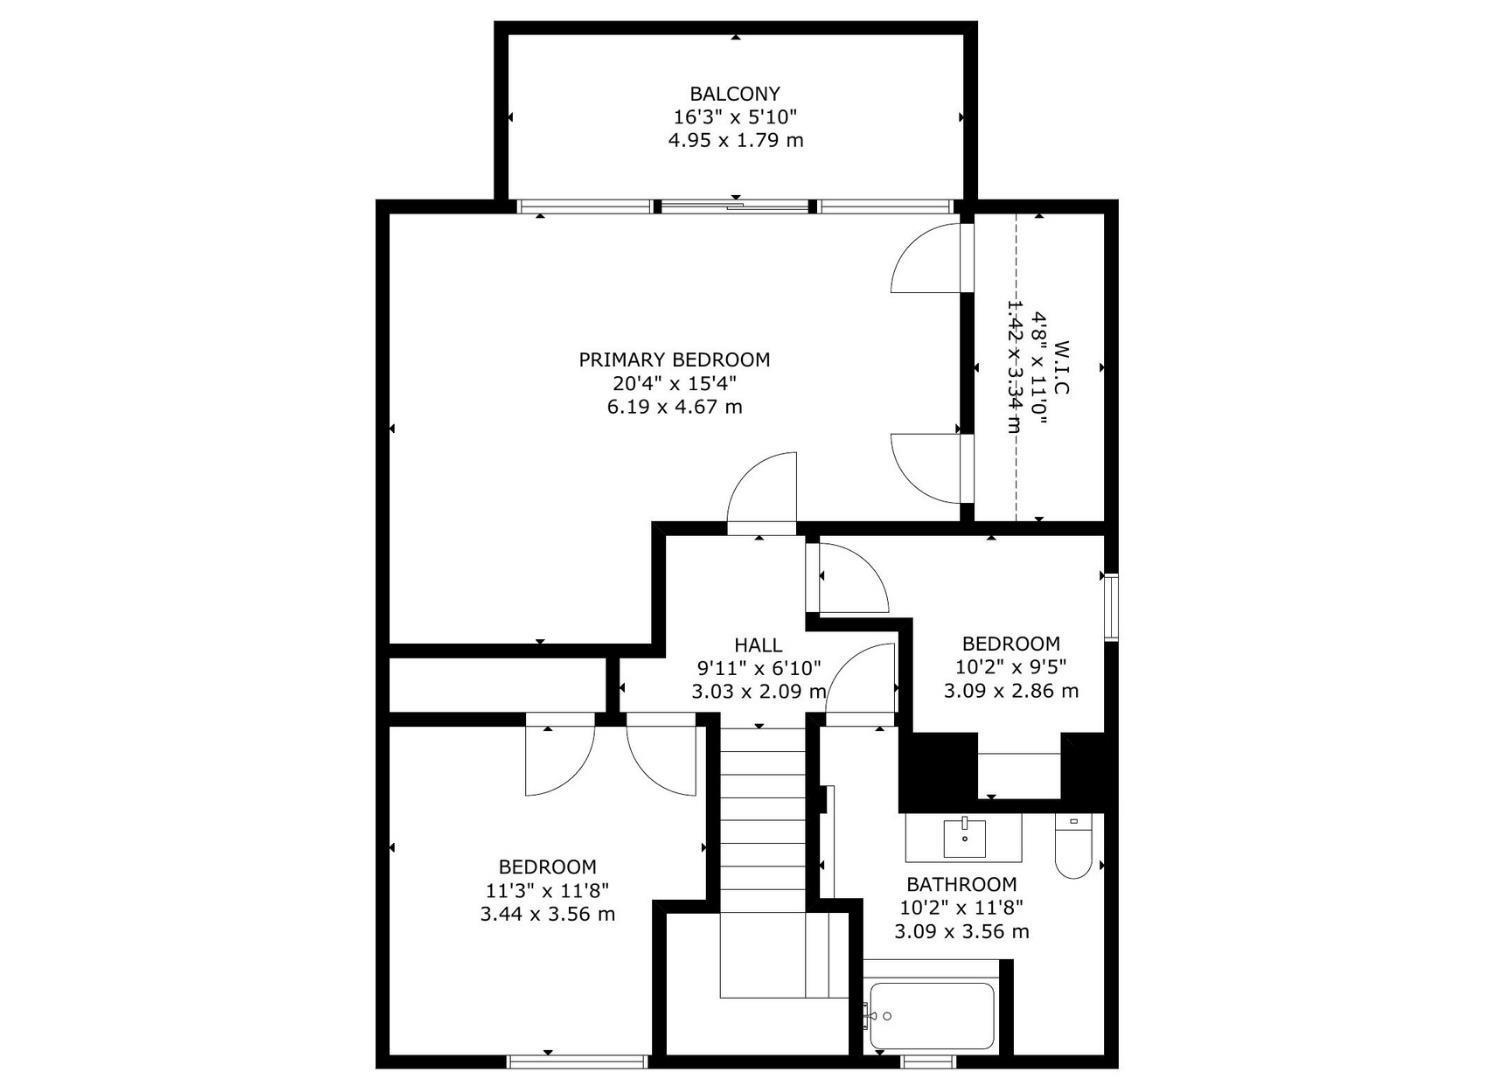
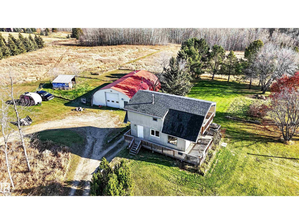
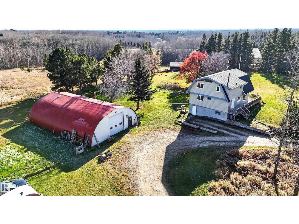
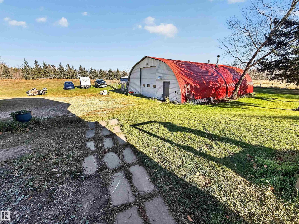
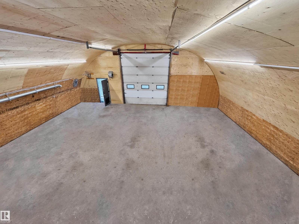
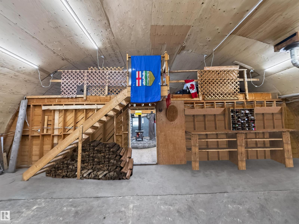
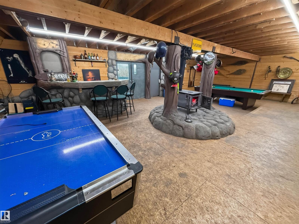
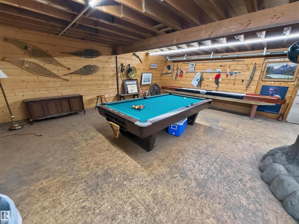
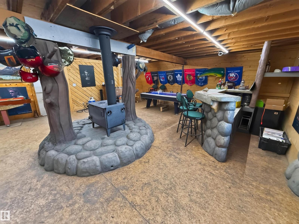
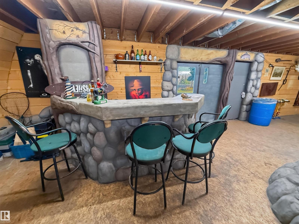
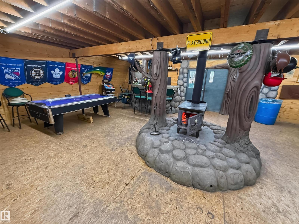
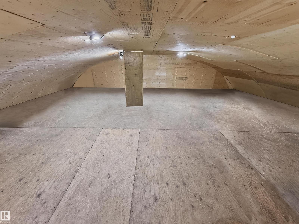
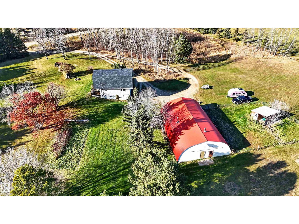
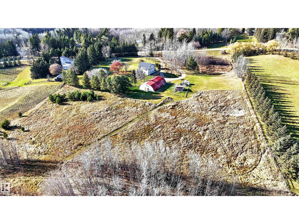
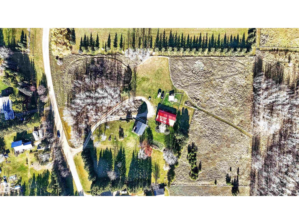
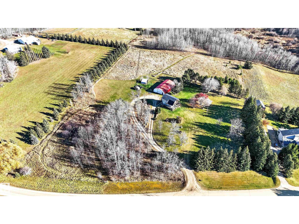
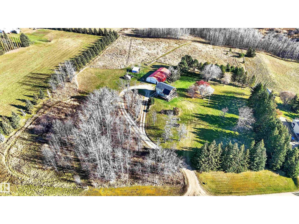
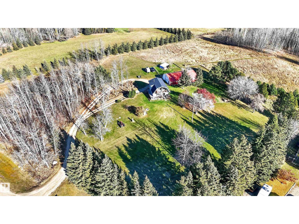
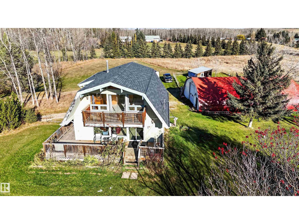
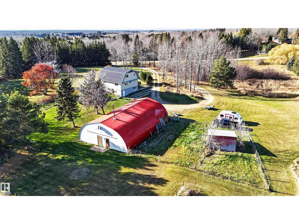
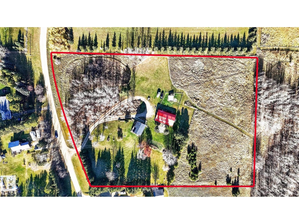
WALKOUT 2-storey with HUGE SHOP (40Wx60L, heated, insulated, 220V) on 5.89 acres in Bell Acres subdivision, 10km west of Stony Plain. This 1,625 sq ft (plus full basement) barn style home features central air conditioning, vinyl plank flooring and a completely renovated main floor with beautiful open beam ceiling. On the main: spacious u-shaped kitchen, dining area with deck access, bright living room with large south-facing windows and 2-piece powder room. Upstairs: 4-piece bathroom and 3 bedrooms including a huge primary bedroom with walk-in closet and private south-facing balcony. Finished walkout basement with 4th bedroom, 2-piece bathroom, laundry and flex room with sink & wiring for future stove. Outside: wrap-around deck, fenced and cross fenced, RV parking and a fantastic, heated shop with mezzanine and entertainment games room with wood stove, bar, pool table, shuffleboard and air hockey. Located only two minutes to Blueberry school and easy access to Yellowhead & Stony Plain Road (HWY 16 & 16A). (id:53676)
| Bathroom Total | 3 | Bedrooms Total | 4 |
| Appliances | Dishwasher, Dryer, Fan, Microwave, Refrigerator, Stove, Washer, Window Coverings | Basement Development | Finished |
| Basement Type | Full (finished) | Ceiling Type | Open, Vaulted |
| Constructed Date | 1977 | Construction Style Attachment | Detached |
| Cooling Type | Central Air Conditioning | Half Bath Total | 2 |
| Heating Type | Forced Air | Stories Total | 2 |
| Size Interior | 1625 Sqft | Type | House |
| Heated Garage | |
| R V |
| Acreage | Yes | Fence Type | Cross Fenced |
| Land Amenities | Park, Schools | Size Irregular | 5.89 |
| Size Total | 5.89 Ac | Size Total Text | 5.89 Ac |
| Level | Type | Dimensions |
|---|---|---|
| Basement | Family Room | 3.37 m x 4.93 m |
| Basement | Bedroom 4 | 3.98 m x 3.07 m |
| Basement | Laundry Room | 3.98 m x 3.07 m |
| Main Level | Living Room | 4.35 m x 6.22 m |
| Main Level | Dining Room | 3.66 m x 5.46 m |
| Main Level | Kitchen | 3.66 m x 3.24 m |
| Upper Level | Primary Bedroom | 6.19 m x 4.67 m |
| Upper Level | Bedroom 2 | 3.44 m x 3.56 m |
| Upper Level | Bedroom 3 | 3.09 m x 2.86 m |

Start Your Mortgage Application
