
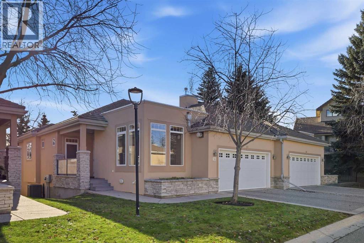
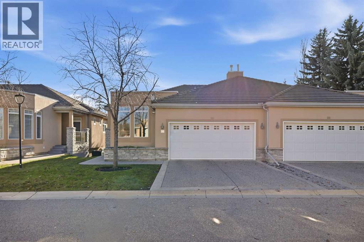
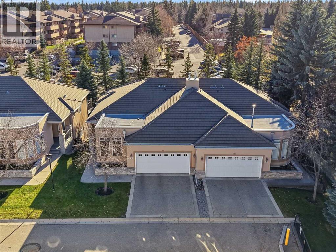
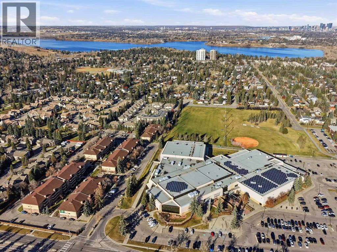
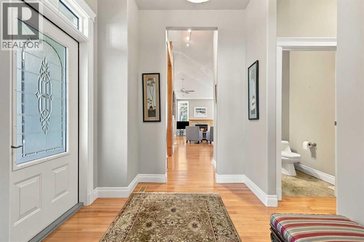
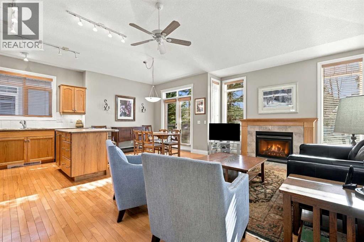
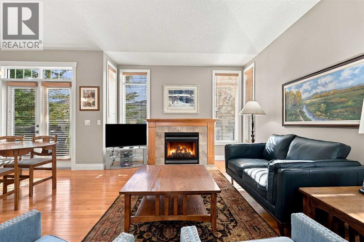
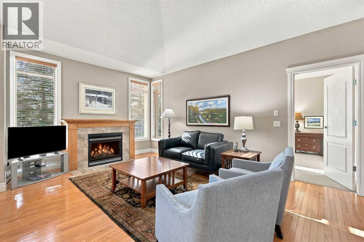
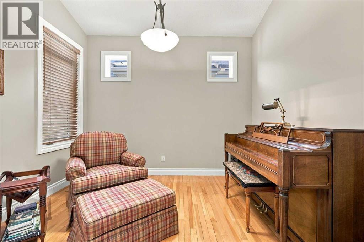
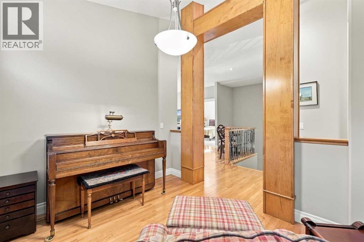
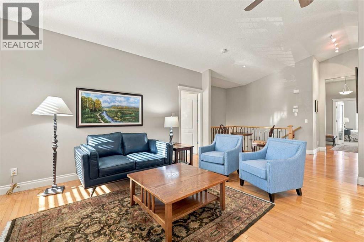
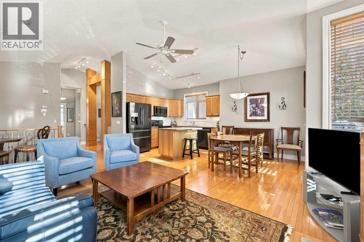
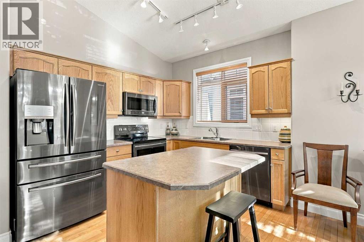
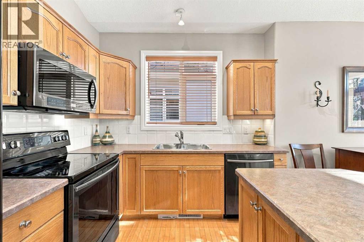
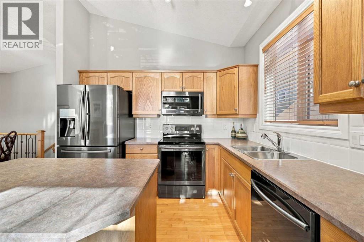
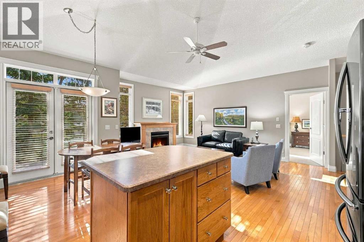
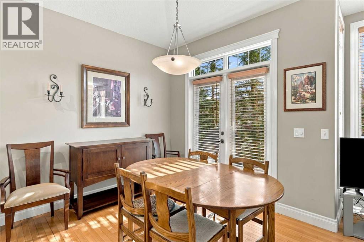
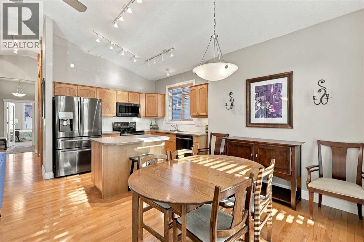
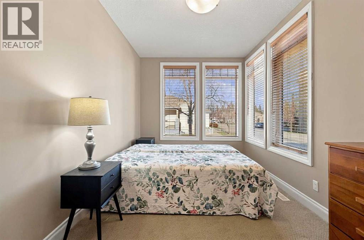
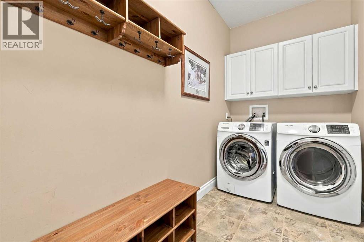
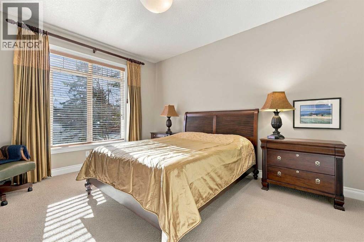
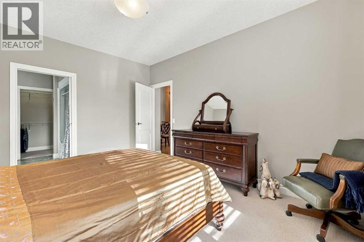
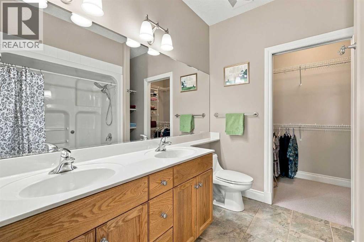
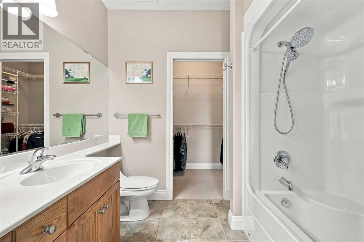
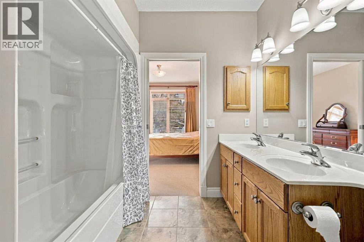
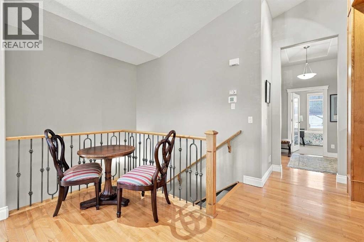
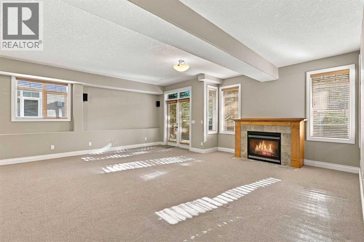
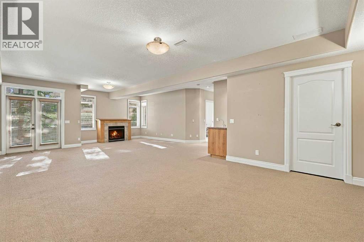
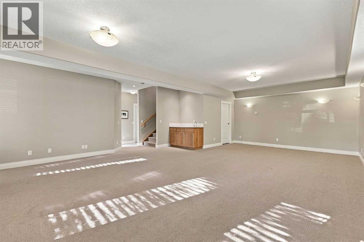
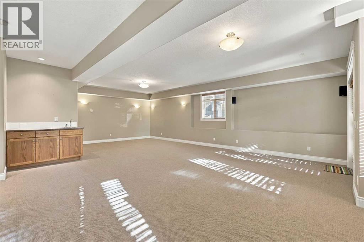
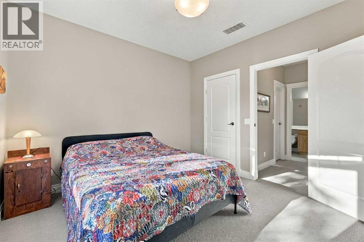
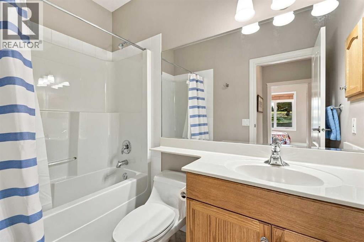
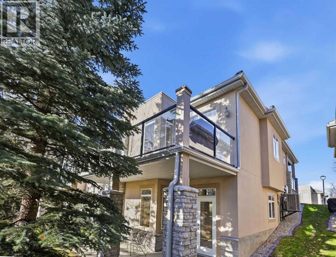
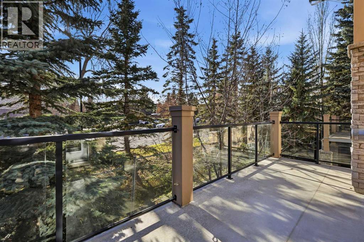
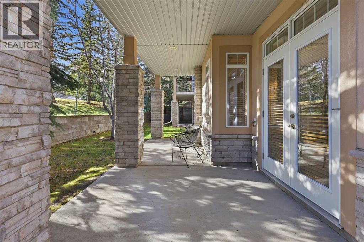
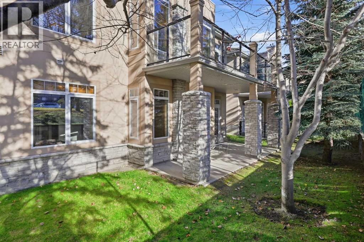
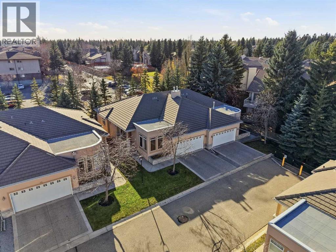
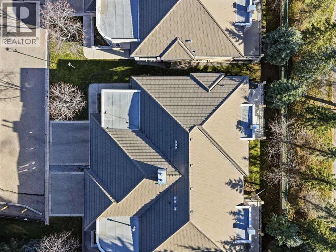
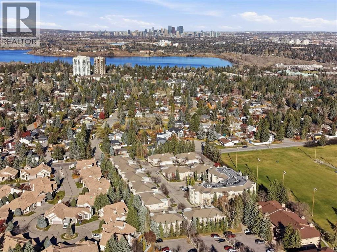
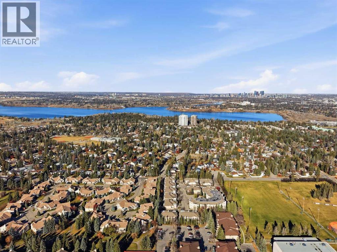
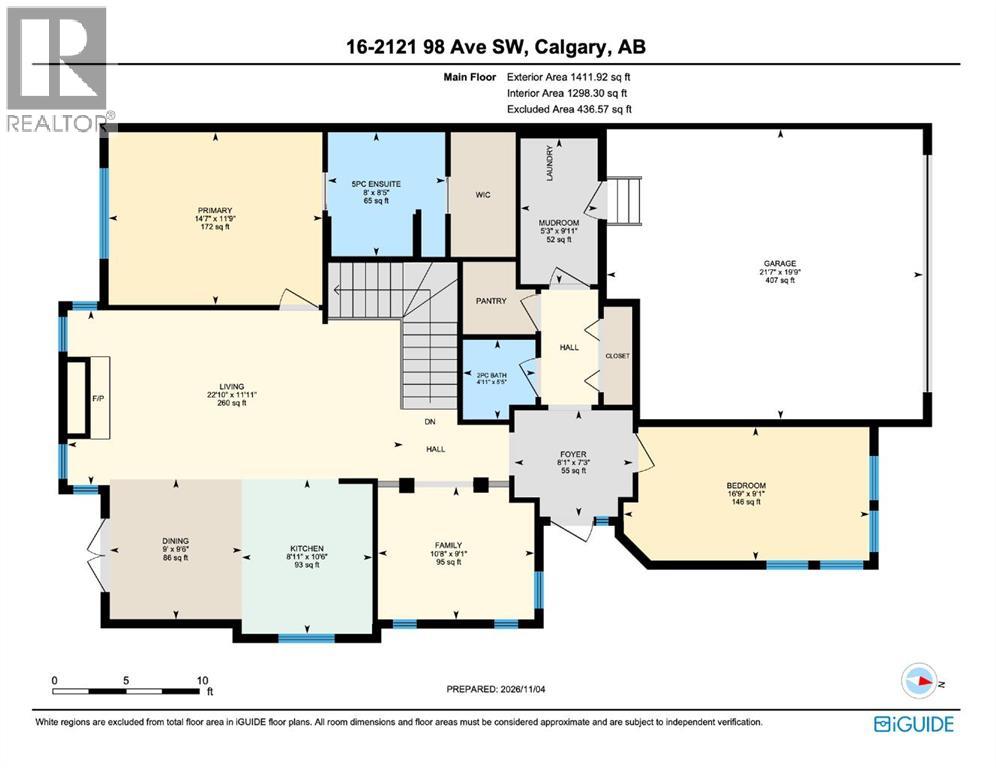
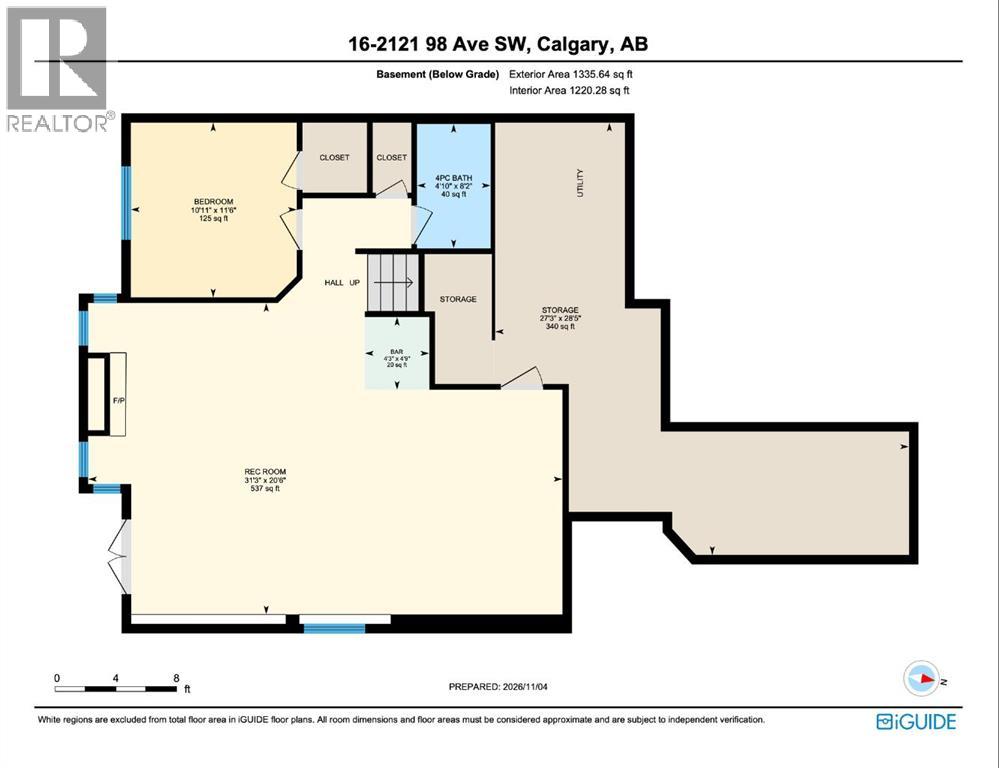
*** OPEN HOUSE - SUNDAY, NOV. 8 - 12PM-2pm *** SPACE, SUNSHINE & AN EXCEPTIONAL LOCATION IN PALLISER! Offering over 2,700 sq. ft. of thoughtfully designed living space, this beautifully maintained semi-detached bungalow is a wonderful opportunity to enjoy comfortable, easy living in a highly desirable community. Lovingly cared for by its original owner, this home showcases a functional layout, timeless features and an abundance of natural light throughout. The inviting main floor features beautiful hardwood flooring, soaring vaulted ceilings and large windows that create a bright and welcoming atmosphere. The spacious living and dining areas offer plenty of room to entertain or simply relax and enjoy everyday living. The well-designed layout includes two bedrooms, highlighted by a generous primary retreat complete with a walk-in closet and private 5-piece ensuite. A second bedroom and additional living space provide flexibility for guests, a home office or hobbies. The fully developed WALKOUT basement adds tremendous value and versatility, featuring an additional bedroom, full bathroom, an enormous recreation room and a wet bar – an ideal setup for entertaining, hosting family and friends or creating the ultimate relaxation space. The walkout provides convenient access to the outdoor patio, while the south-facing exposure brings in plenty of sunshine. Enjoy your morning coffee or unwind at the end of the day on either the sunny patio or the south-facing balcony. Completing this fantastic home is an attached double garage and plenty of storage space to keep everything organized. Plenty of upgrades including NEW FURNACE, NEW AC and NEW HOT WATER ON DEMAND. Located in the sought-after community of Palliser, you'll appreciate the convenience of being close to GLENMORE RESERVOIR, SOUTHLAND LEISURE CENTER, shopping, restaurants, parks, public transit and a variety of everyday amenities. With its generous living space, bright and functional design, excellent condition and outstanding location, this is an opportunity to enjoy bungalow living at its best! (id:53676)
12:00 pm
Ends at:2:00 pm
| Bathroom Total | 3 | Bedrooms Above Ground | 2 |
| Bedrooms Below Ground | 1 | Bedrooms Total | 3 |
| Appliances | Washer, Refrigerator, Range - Electric, Dishwasher, Dryer, Microwave Range Hood Combo, Window Coverings, Garage Door Opener | Architectural Style | Bungalow |
| Basement Development | Finished | Basement Features | Separate Entrance, Walk Out |
| Basement Type | Full (finished) | Constructed Date | 2003 |
| Construction Material | Wood Frame | Construction Style Attachment | Semi-detached |
| Cooling Type | Central Air Conditioning | Exterior Finish | Stone, Stucco |
| Fireplace Present | Yes | Fireplace Total | 2 |
| Flooring Type | Carpeted, Ceramic Tile, Hardwood | Foundation Type | Poured Concrete |
| Half Bath Total | 1 | Heating Fuel | Natural Gas |
| Heating Type | Other, Forced Air | Stories Total | 1 |
| Size Interior | 1412 Sqft | Total Finished Area | 1411.92 Sqft |
| Type | Duplex |
| Attached Garage | 2 |
| Oversize |
| Acreage | No | Fence Type | Partially Fenced |
| Land Amenities | Park, Playground, Schools, Shopping | Landscape Features | Landscaped, Lawn |
| Size Total Text | Unknown | Zoning Description | Dc (pre 1p2007) |
| Level | Type | Dimensions |
|---|---|---|
| Basement | 4pc Bathroom | 8.17 Ft x 4.83 Ft |
| Basement | Other | 4.75 Ft x 4.25 Ft |
| Basement | Bedroom | 11.50 Ft x 10.92 Ft |
| Basement | Recreational, Games Room | 20.50 Ft x 31.25 Ft |
| Basement | Storage | 28.42 Ft x 27.25 Ft |
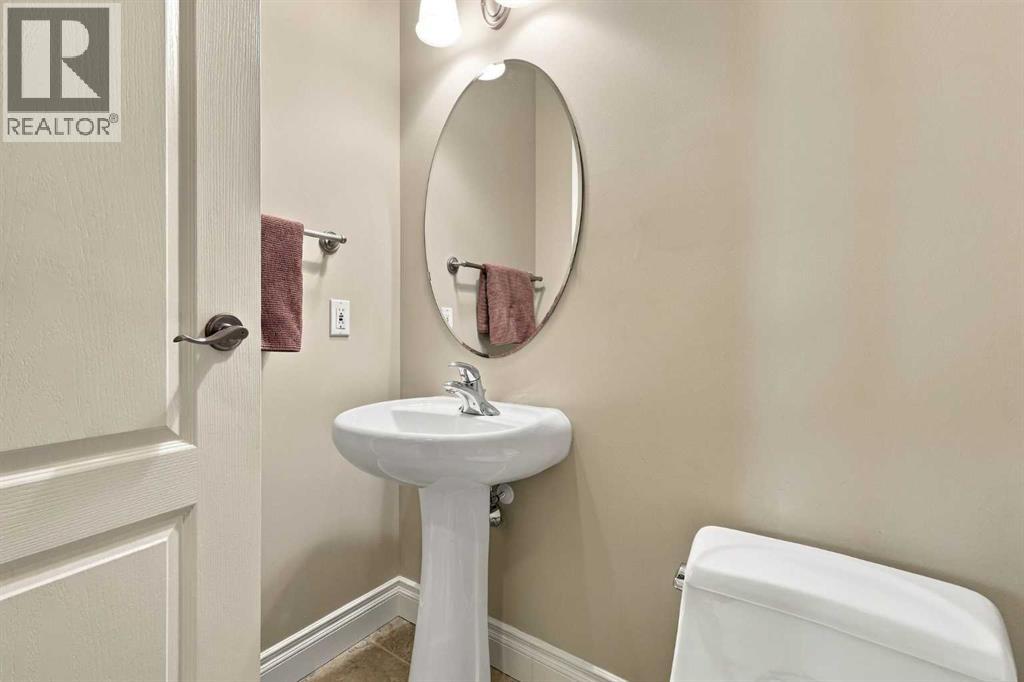
| Main Level | 2pc Bathroom | 5.42 Ft x 4.92 Ft |
| Main Level | 5pc Bathroom | 8.42 Ft x 8.00 Ft |
| Main Level | Bedroom | 9.08 Ft x 16.75 Ft |
| Main Level | Dining Room | 9.50 Ft x 9.00 Ft |
| Main Level | Family Room | 9.08 Ft x 10.67 Ft |
| Main Level | Foyer | 7.25 Ft x 8.08 Ft |
| Main Level | Kitchen | 10.50 Ft x 8.92 Ft |
| Main Level | Living Room | 11.92 Ft x 22.83 Ft |
| Main Level | Other | 9.92 Ft x 5.25 Ft |
| Main Level | Primary Bedroom | 11.75 Ft x 14.58 Ft |

Start Your Mortgage Application


