
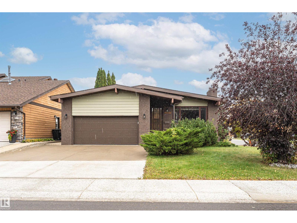
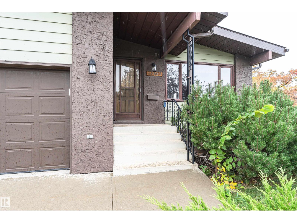
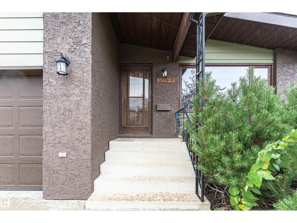
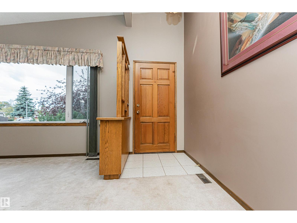
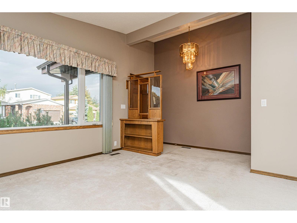
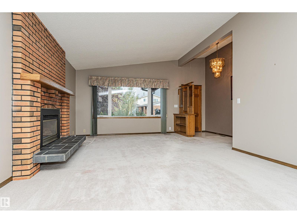
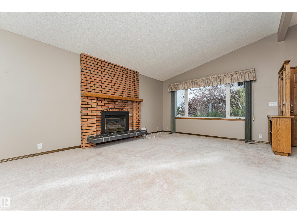
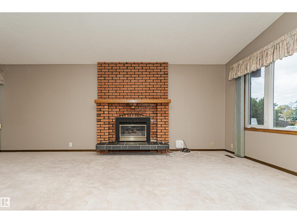
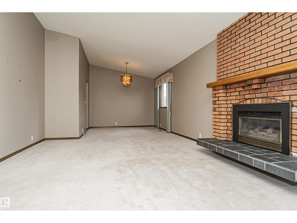
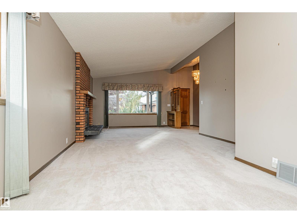
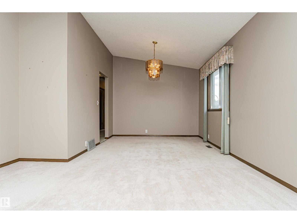
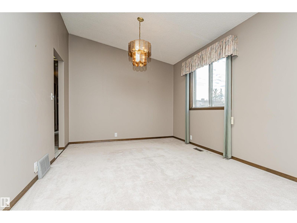
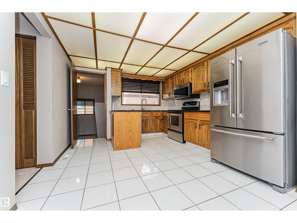
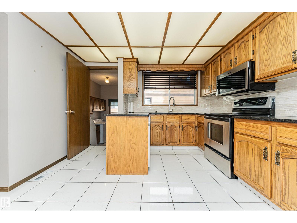
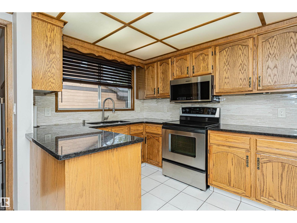
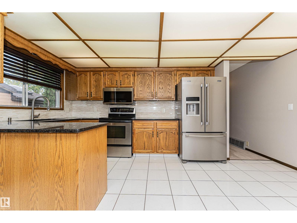
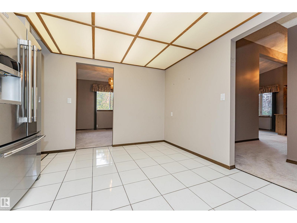
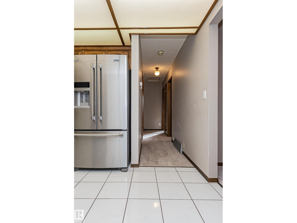
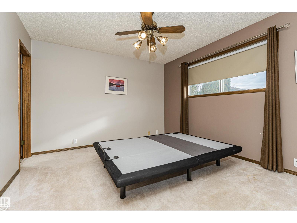
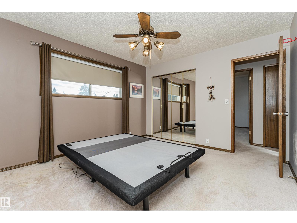
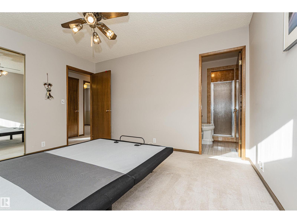
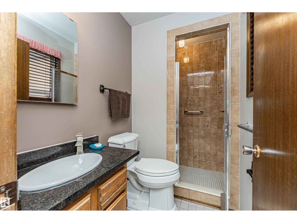
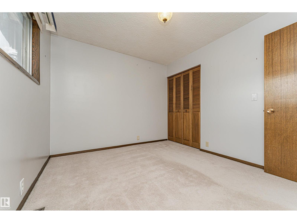
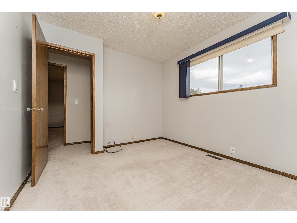
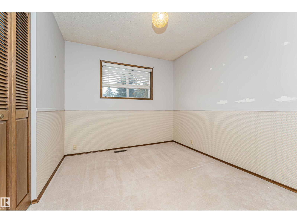
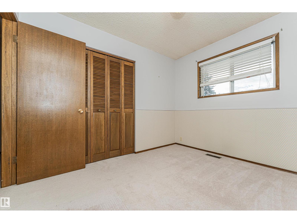
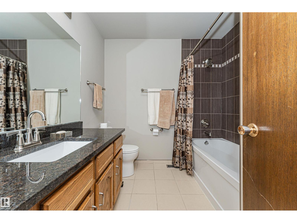
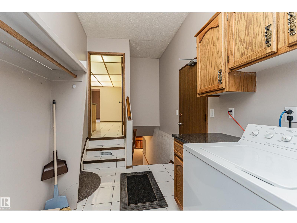
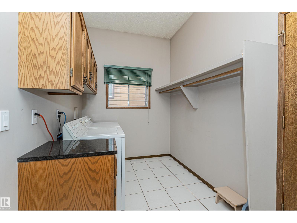
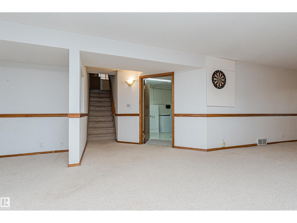
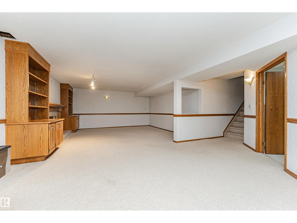
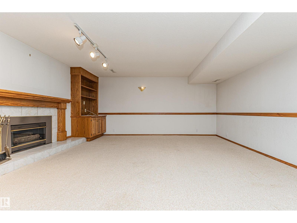
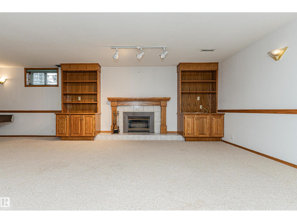
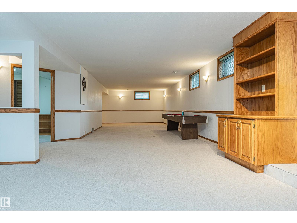
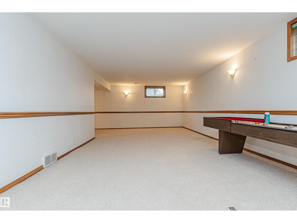
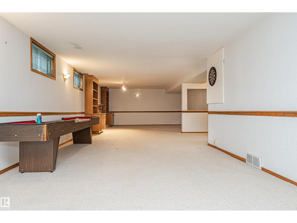
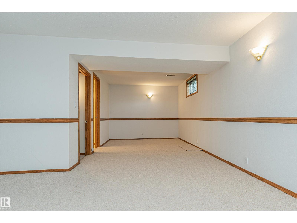
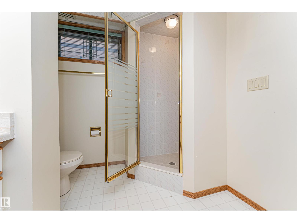
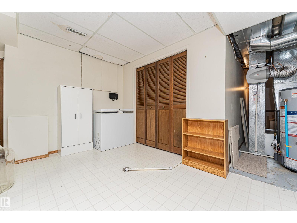
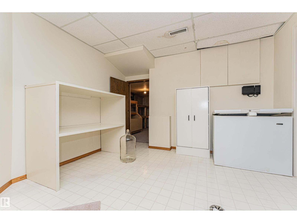
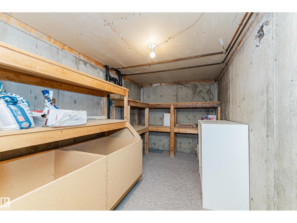
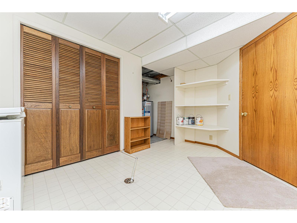
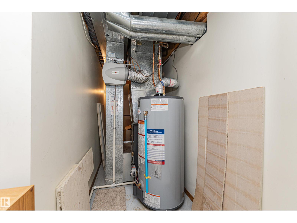
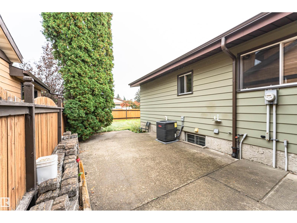
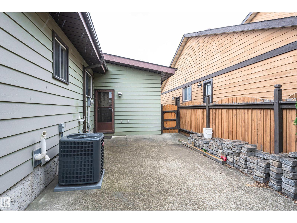
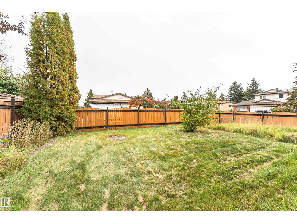
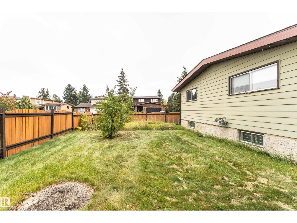
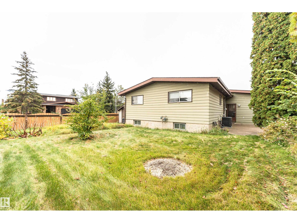
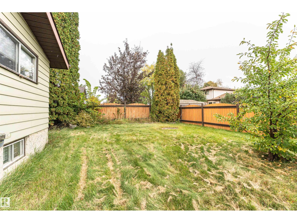
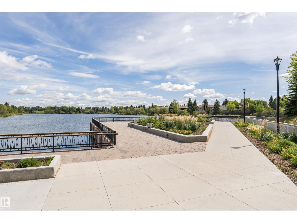
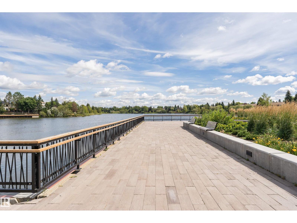
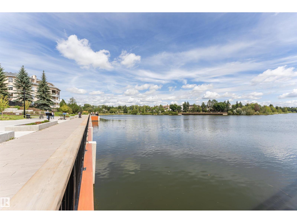
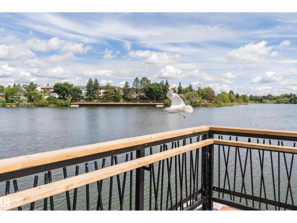
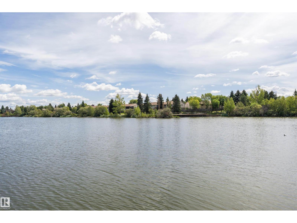
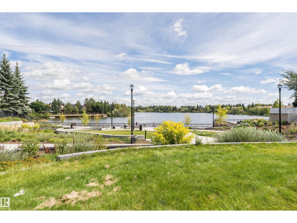
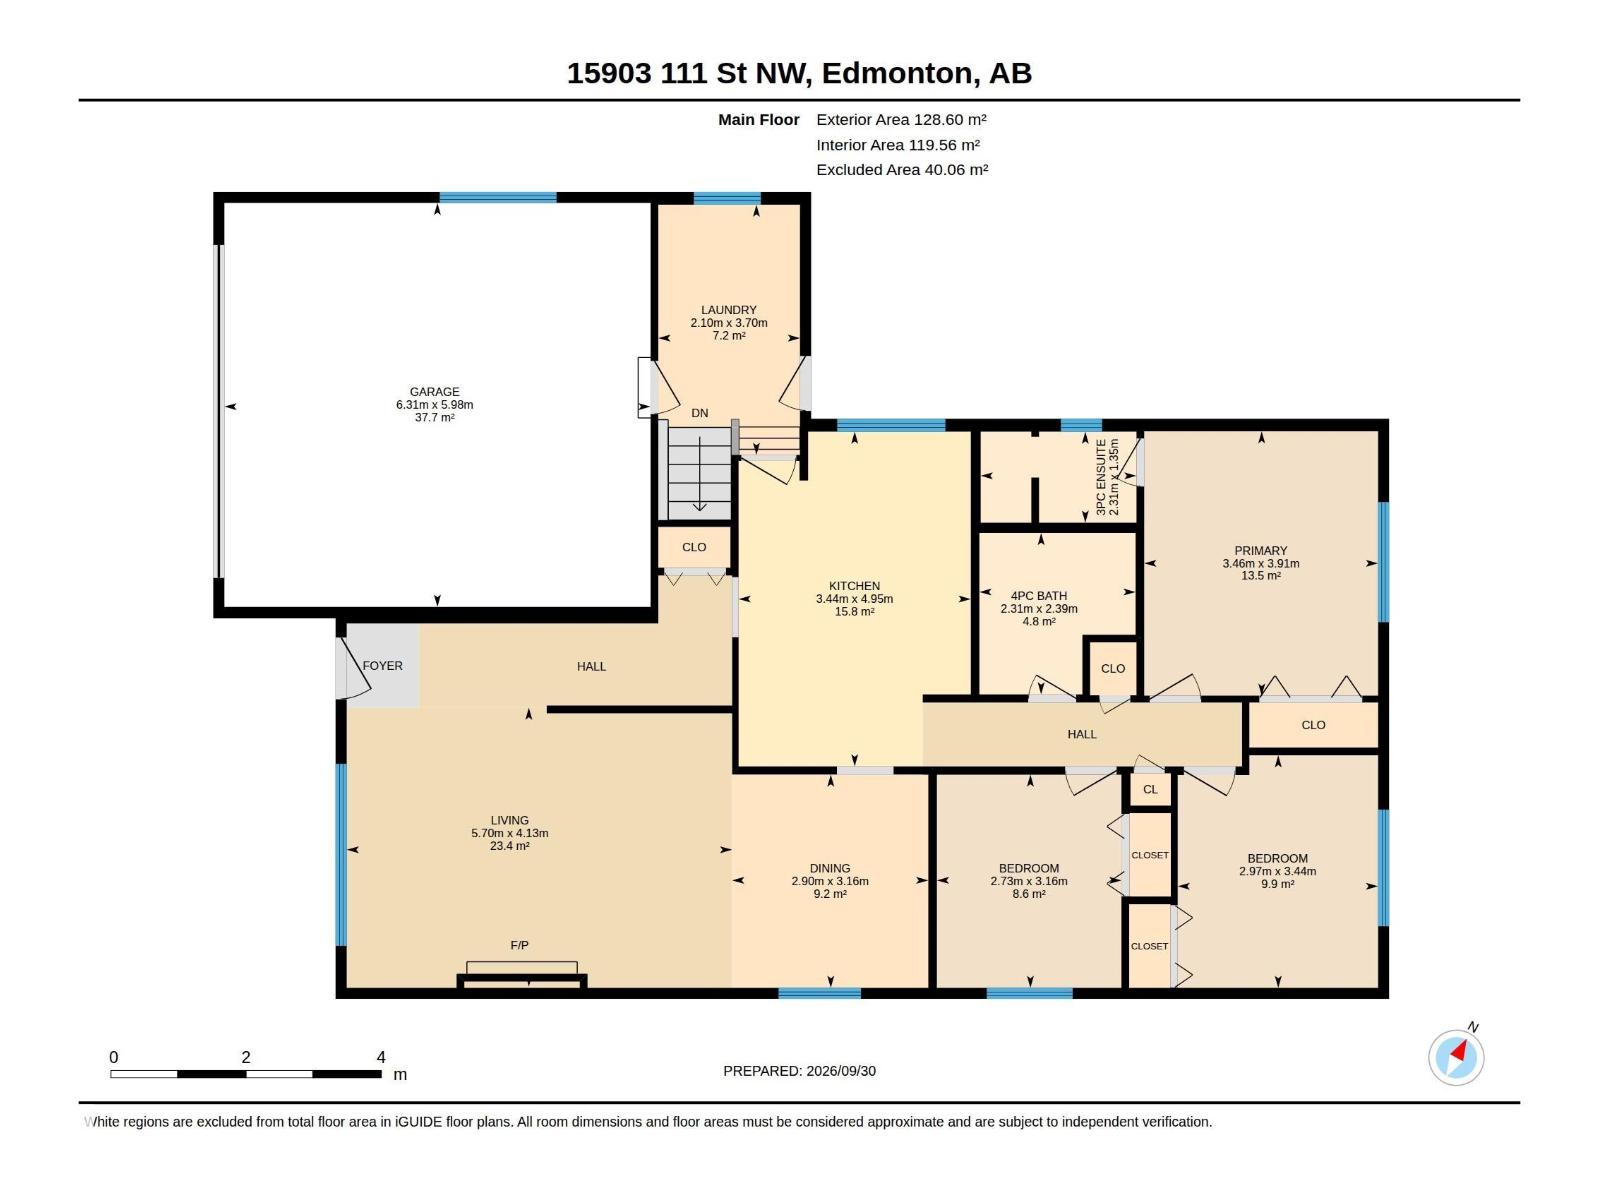
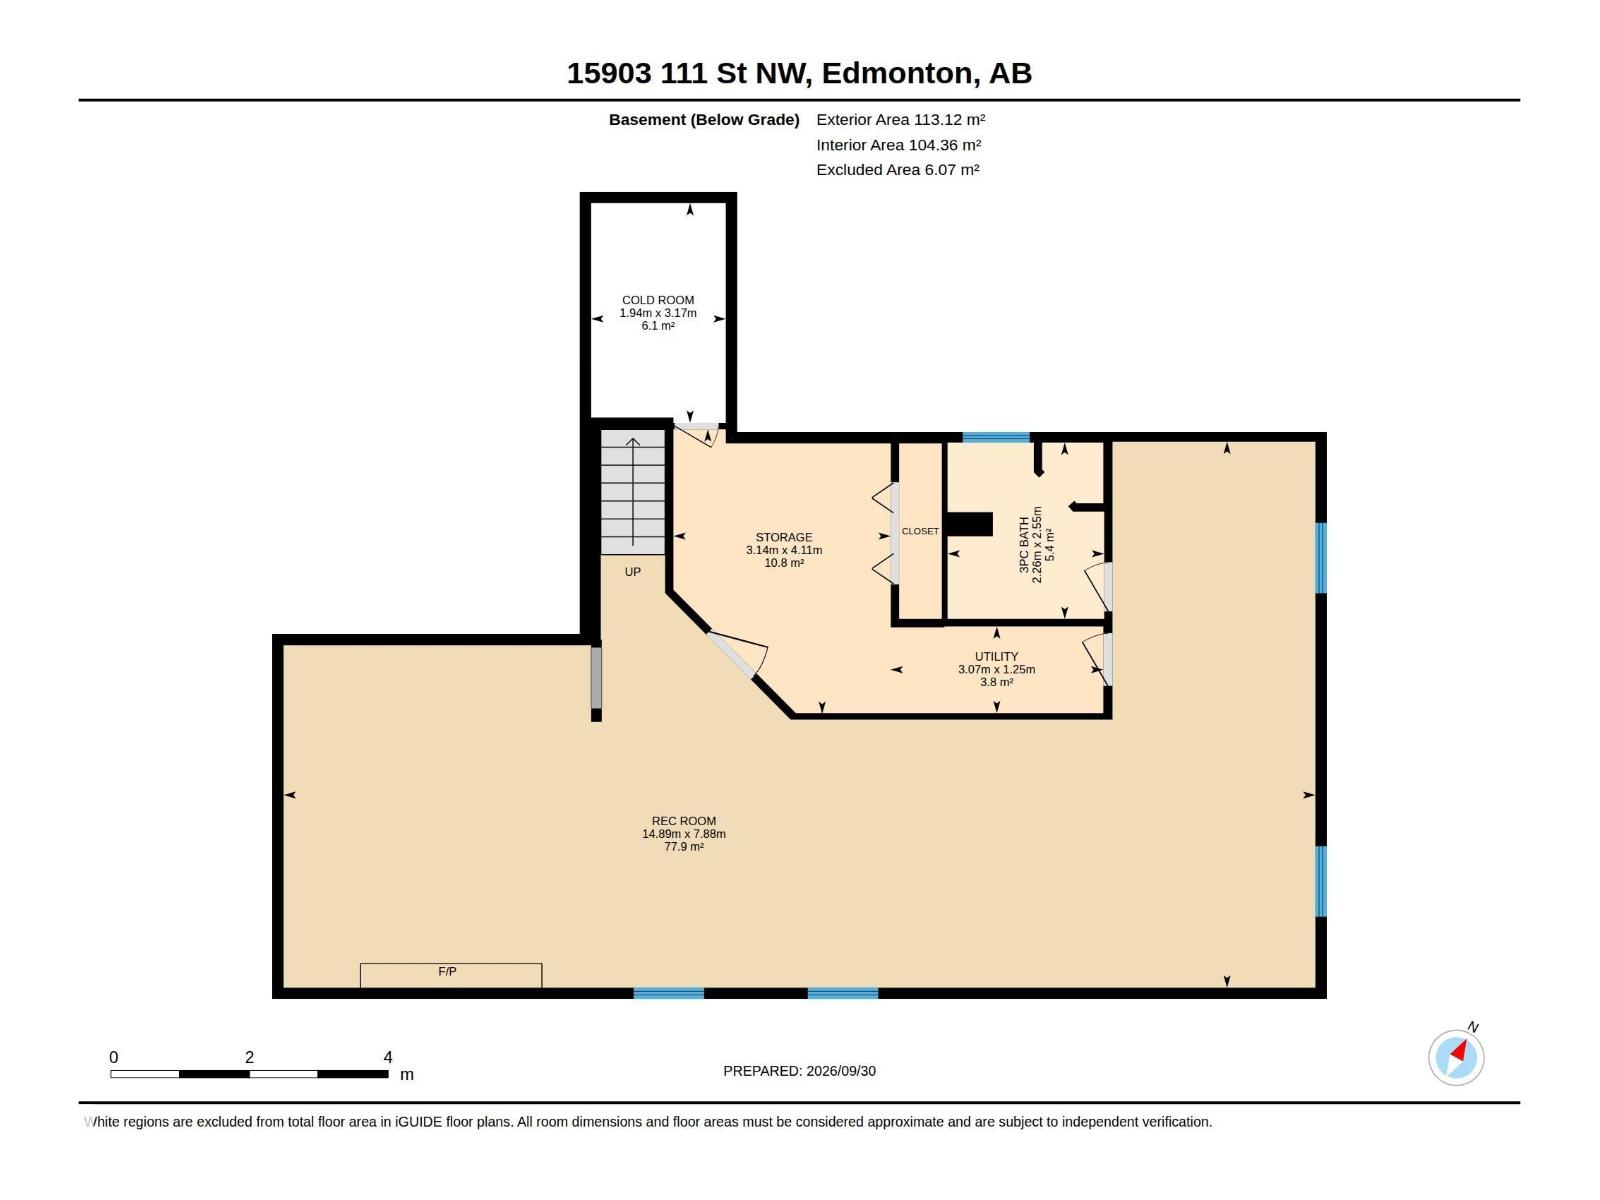
Pride of ownership shines in this well-maintained bungalow in the family-friendly community of Beaumaris! Offering over 1,280 sq ft above grade, this home features central air conditioning 3 bedrooms, 2.5 bathrooms, and an attached double garage. The spacious living room is highlighted by a stunning brick gas fireplace and large front window, while the dining area is perfect for family gatherings. The bright kitchen offers ample cabinetry, updated stainless steel appliances, and plenty of workspace. The primary bedroom includes a convenient 3-piece ensuite, with two additional bedrooms and a full bath completing the main floor. The fully finished basement boasts a massive rec room with a second fireplace, built-in shelving, bathroom, storage space, and endless possibilities for entertaining or relaxing. Enjoy the mature yard, quiet street, and excellent location close to schools, parks, shopping, public transit, and beautiful Beaumaris Lake. A fantastic opportunity to make this solid home your own! (id:53676)
| Bathroom Total | 3 | Bedrooms Total | 3 |
| Appliances | Dishwasher, Dryer, Garage Door Opener Remote(s), Garage Door Opener, Refrigerator, Stove, Washer, Window Coverings | Architectural Style | Bungalow |
| Basement Development | Finished | Basement Type | Full (finished) |
| Constructed Date | 1979 | Construction Style Attachment | Detached |
| Cooling Type | Central Air Conditioning | Fire Protection | Smoke Detectors |
| Heating Type | Forced Air | Stories Total | 1 |
| Size Interior | 1384 Sqft | Type | House |
| Attached Garage | |
| Oversize |
| Acreage | No | Fence Type | Fence |
| Land Amenities | Shopping | Size Irregular | 553.34 |
| Size Total | 553.34 M2 | Size Total Text | 553.34 M2 |
| Level | Type | Dimensions |
|---|---|---|
| Basement | Family Room | 14.89 m x 7.88 m |
| Main Level | Living Room | 5.7 m x 4.13 m |
| Main Level | Dining Room | 2.9 m x 3.16 m |
| Main Level | Kitchen | 3.44 m x 4.95 m |
| Main Level | Primary Bedroom | 3.46 m x 3.91 m |
| Main Level | Bedroom 2 | 2.73 m x 3.16 m |
| Main Level | Bedroom 3 | 3.44 m x 2.97 m |

Start Your Mortgage Application
