
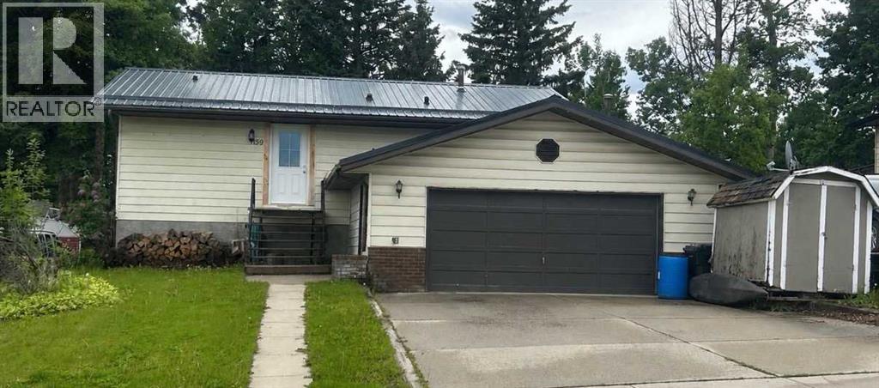
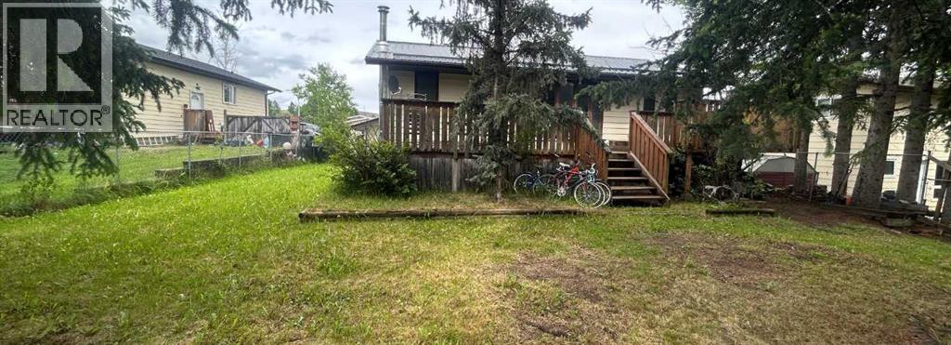
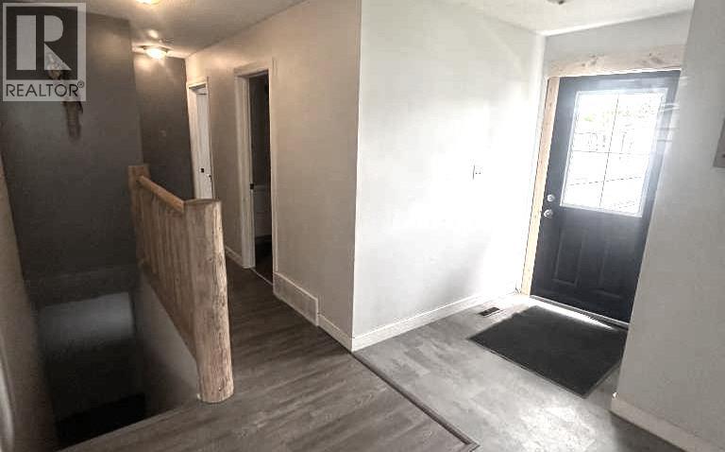
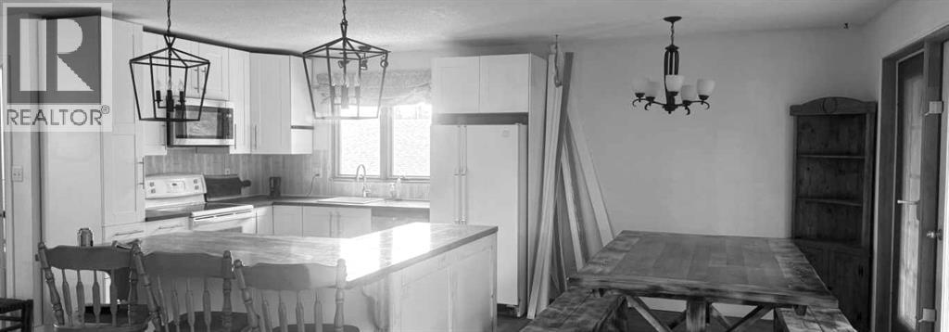
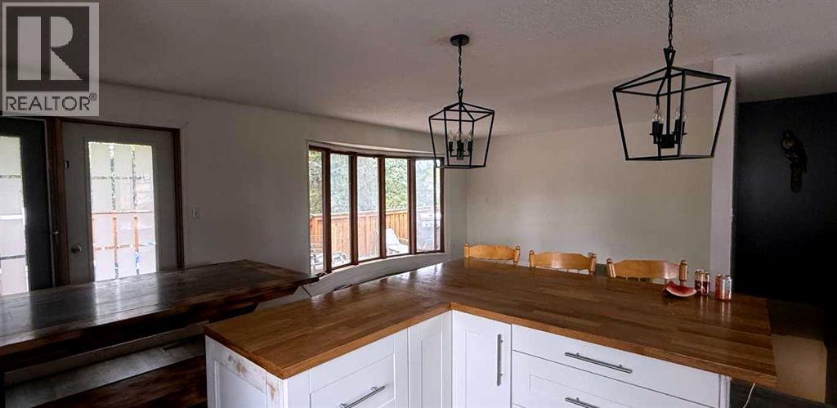
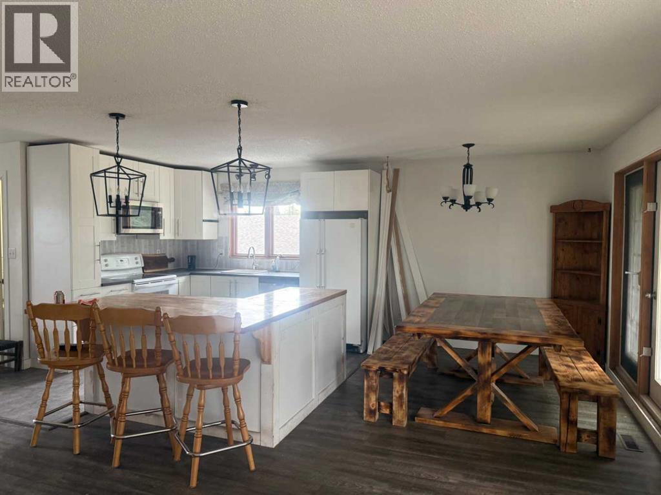
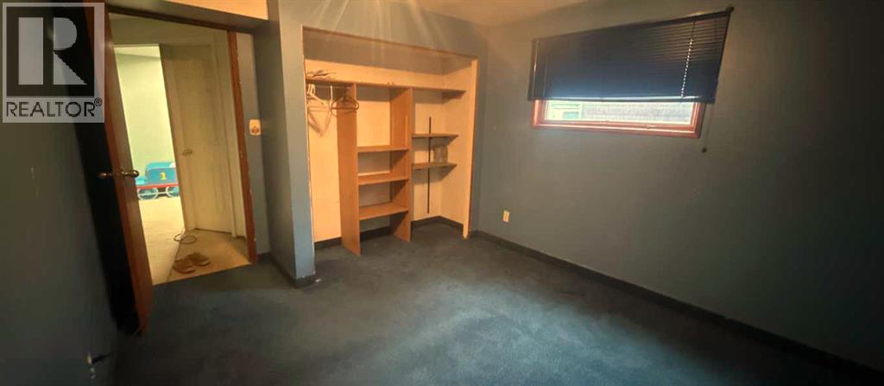
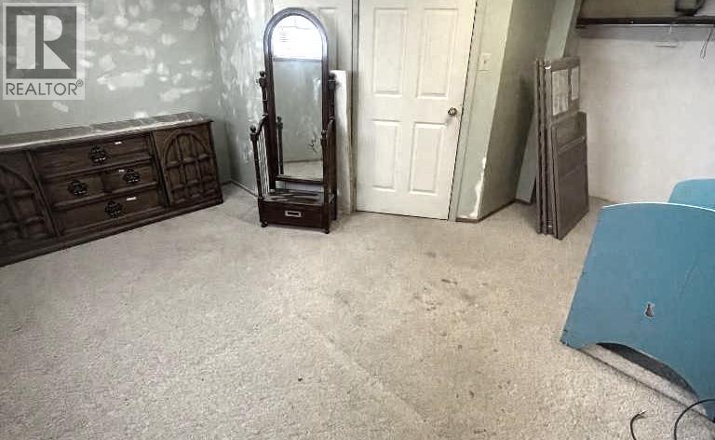
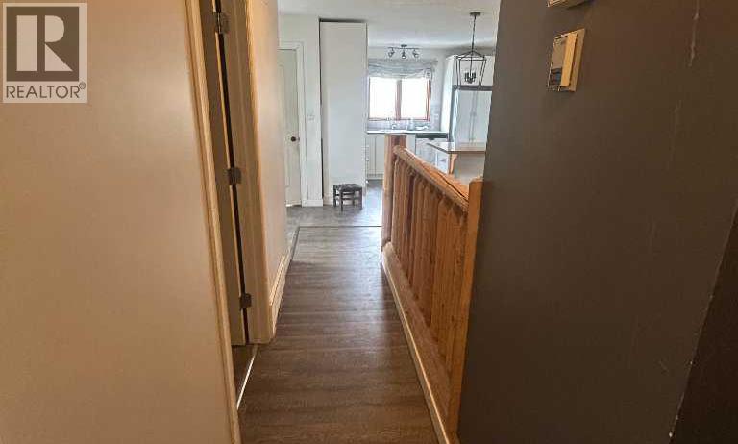
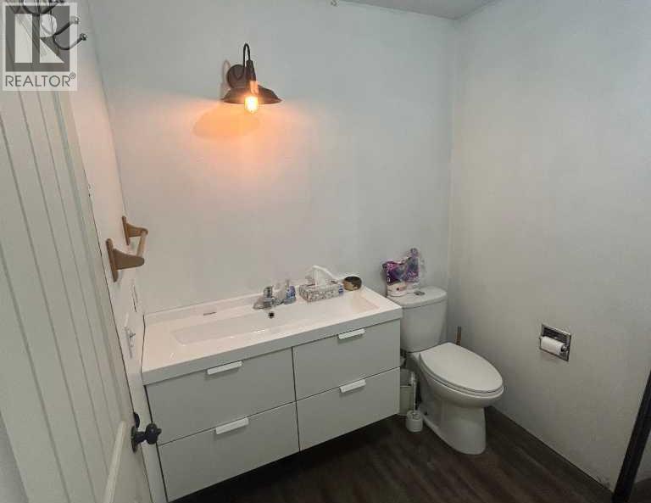
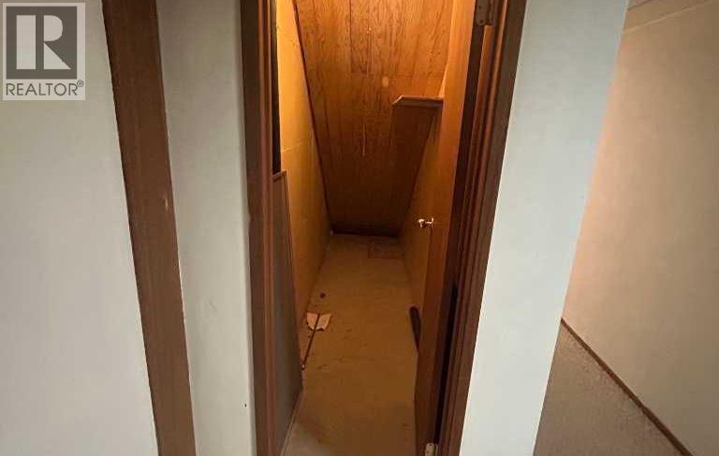
Solid home in a quiet established Hill neighborhood , currently undergoing renovations , the hard work is done and now its an excellent opportunity for the first time buyer , or handy shopper. Close to Beaver Boardwalk , hiking trails , schools , shopping and churches. Spacious back yard provides easy access to Green space. Come take a look and realize the potential this home has to offer. (id:53676)
| Bathroom Total | 2 | Bedrooms Above Ground | 2 |
| Bedrooms Below Ground | 3 | Bedrooms Total | 5 |
| Appliances | Refrigerator, Dishwasher, Stove, Dryer, Microwave, Garburator, Hood Fan, Window Coverings, Washer & Dryer | Basement Development | Partially Finished |
| Basement Type | Full (partially Finished) | Constructed Date | 1984 |
| Construction Material | Wood Frame | Construction Style Attachment | Detached |
| Cooling Type | None | Exterior Finish | Vinyl Siding |
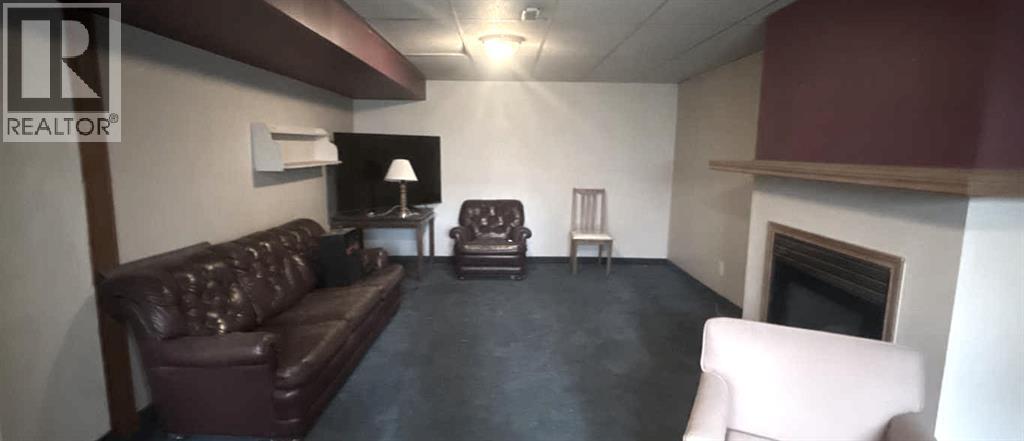
| Fireplace Present | Yes | Fireplace Total | 1 |
| Flooring Type | Carpeted, Concrete, Laminate, Linoleum | Foundation Type | Wood |
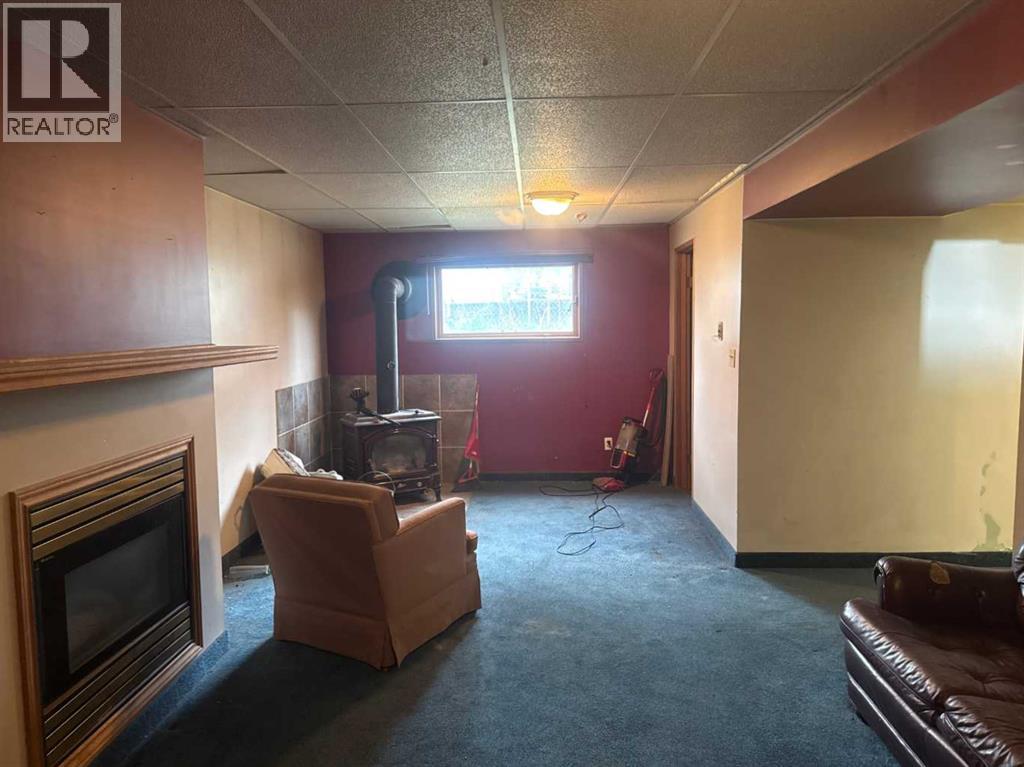
| Heating Fuel | Natural Gas, Wood | Heating Type | Wood Stove |
| Stories Total | 2 | Size Interior | 1093 Sqft |
| Total Finished Area | 1093 Sqft | Type | House |
| Attached Garage | 2 |
| Acreage | No | Fence Type | Partially Fenced |
| Land Amenities | Schools | Landscape Features | Lawn |
| Size Frontage | 21.03 M | Size Irregular | 6854.00 |
| Size Total | 6854 Sqft|4,051 - 7,250 Sqft | Size Total Text | 6854 Sqft|4,051 - 7,250 Sqft |
| Zoning Description | R-s2 |
| Level | Type | Dimensions |
|---|---|---|
| Lower Level | Recreational, Games Room | 25.00 Ft x 13.50 Ft |
| Lower Level | Furnace | 8.00 Ft x 7.00 Ft |
| Lower Level | Storage | 3.00 Ft x 8.00 Ft |
| Lower Level | Bedroom | 11.00 Ft x 8.00 Ft |
| Lower Level | 3pc Bathroom | .00 Ft x .00 Ft |
| Lower Level | Bedroom | 14.00 Ft x 13.00 Ft |
| Lower Level | Bedroom | 13.00 Ft x 10.00 Ft |
| Main Level | Foyer | 13.00 Ft x 7.00 Ft |
| Main Level | Laundry Room | 8.00 Ft x 7.00 Ft |
| Main Level | Kitchen | 12.00 Ft x 10.00 Ft |
| Main Level | Dining Room | 13.00 Ft x 8.00 Ft |
| Main Level | Living Room | 13.00 Ft x 8.00 Ft |
| Main Level | 4pc Bathroom | .00 Ft x .00 Ft |
| Main Level | Bedroom | 11.00 Ft x 10.00 Ft |
| Main Level | Bedroom | 11.00 Ft x 13.00 Ft |

Start Your Mortgage Application
