
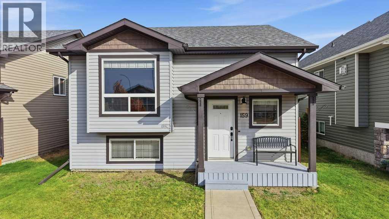
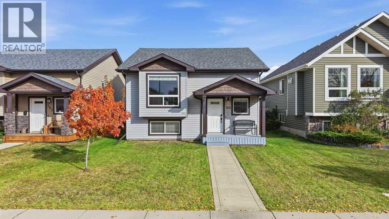
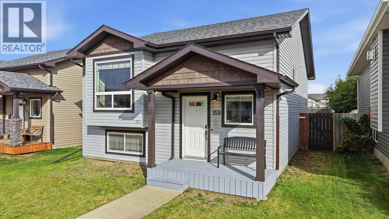
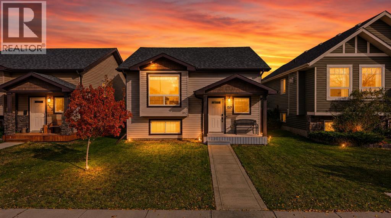
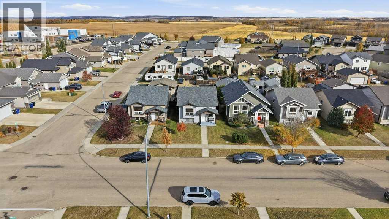
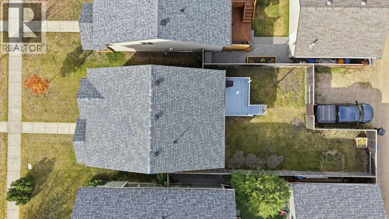
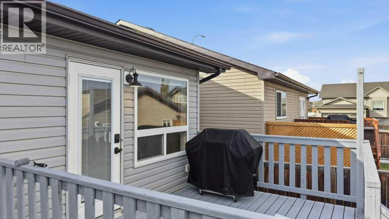
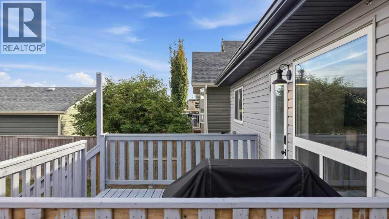
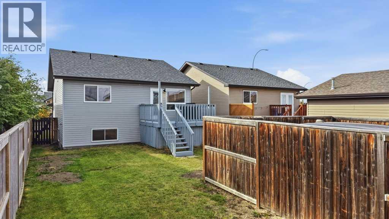
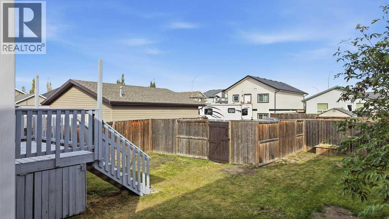
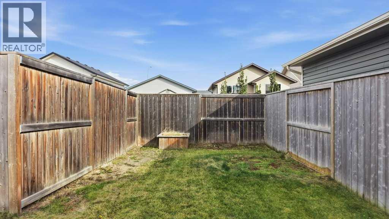
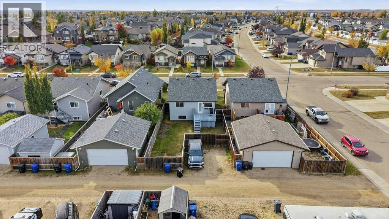
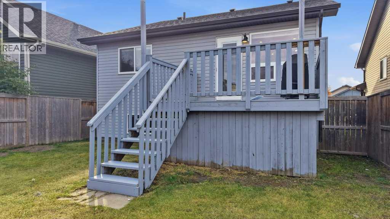
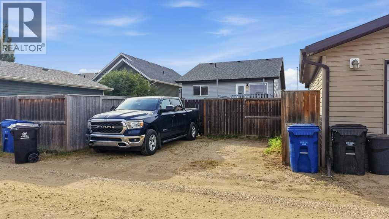
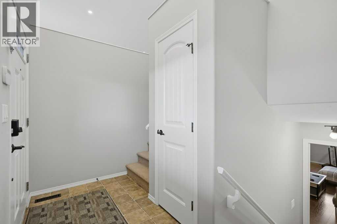
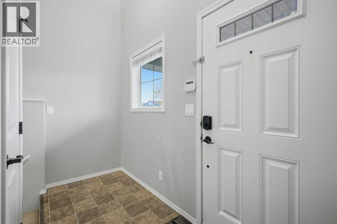
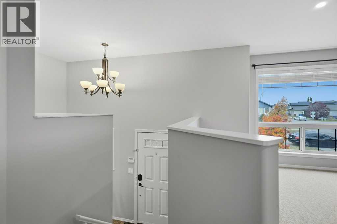
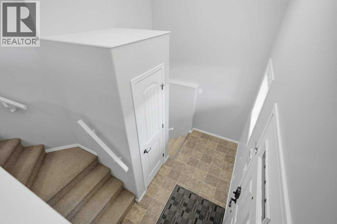
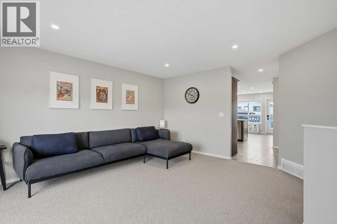
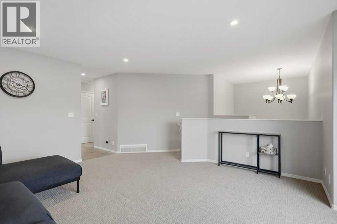
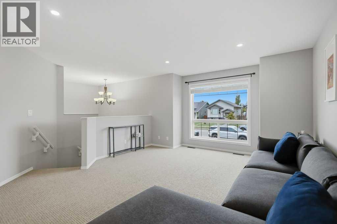
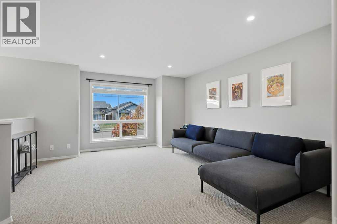
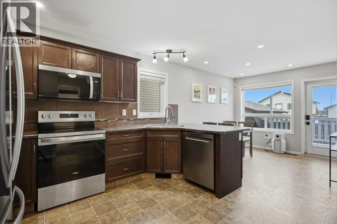
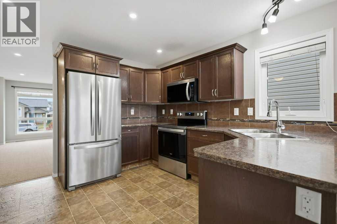
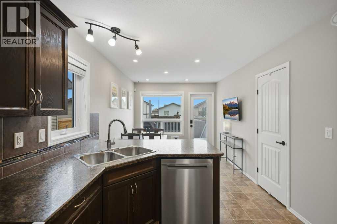
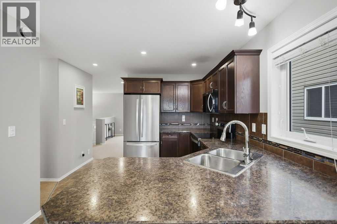
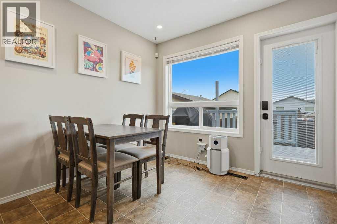
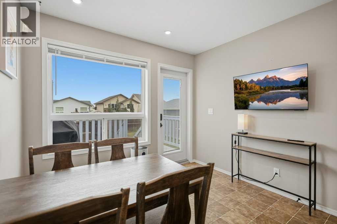
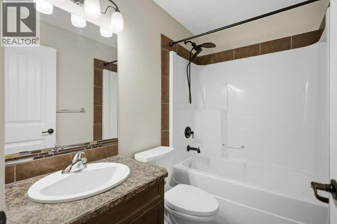
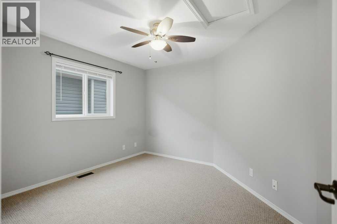
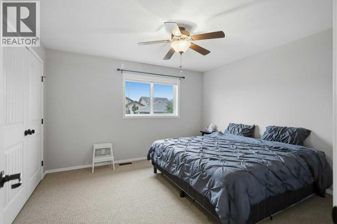
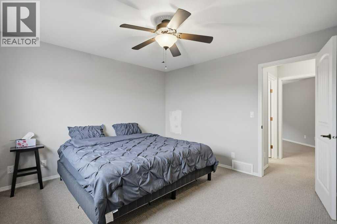
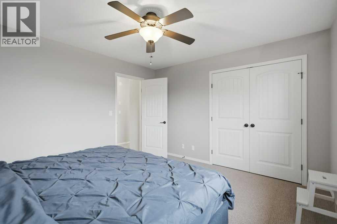
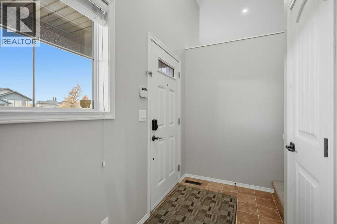
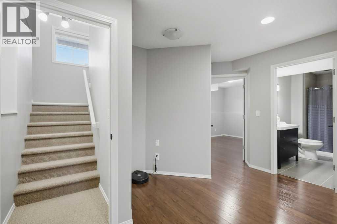
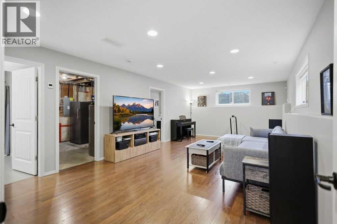
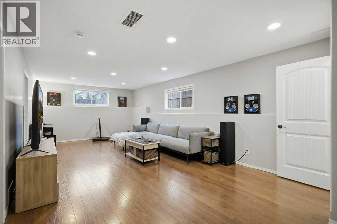
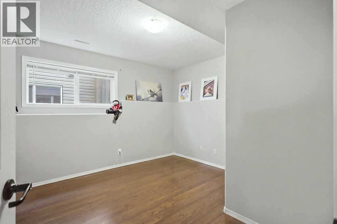
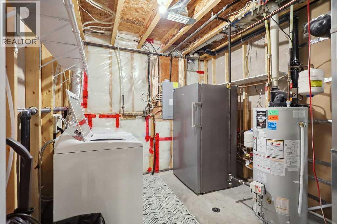
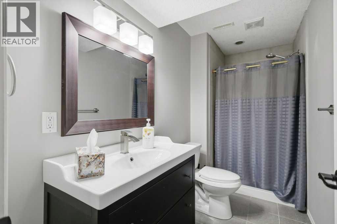
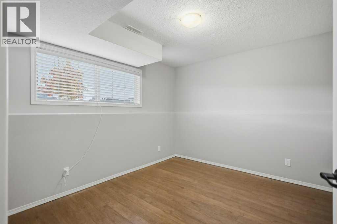
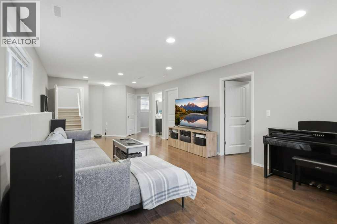
With four bedrooms, two bathrooms and several recent updates, this inviting bi-level offers comfortable living inside and out. A spacious front entry with a coat closet welcomes you, leading upstairs to a bright living room and a functional kitchen featuring new appliances, ample counter space and a pantry. The separate dining area provides room to gather with family and friends. Two bedrooms, a 4-piece bathroom and plenty of storage complete the main floor.Downstairs, in-floor heat keeps the lower level comfortable, while the generous family room offers space for movie nights, games or a pool table. Two additional bedrooms and a 3-piece bathroom provide flexibility for family, guests or a home office. Air conditioning adds summer comfort, and shingles replaced in 2025 offer added peace of mind.Outside, enjoy your morning coffee and sunrise views from the freshly painted rear deck. The backyard includes two parking spaces and room for a future garage. Conveniently located near schools, playgrounds, an outdoor hockey rink and walking trails, this home is ready for its next chapter. (id:53676)
| Bathroom Total | 2 | Bedrooms Above Ground | 2 |
| Bedrooms Below Ground | 2 | Bedrooms Total | 4 |
| Appliances | Refrigerator, Dishwasher, Stove, Microwave Range Hood Combo, Washer & Dryer | Architectural Style | Bi-level |
| Basement Development | Finished | Basement Type | Full (finished) |
| Constructed Date | 2010 | Construction Material | Wood Frame |
| Construction Style Attachment | Detached | Cooling Type | Central Air Conditioning |
| Exterior Finish | Vinyl Siding | Flooring Type | Carpeted, Laminate |
| Foundation Type | Poured Concrete | Heating Fuel | Natural Gas |
| Heating Type | Forced Air | Size Interior | 1042 Sqft |
| Total Finished Area | 1042 Sqft | Type | House |
| Other |
| Acreage | No | Fence Type | Fence |
| Land Amenities | Park, Playground, Schools, Shopping | Landscape Features | Landscaped |
| Size Depth | 36.57 M | Size Frontage | 10.97 M |
| Size Irregular | 4320.00 | Size Total | 4320 Sqft|4,051 - 7,250 Sqft |
| Size Total Text | 4320 Sqft|4,051 - 7,250 Sqft | Zoning Description | R1s |
| Level | Type | Dimensions |
|---|---|---|
| Lower Level | Bedroom | 12.00 Ft x 9.83 Ft |
| Lower Level | Bedroom | 10.75 Ft x 11.08 Ft |
| Lower Level | Family Room | 13.67 Ft x 28.42 Ft |
| Lower Level | 4pc Bathroom | Measurements not available |
| Lower Level | Furnace | 11.25 Ft x 8.83 Ft |
| Main Level | Living Room | 15.42 Ft x 16.83 Ft |
| Main Level | Kitchen | 11.08 Ft x 11.75 Ft |
| Main Level | Dining Room | 9.67 Ft x 10.25 Ft |
| Main Level | Primary Bedroom | 12.67 Ft x 11.92 Ft |
| Main Level | Bedroom | 11.33 Ft x 11.92 Ft |
| Main Level | 4pc Bathroom | Measurements not available |

Start Your Mortgage Application
