
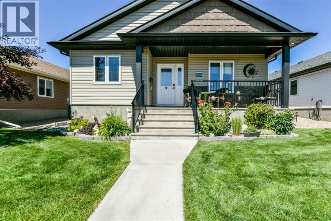
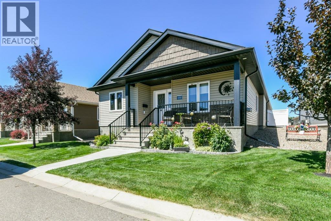
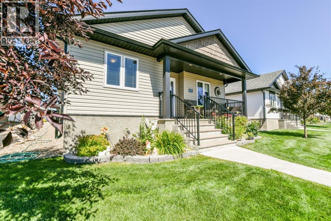
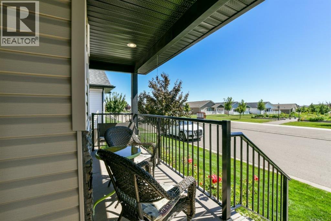
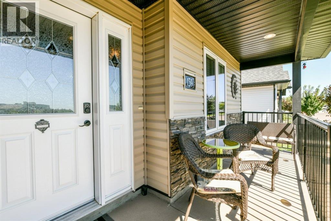
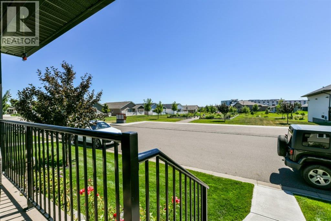
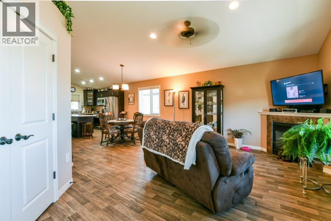
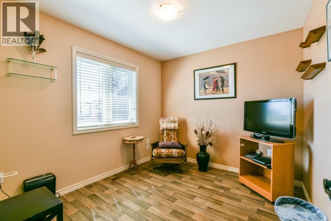
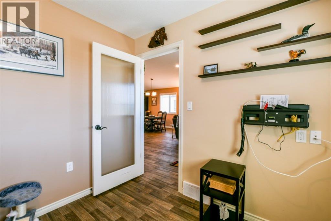
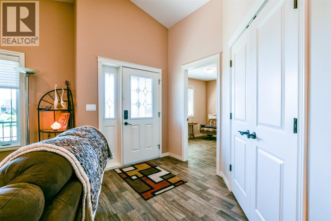
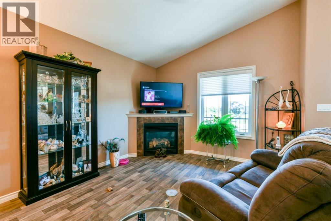
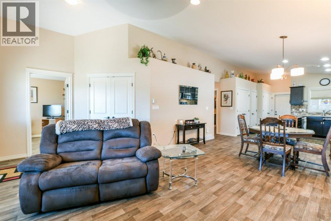
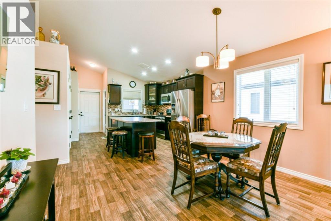
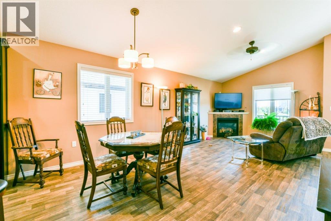
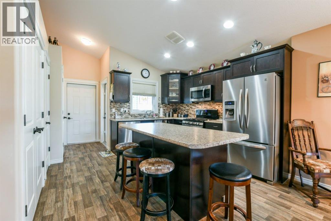
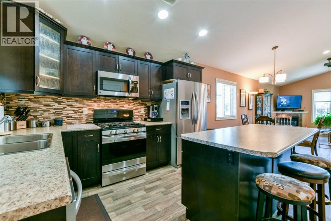
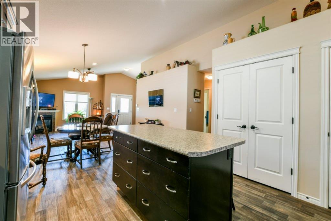
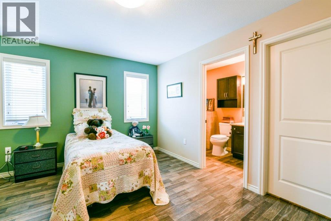
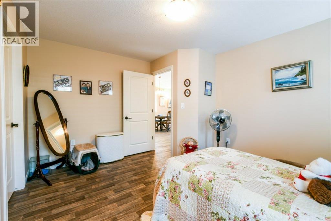
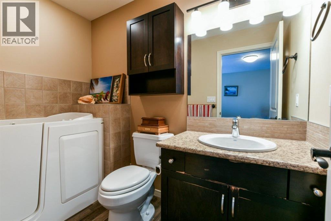
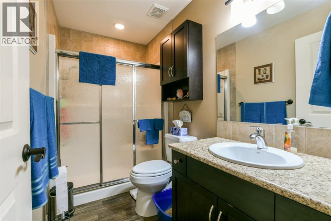
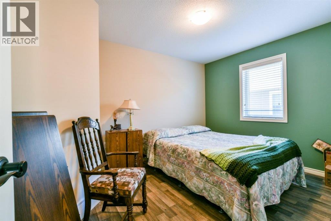
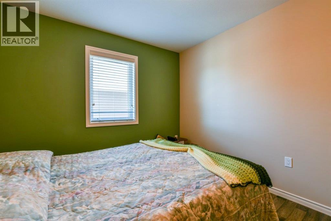
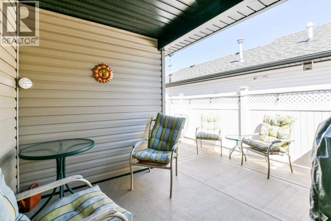
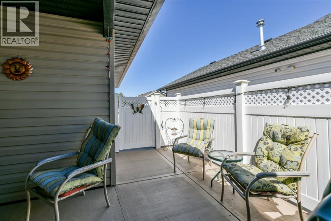
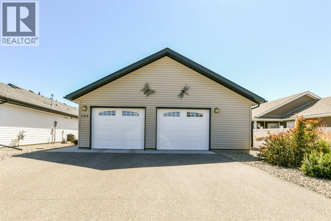
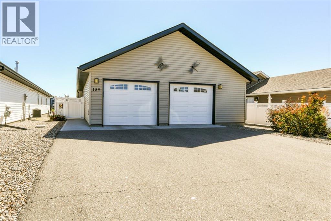
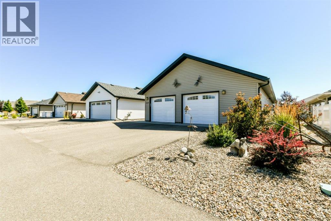
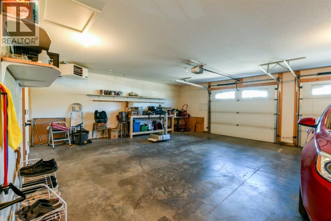
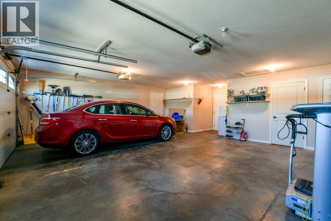
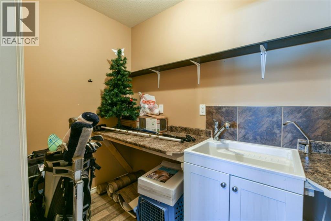
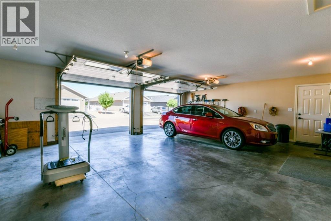
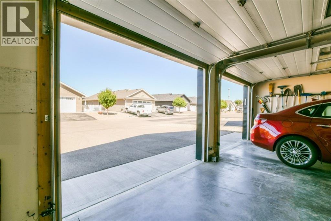
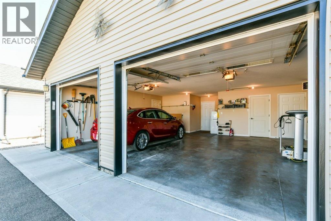
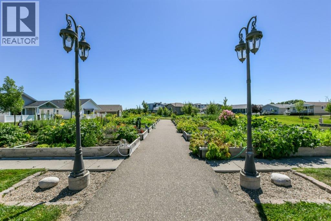
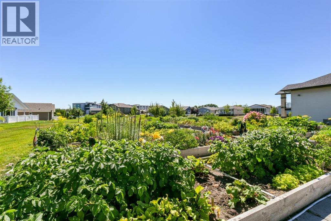
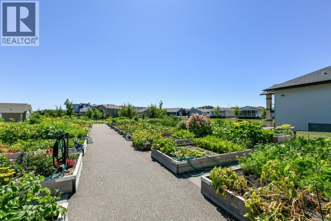
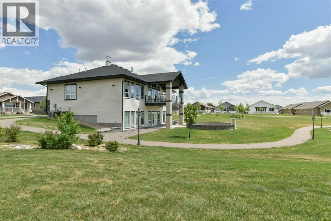
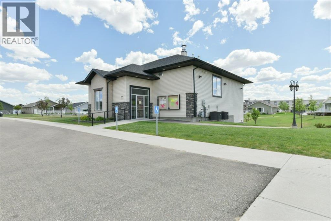
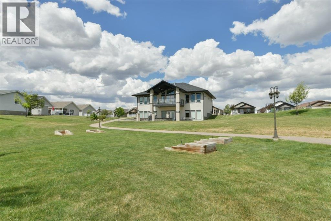
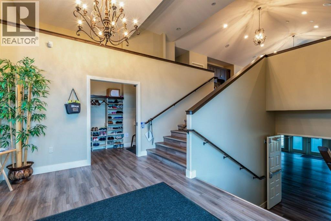
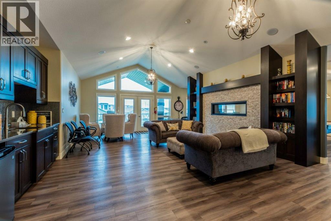
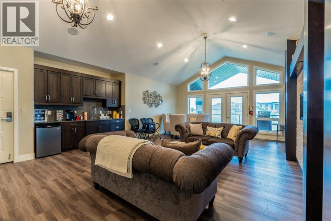
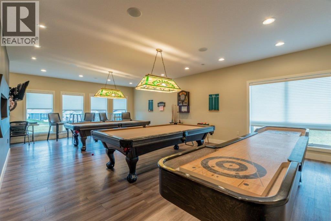
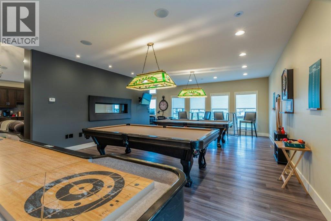
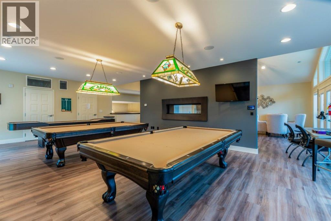
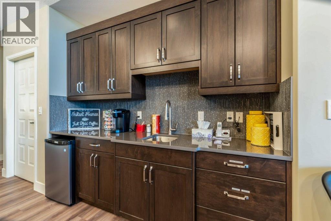
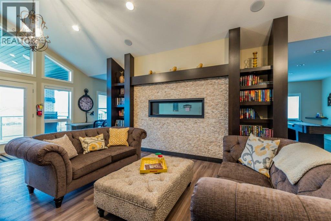
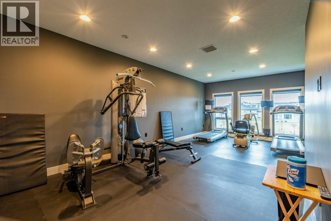
Chartwell Garden Home - across from the Clubhouse with PARK & GARDEN VIEW. So well located in this beautiful adult community, move in and ENJOY!!! This home was built with everything in mind. 2 bedrooms + den. Warm Lino with a hardwood look flows throughout the entire home. It is easy care for maximum enjoyment. A gorgeous gas fire place, complete appliance package, large island, double pantries, walk in tub - just to mention a few of the extra's. No expense was spared including an extended garage (insulated, drywalled & heated) with a separate utility room that includes a sink - for wine making or hobbies. The EAST facing covered & uncovered patio completely fenced & private including a gas line for the barbecue. The front porch is warm & inviting PERFECT for enjoying the park views. The lot rent includes water & garbage as well as landscaping & snow removal. So well located in this beautiful adult community, move in and simply ENJOY!!! (id:53676)
| Bathroom Total | 2 | Bedrooms Above Ground | 2 |
| Bedrooms Total | 2 | Amenities | Clubhouse, Exercise Centre, Party Room |
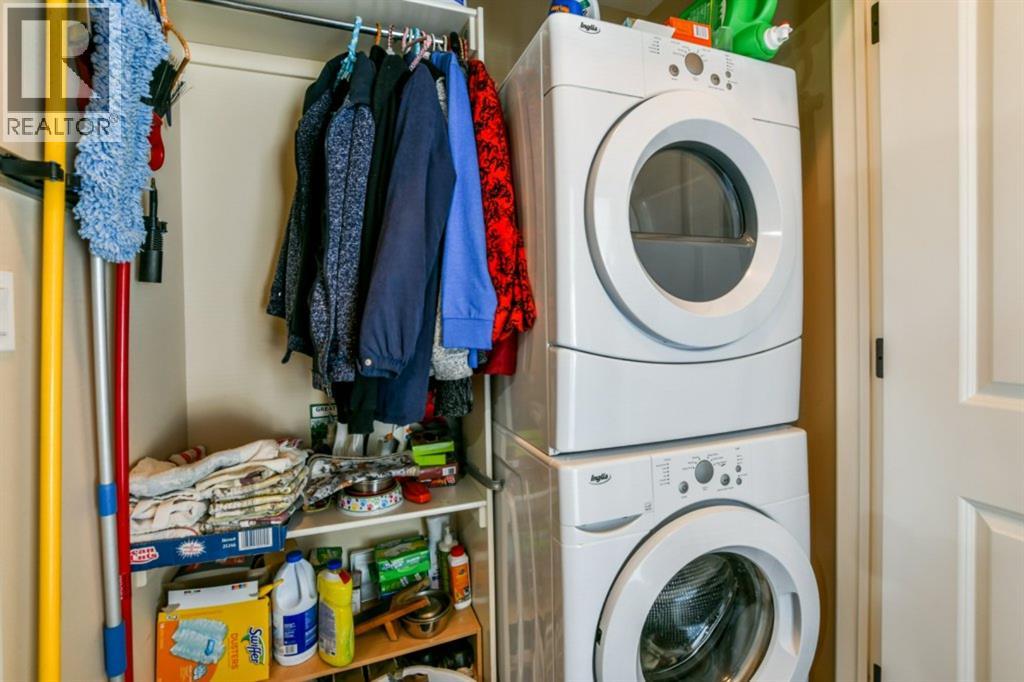
| Appliances | Refrigerator, Dishwasher, Stove, Garburator, Microwave Range Hood Combo, Window Coverings, Washer & Dryer | Architectural Style | Bungalow |
| Basement Type | Crawl Space | Constructed Date | 2012 |
| Construction Material | Wood Frame | Construction Style Attachment | Detached |
| Cooling Type | Central Air Conditioning | Exterior Finish | Vinyl Siding |
| Fireplace Present | Yes | Fireplace Total | 1 |
| Flooring Type | Linoleum | Foundation Type | See Remarks, Poured Concrete |
| Heating Fuel | Natural Gas | Heating Type | Forced Air |
| Stories Total | 1 | Size Interior | 1183 Sqft |
| Total Finished Area | 1183 Sqft | Type | House |
| Attached Garage | 2 |
| Acreage | No | Fence Type | Fence |
| Landscape Features | Landscaped, Underground Sprinkler | Size Irregular | 1.00 |
| Size Total | 1 Sqft|0-4,050 Sqft | Size Total Text | 1 Sqft|0-4,050 Sqft |
| Zoning Description | R-md |
| Level | Type | Dimensions |
|---|---|---|
| Main Level | Living Room | 17.58 Ft x 11.58 Ft |
| Main Level | Dining Room | 12.50 Ft x 11.33 Ft |
| Main Level | Kitchen | 13.50 Ft x 11.58 Ft |
| Main Level | Primary Bedroom | 13.83 Ft x 11.25 Ft |
| Main Level | 3pc Bathroom | 8.42 Ft x 4.92 Ft |
| Main Level | Bedroom | 12.75 Ft x 9.83 Ft |
| Main Level | 3pc Bathroom | 9.17 Ft x 4.92 Ft |
| Main Level | Furnace | 6.58 Ft x 4.83 Ft |
| Main Level | Workshop | 7.75 Ft x 4.83 Ft |

Start Your Mortgage Application


