
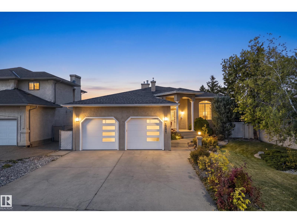
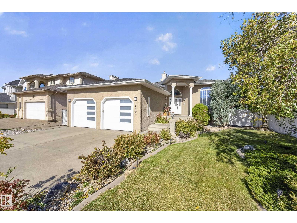
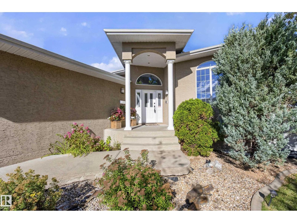
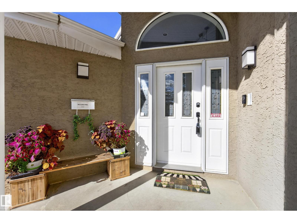
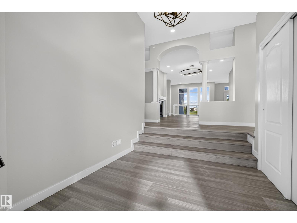
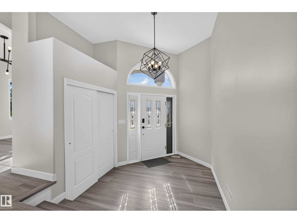
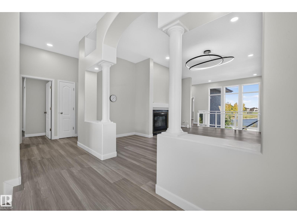
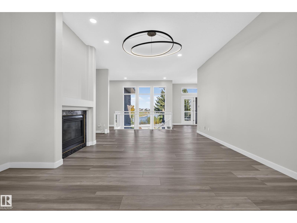
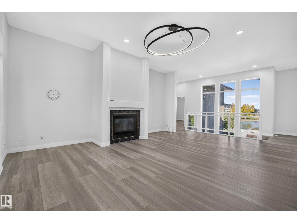
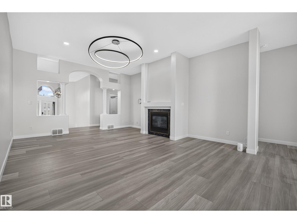
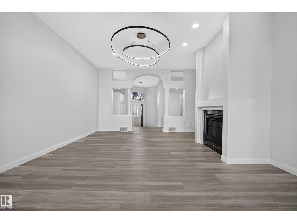
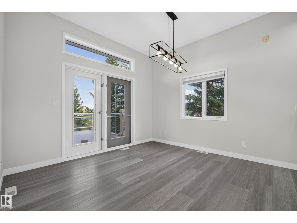
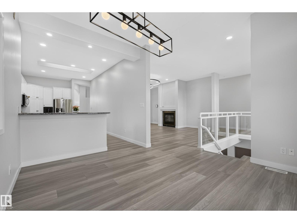
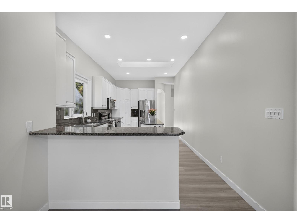
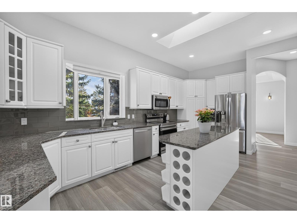
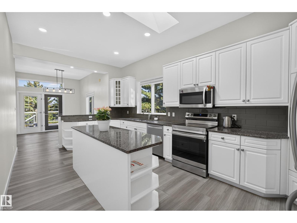
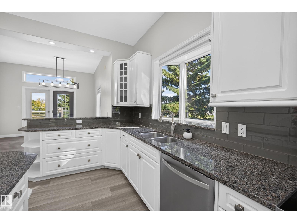
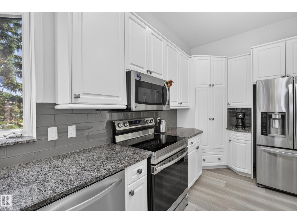
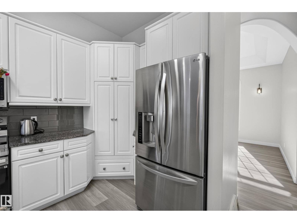
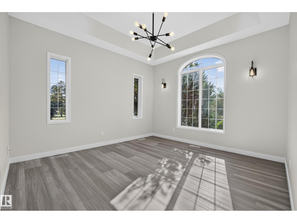
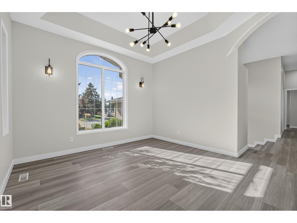
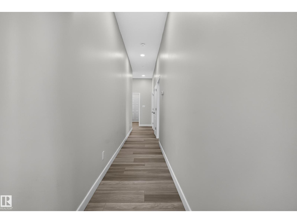
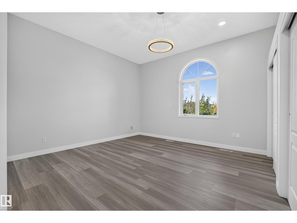
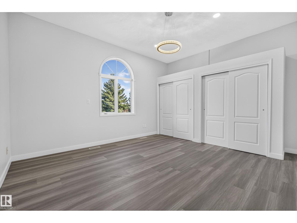
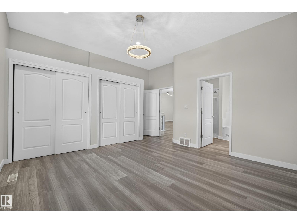
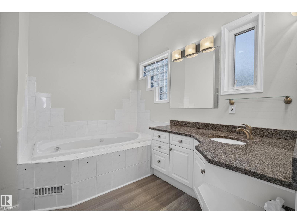
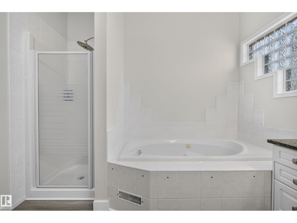
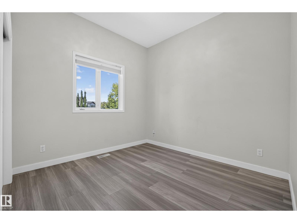
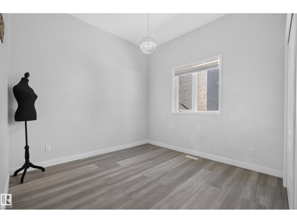
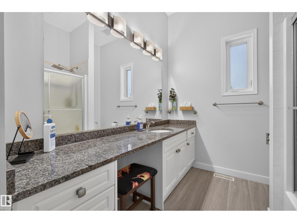
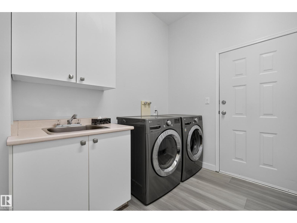
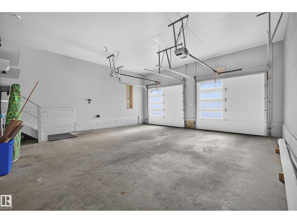
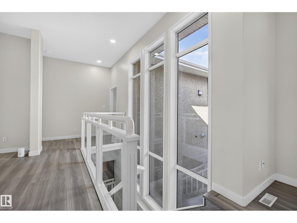
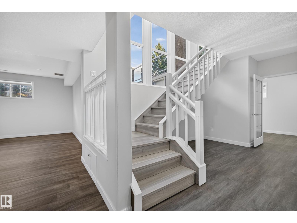
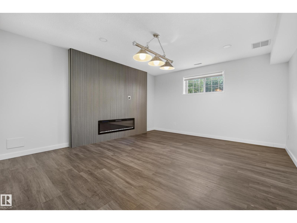
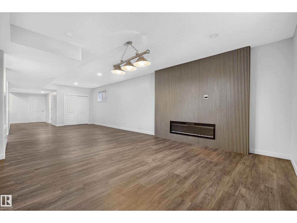
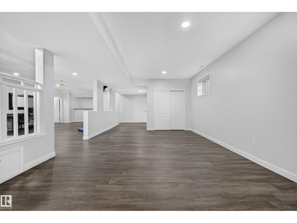
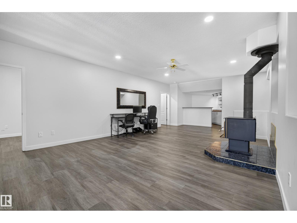
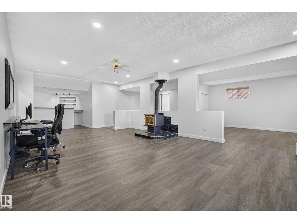
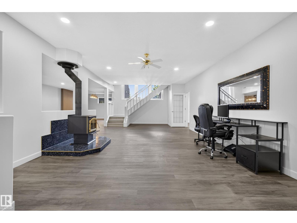
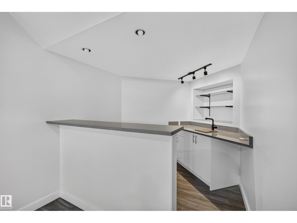
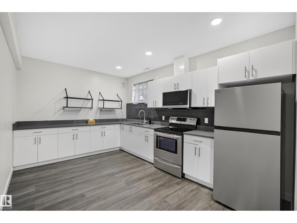
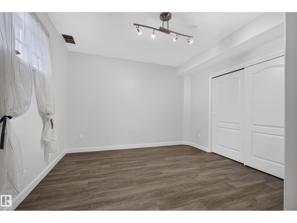
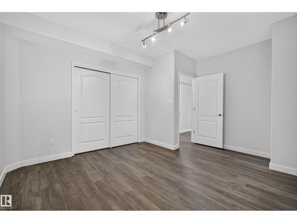
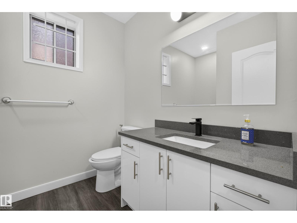
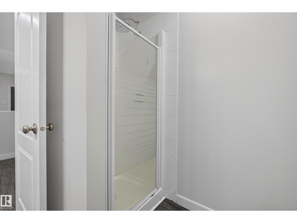
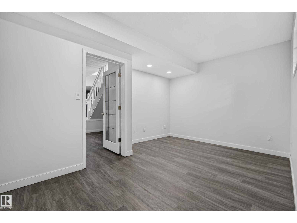
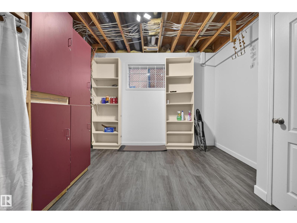
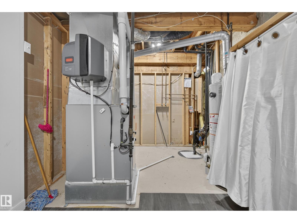
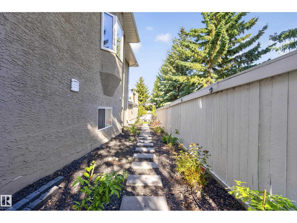
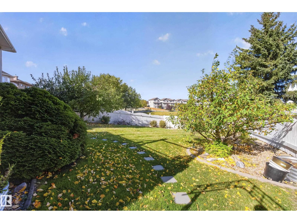
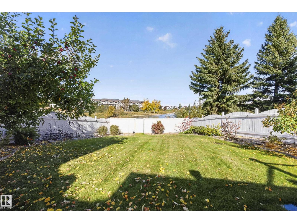
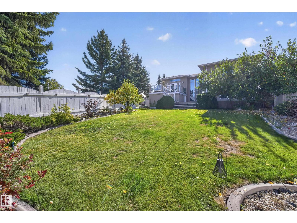
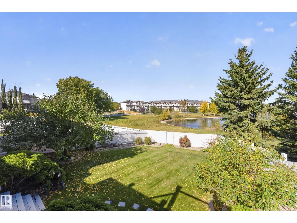
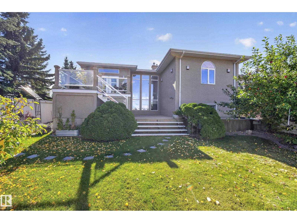
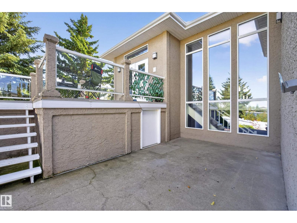
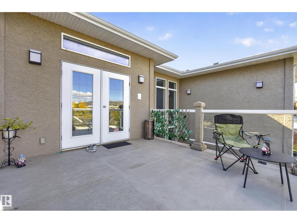
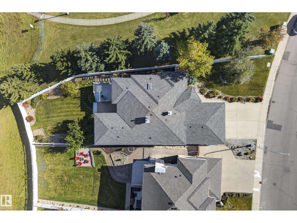
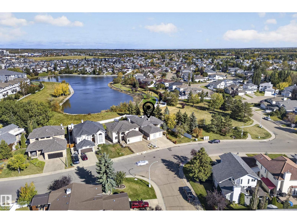
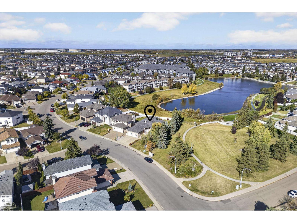
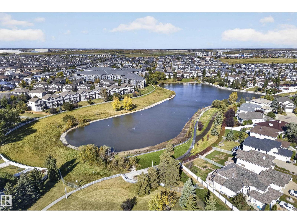
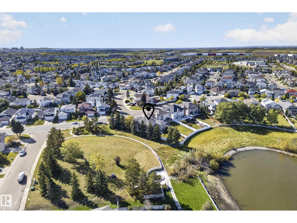
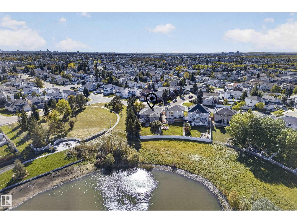
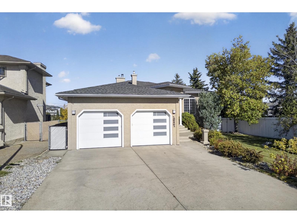
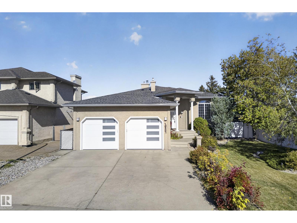
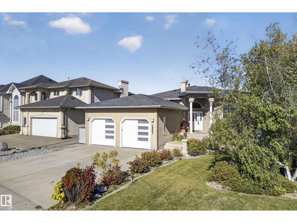
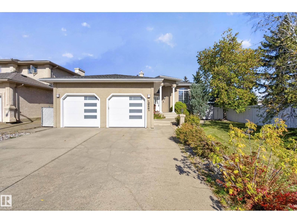
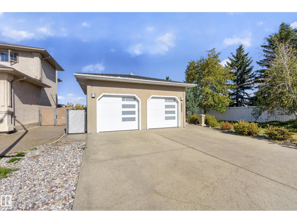
Experience luxury living in this stunning custom-built 5-bedroom, 3-bathroom executive bungalow, ideally SIDING THE PARK and BACKING OXFORD LAKE in the highly sought-after community of Oxford. Offering over 4,226 sq ft of beautifully finished living space, this exceptional home features 10' ceilings, NEW FLOORING, FRESH PAINT, UPDATED FIXTURES, and dramatic floor-to-ceiling windows. The grand living room with gas fireplace flows into the RENOVATED KITCHEN with custom cabinetry, stainless-steel appliances, granite counters, and large island. The main floor includes a bright dining area, living room, laundry, 4-piece bath, and 3 spacious bedrooms, including a luxurious primary suite with double closets and 4-piece ensuite. The FULLY FINISHED BASEMENT offers a family/games room, pot-belly stove, bar, NEW KITCHEN, 3-piece bath, 2 bedrooms, and gym area. Enjoy NEW LANDSCAPING, a private yard, lake views, and an impressive 24' x 27' garage. A rare combination of luxury, space, and lifestyle! (id:53676)
| Bathroom Total | 3 | Bedrooms Total | 5 |
| Amenities | Ceiling - 10ft | Appliances | Dishwasher, Dryer, Garage Door Opener Remote(s), Garage Door Opener, Garburator, Washer, Window Coverings, Two Refrigerators, Two Stoves |
| Architectural Style | Bungalow | Basement Development | Finished |
| Basement Type | Full (finished) | Constructed Date | 1994 |
| Construction Style Attachment | Detached | Fireplace Fuel | Gas |
| Fireplace Present | Yes | Fireplace Type | Unknown |
| Heating Type | Forced Air | Stories Total | 1 |
| Size Interior | 2170 Sqft | Type | House |
| Attached Garage |
| Acreage | No | Fence Type | Fence |
| Land Amenities | Park, Playground, Schools, Shopping | Size Irregular | 849.49 |
| Size Total | 849.49 M2 | Size Total Text | 849.49 M2 |
| Level | Type | Dimensions |
|---|---|---|
| Basement | Family Room | 4.7 m x 8.12 m |
| Basement | Bedroom 4 | 3.67 m x 4.27 m |
| Basement | Recreation Room | 4.53 m x 10.1 m |
| Basement | Second Kitchen | 3.14 m x 5.65 m |
| Basement | Bedroom 5 | 3.96 m x 4.67 m |
| Main Level | Living Room | 4.87 m x 5.77 m |
| Main Level | Dining Room | 3.69 m x 3.69 m |
| Main Level | Kitchen | 3.31 m x 5.95 m |
| Main Level | Primary Bedroom | 4.87 m x 4.6 m |
| Main Level | Bedroom 2 | 3.14 m x 3.77 m |
| Main Level | Bedroom 3 | 3.17 m x 3.84 m |
| Main Level | Breakfast | 4.04 m x 3.94 m |

Start Your Mortgage Application
