
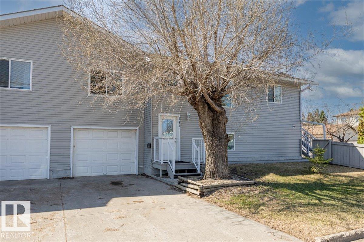
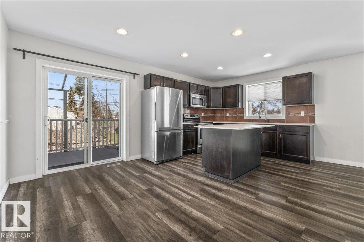
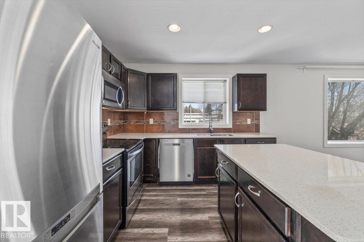
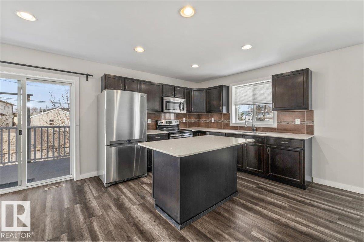
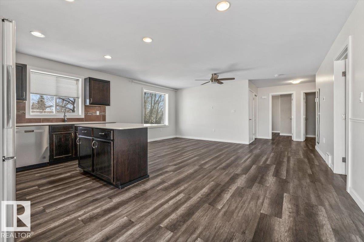
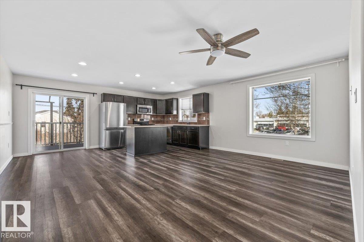
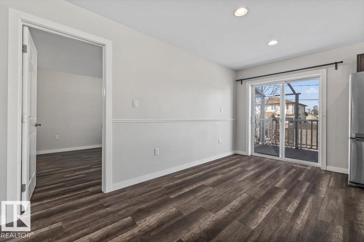
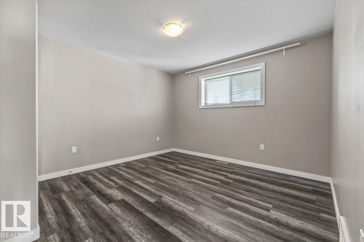
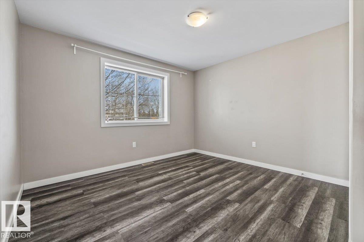
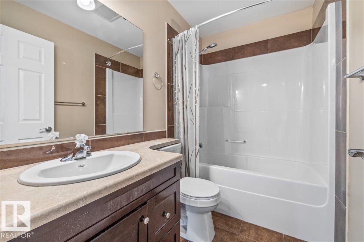
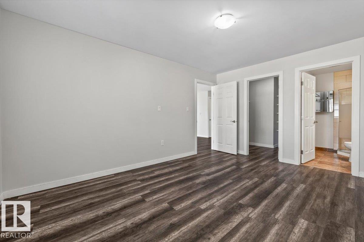
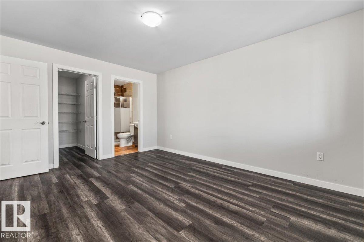
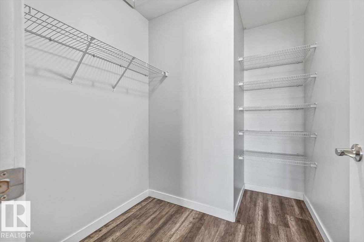
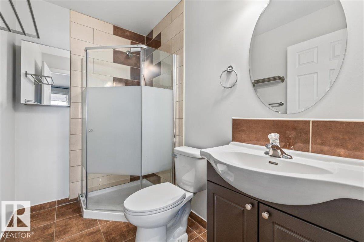
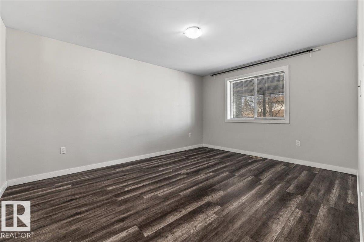
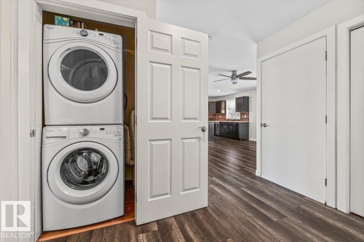
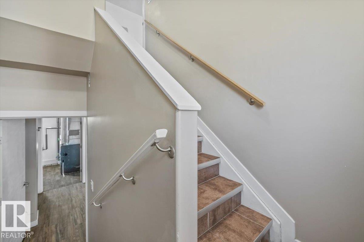
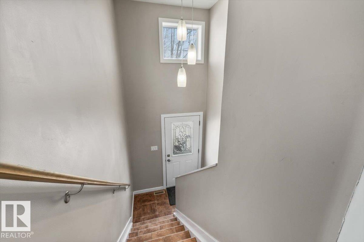
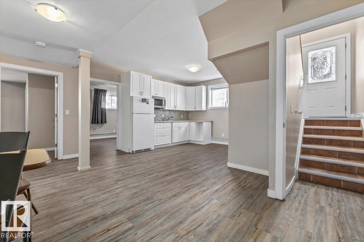
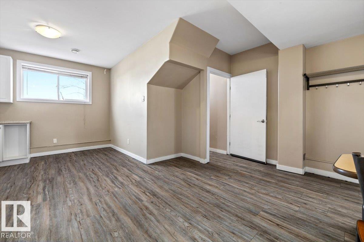
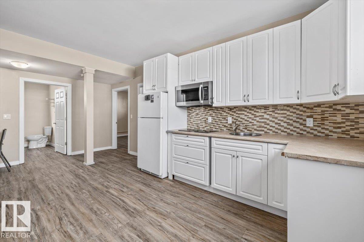
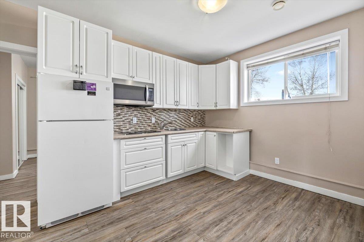
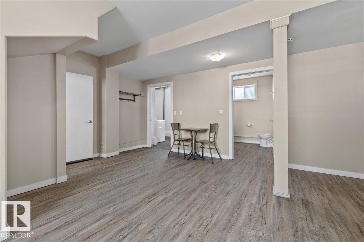
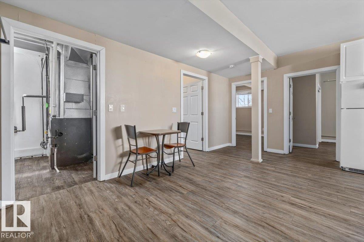
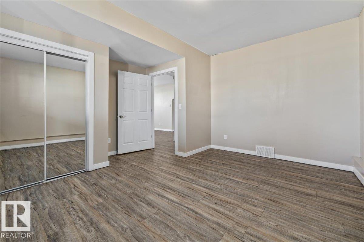
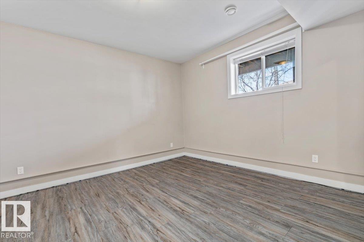
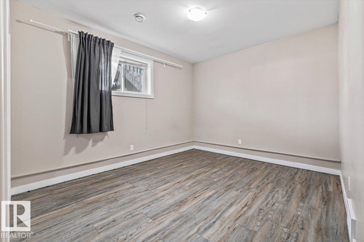
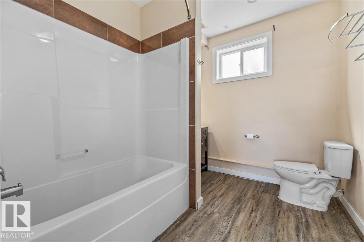
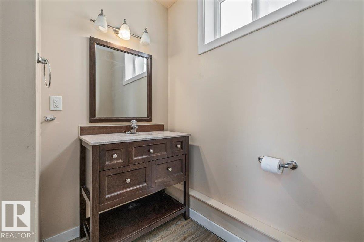
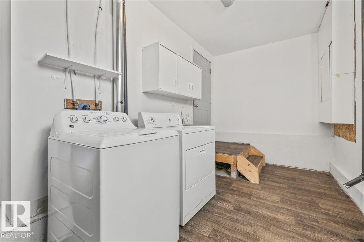
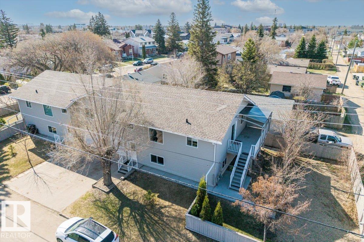
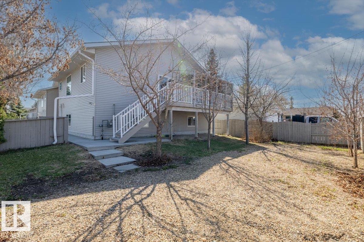
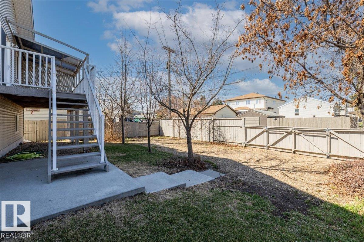
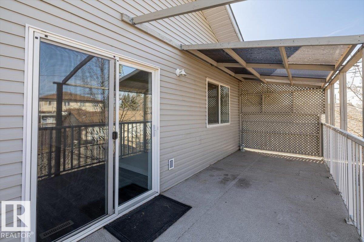
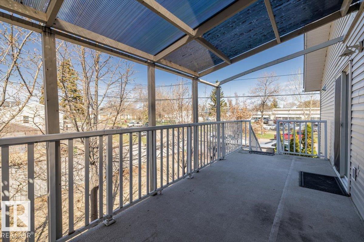
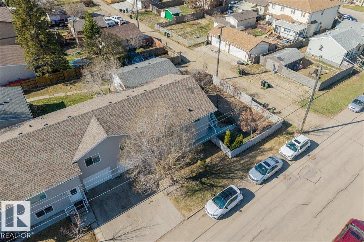
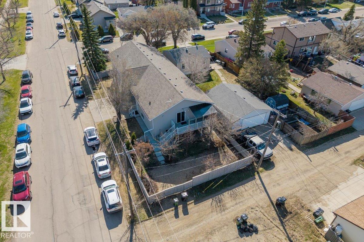
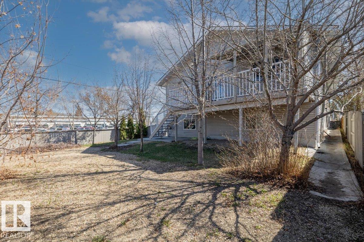
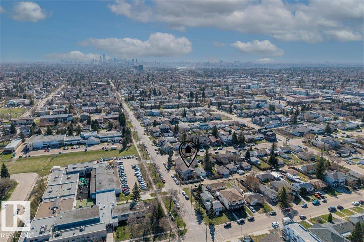
If you're looking for a home for your growing family or a property to add to your portfolio, then this home is for you! With 5 bedrooms and 3 bathrooms, this home is the perfect place for those looking for more space. This well situated spacious 1/2 Duplex located in Britannia Youngstown offers over 2200sq ft of living space. Upstairs, you'll find 3 bedrooms, with the primary suite featuring a walk in closet and ensuite bathroom. Downstairs features an in-law suite with 2 bedrooms, a kitchen and private access to the attached garage! Enjoy the convenience of laundry machines upstairs and downstairs! The large yard features RV parking and a private deck. This location is perfect, with public transportation, schools and only a 15 minute commute to downtown. (id:53676)
| Bathroom Total | 3 | Bedrooms Total | 5 |
| Appliances | Dishwasher, Garage Door Opener Remote(s), Garage Door Opener, Microwave Range Hood Combo, Oven - Built-in, Stove, Dryer, Two Refrigerators, Two Washers | Architectural Style | Raised Bungalow |
| Basement Development | Finished | Basement Type | Full (finished) |
| Constructed Date | 2012 | Construction Style Attachment | Semi-detached |
| Fire Protection | Smoke Detectors | Heating Type | Forced Air |
| Stories Total | 1 | Size Interior | 1255 Sqft |
| Type | Duplex |
| R V | |
| Attached Garage |
| Acreage | No | Fence Type | Fence |
| Land Amenities | Playground, Public Transit, Schools, Shopping | Size Irregular | 348.44 |
| Size Total | 348.44 M2 | Size Total Text | 348.44 M2 |
| Level | Type | Dimensions |
|---|---|---|
| Basement | Bedroom 4 | 4.35 m x 4.52 m |
| Basement | Bedroom 5 | 4.59 m x 3.29 m |
| Basement | Second Kitchen | 3.41 m x 1.26 m |
| Main Level | Living Room | 5.42 m x 4.11 m |
| Main Level | Dining Room | 2.12 m x 2.62 m |
| Main Level | Kitchen | 3.3 m x 2.62 m |
| Main Level | Primary Bedroom | 3.55 m x 4.59 m |
| Main Level | Bedroom 2 | 4.03 m x 3.6 m |
| Main Level | Bedroom 3 | 3.89 m x 3.61 m |

Start Your Mortgage Application
