
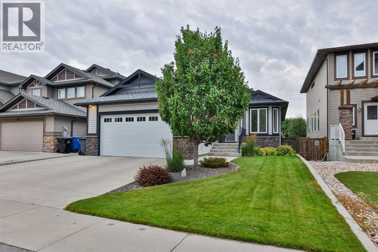
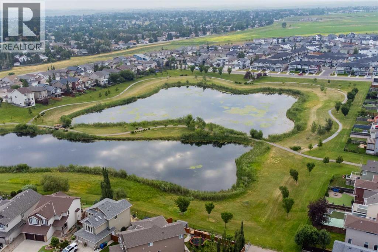
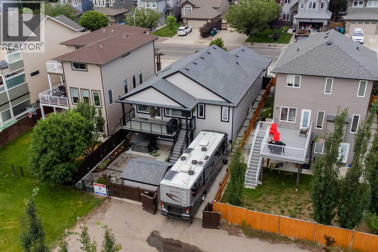
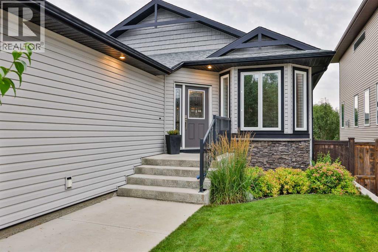
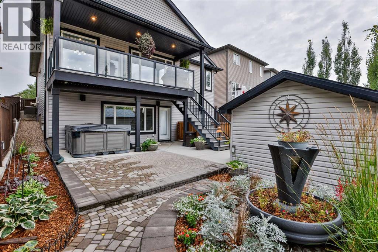
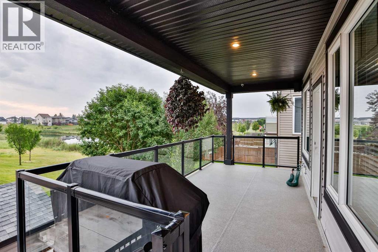
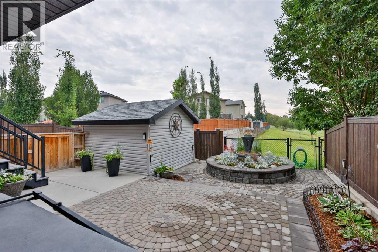
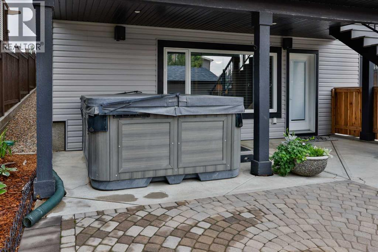
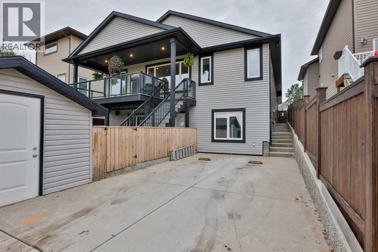
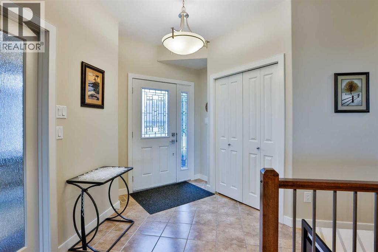
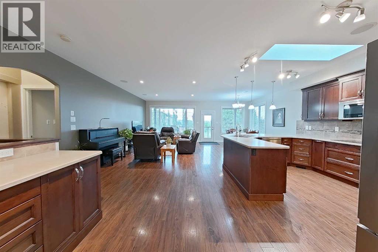
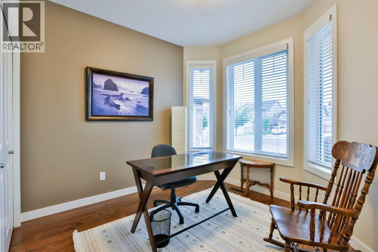
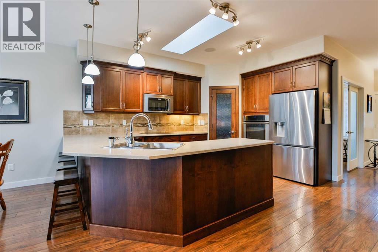
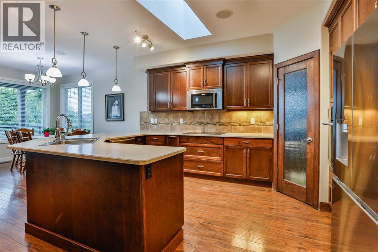
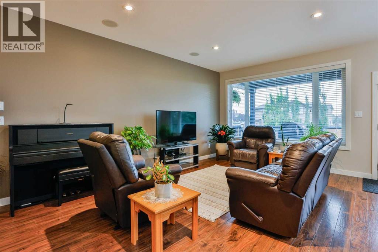
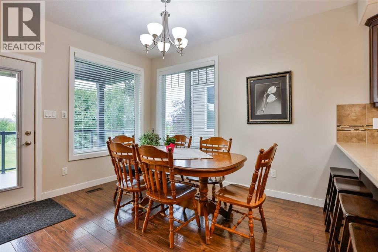
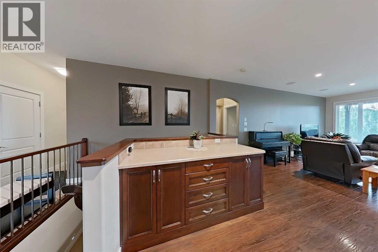
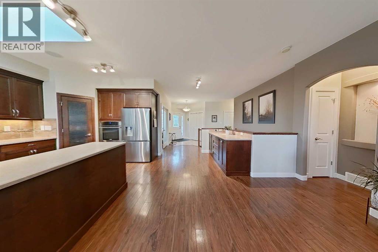
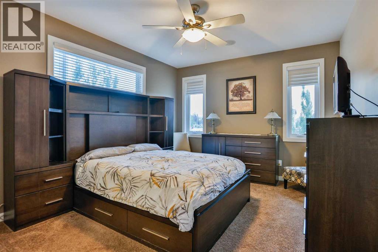
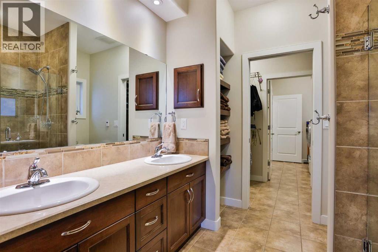
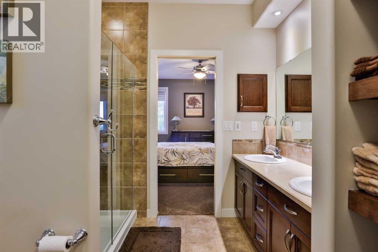
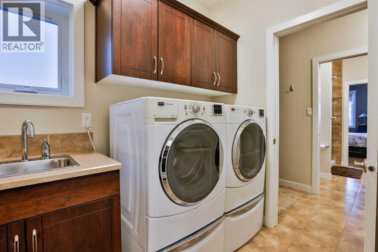
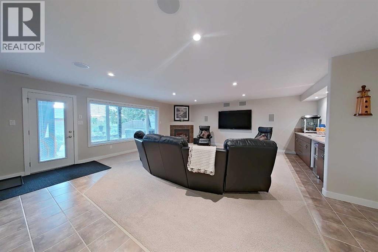
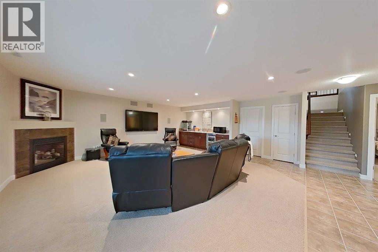
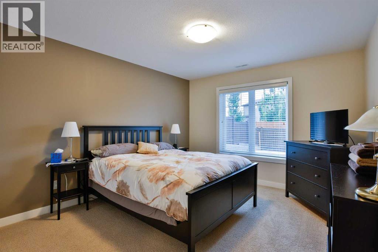
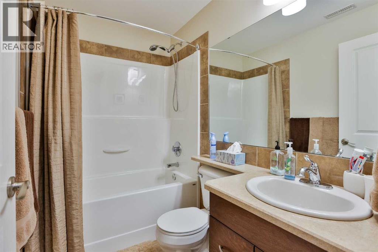
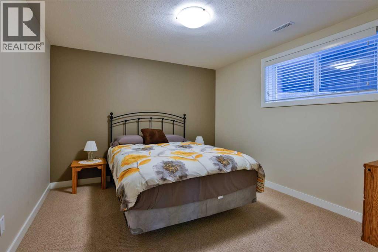
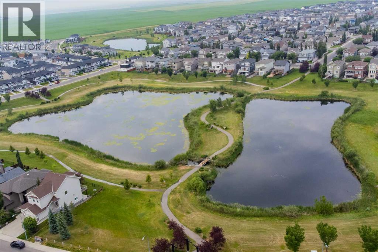
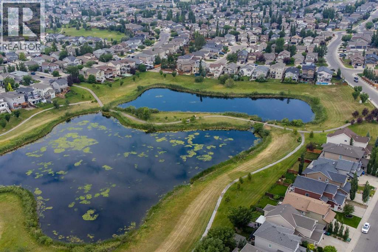
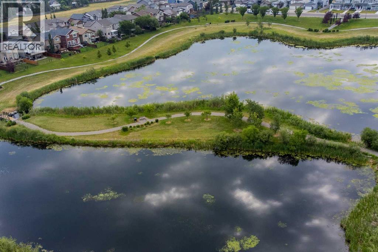
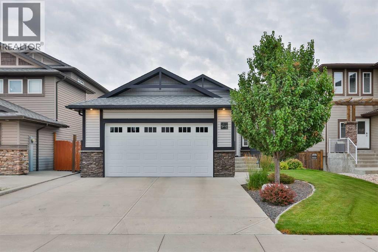
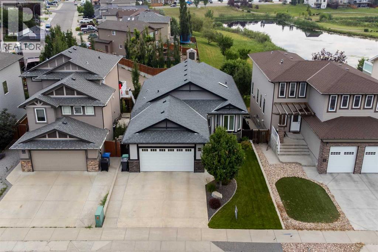
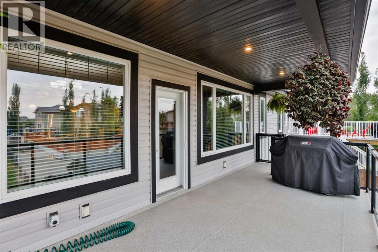
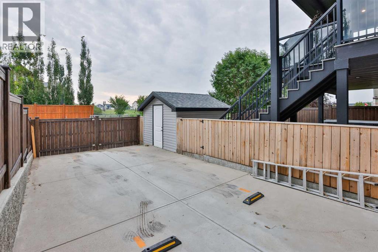
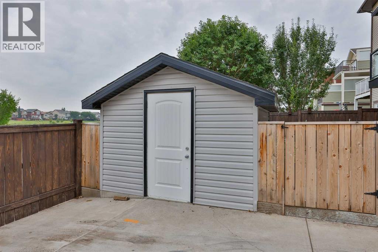
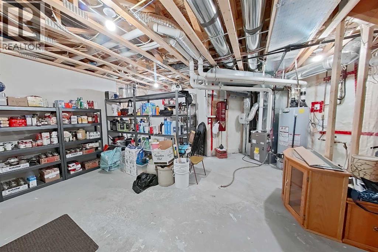
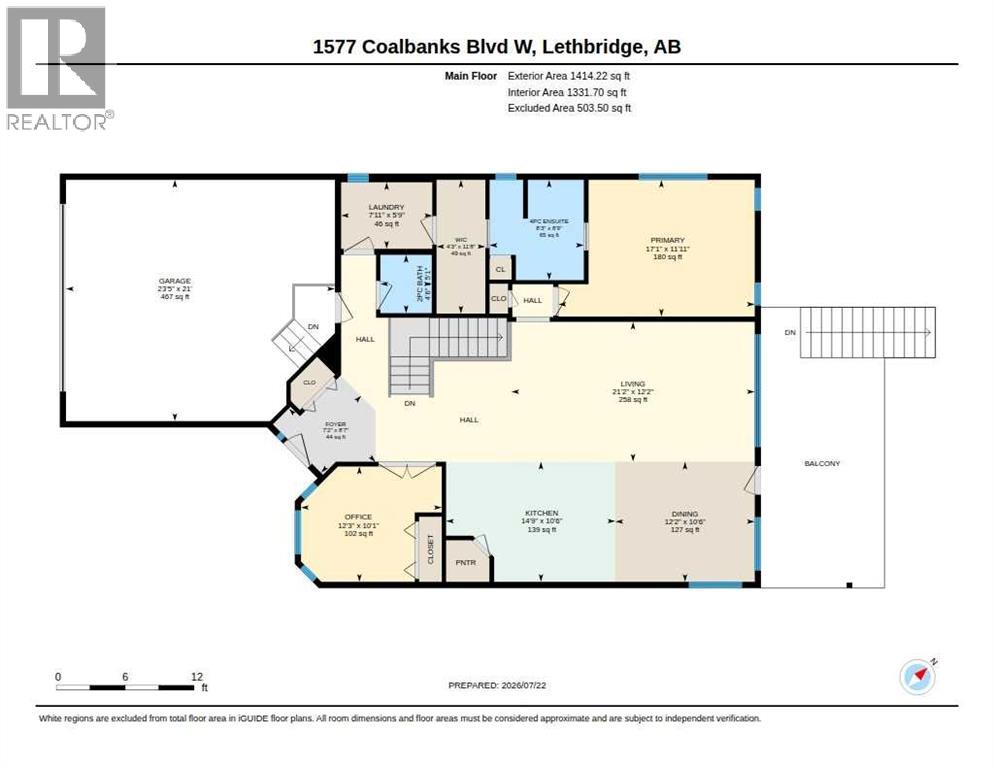
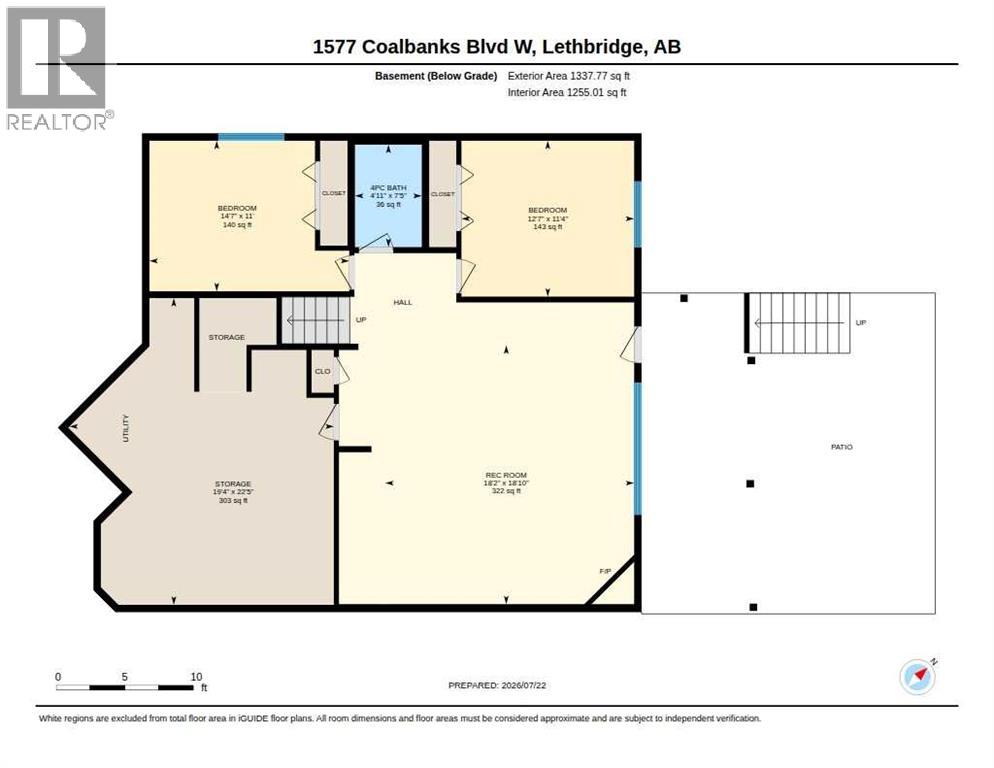
Everyone dreams of owning a walkout bungalow backing onto the pond—and this one delivers. Nestled in one of Copperwood’s most sought-after locations, this impeccably maintained 1,400 sq. ft. walkout bungalow offers breathtaking views of Firelight Pond, direct access to walking paths, exceptional outdoor living, and a thoughtfully designed floor plan.The bright, open main floor is filled with natural light and features a beautiful kitchen with warm maple cabinetry, abundant counter space, a corner pantry, skylight, and extensive custom storage, including pull-out shelving, pull-out spice and garbage drawers, a built-in spice rack, and dividers for baking sheets and trays. The living and dining areas overlook the pond, creating a peaceful backdrop, while the built-in credenza makes an ideal buffet, coffee station, or bar area.The rear primary suite is a private retreat with stunning pond views and a spacious ensuite featuring double sinks, a custom glass shower, maple shelving, and a unique walk-through design connecting the walk-in closet directly to the laundry room with upper cabinetry, utility sink, and pedestal washer and dryer. A second bedroom or office completes the main floor.The fully developed walkout basement offers a large family room with a corner gas fireplace and wet bar, two additional bedrooms, a full bathroom, and an exceptional storage room.Step outside to enjoy the covered vinyl deck with glass railings, stairs to grade, and a natural gas BBQ hookup, or relax on the covered walkout patio with space for a hot tub. The beautifully landscaped yard features low-maintenance concrete and interlocking brick xeriscaping, while concrete side steps provide easy yard access.A standout feature is the impressive 34-foot concrete RV parking pad, providing secure space for your RV, boat, or trailer. The front yard is equally impressive with underground sprinklers, a mature tree, and interlocking brick accents that create outstanding curb appeal.Beaut ifully maintained inside and out, this exceptional walkout bungalow offers the perfect combination of pond-front living, functional design, abundant storage, and one of Copperwood’s most desirable locations. A rare opportunity to enjoy a home that’s as beautiful as its surroundings. (id:53676)
12:00 pm
Ends at:1:30 pm
10:30 am
Ends at:12:00 pm
| Bathroom Total | 3 | Bedrooms Above Ground | 2 |
| Bedrooms Below Ground | 2 | Bedrooms Total | 4 |
| Appliances | Refrigerator, Dishwasher, Wine Fridge, Freezer, Microwave Range Hood Combo, Oven - Built-in, Window Coverings, Washer & Dryer, Cooktop - Induction | Architectural Style | Bungalow |
| Basement Development | Finished | Basement Features | Walk Out |
| Basement Type | Full (finished) | Constructed Date | 2011 |
| Construction Style Attachment | Detached | Cooling Type | Central Air Conditioning |
| Exterior Finish | Stone, Vinyl Siding | Flooring Type | Carpeted, Laminate, Tile |
| Foundation Type | Poured Concrete | Half Bath Total | 1 |
| Heating Fuel | Natural Gas | Heating Type | Forced Air |
| Stories Total | 1 | Size Interior | 1414 Sqft |
| Total Finished Area | 1414.22 Sqft | Type | House |
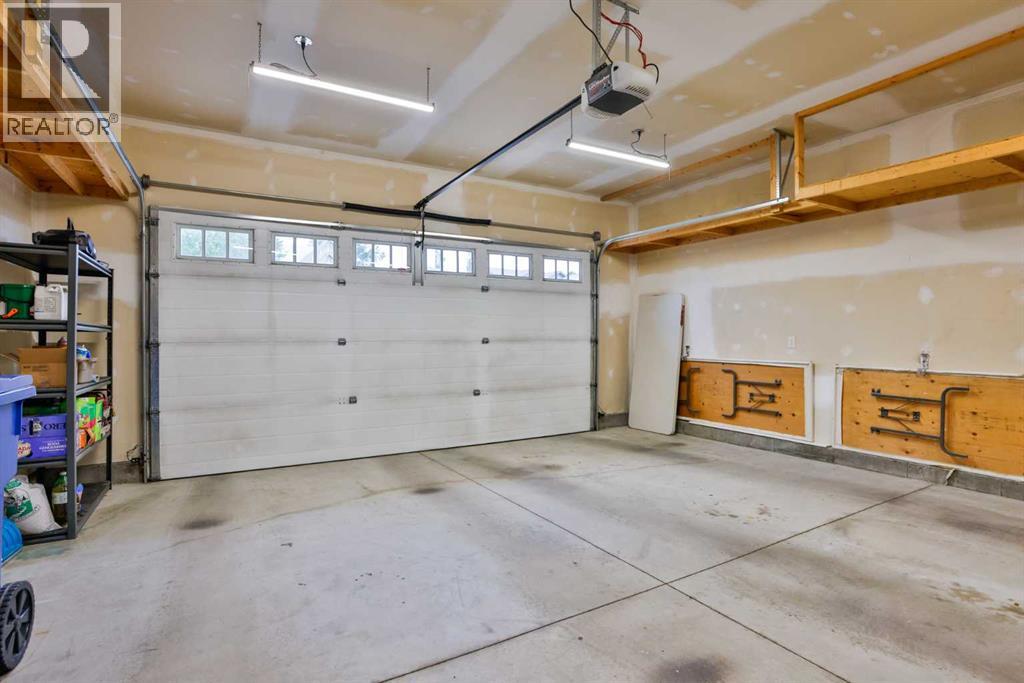
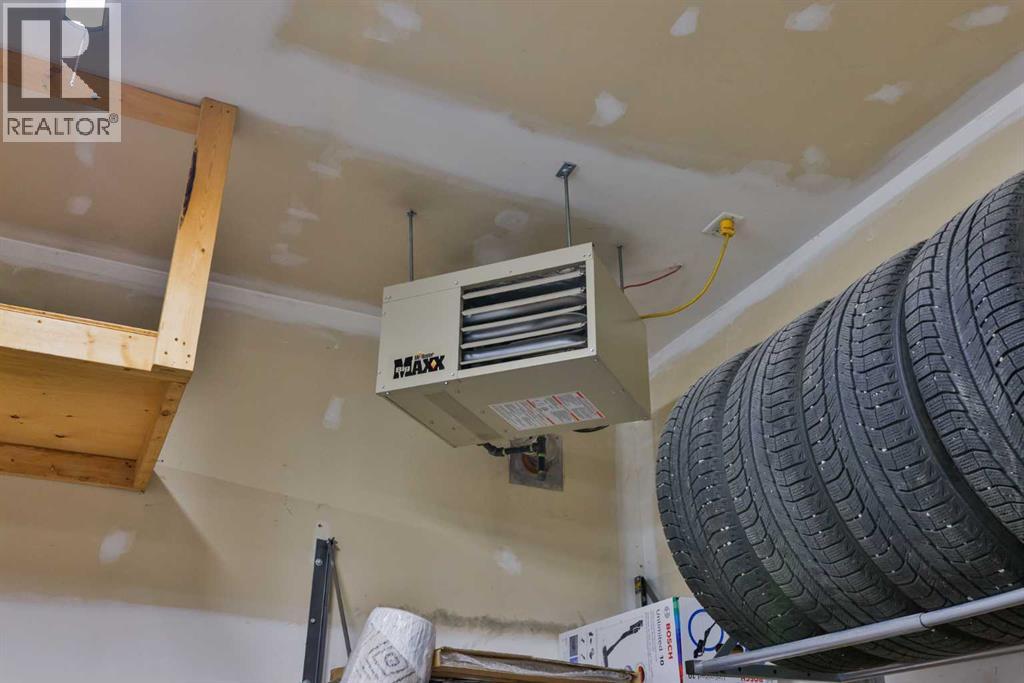
| Attached Garage | 2 |
| Acreage | No | Fence Type | Fence |
| Land Amenities | Park, Playground, Schools, Shopping, Water Nearby | Landscape Features | Landscaped, Lawn, Underground Sprinkler |
| Size Depth | 35.05 M | Size Frontage | 13.41 M |
| Size Irregular | 5054.00 | Size Total | 5054 Sqft|4,051 - 7,250 Sqft |
| Size Total Text | 5054 Sqft|4,051 - 7,250 Sqft | Zoning Description | R-cl |
| Level | Type | Dimensions |
|---|---|---|
| Lower Level | Recreational, Games Room | 18.83 Ft x 18.17 Ft |
| Lower Level | Bedroom | 11.33 Ft x 12.58 Ft |
| Lower Level | 4pc Bathroom | 7.42 Ft x 4.92 Ft |
| Lower Level | Bedroom | 110.08 Ft x 7.00 Ft |
| Lower Level | Storage | 22.42 Ft x 19.33 Ft |
| Main Level | Bedroom | 10.08 Ft x 12.25 Ft |
| Main Level | Kitchen | 10.50 Ft x 14.75 Ft |
| Main Level | Dining Room | 10.50 Ft x 12.17 Ft |
| Main Level | Living Room | 12.17 Ft x 21.17 Ft |
| Main Level | Primary Bedroom | 11.92 Ft x 17.08 Ft |
| Main Level | 4pc Bathroom | 8.75 Ft x 8.25 Ft |
| Main Level | Other | 11.67 Ft x 4.25 Ft |
| Main Level | Laundry Room | 5.75 Ft x 7.92 Ft |
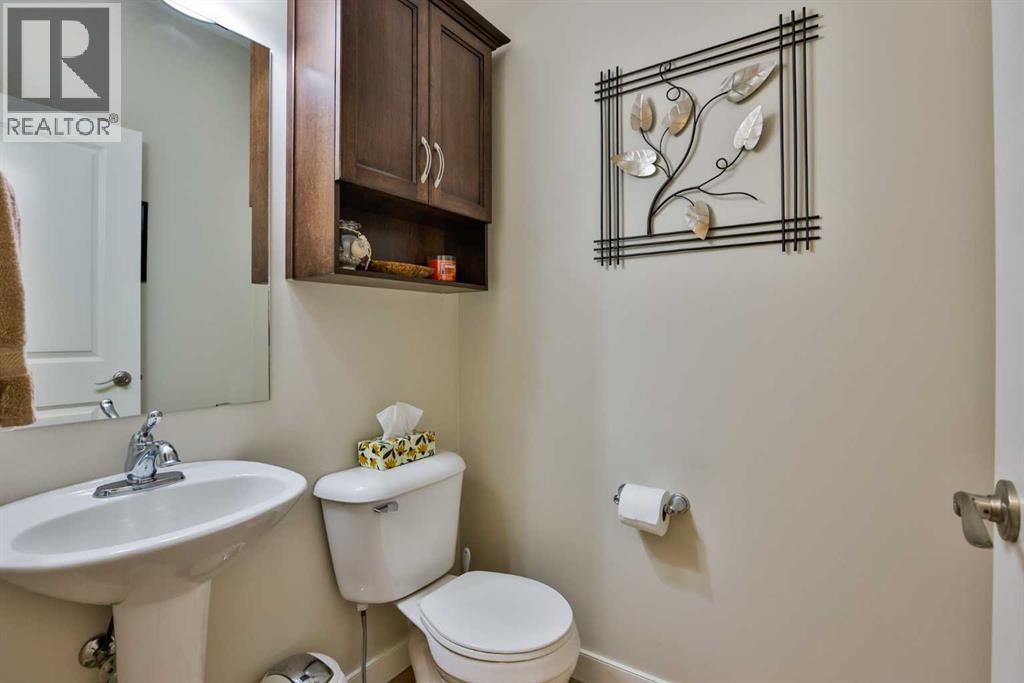
| Main Level | 2pc Bathroom | 5.08 Ft x 4.50 Ft |

Start Your Mortgage Application


