
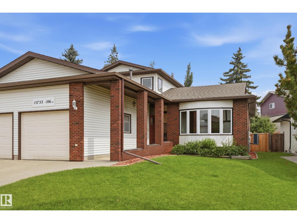
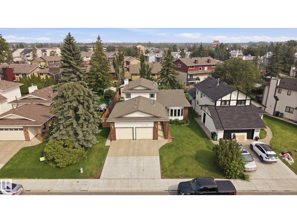
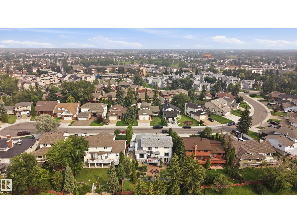
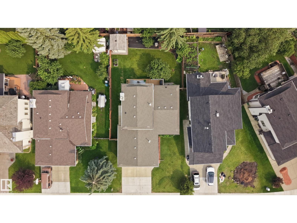
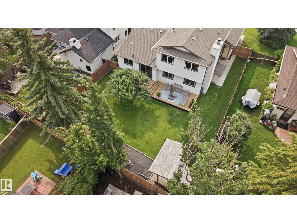
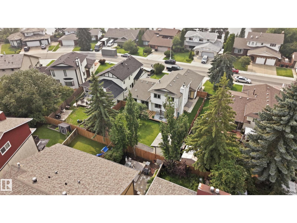
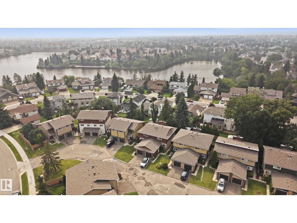
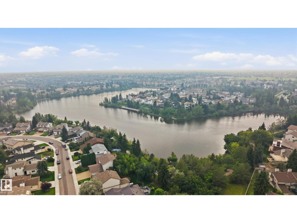
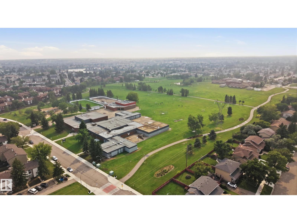
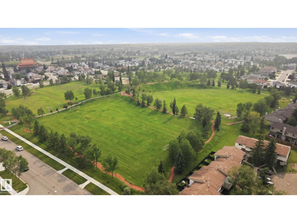
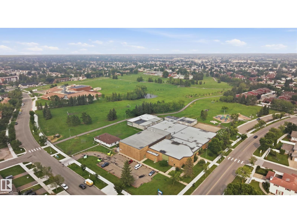
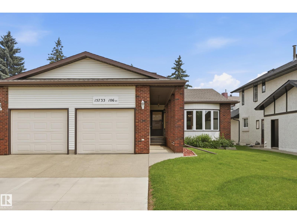
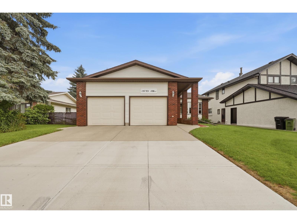
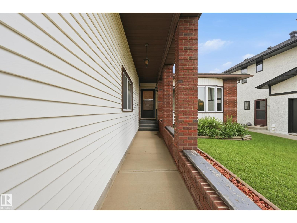
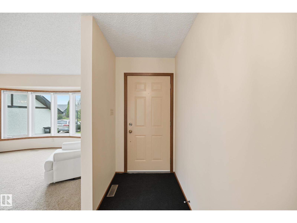
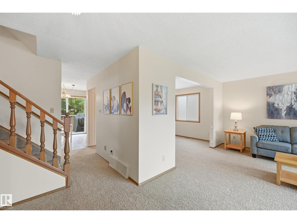
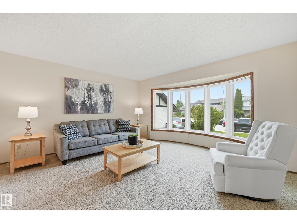
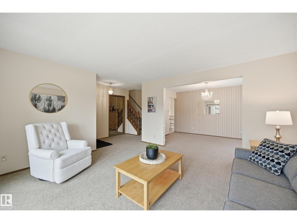
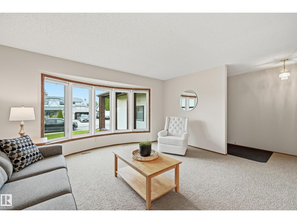
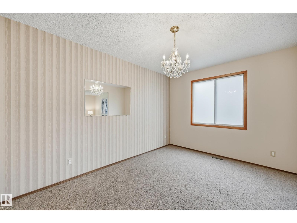
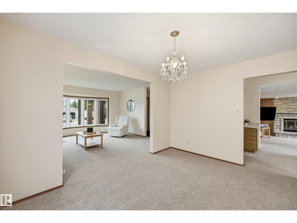
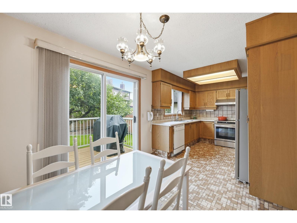
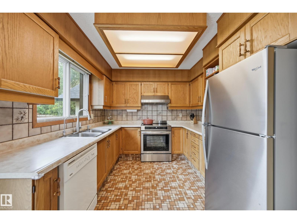
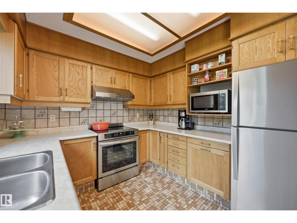
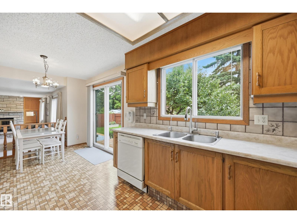
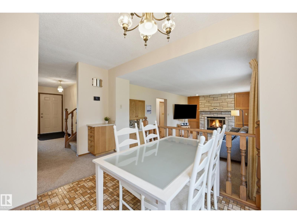
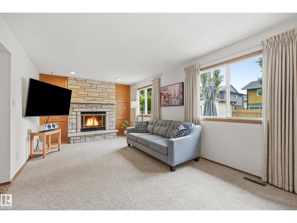
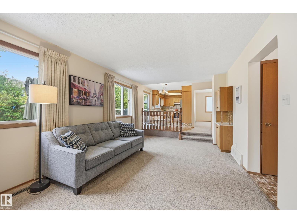
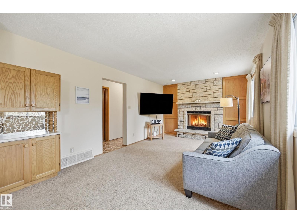
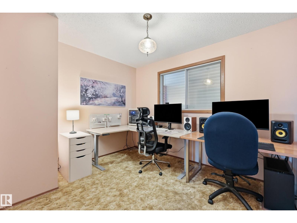
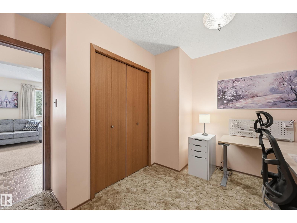
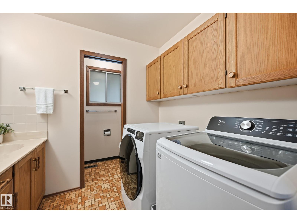
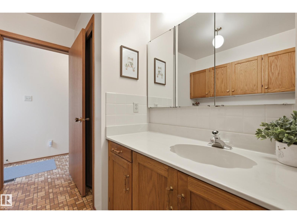
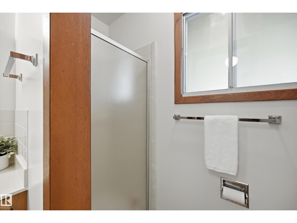
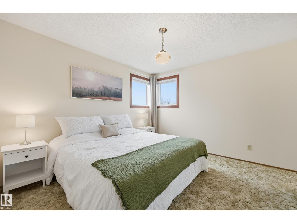
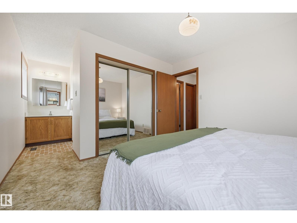
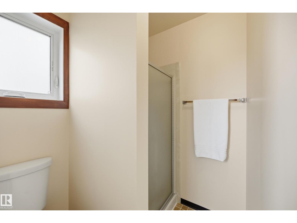
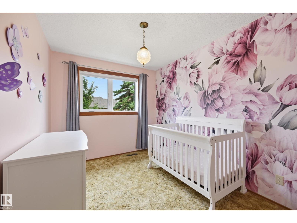
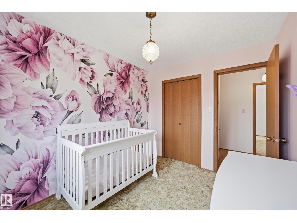
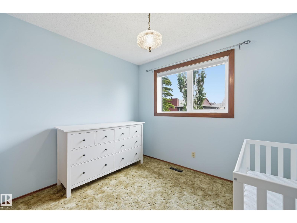
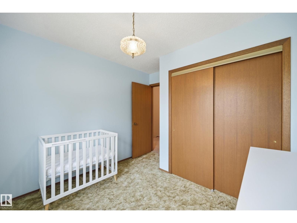
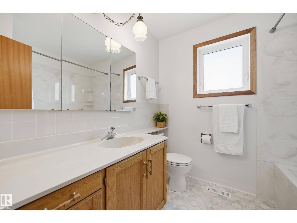
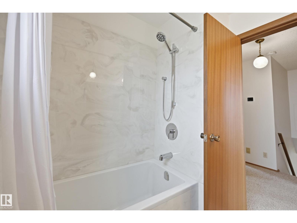
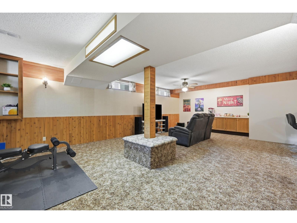
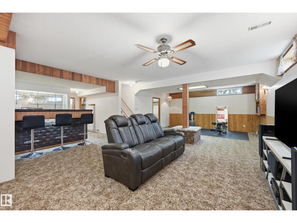
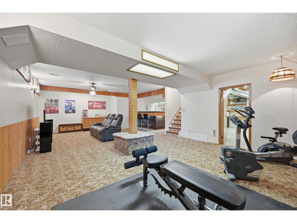
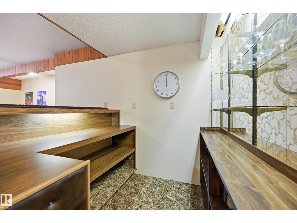
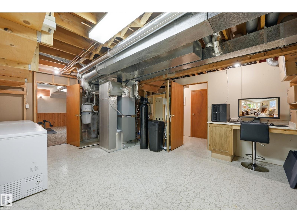
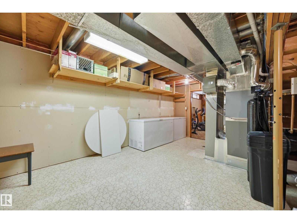
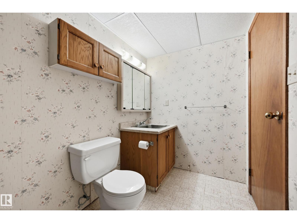
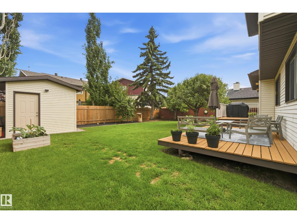
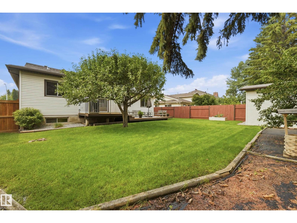
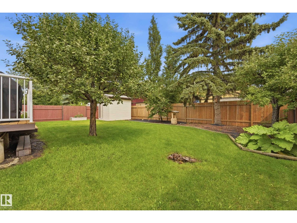
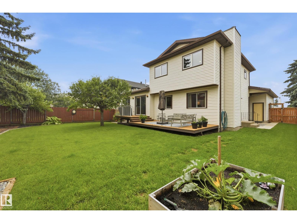
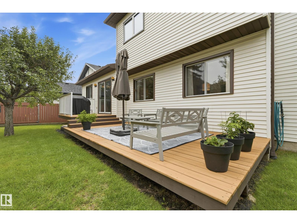
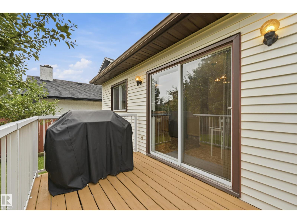
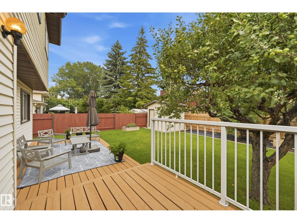
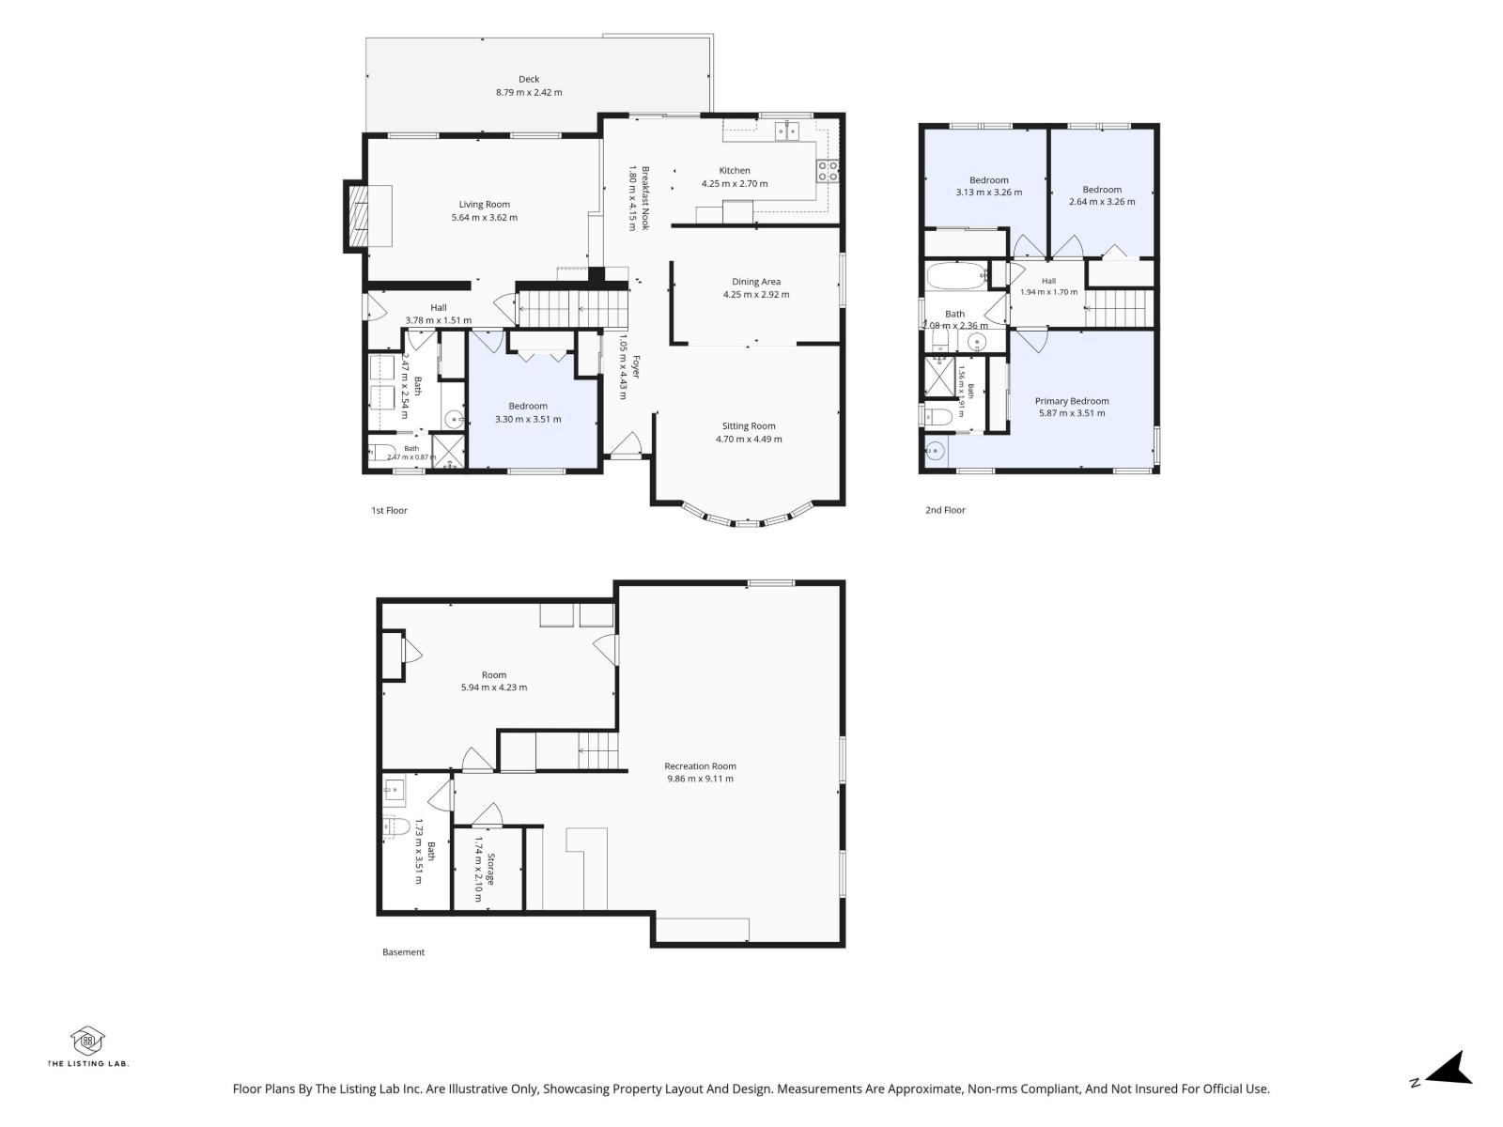
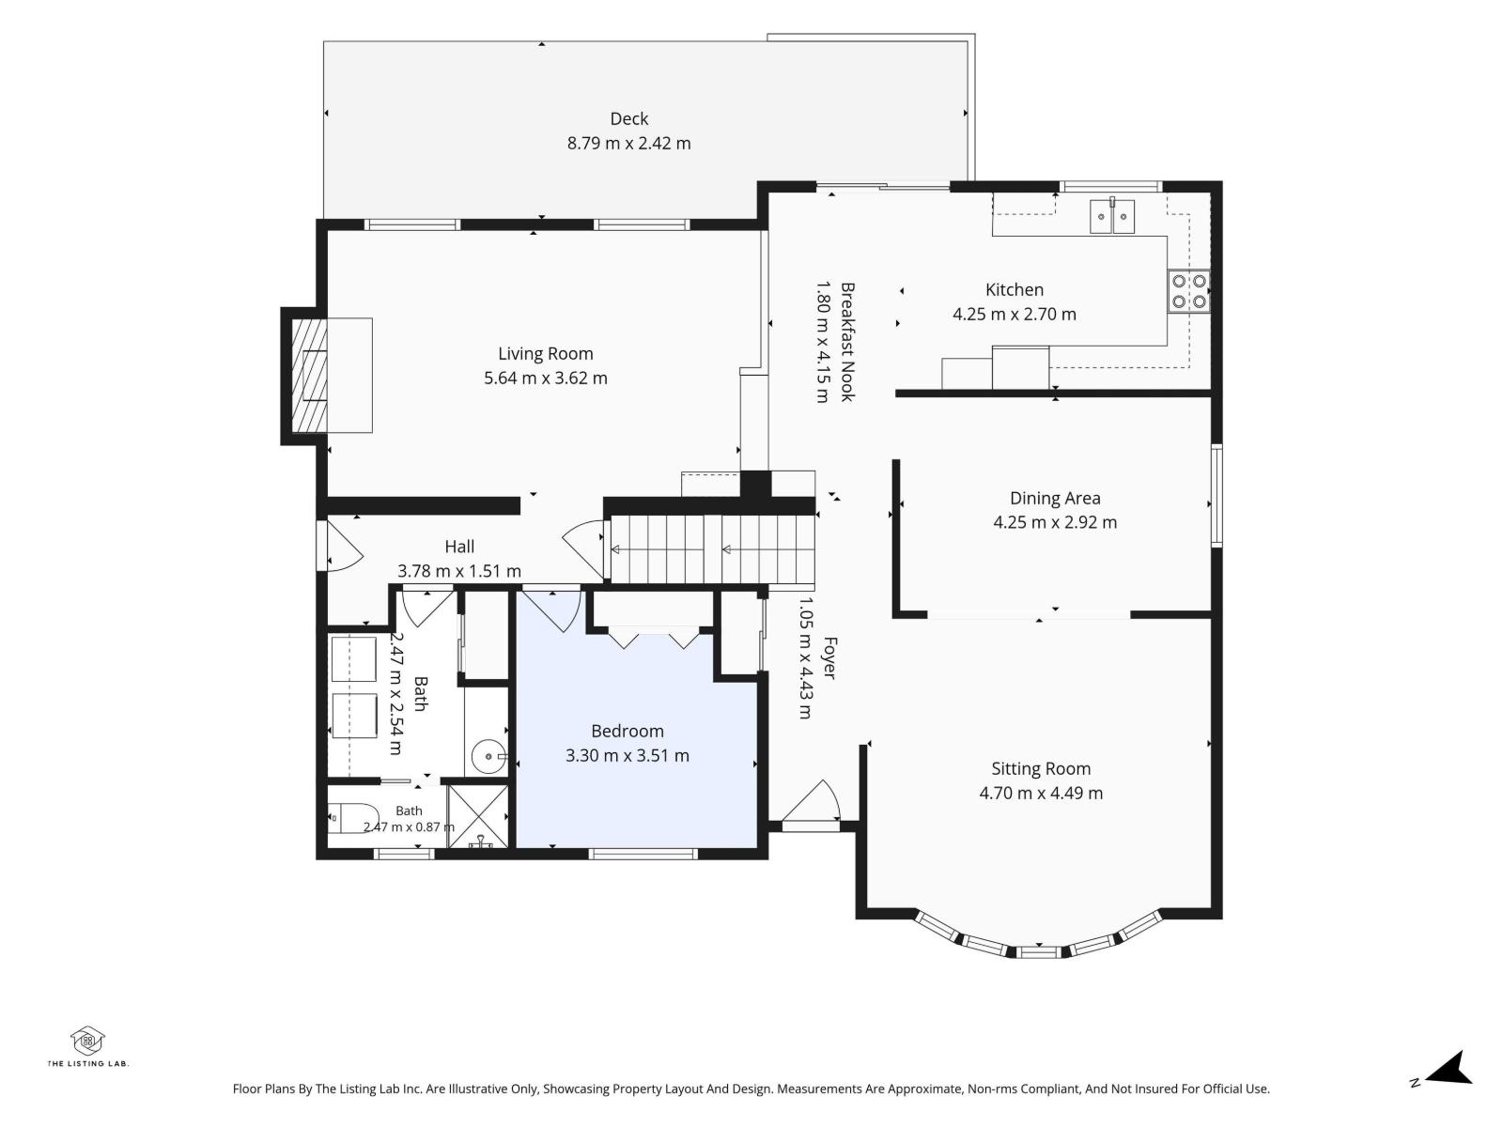
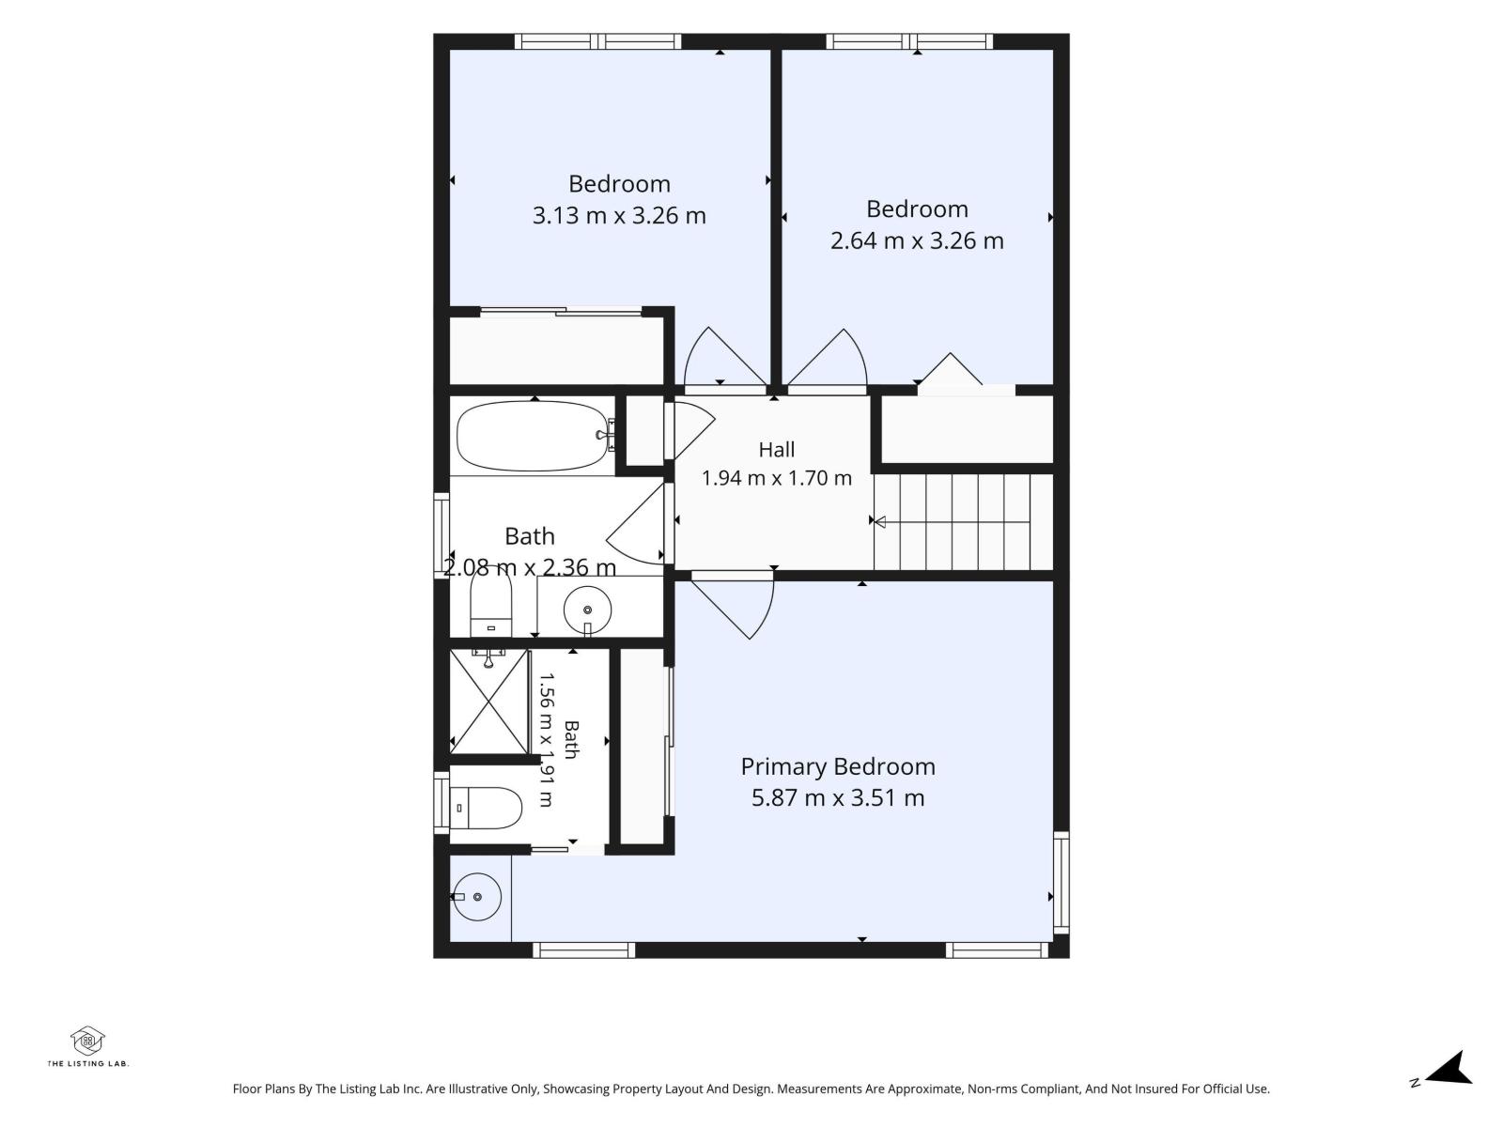
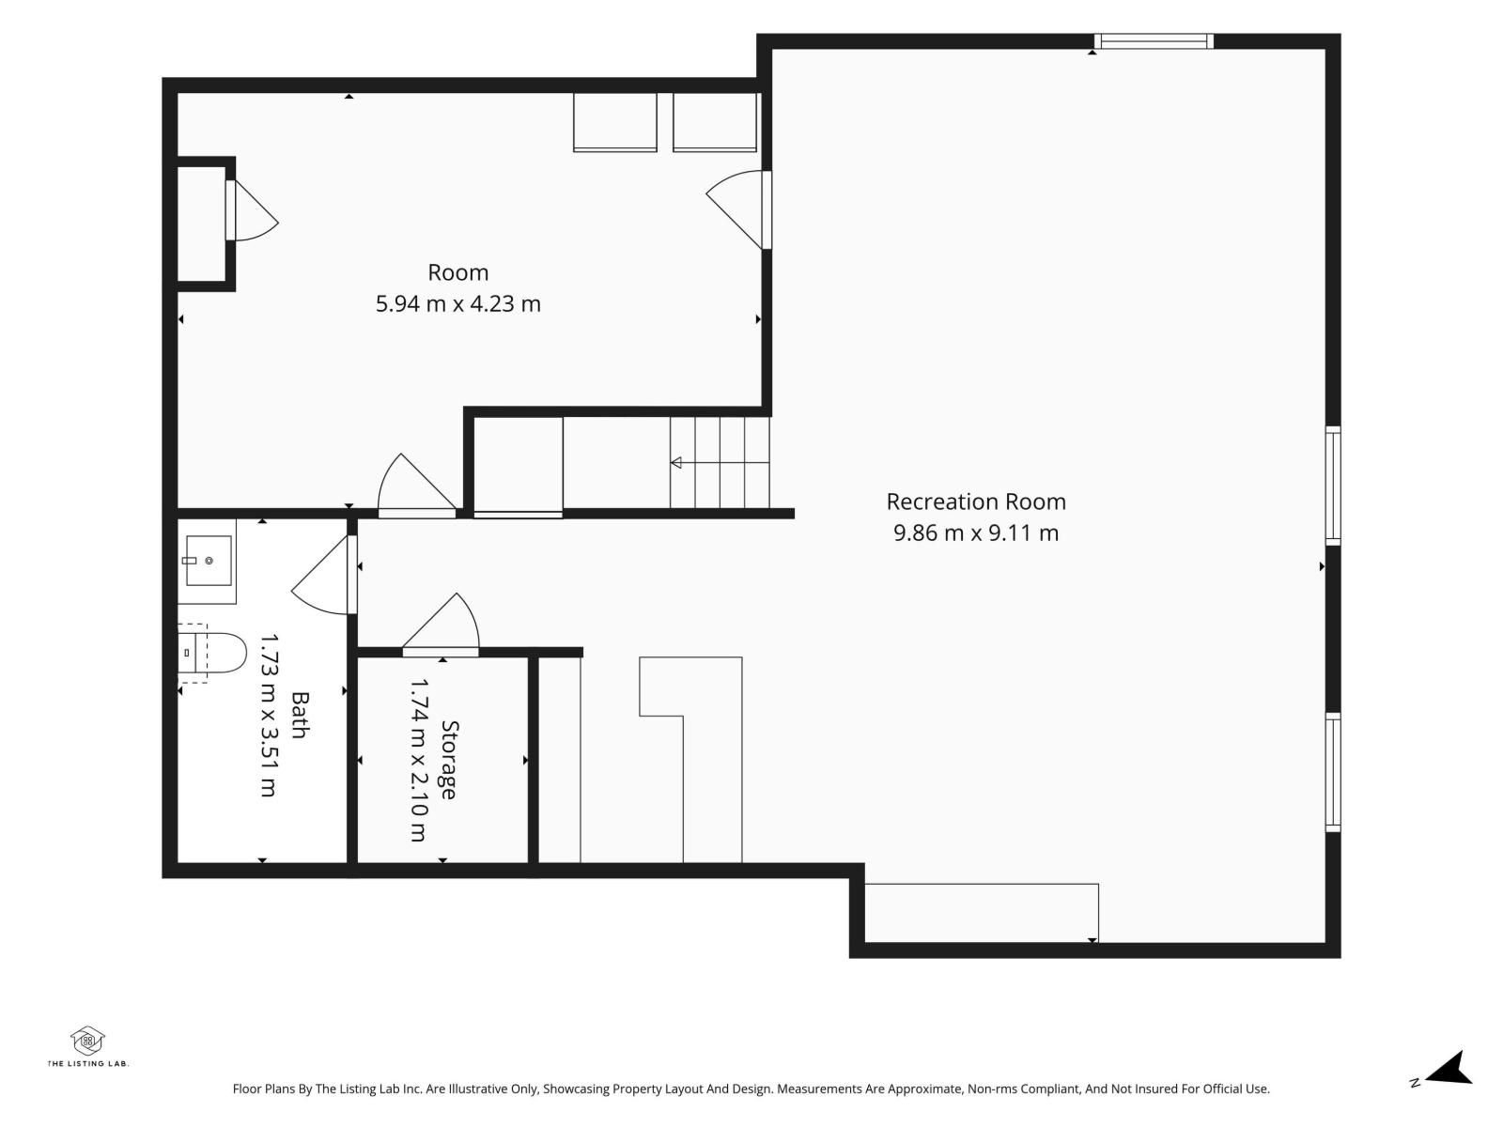
Welcome to this beautifully maintained second-owner home, perfectly situated on a quiet cul-de-sac street just steps from Beaumaris Lake. Boasting 4 bedrooms, 3.5 bathrooms and over 1,800 SQFT of above grade living space, the functional layout provides plenty of room for growing families. Recent upgrades include triple pane windows, a dual zone high efficiency furnace and newly upgraded kitchen appliances. The oversized double garage is equipped with a brand-new garage heater, making it an ideal space for parking, hobbies, or a year-round workshop. Set on an oversized lot, the private backyard is a true retreat with mature fruit trees, abundant green space, and endless possibilities for gardening, entertaining, or simply relaxing outdoors. This is a rare opportunity to own a beautifully maintained home in one of the area's most desirable neighbourhoods, where nature, recreation, and community are right outside your door. Move in and enjoy the perfect combination of timeless charm and modern updates! (id:53676)
| Bathroom Total | 4 | Bedrooms Total | 4 |
| Amenities | Vinyl Windows | Appliances | Dishwasher, Dryer, Hood Fan, Refrigerator, Stove, Washer |
| Basement Development | Finished | Basement Type | Full (finished) |
| Constructed Date | 1983 | Construction Style Attachment | Detached |
| Fireplace Fuel | Wood | Fireplace Present | Yes |
| Fireplace Type | Unknown | Half Bath Total | 1 |
| Heating Type | Forced Air | Stories Total | 2 |
| Size Interior | 1829 Sqft | Type | House |
| Attached Garage | |
| Heated Garage | |
| Oversize |
| Acreage | No | Fence Type | Fence |
| Land Amenities | Golf Course, Playground, Public Transit, Schools, Shopping | Size Irregular | 645.91 |
| Size Total | 645.91 M2 | Size Total Text | 645.91 M2 |
| Level | Type | Dimensions |
|---|---|---|
| Lower Level | Recreation Room | 9.66 m x 5.43 m |
| Main Level | Living Room | 4.54 m x 4.02 m |
| Main Level | Dining Room | 4.05 m x 2.93 m |
| Main Level | Kitchen | 3.63 m x 2.8 m |
| Main Level | Family Room | 5.91 m x 3.41 m |
| Main Level | Bedroom 4 | 3.32 m x 2.8 m |
| Upper Level | Primary Bedroom | 3.57 m x 3.32 m |
| Upper Level | Bedroom 2 | 3.02 m x 5.53 m |
| Upper Level | Bedroom 3 | 3.26 m x 2.62 m |

Start Your Mortgage Application
