
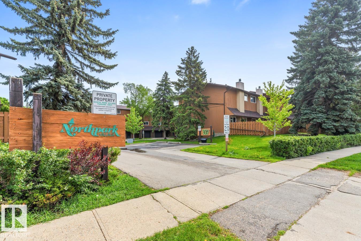
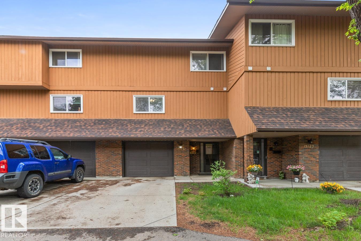
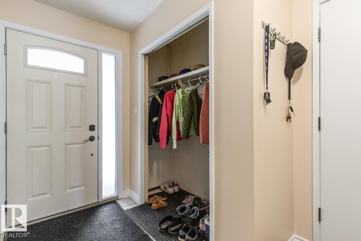
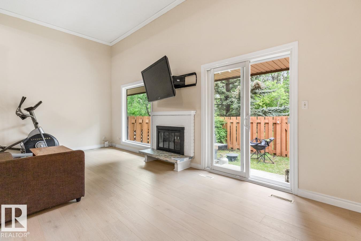
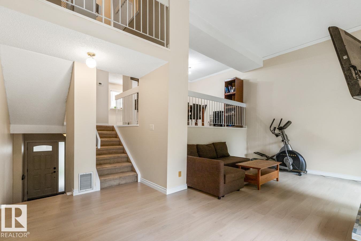
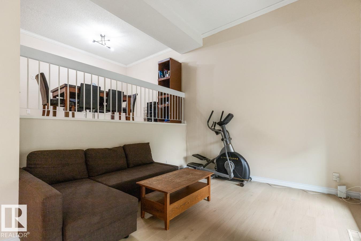
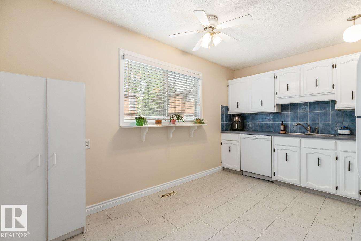
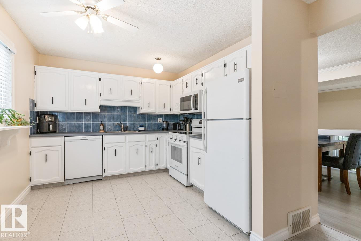
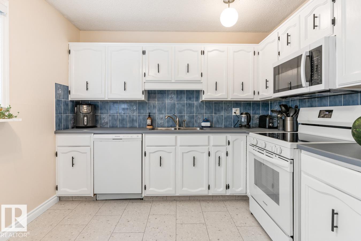
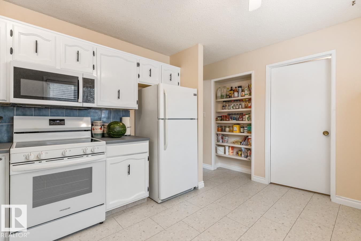
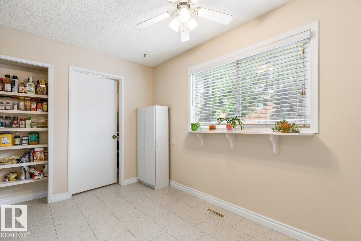
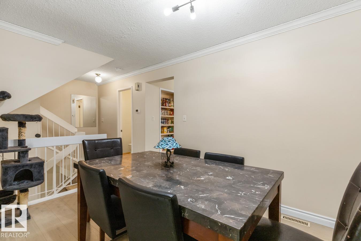
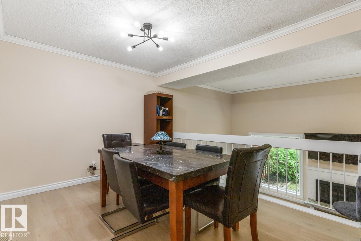
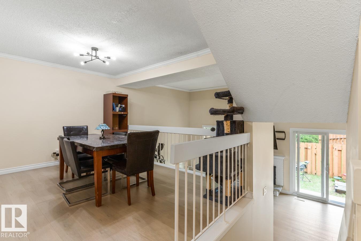
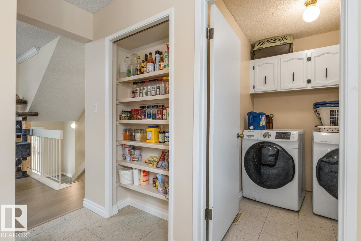
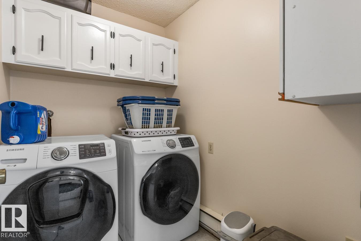
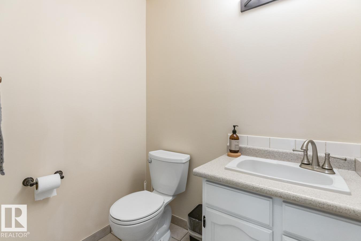
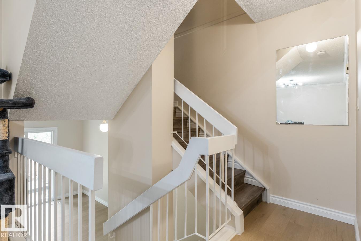
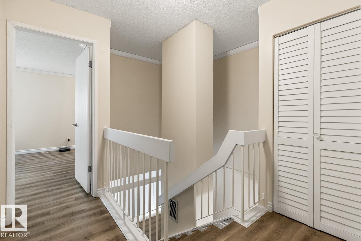
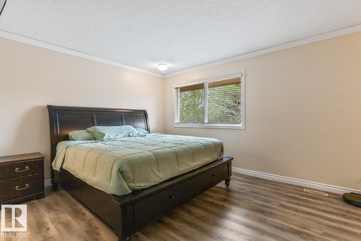
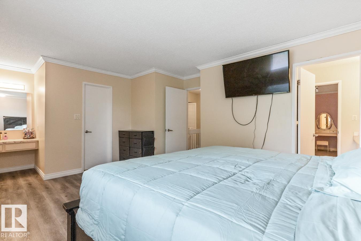
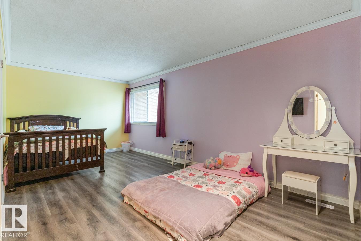
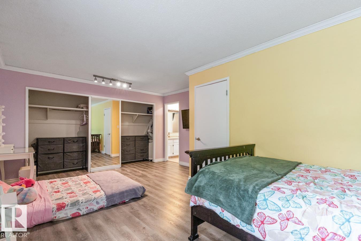
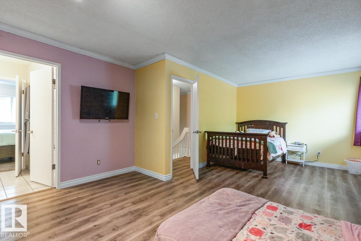
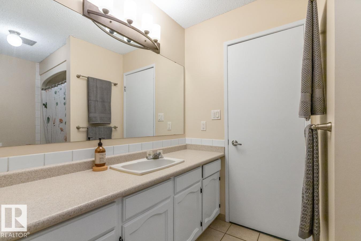
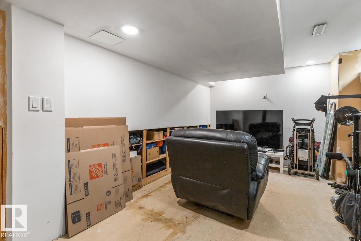
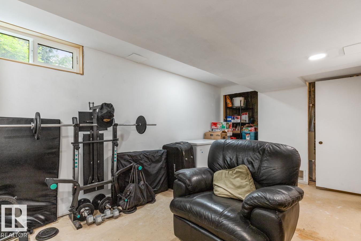
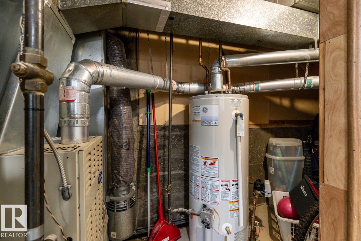
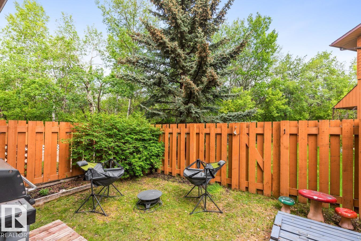
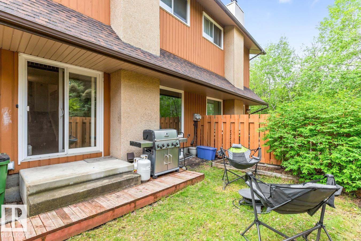
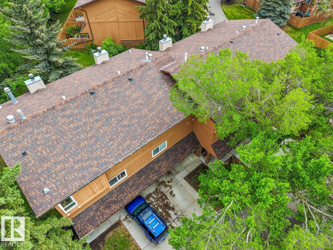
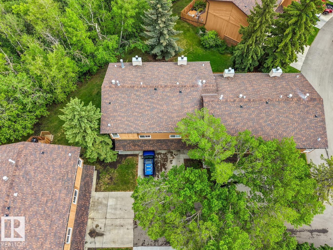
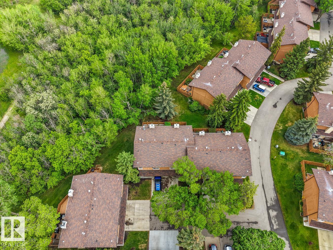
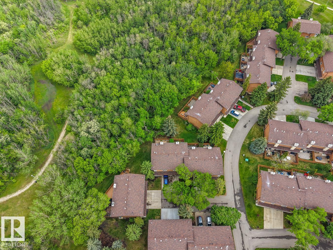
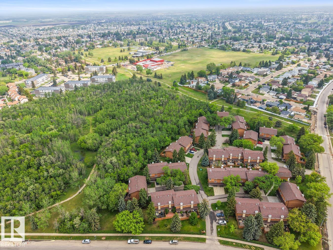
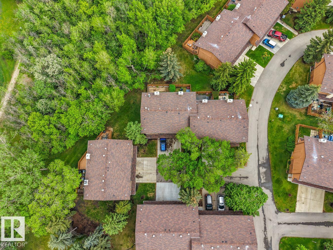
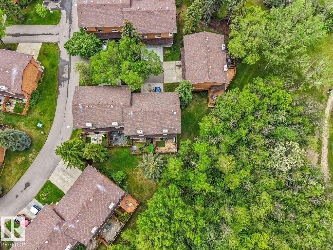
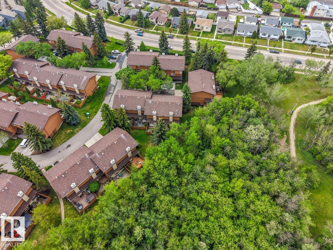
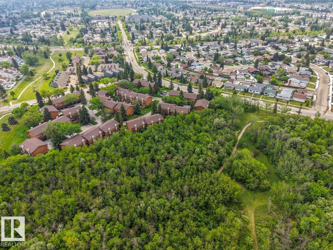
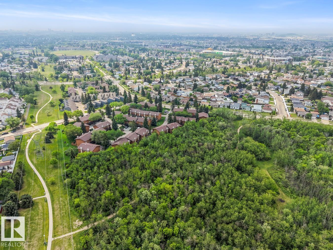
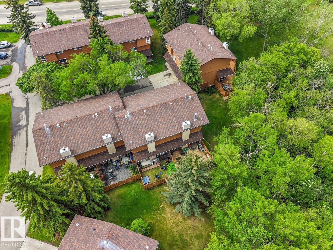
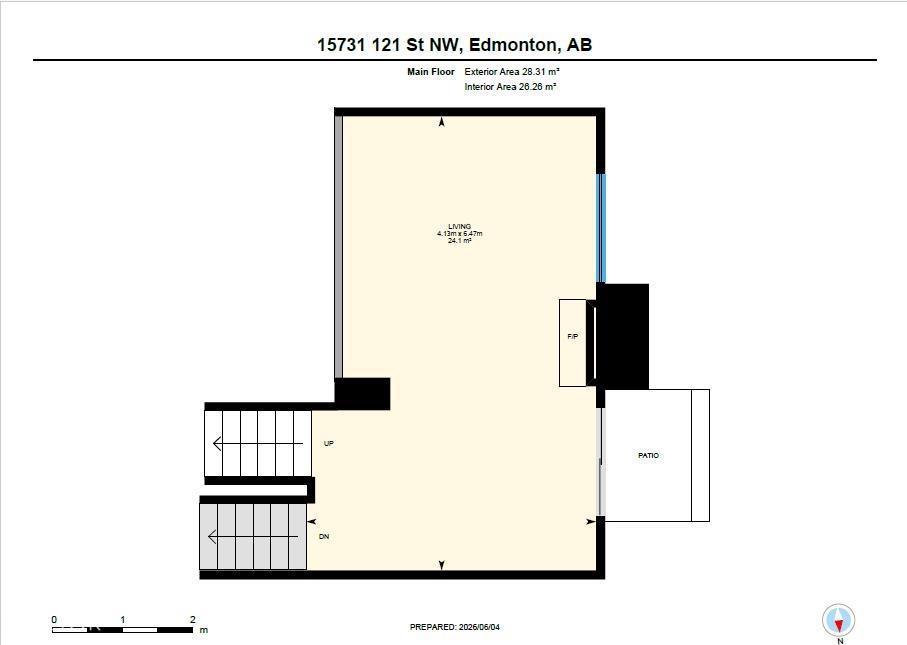
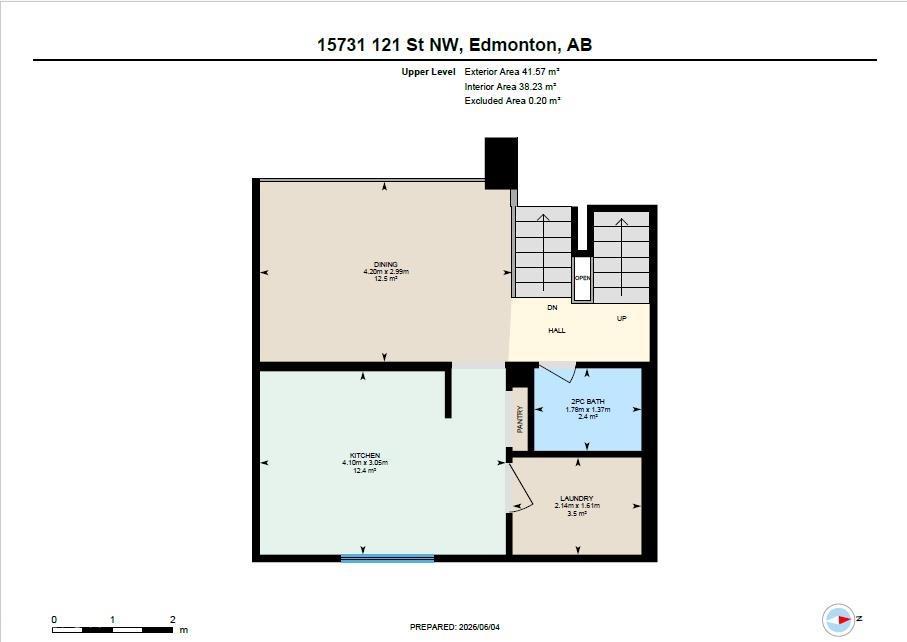
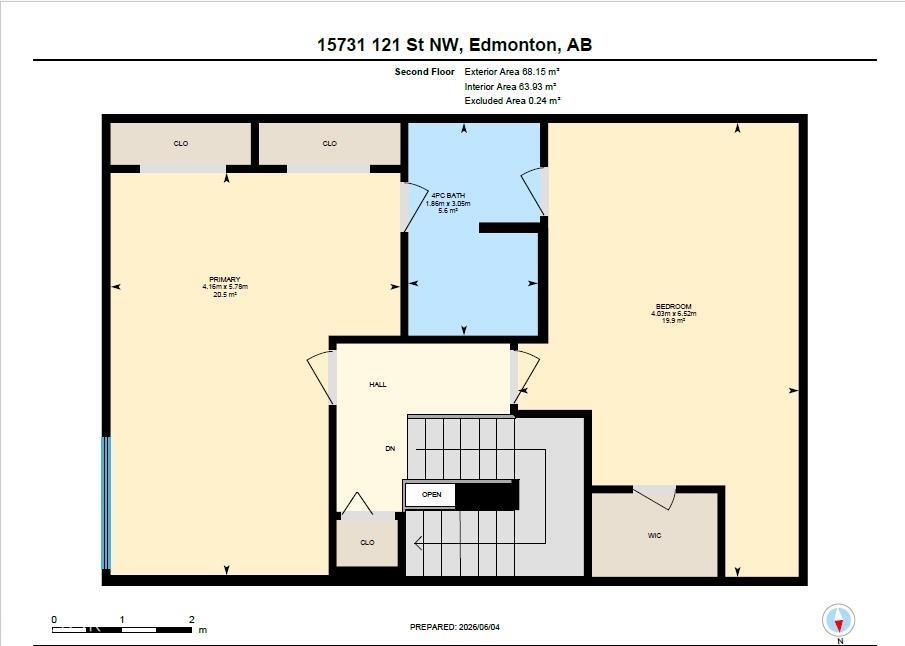
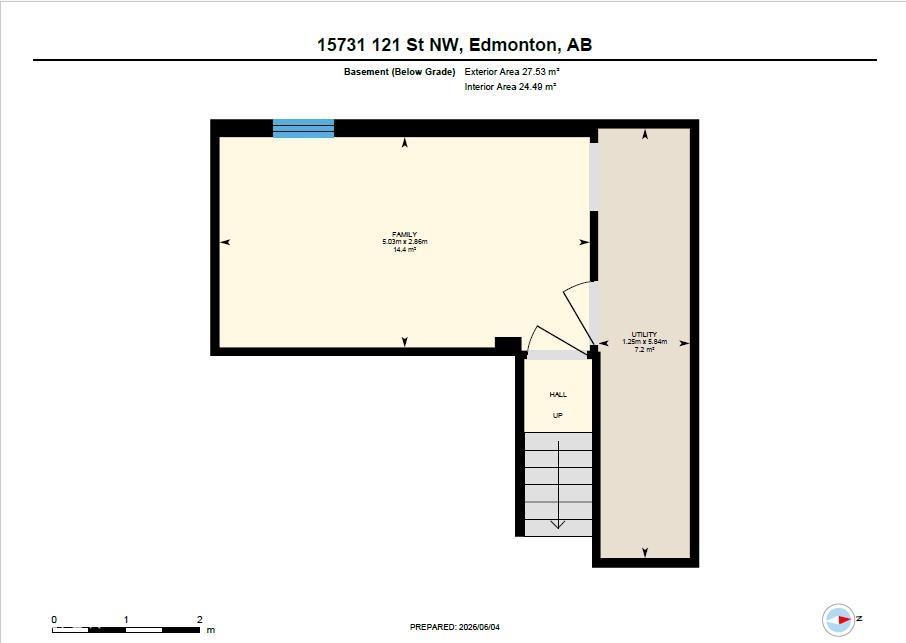
Renovated & move-in ready, this spacious & bright townhome in sought-after North Park Village offers a rare combination of updates, privacy, & location. Recent improvements include vinyl flooring, fresh paint, & beautifully refreshed kitchen cabinetry w/new hardware. The bright living room features soaring ceilings, cozy wood-burning fireplace, & patio doors leading to a private fenced backyard backing onto mature trees & green space. The next level offers a formal dining area, guest bath, convenient laundry room, & a spacious kitchen with ample cabinetry and workspace. Upstairs are two large bedrooms, including a generous primary retreat with walk-in closet, vanity area, & shared access to the 4-piece bathroom. The basement provides additional living space ready for your imagination, along with plenty of storage. Complete with an attached garage & ideally situated in a quiet, park-like setting close to schools, amenities, & transit, this is a great opportunity for first-time buyers, families & investors. (id:53676)
| Bathroom Total | 2 | Bedrooms Total | 2 |
| Appliances | Dishwasher, Dryer, Microwave Range Hood Combo, Refrigerator, Stove, Washer | Basement Development | Finished |
| Basement Type | Full (finished) | Constructed Date | 1976 |
| Construction Style Attachment | Attached | Half Bath Total | 1 |
| Heating Type | Forced Air | Size Interior | 1588 Sqft |
| Type | Row / Townhouse |
| Attached Garage |
| Acreage | No | Size Irregular | 342.87 |
| Size Total | 342.87 M2 | Size Total Text | 342.87 M2 |
| Level | Type | Dimensions |
|---|---|---|
| Basement | Family Room | 5.03 m x 2.86 m |
| Basement | Utility Room | 1.25 m x 5.84 m |
| Main Level | Living Room | 6.47 m x 4.136 m |
| Upper Level | Dining Room | 4.2 m x 2.99 m |
| Upper Level | Kitchen | 4.1 m x 3.05 m |
| Upper Level | Primary Bedroom | 5.78 m x 4.16 m |
| Upper Level | Bedroom 2 | 6.52 m x 4.03 m |
| Upper Level | Laundry Room | 2.14 m x 1.61 m |

Start Your Mortgage Application
