
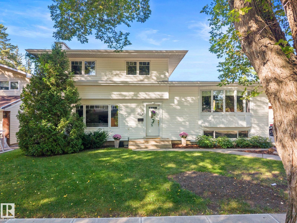
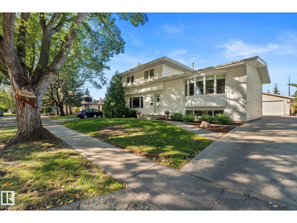
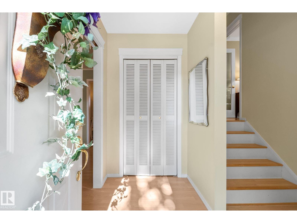
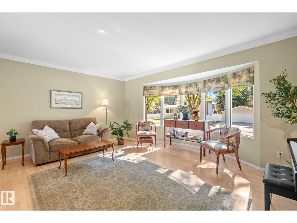
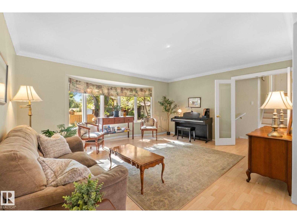
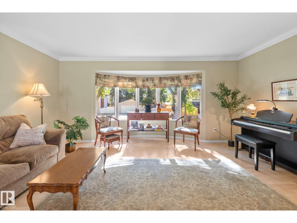
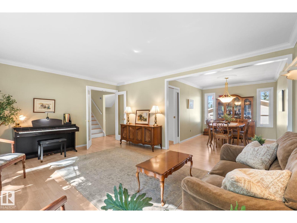
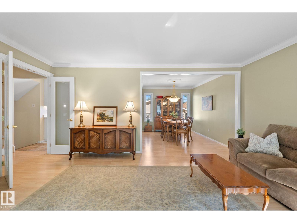
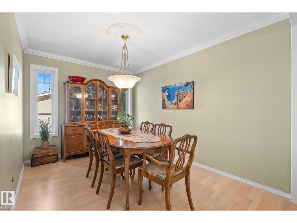
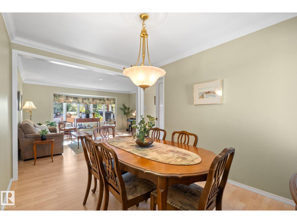
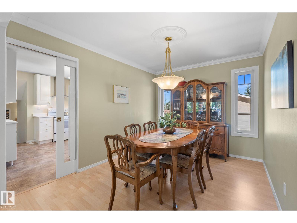
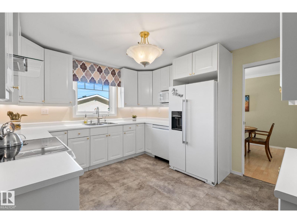
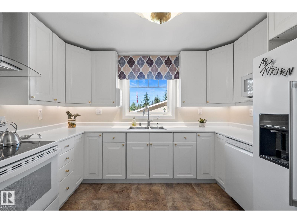
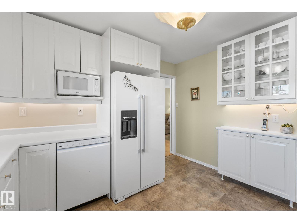
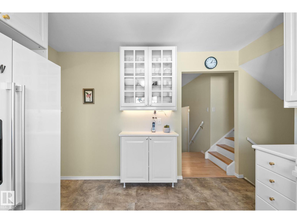
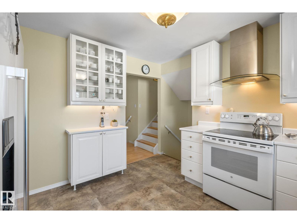
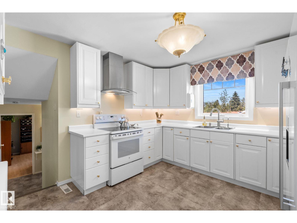
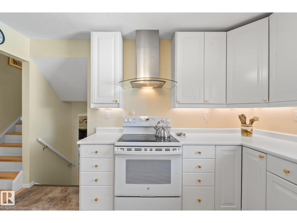
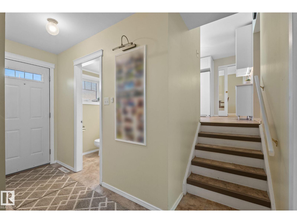
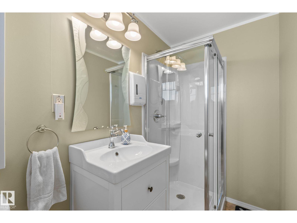
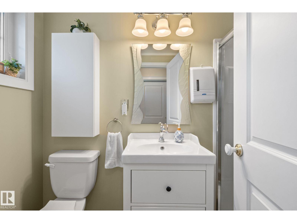
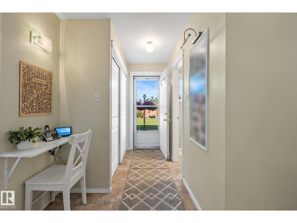
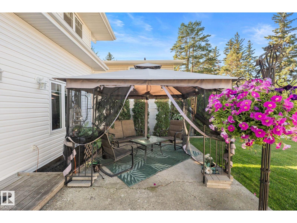
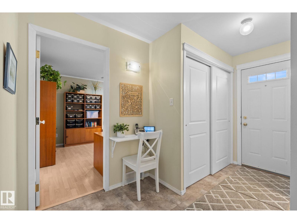
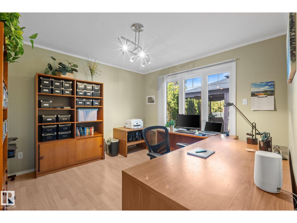
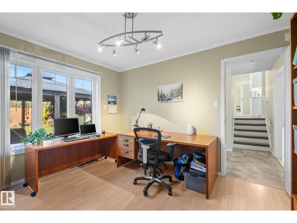
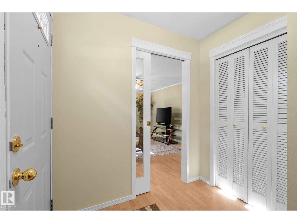
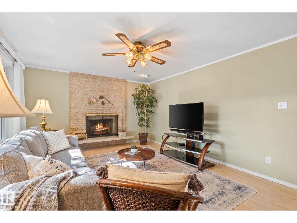
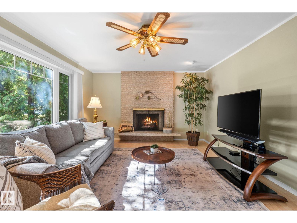
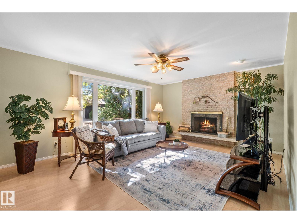
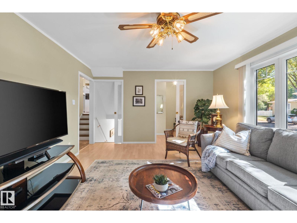
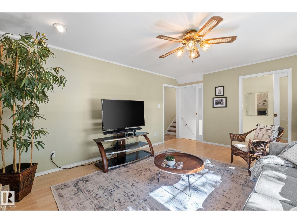
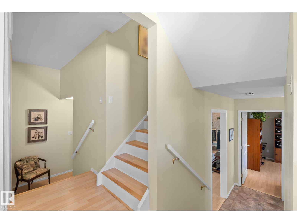
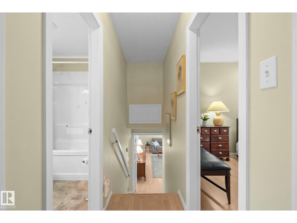
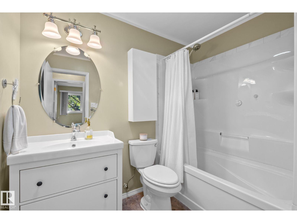
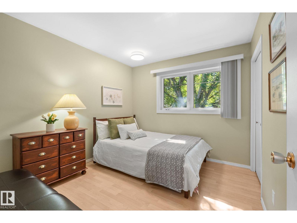
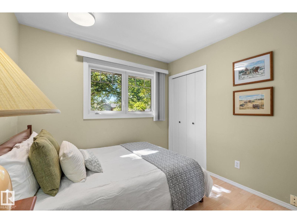
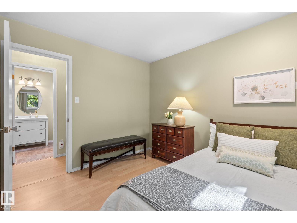
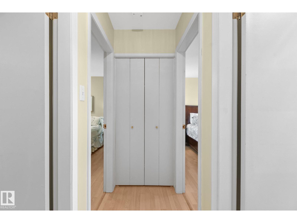
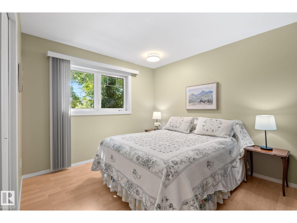
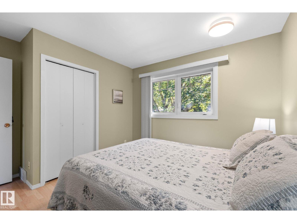
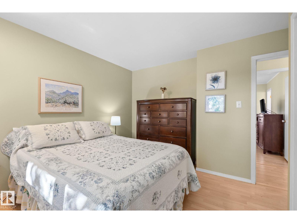
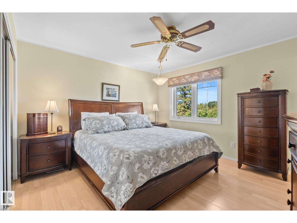
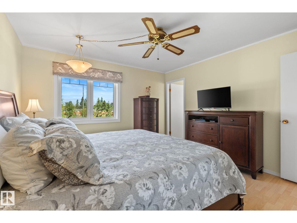
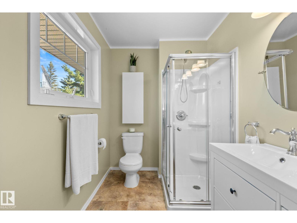
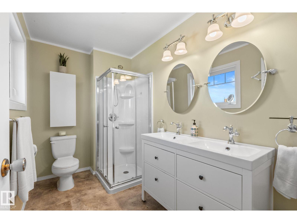
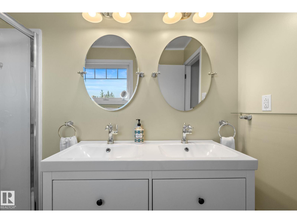
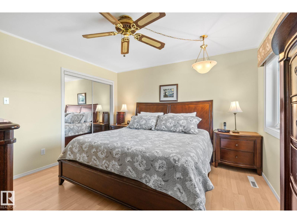
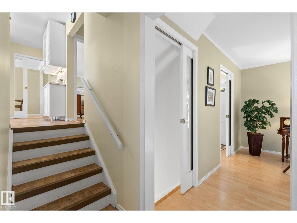
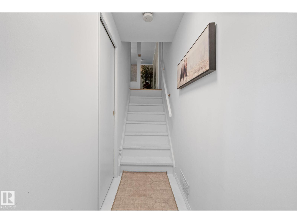
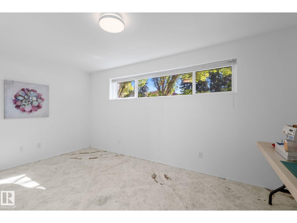
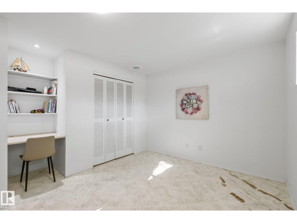
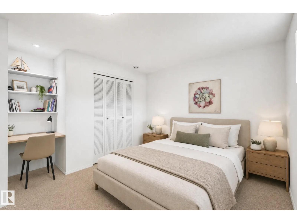
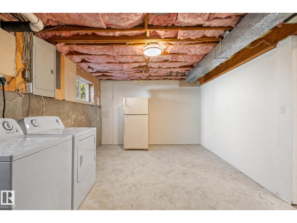
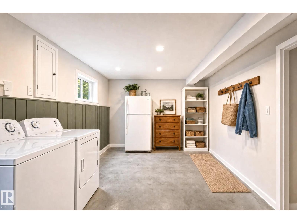
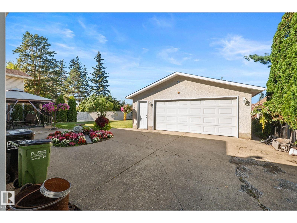
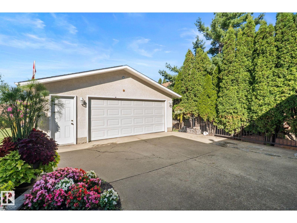
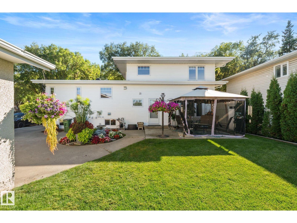
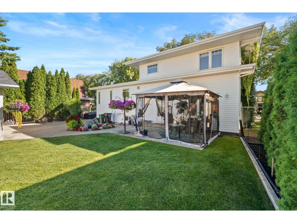
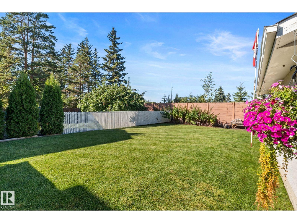
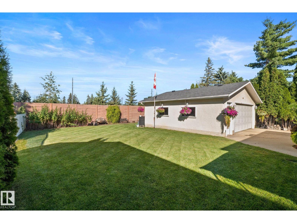
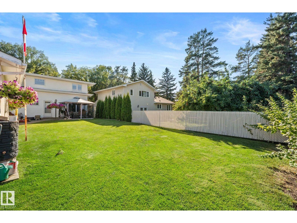
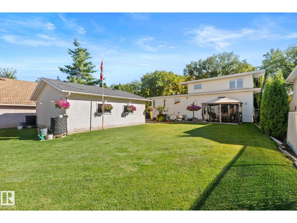
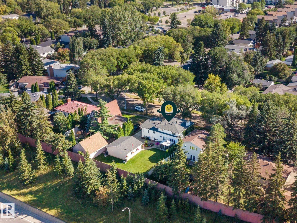
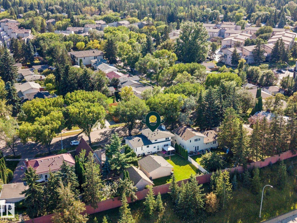
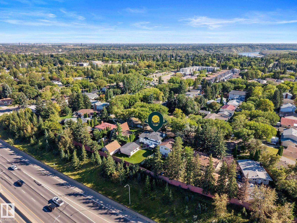
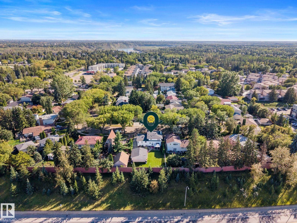
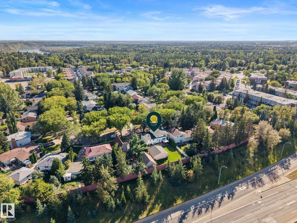
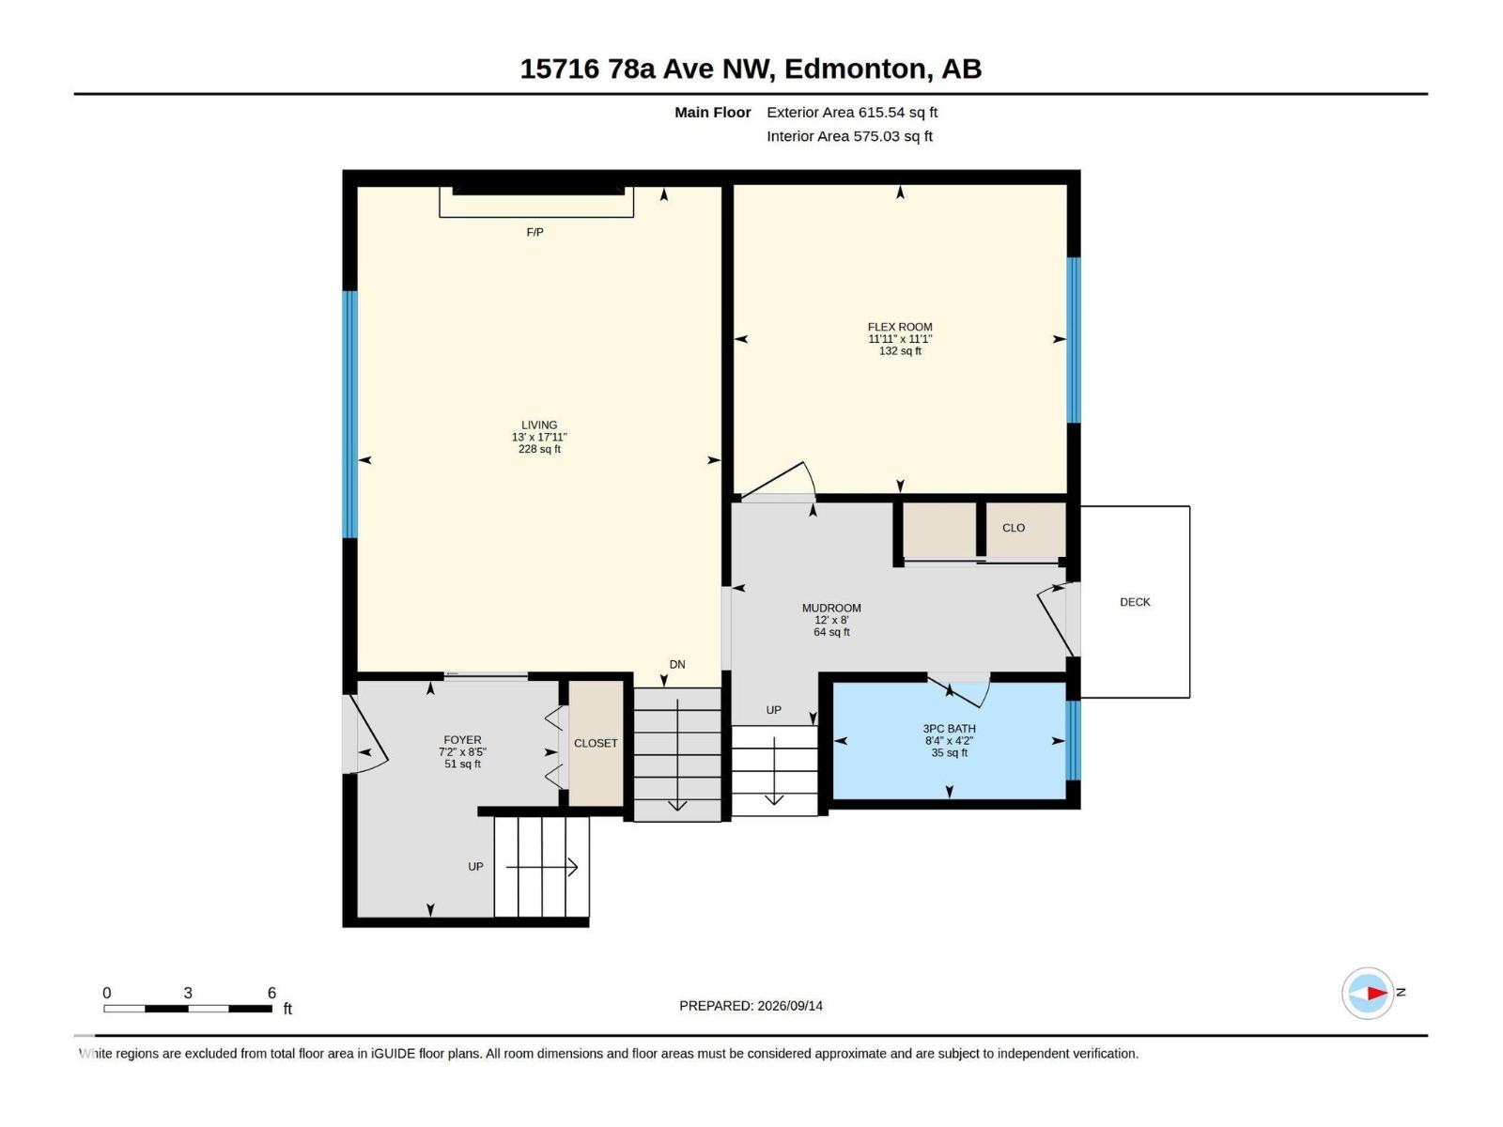
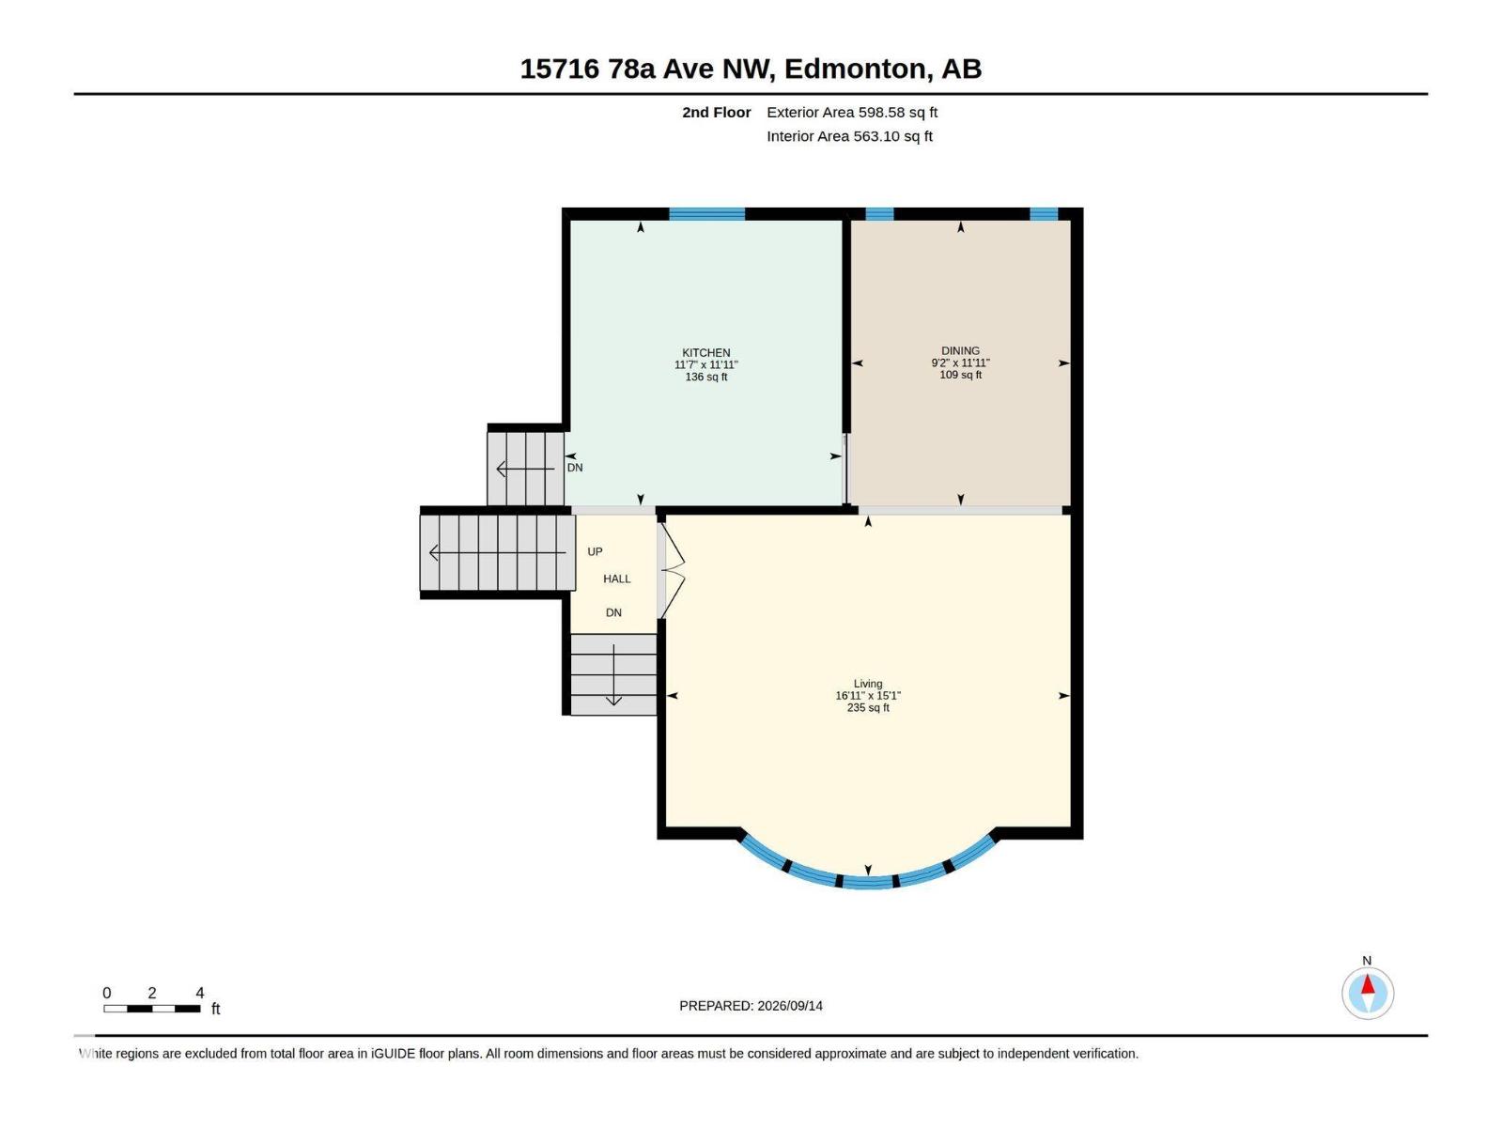
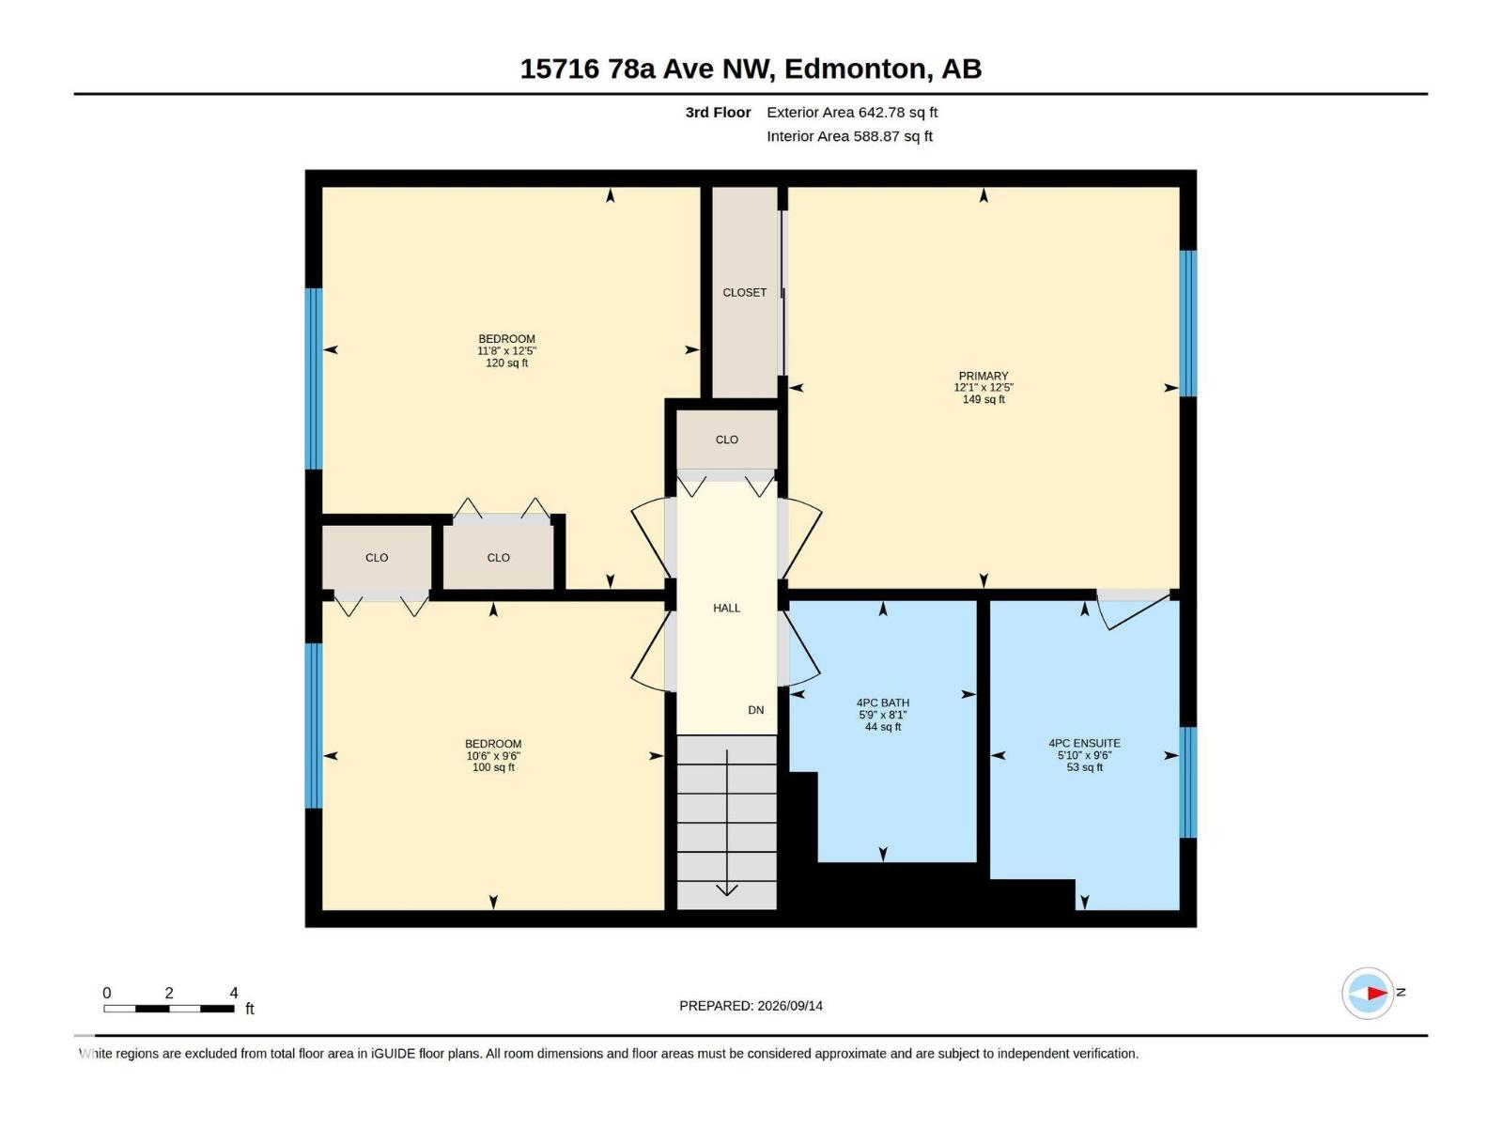
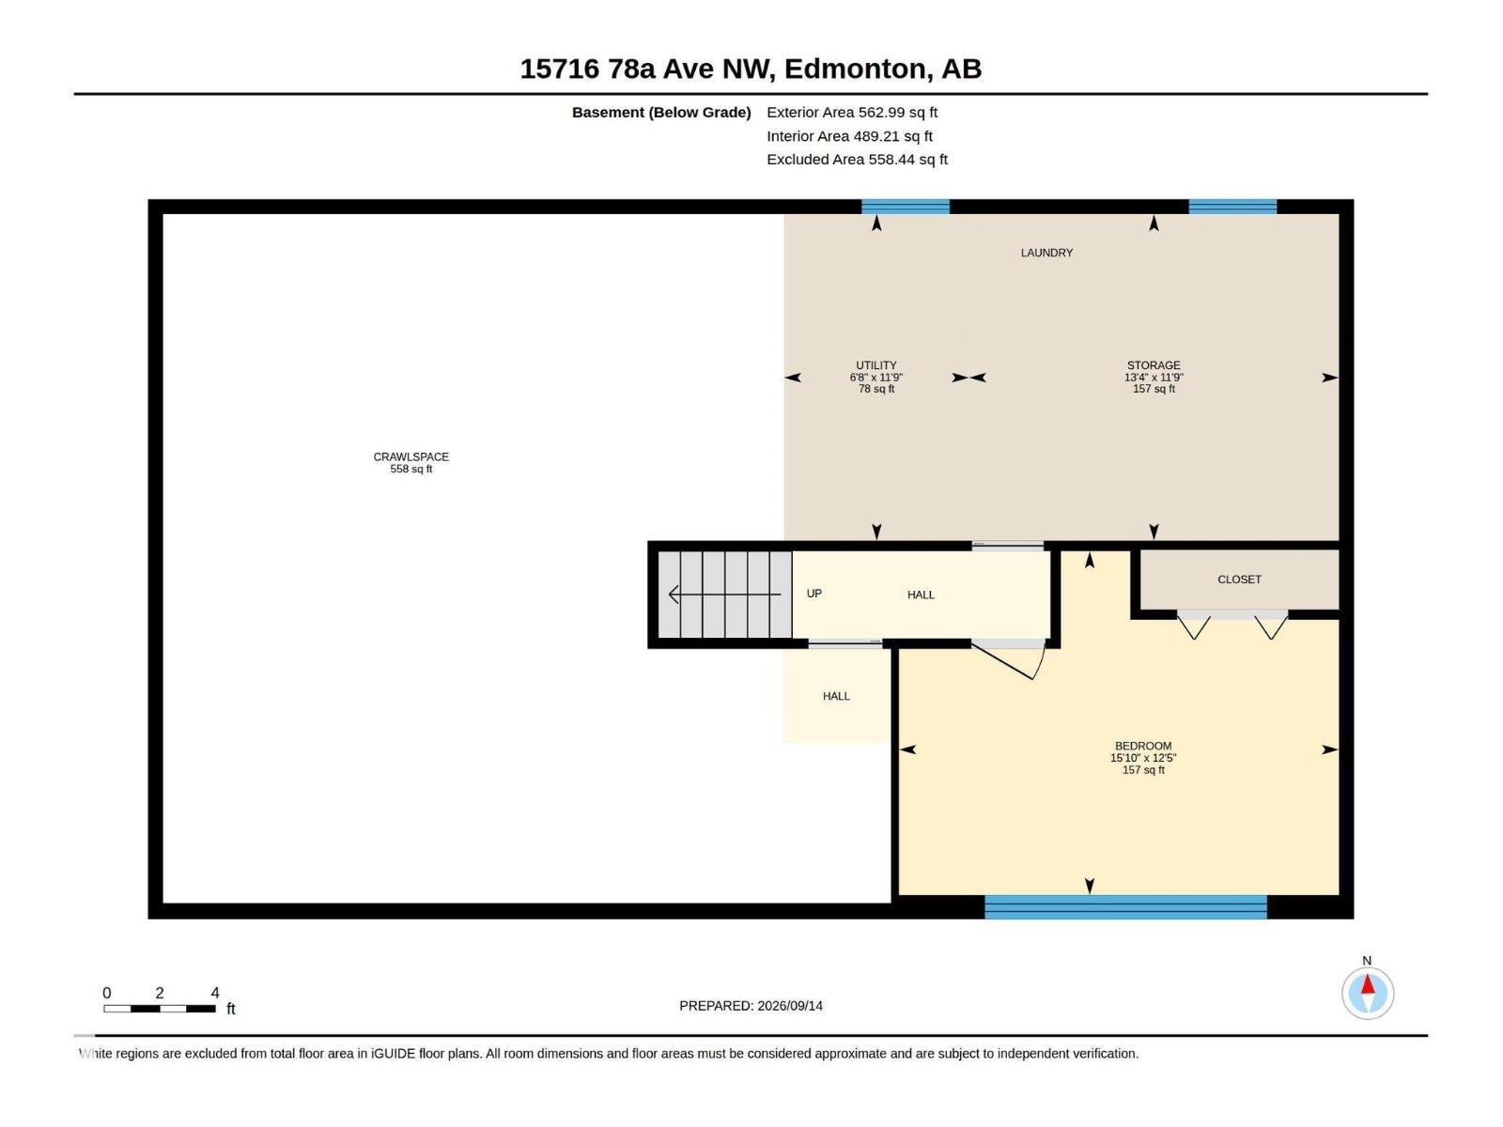
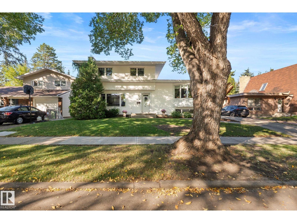
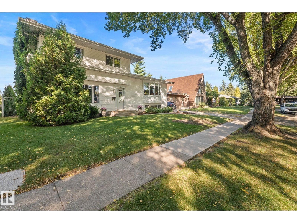
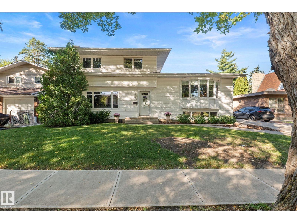
The one you've been waiting for in Patricia Heights! Updated inside and out, this beautiful 4-level split checks all the boxes with over 2000 sq ft of living space, 4+1 bedrooms and 3 full bathrooms. It's love at first sight from the street, and the love story continues inside. The bright living room with bay window, updated kitchen and dining room are perfect for large gatherings. The family room anchored by a Tyndall stone fireplace is made for family movie nights. A spacious den/main floor bedroom, a 3pc bathroom complete the main level. Upstairs, three bedrooms including primary with 4pc ensuite, and another 4pc bathroom. The partially finished basement adds a large bright bedroom/ rec room and laundry area. Enjoy the generous patio, huge yard and oversized double garage. Newer roof and windows. A flexible layout that adapts as families grow -with 5 pocket doors to open the space up or close it off as needed. Steps from incredible ravine trails, everyday amenities and top rated schools. Welcome home! (id:53676)
| Bathroom Total | 3 | Bedrooms Total | 5 |
| Appliances | Dishwasher, Dryer, Garage Door Opener Remote(s), Garage Door Opener, Microwave, Stove, Washer, Window Coverings, See Remarks, Two Refrigerators | Basement Development | Partially Finished |
| Basement Type | Full (partially Finished) | Constructed Date | 1968 |
| Construction Style Attachment | Detached | Fireplace Fuel | Wood |
| Fireplace Present | Yes | Fireplace Type | Unknown |
| Heating Type | Forced Air | Size Interior | 1857 Sqft |
| Type | House |
| Detached Garage | |
| Oversize |
| Acreage | No | Fence Type | Fence |
| Land Amenities | Playground, Public Transit, Schools, Shopping | Size Irregular | 675.78 |
| Size Total | 675.78 M2 | Size Total Text | 675.78 M2 |
| Level | Type | Dimensions |
|---|---|---|
| Basement | Bedroom 4 | 4.83 m x 3.78 m |
| Basement | Utility Room | 2.03 m x 3.59 m |
| Basement | Storage | 4.06 m x 3.59 m |
| Main Level | Living Room | 5.46 m x 3.97 m |
| Main Level | Mud Room | 2.43 m x 3.65 m |
| Main Level | Bedroom 5 | 3.37 m x 3.63 m |
| Upper Level | Dining Room | 2.79 m x 3.63 m |
| Upper Level | Kitchen | 3.54 m x 3.63 m |
| Upper Level | Primary Bedroom | 3.77 m x 3.68 m |
| Upper Level | Bedroom 2 | 2.9 m x 3.21 m |
| Upper Level | Bedroom 3 | 3.78 m x 3.55 m |

Start Your Mortgage Application
