
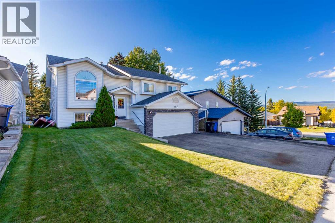
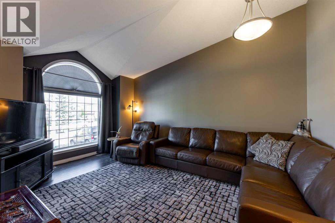
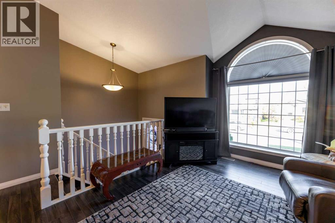
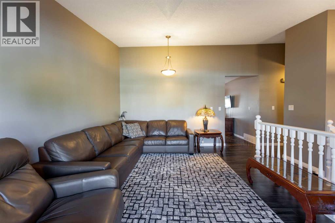
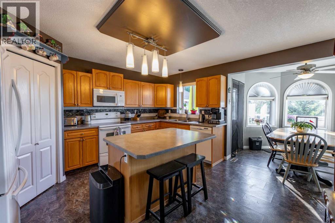
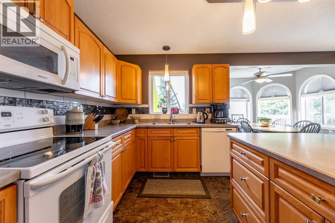
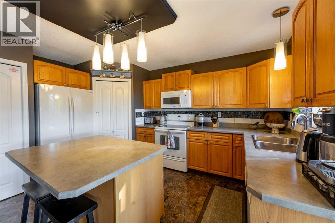
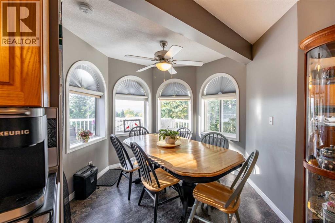
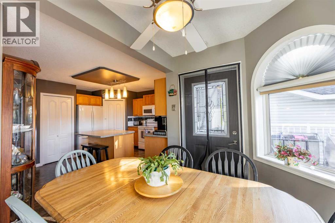
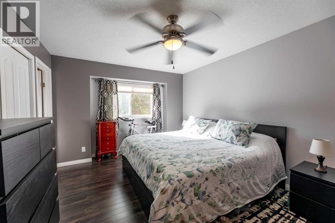
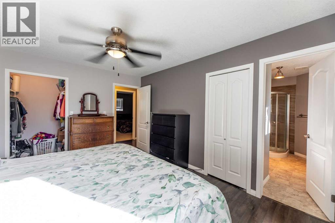
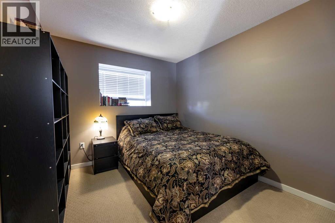
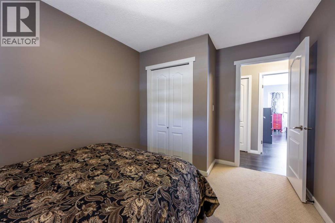
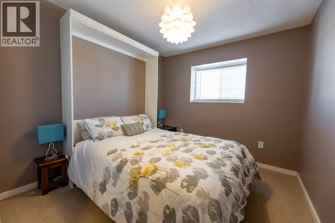
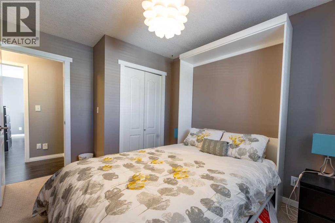
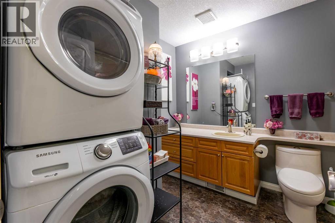
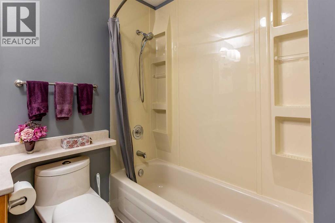
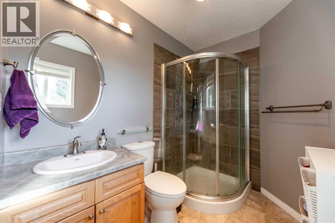
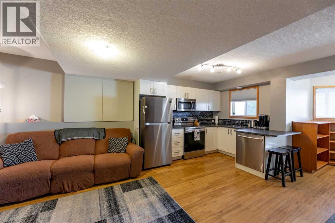
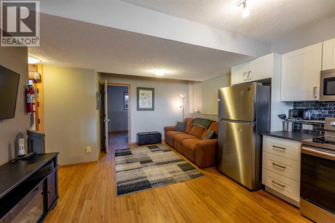
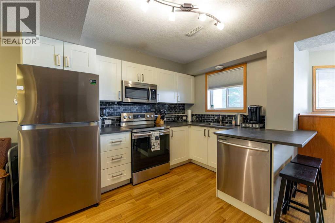
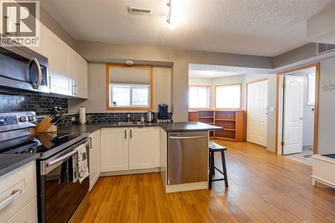
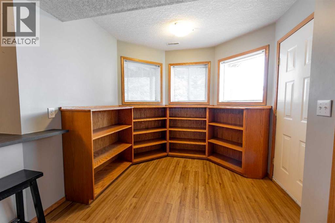
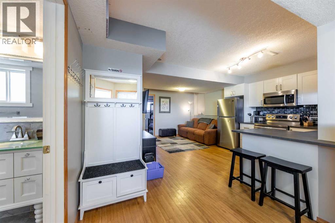
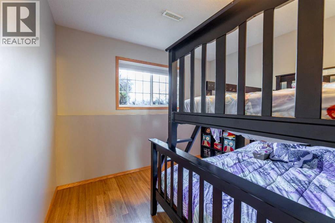
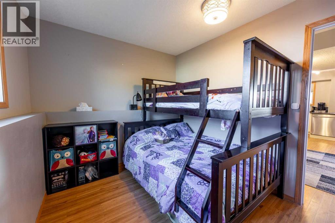
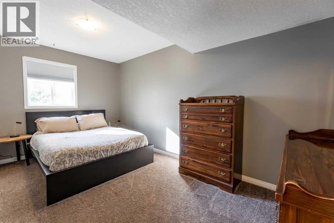
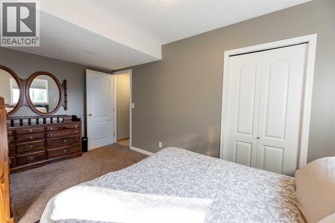
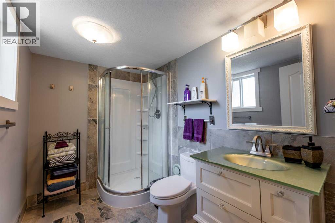
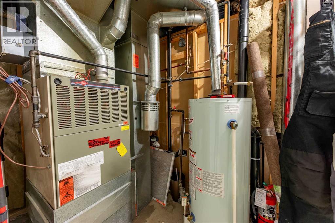
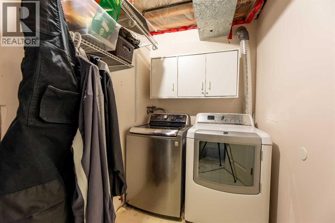
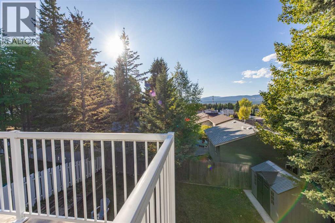
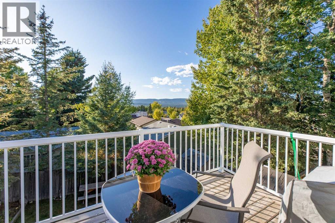
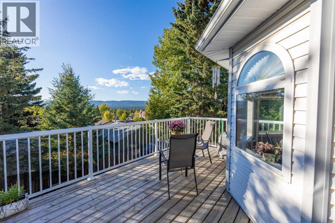
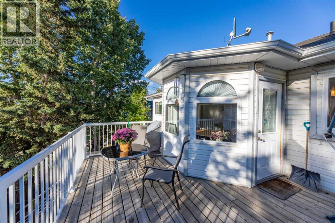
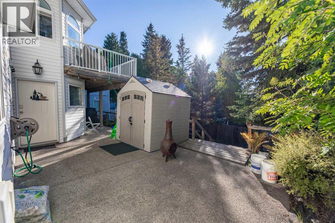
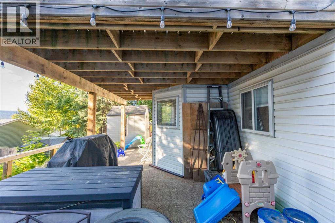
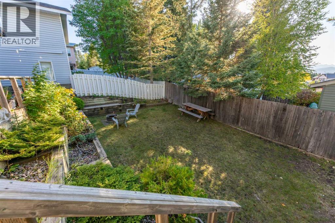
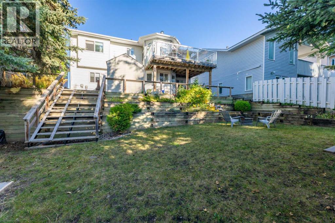
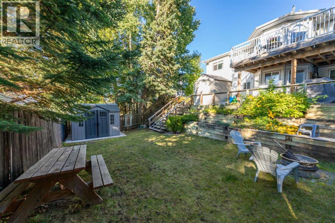
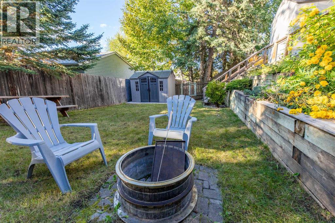
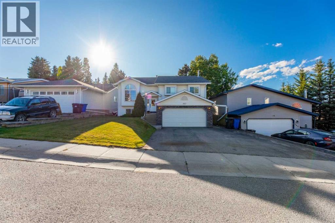
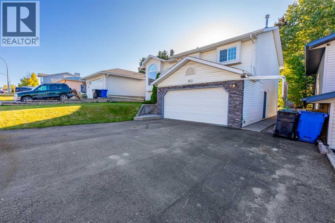
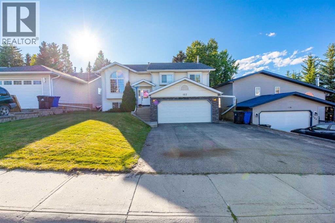
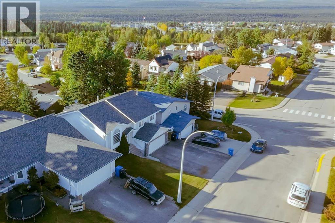
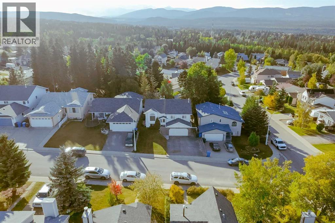
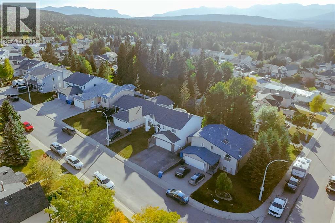
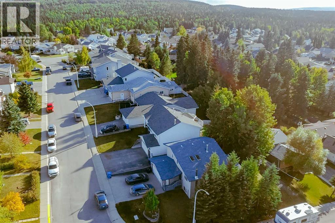
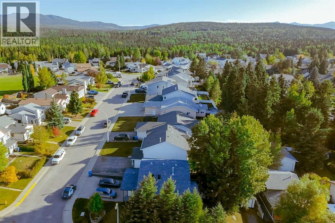
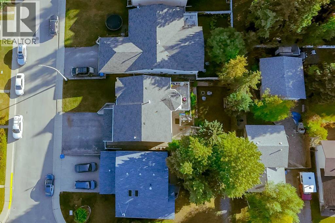
Tremendous opportunity! This fully developed home is nicely located on the upper hill and offers a legal basement suite. With 5 bedrooms, over 1250 square feet above grade, a fenced back yard, ample parking, and an attached double garage, this property is sure to check a lot of boxes. On the main floor, the kitchen, living room, and dining room are at one end and there are 3 bedrooms at the other. The massive primary bedroom features a renovated 3pc ensuite bathroom and plenty of closet space. There is also a full bath on this level complete with separate laundry from the basement. Step out onto the raised back deck from the dining room to enjoy a northwest exposure and an incredible view. A kitchen island, vaulted living room ceiling, and large windows are a few more great features on the upper level. Downstairs, the walkout basement offers a fully equipped kitchen, dining area, family room, and 2 bedrooms. Plus, there's a laundry room and nicely updated bathroom. The basement is bright and is set up to generate revenue or give space for multi-generational living. Outside, the paved asphalt driveway has room for 3 vehicles including an RV. Plus, there's exposed aggregate concrete walk-ways, front steps, and back patio and a nicely landscaped back yard. A unique home, great location, and loads of upside! (id:53676)
| Bathroom Total | 3 | Bedrooms Above Ground | 3 |
| Bedrooms Below Ground | 2 | Bedrooms Total | 5 |
| Appliances | Washer, Refrigerator, Dishwasher, Stove, Dryer, Microwave, Window Coverings | Architectural Style | Bi-level |
| Basement Development | Finished | Basement Features | Separate Entrance, Walk Out, Suite |
| Basement Type | Full (finished) | Constructed Date | 1993 |
| Construction Style Attachment | Detached | Cooling Type | None |
| Exterior Finish | Stone, Vinyl Siding | Flooring Type | Carpeted, Laminate, Tile |
| Foundation Type | Poured Concrete | Heating Type | Forced Air |
| Size Interior | 1265 Sqft | Total Finished Area | 1264.52 Sqft |
| Type | House |
| Attached Garage | 2 |
| Other | |
| R V |
| Acreage | No | Fence Type | Fence |
| Land Amenities | Schools | Landscape Features | Garden Area |
| Size Frontage | 14.32 M | Size Irregular | 5149.35 |
| Size Total | 5149.35 Sqft|4,051 - 7,250 Sqft | Size Total Text | 5149.35 Sqft|4,051 - 7,250 Sqft |
| Zoning Description | R-s2 |
| Level | Type | Dimensions |
|---|---|---|
| Lower Level | Kitchen | 8.75 Ft x 10.58 Ft |
| Lower Level | Bedroom | 15.75 Ft x 8.75 Ft |
| Lower Level | Bedroom | 8.92 Ft x 10.75 Ft |
| Lower Level | Laundry Room | 5.42 Ft x 13.17 Ft |
| Lower Level | 3pc Bathroom | .00 Ft x .00 Ft |
| Lower Level | Dining Room | 12.75 Ft x 9.00 Ft |
| Lower Level | Family Room | 10.00 Ft x 8.00 Ft |
| Main Level | Kitchen | 9.42 Ft x 12.08 Ft |
| Main Level | Dining Room | 9.00 Ft x 9.17 Ft |
| Main Level | Living Room | 15.58 Ft x 11.00 Ft |
| Main Level | Primary Bedroom | 15.42 Ft x 11.25 Ft |
| Main Level | Bedroom | 12.33 Ft x 12.33 Ft |
| Main Level | Bedroom | 12.33 Ft x 12.33 Ft |
| Main Level | 4pc Bathroom | .00 Ft x .00 Ft |
| Main Level | 3pc Bathroom | .00 Ft x .00 Ft |

Start Your Mortgage Application
