
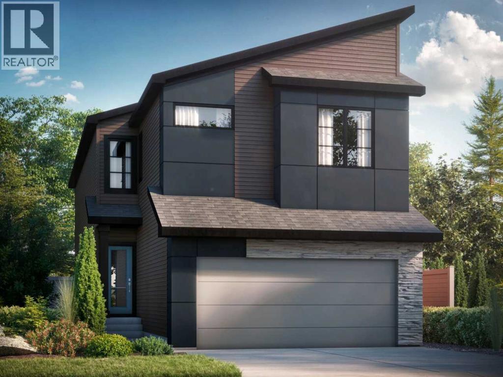
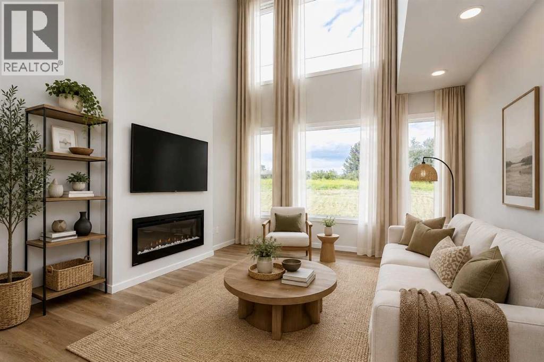
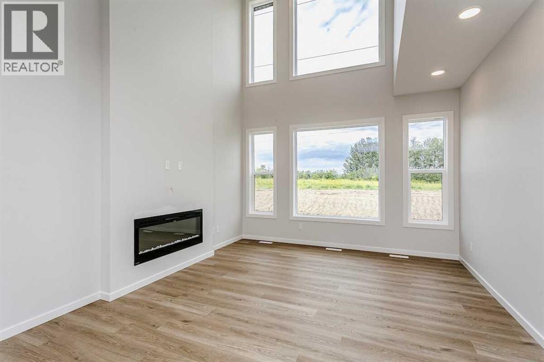
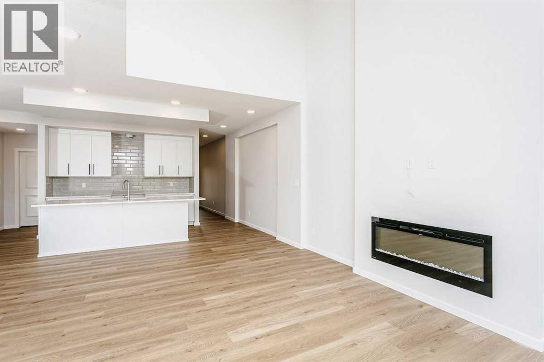
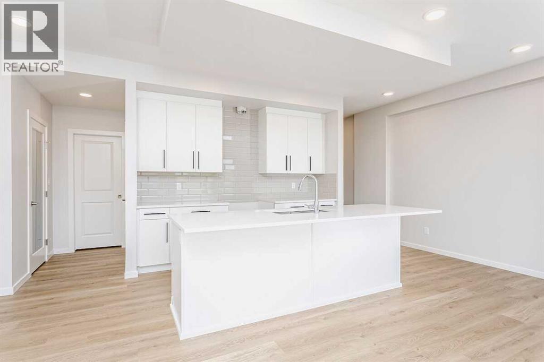
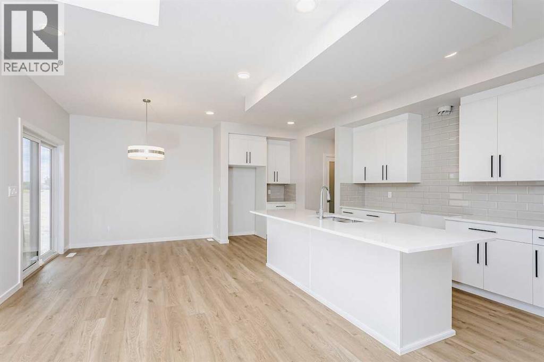
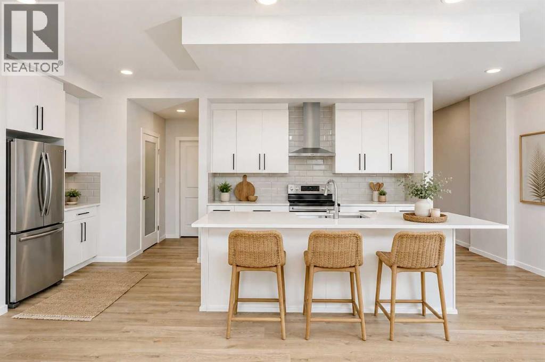
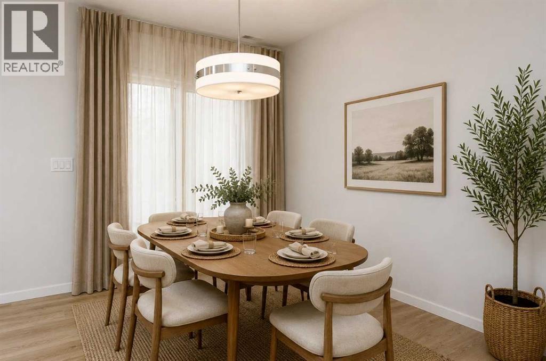
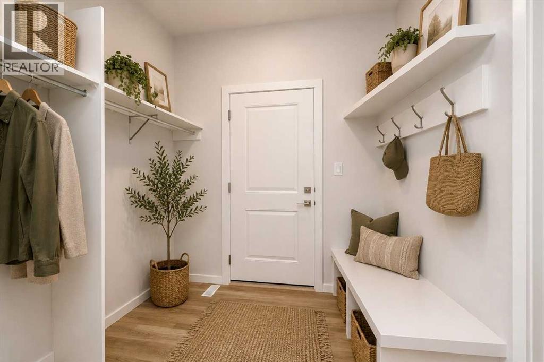
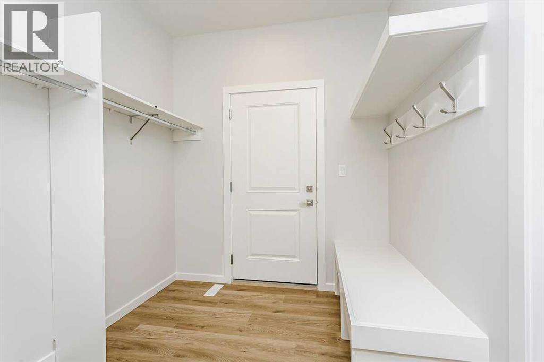
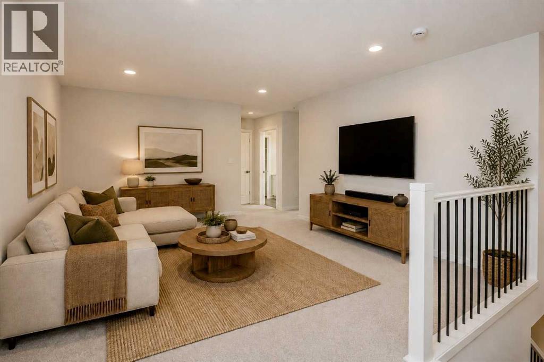
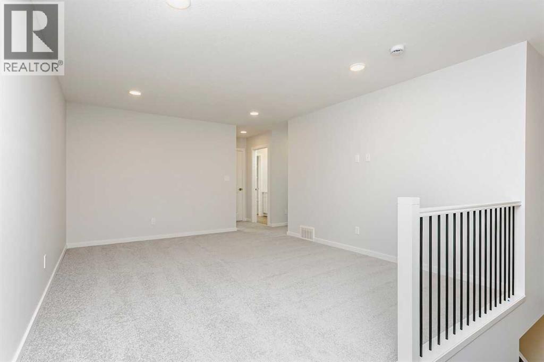
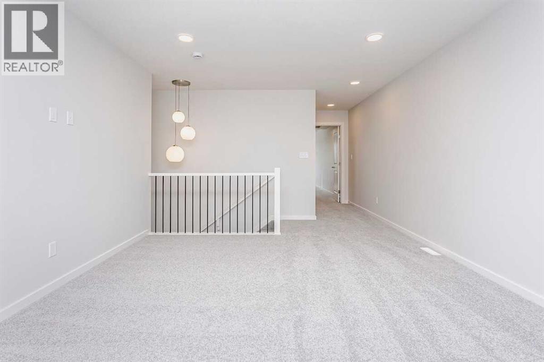
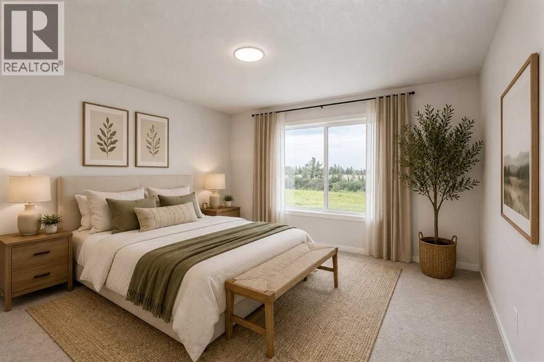
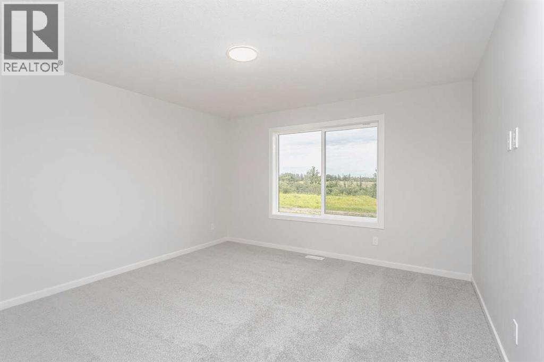
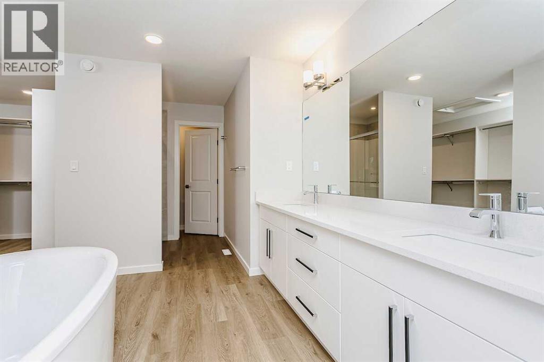
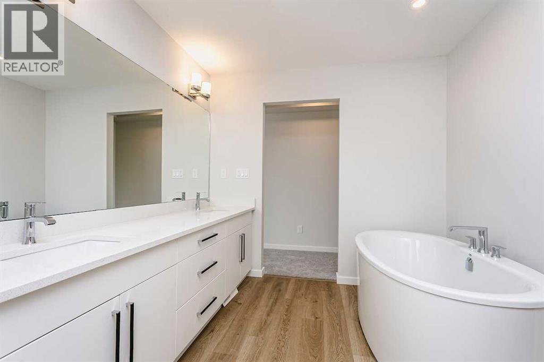
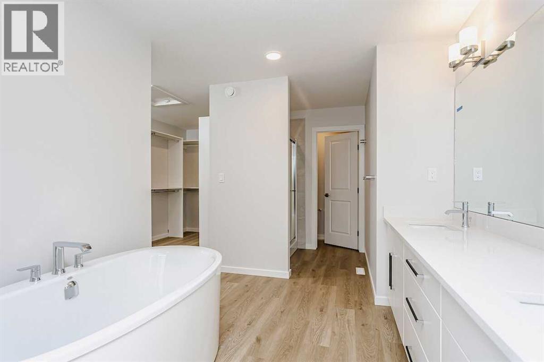
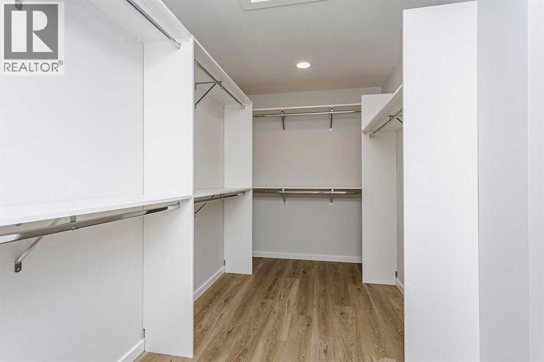
The Georgia is a thoughtfully designed 2,268 sq. ft. home that seamlessly blends modern style, functionality, & everyday comfort. Featuring a bright open-concept layout, the main floor welcomes you with a spacious foyer that flows into a designer kitchen, central dining area, & a dramatic open-to-above great room, creating an impressive space for entertaining & family gatherings. The home is further enhanced by carefully curated interior design inspiration, featuring contemporary finishes, clean architectural lines, expansive windows, & timeless design elements that create a warm & sophisticated atmosphere throughout. Upstairs, a spacious bonus room provides flexible living space for family activities. The luxurious primary bedroom offers a walk-in closet & a unique walk-through ensuite with direct access to the laundry room, while two additional bedrooms & a full bathroom complete the upper level. Photos are representative. (id:53676)
| Bathroom Total | 3 | Bedrooms Above Ground | 3 |
| Bedrooms Total | 3 | Appliances | None |
| Basement Development | Unfinished | Basement Features | Separate Entrance |
| Basement Type | Full (unfinished) | Constructed Date | 2026 |
| Construction Material | Wood Frame | Construction Style Attachment | Detached |
| Cooling Type | None | Fireplace Present | Yes |
| Fireplace Total | 1 | Flooring Type | Carpeted, Vinyl Plank |
| Foundation Type | Poured Concrete | Half Bath Total | 1 |
| Heating Fuel | Natural Gas | Heating Type | Forced Air |
| Stories Total | 2 | Size Interior | 2291 Sqft |
| Total Finished Area | 2291.38 Sqft | Type | House |
| Attached Garage | 2 |
| Acreage | No | Fence Type | Not Fenced |
| Land Amenities | Playground, Schools, Shopping | Size Depth | 34.03 M |
| Size Frontage | 8.88 M | Size Irregular | 302.00 |
| Size Total | 302 M2|0-4,050 Sqft | Size Total Text | 302 M2|0-4,050 Sqft |
| Zoning Description | R-g |
| Level | Type | Dimensions |
|---|---|---|
| Main Level | Great Room | 13.00 Ft x 19.75 Ft |
| Main Level | Other | 10.00 Ft x 9.75 Ft |
| Main Level | Kitchen | 23.00 Ft x 8.75 Ft |
| Main Level | 2pc Bathroom | Measurements not available |
| Upper Level | Primary Bedroom | 12.75 Ft x 13.00 Ft |
| Upper Level | 5pc Bathroom | Measurements not available |
| Upper Level | Bedroom | 10.00 Ft x 11.67 Ft |
| Upper Level | Bedroom | 10.00 Ft x 11.33 Ft |
| Upper Level | 4pc Bathroom | Measurements not available |
| Upper Level | Bonus Room | 12.67 Ft x 15.17 Ft |

Start Your Mortgage Application


