
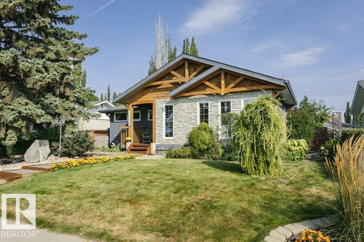
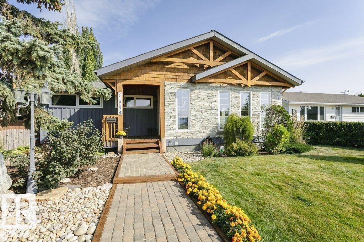
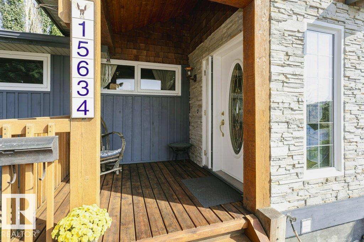
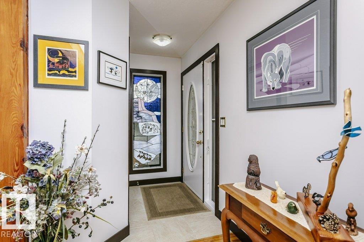
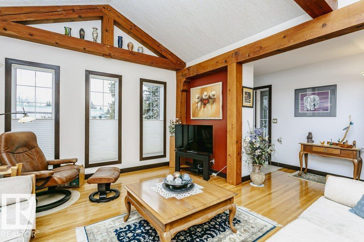
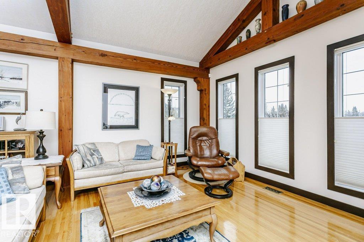
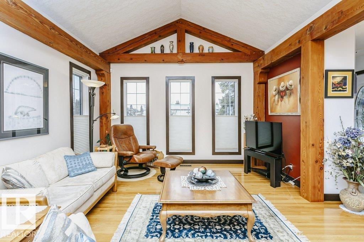
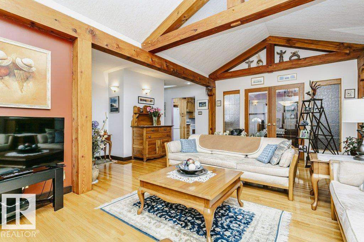
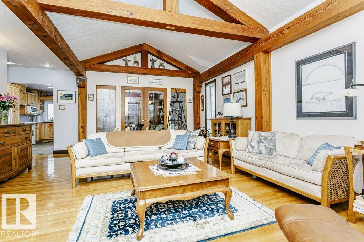
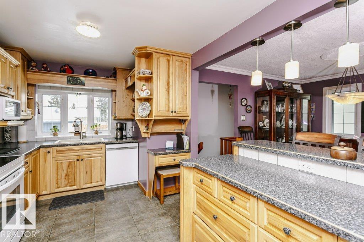
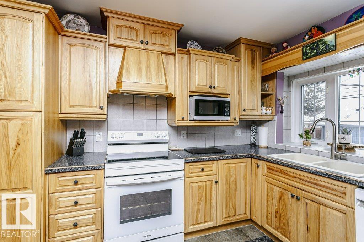
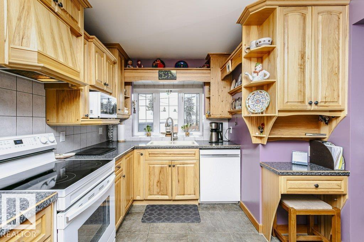
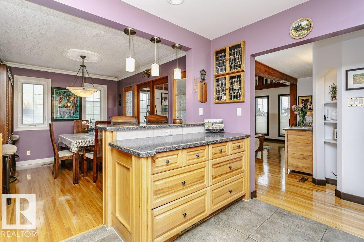
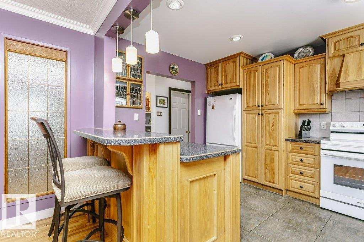
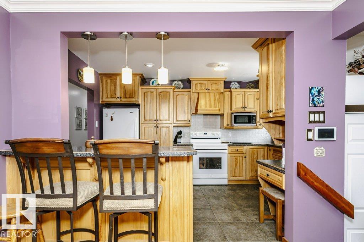
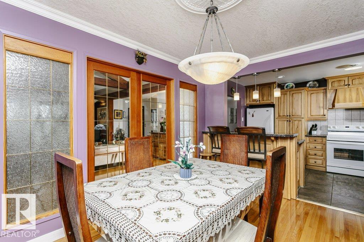
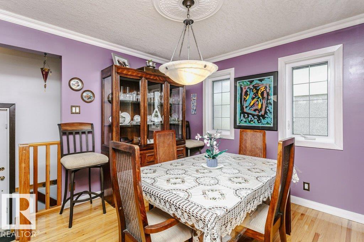
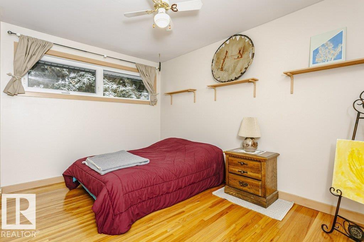
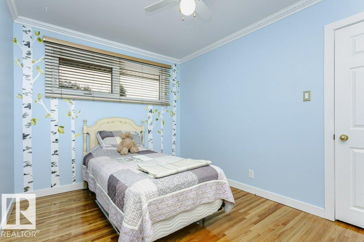
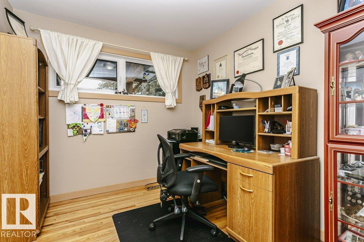
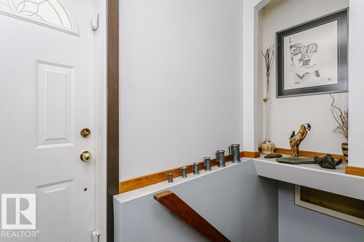
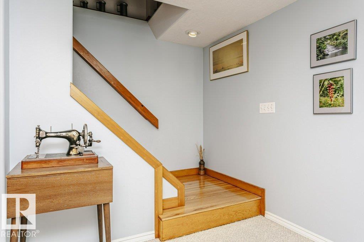
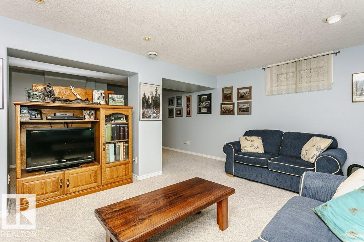
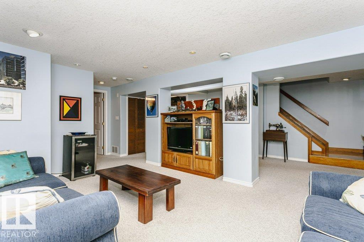
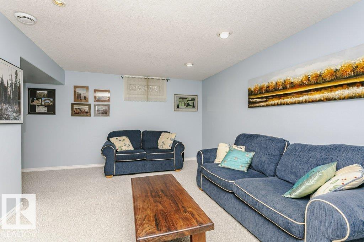
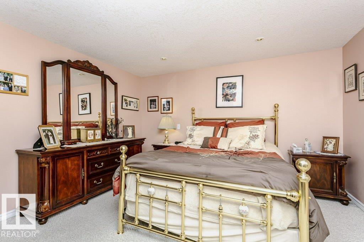
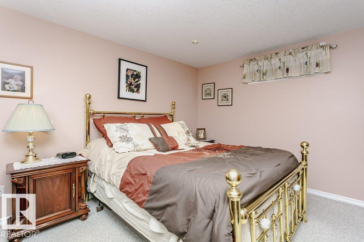
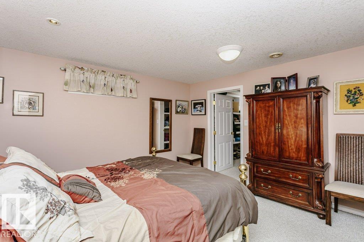
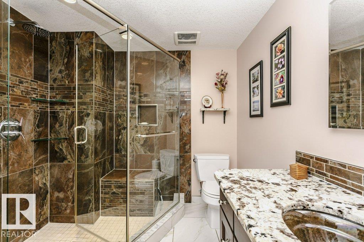
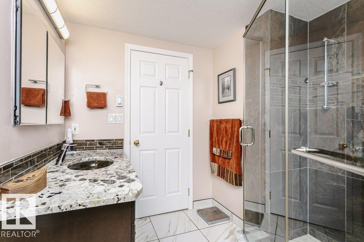
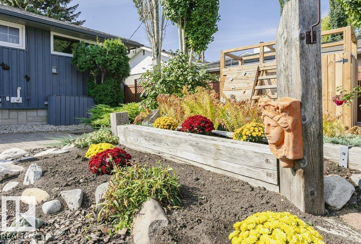
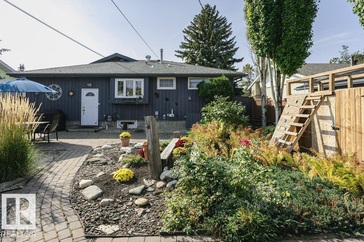
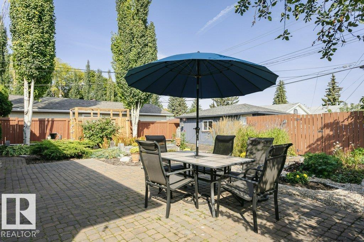
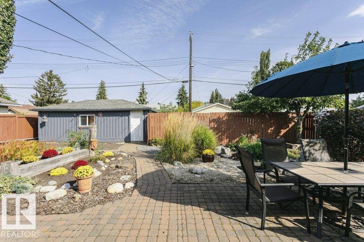
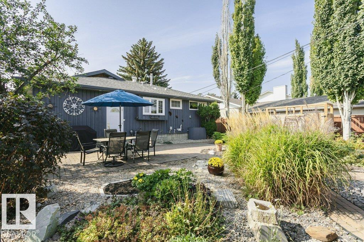
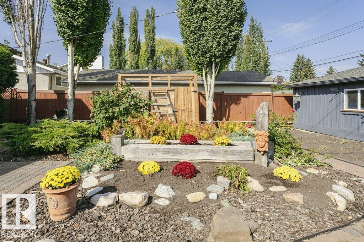
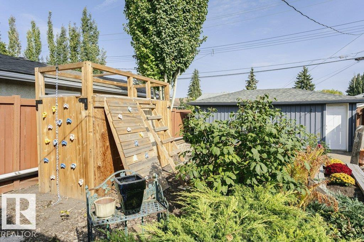
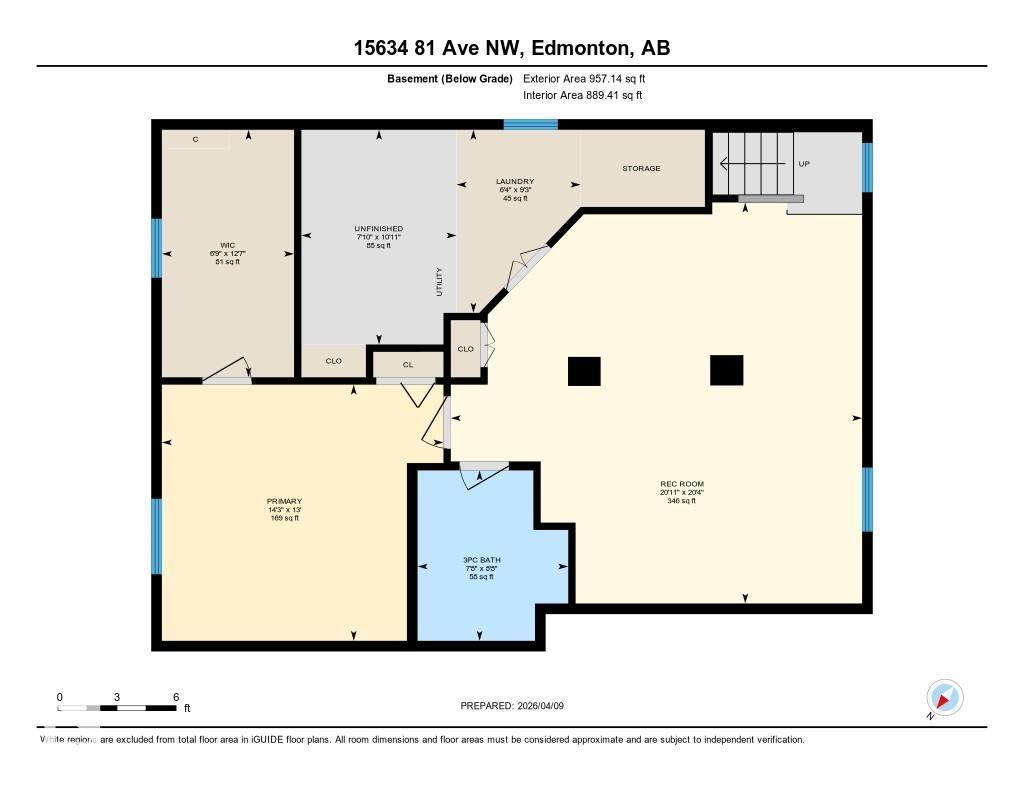
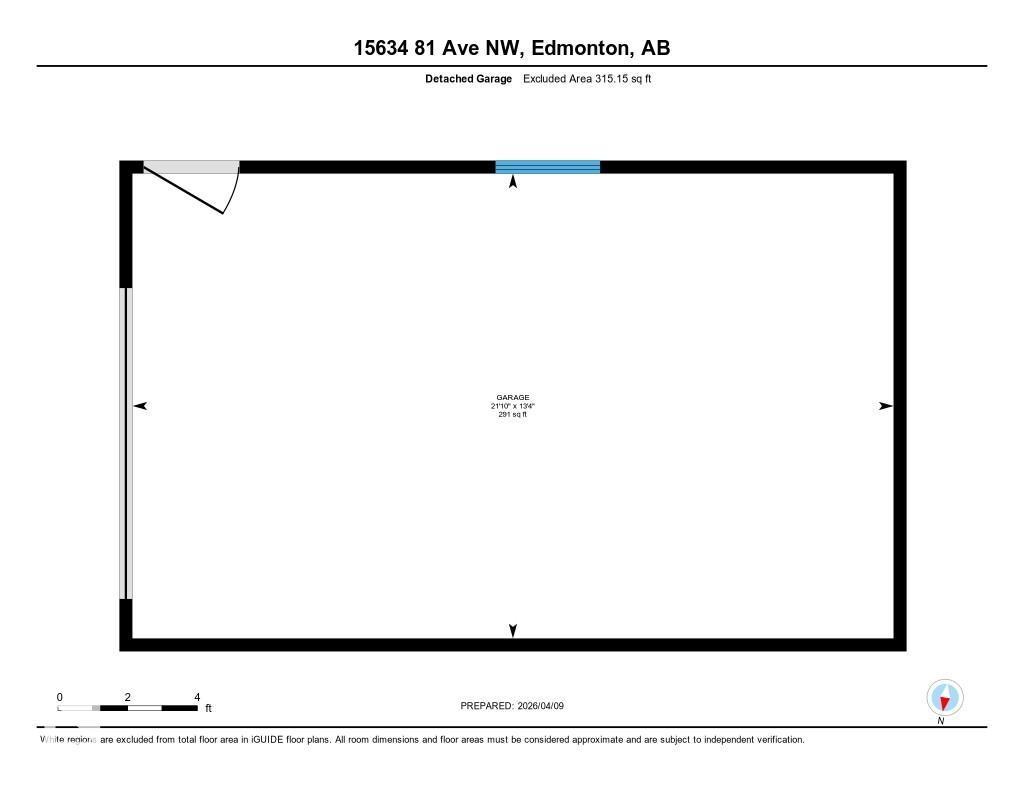
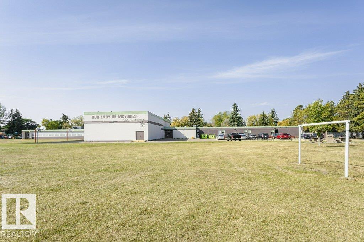
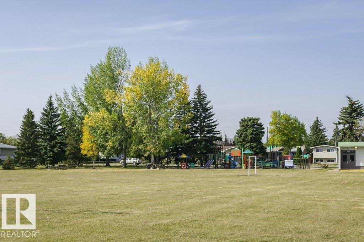
Curb appeal that stands out and timeless architectural character - This expansive West-end bungalow exceptional. Featuring, soaring vaulted ceilings, exposed wood beams, and an open design that creates a warm, inviting atmosphere, filled with character and natural light. Offering 4 bedrooms, this thoughtfully designed home provides exceptional flexibility. The spacious kitchen and dining area flow effortlessly for everyday living or entertaining, while generous bedrooms offer comfort throughout. The lower level features a king-sized bedroom with a walk-in closet, a spa-inspired bathroom, and a spacious recreation area with an abundance of storage. Outside, the beautifully maintained perennial gardens surround a quiet, mature lot in a coveted park-facing location. Just minutes to the ravine trails, excellent schools, shopping, the LRT, and everyday amenities- with convenient access to both downtown and the university, this is a rare opportunity to own one of Lynnwood's most distinctive homes. (id:53676)
| Bathroom Total | 2 | Bedrooms Total | 4 |
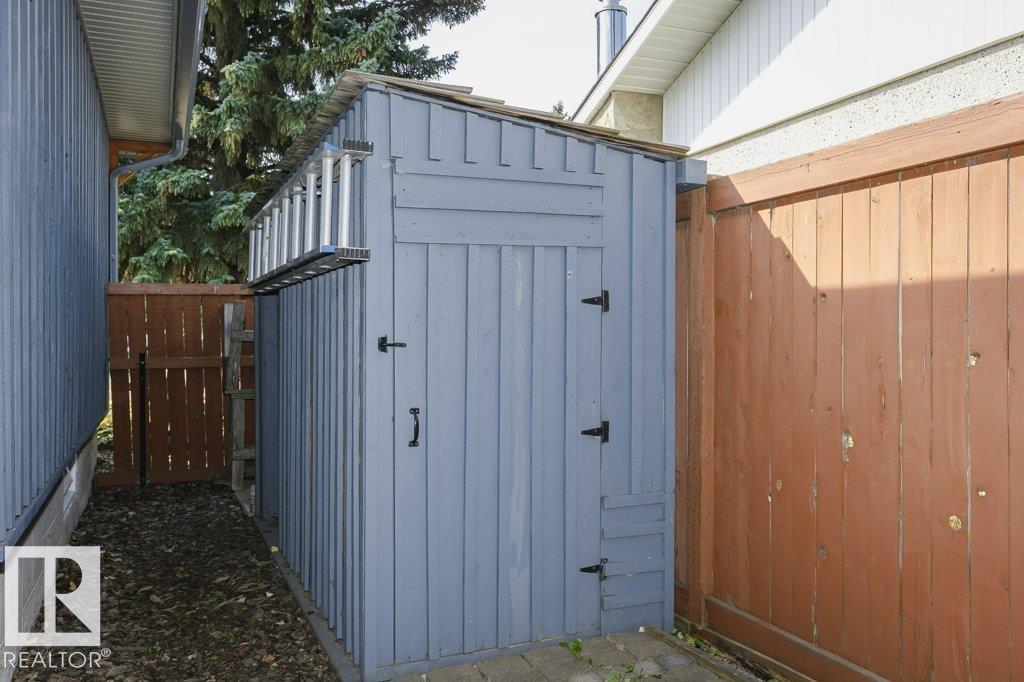
| Appliances | Dishwasher, Dryer, Garage Door Opener Remote(s), Garage Door Opener, Refrigerator, Storage Shed, Stove, Washer, Window Coverings | Architectural Style | Bungalow |
| Basement Development | Finished | Basement Type | Full (finished) |
| Ceiling Type | Open, Vaulted | Constructed Date | 1959 |
| Construction Style Attachment | Detached | Heating Type | Forced Air |
| Stories Total | 1 | Size Interior | 1161 Sqft |
| Type | House |
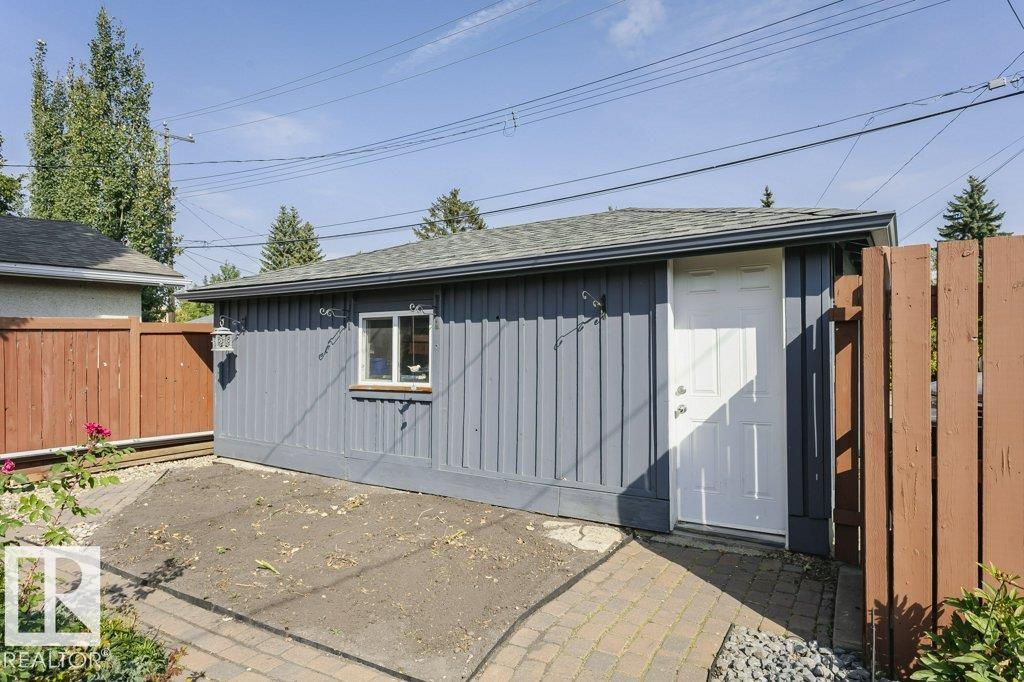
| Detached Garage |
| Acreage | No | Fence Type | Fence |
| Land Amenities | Playground, Public Transit, Schools | Size Irregular | 561.84 |
| Size Total | 561.84 M2 | Size Total Text | 561.84 M2 |
| Level | Type | Dimensions |
|---|---|---|
| Lower Level | Primary Bedroom | 13' x 14'3" |
| Lower Level | Recreation Room | 20'4" x 21" |
| Lower Level | Laundry Room | 9'3" x 6'4" |
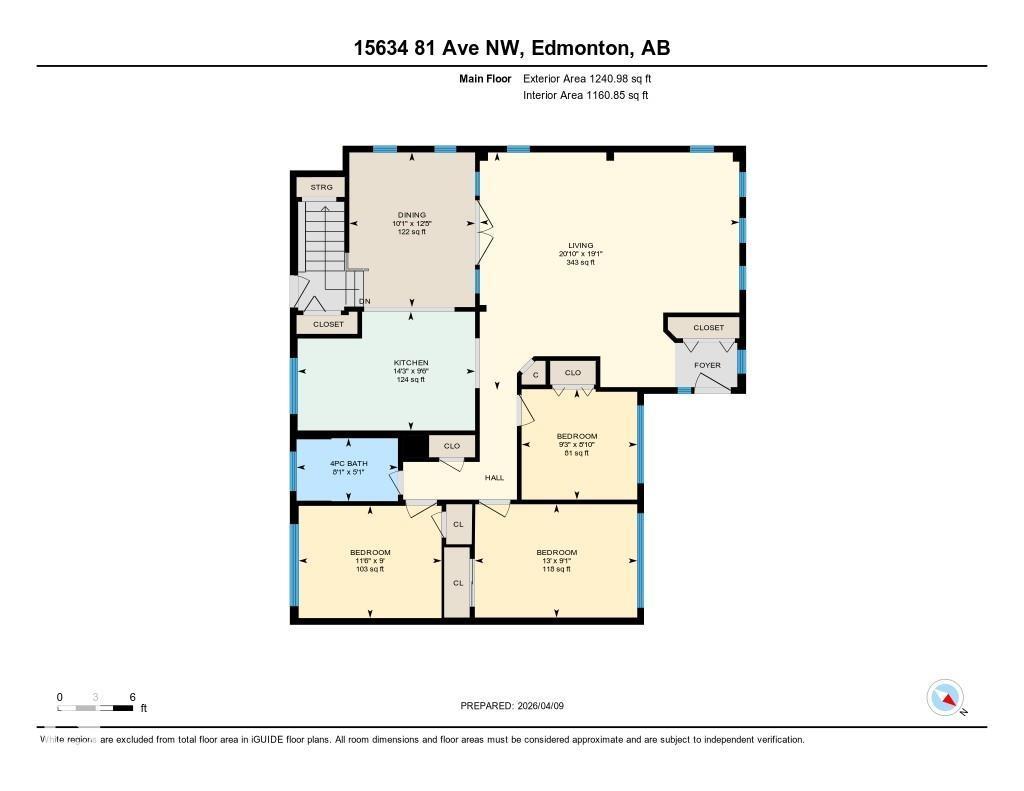
| Main Level | Living Room | 20'10" x 19' |
| Main Level | Dining Room | 10'1" x 12'5" |
| Main Level | Kitchen | 14'3" x 9'6" |
| Main Level | Bedroom 2 | 11'6" x 9' |
| Main Level | Bedroom 3 | 13' x 9'1" |
| Main Level | Bedroom 4 | 9'3" x 8'10" |

Start Your Mortgage Application
