
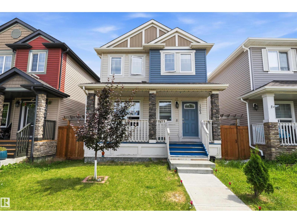
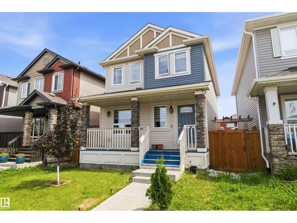
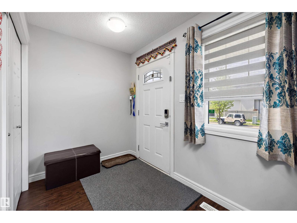
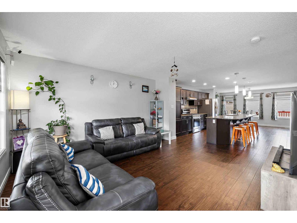
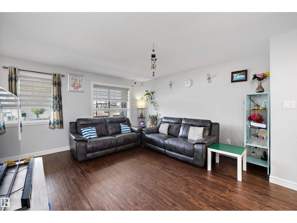
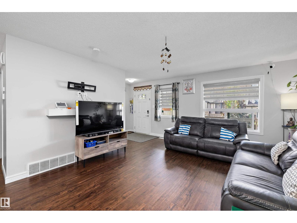
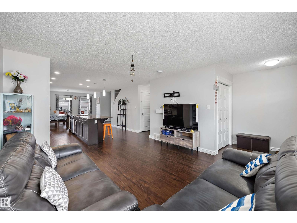
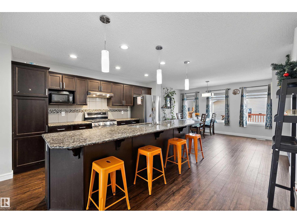
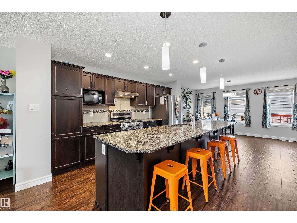
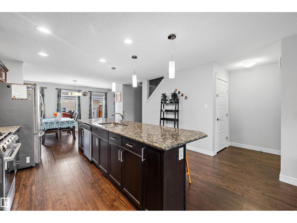
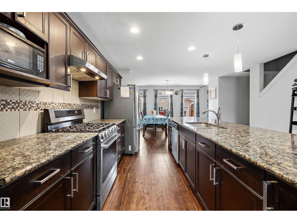
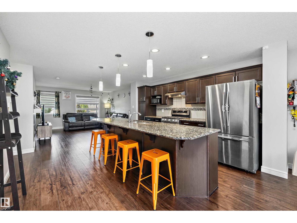
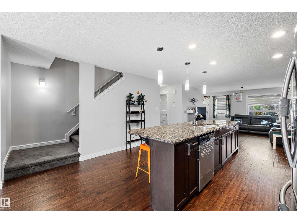
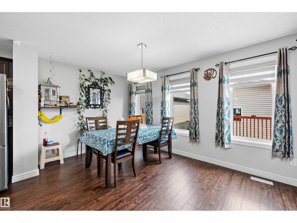
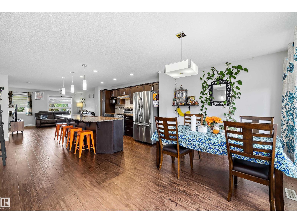
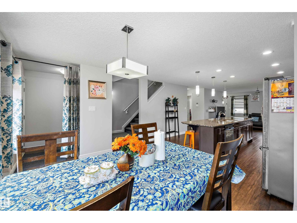
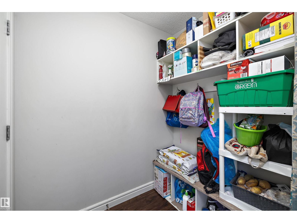
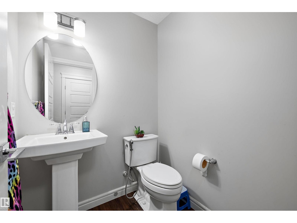
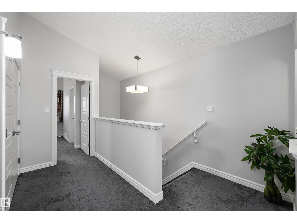
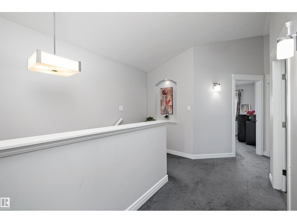
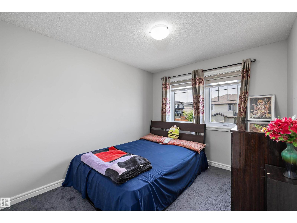
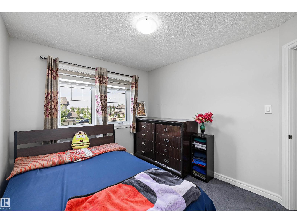
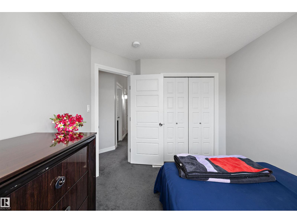
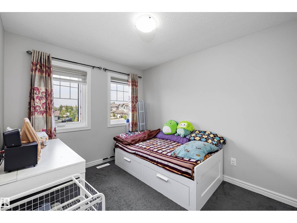
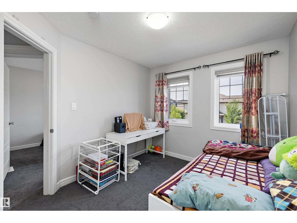
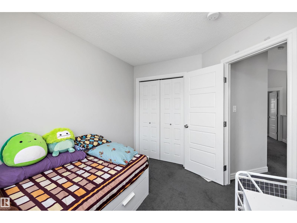
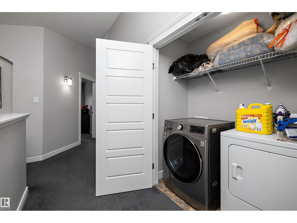
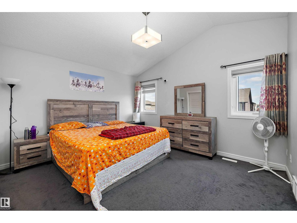
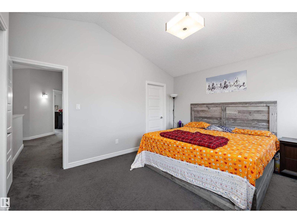
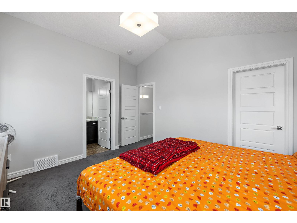
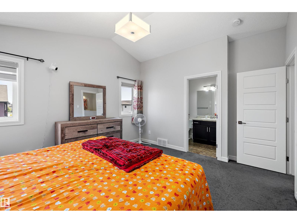
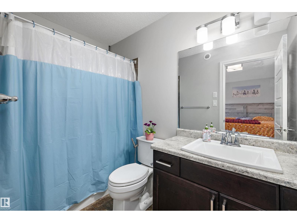
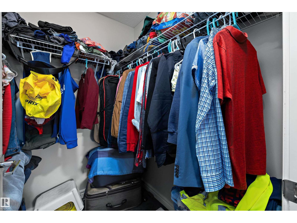
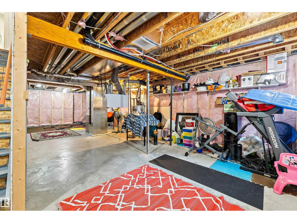
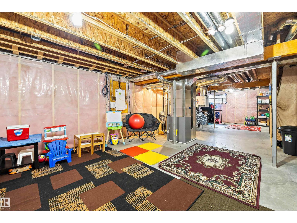
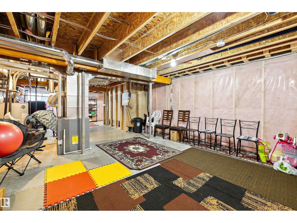
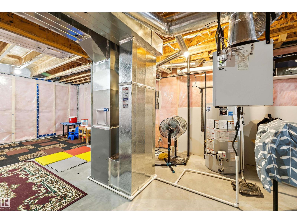
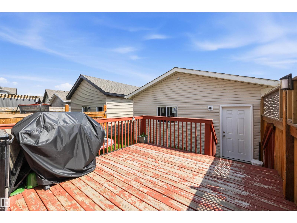
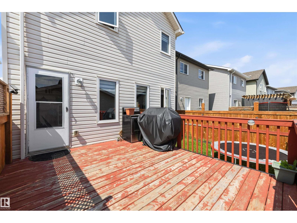
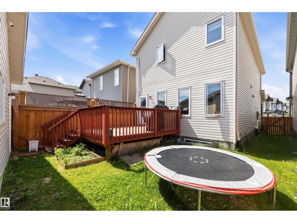
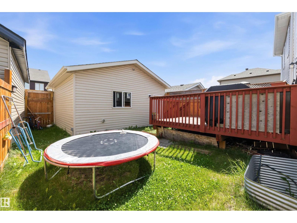
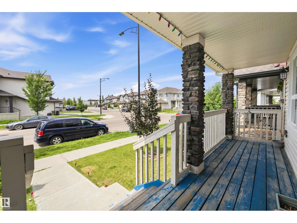
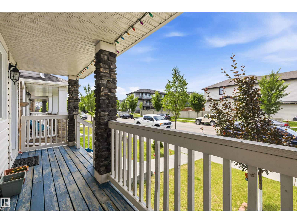
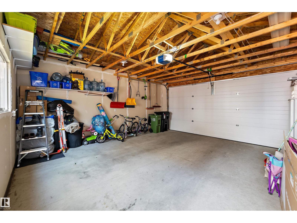
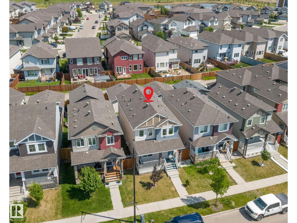
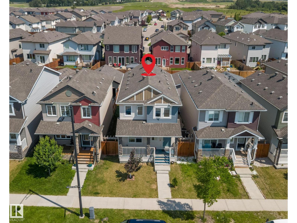
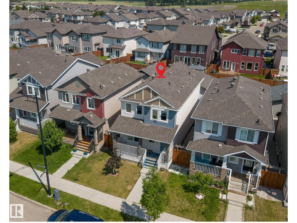
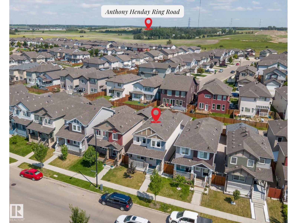
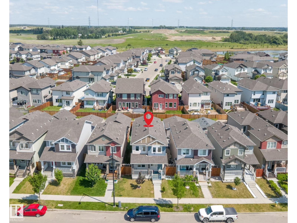
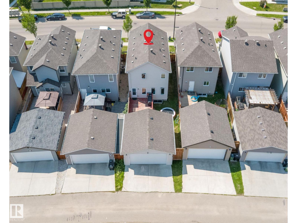
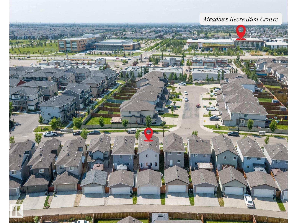
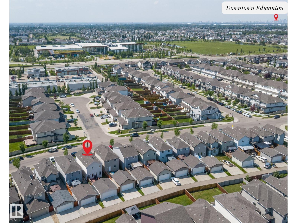
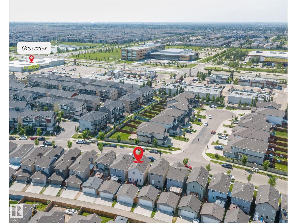
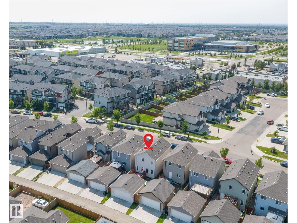
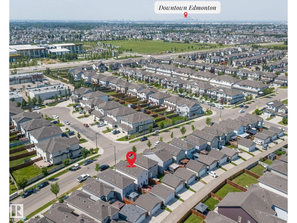
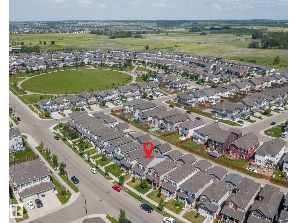
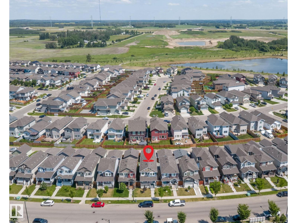
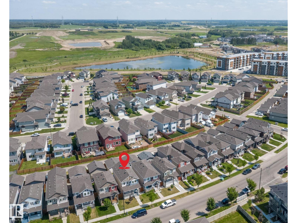
Welcome to this beautiful Pacesetter two-storey, ideally located just steps from a park and minutes to shopping, transit, recreation, Whitemud Drive, & Anthony Henday. The bright open-concept main floor features hand-scraped hardwood flooring, a spacious living room, & a stunning kitchen with rich espresso cabinetry, a massive island with an eating bar, abundant storage, stainless steel appliances, & a gas range—perfect for everyday living & entertaining. Upstairs, the spacious primary retreat offers vaulted ceilings, a walk-in closet, & a private 4-piece ensuite, along with two additional bedrooms, a full bath, and the convenience of upstairs laundry. The unspoiled basement is ready for your personal touch, offering endless possibilities to create the space your family needs. Step outside to enjoy summer BBQs or your morning coffee on the deck overlooking the beautifully landscaped backyard. A double detached garage provides plenty of room for vehicles and storage. Move-in ready & loaded with value. (id:53676)
| Bathroom Total | 3 | Bedrooms Total | 3 |
| Amenities | Vinyl Windows | Appliances | Dishwasher, Dryer, Garage Door Opener Remote(s), Garage Door Opener, Hood Fan, Microwave, Refrigerator, Gas Stove(s), Washer |
| Basement Development | Unfinished | Basement Type | Full (unfinished) |
| Ceiling Type | Vaulted | Constructed Date | 2017 |
| Construction Style Attachment | Detached | Half Bath Total | 1 |
| Heating Type | Forced Air | Stories Total | 2 |
| Size Interior | 1586 Sqft | Type | House |
| Detached Garage |
| Acreage | No | Fence Type | Fence |
| Land Amenities | Golf Course, Playground, Public Transit, Schools, Shopping | Size Irregular | 273.55 |
| Size Total | 273.55 M2 | Size Total Text | 273.55 M2 |
| Level | Type | Dimensions |
|---|---|---|
| Main Level | Living Room | 4.22 m x 4.09 m |
| Main Level | Dining Room | 3.11 m x 4.1 m |
| Main Level | Kitchen | 4.55 m x 4.36 m |
| Upper Level | Primary Bedroom | 3.72 m x 4.39 m |
| Upper Level | Bedroom 2 | 3.52 m x 2.87 m |
| Upper Level | Bedroom 3 | 3.38 m x 2.79 m |

Start Your Mortgage Application
