
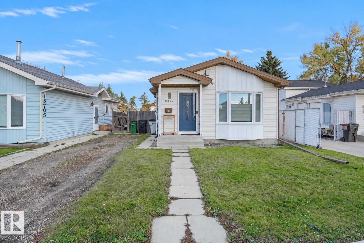
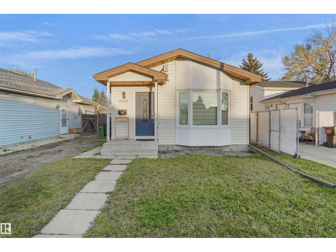
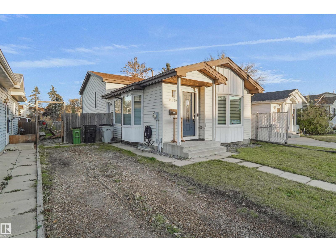
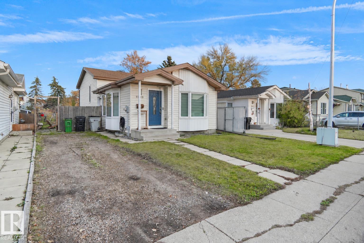
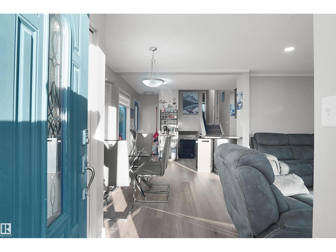
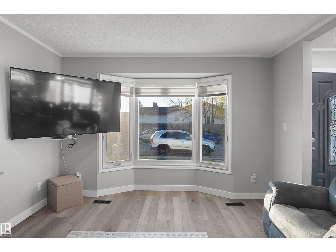
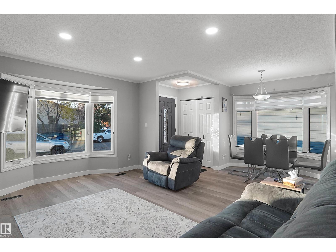
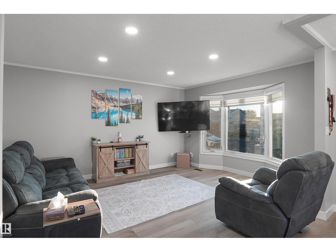
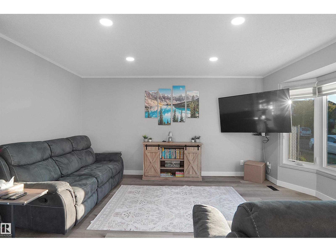
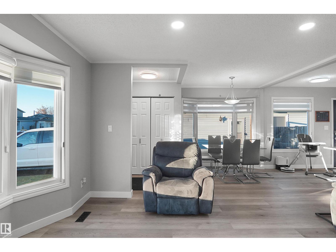
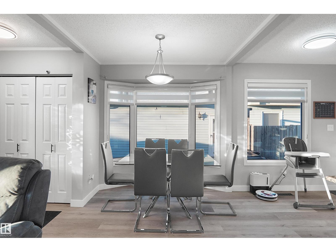
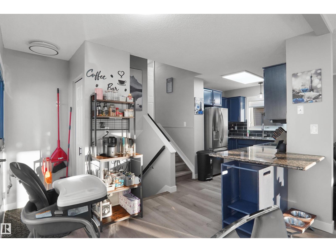
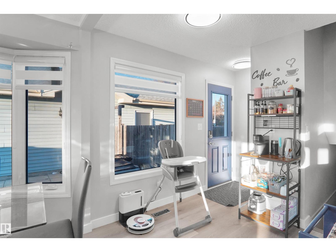
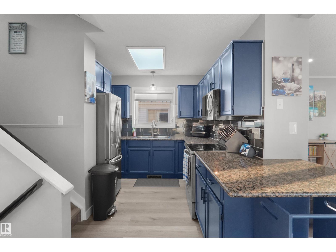
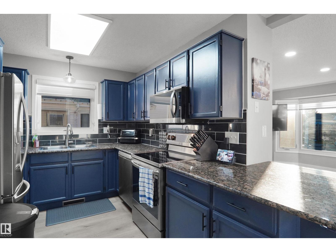
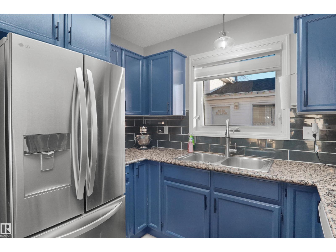
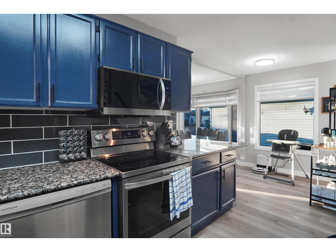
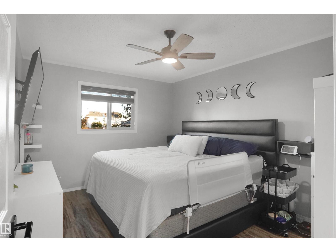
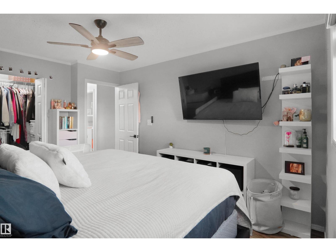
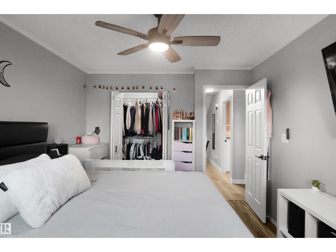
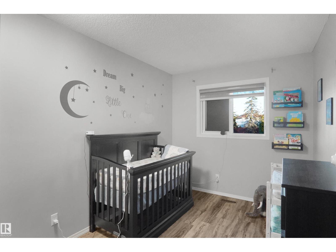
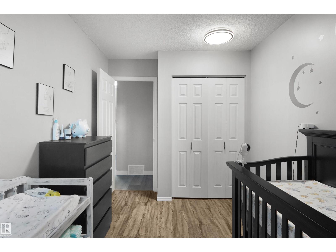
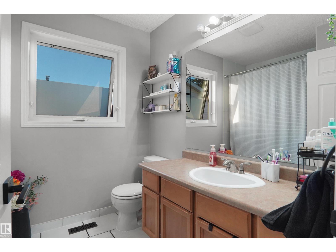
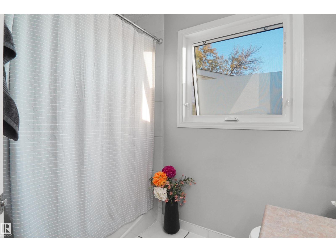
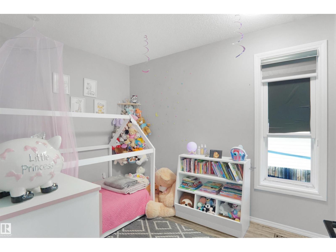
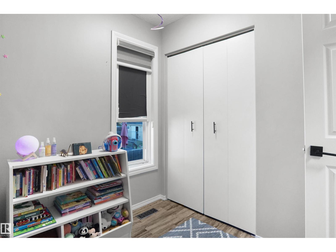
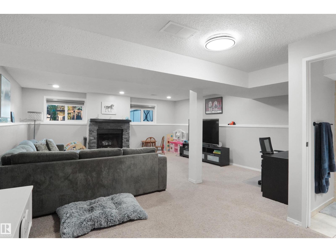
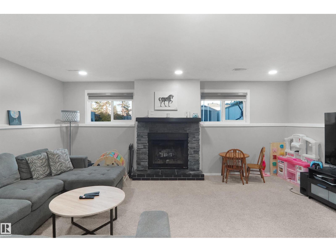
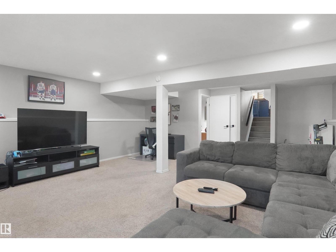
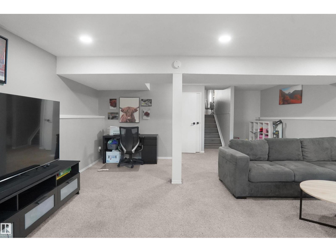
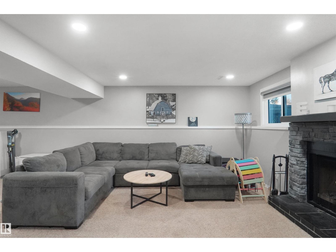
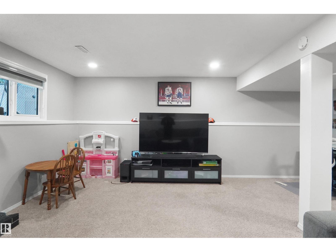
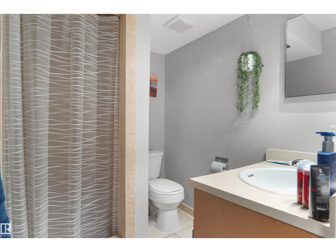
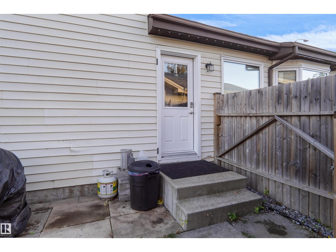
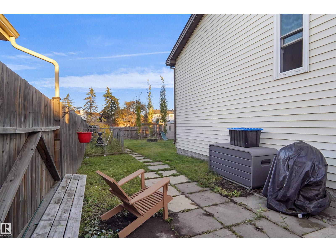
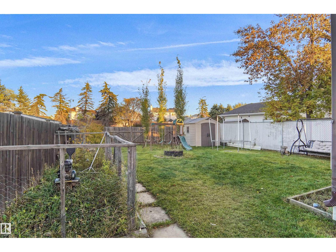
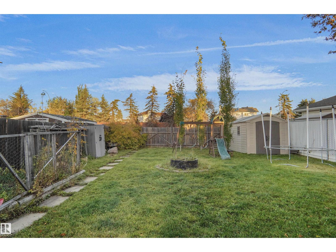
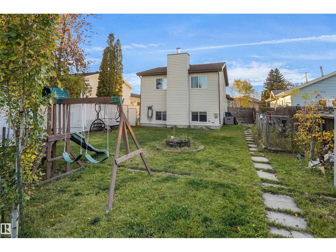
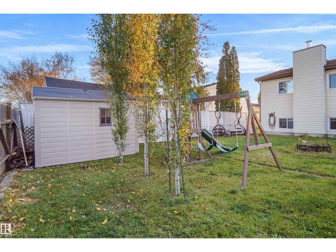
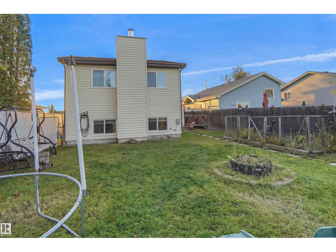
Welcome home to this beautifully upgraded 4-level split located in the desirable community of Belle Rive! Nestled on a quiet street, this home offers a bright, open concept main floor featuring modern barnwood style vinyl plank flooring, granite countertops, a spacious kitchen with newer appliances, a generous living room and a separate dining area with beautiful bay windows. Upstairs offers 3 spacious bedrooms, a renovated 4 piece bathroom and plenty of storage. The fully developed third level features a cozy family room with a wood burning fireplace, perfect for movie nights or entertaining. The fourth level provides additional space for hobbies and storage. Step outside to a massive, fully fenced backyard complete with a firepit and storage shed. Conveniently located just minutes from schools, shopping, CFB Edmonton and major routes with easy access to downtown. A fantastic family home in a great location! (id:53676)
| Bathroom Total | 2 | Bedrooms Total | 3 |
| Appliances | Dishwasher, Dryer, Refrigerator, Stove, Washer | Basement Development | Unfinished |
| Basement Type | Full (unfinished) | Constructed Date | 1984 |
| Construction Style Attachment | Detached | Heating Type | Forced Air |
| Size Interior | 1055 Sqft | Type | House |
| Parking Pad |
| Acreage | No | Fence Type | Fence |
| Land Amenities | Playground, Public Transit, Schools, Shopping | Size Irregular | 413.74 |
| Size Total | 413.74 M2 | Size Total Text | 413.74 M2 |
| Level | Type | Dimensions |
|---|---|---|
| Lower Level | Family Room | Measurements not available |
| Main Level | Living Room | Measurements not available |
| Main Level | Dining Room | Measurements not available |
| Main Level | Kitchen | Measurements not available |
| Upper Level | Primary Bedroom | Measurements not available |
| Upper Level | Bedroom 2 | Measurements not available |
| Upper Level | Bedroom 3 | Measurements not available |

Start Your Mortgage Application
