
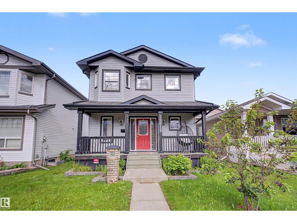
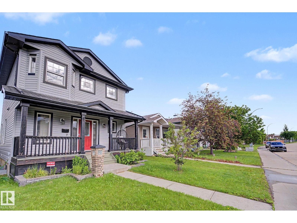
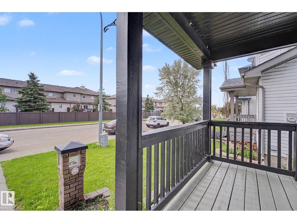
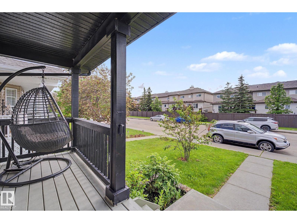
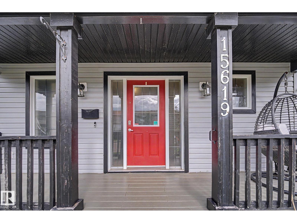
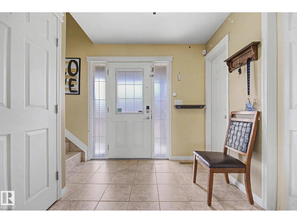
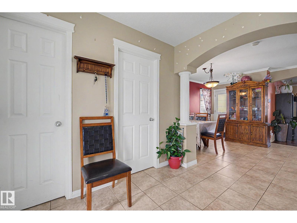
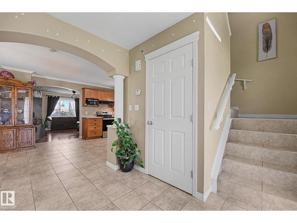
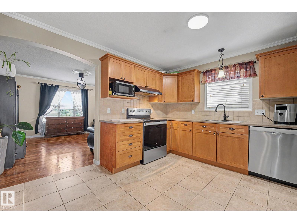
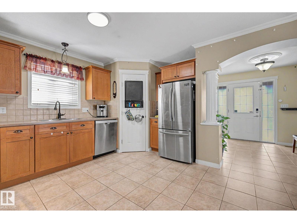
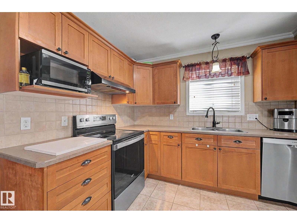
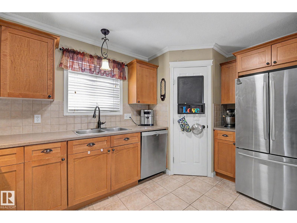
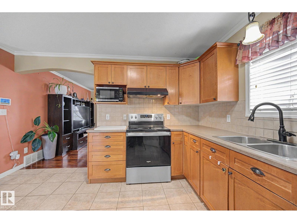
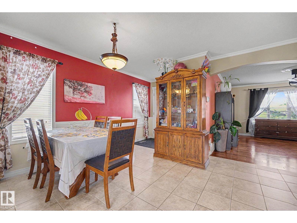
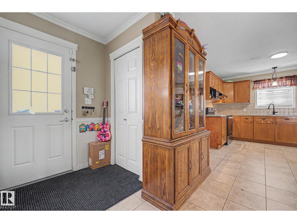
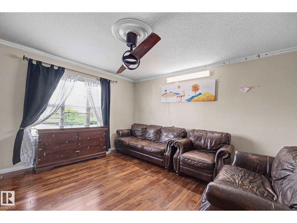
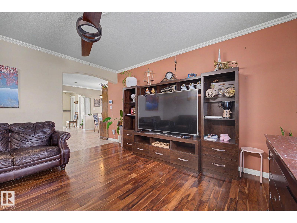
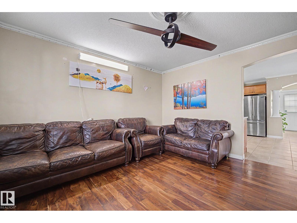
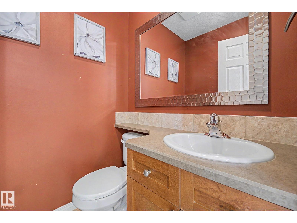
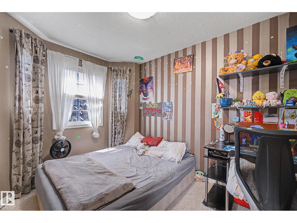
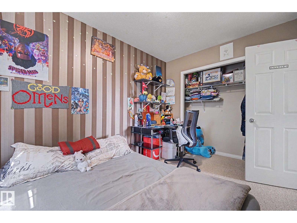
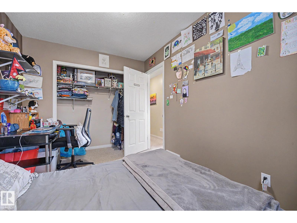
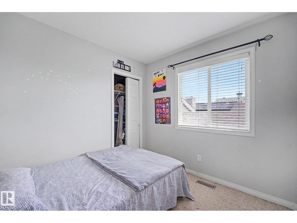
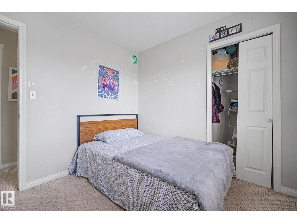
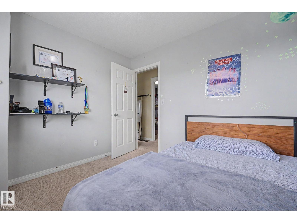
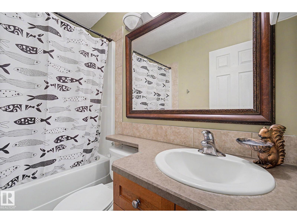
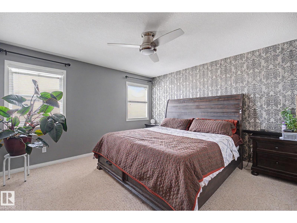
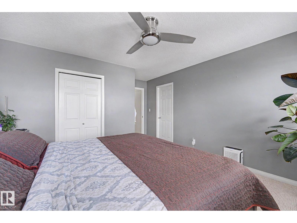
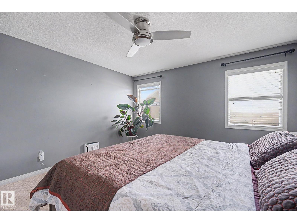
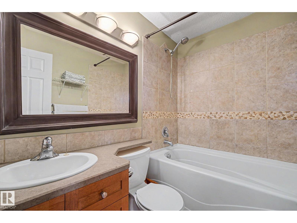
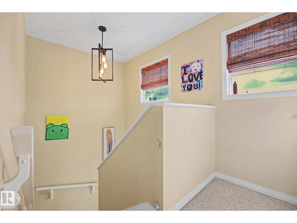
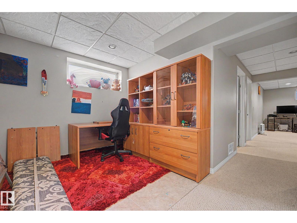
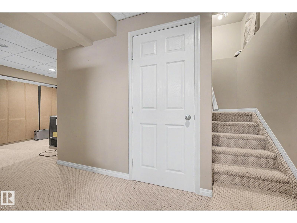
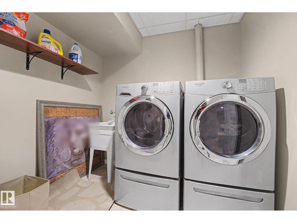
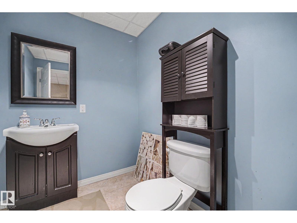
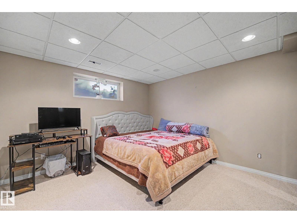
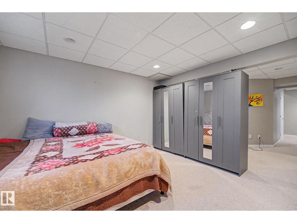
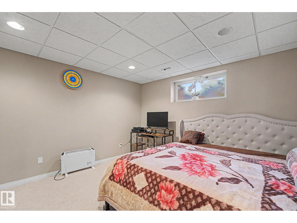
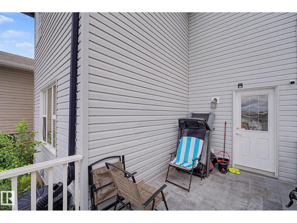
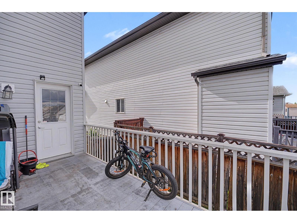
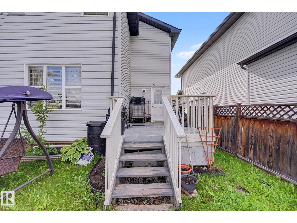
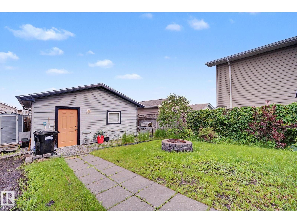
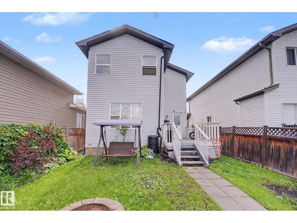
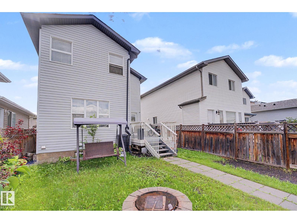
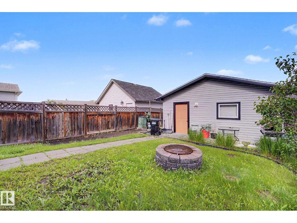
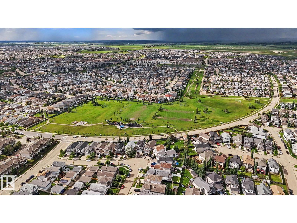
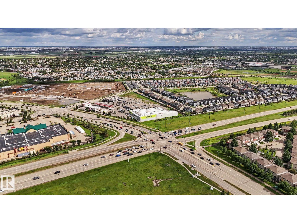
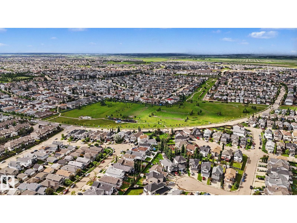
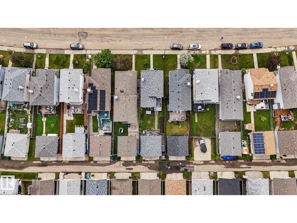
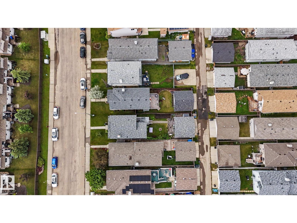
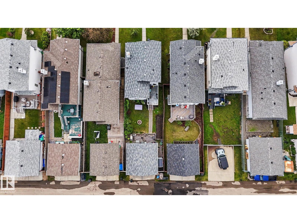
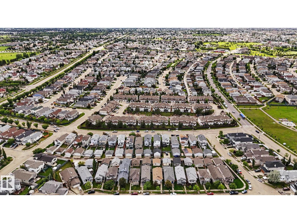
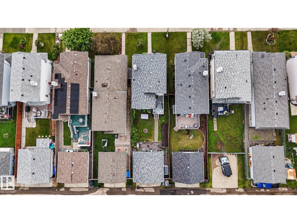
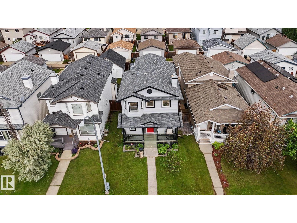
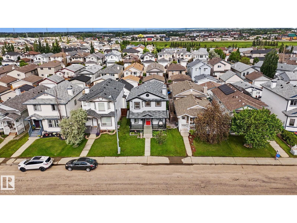
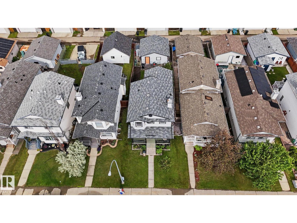
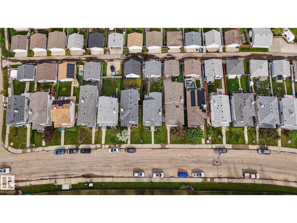
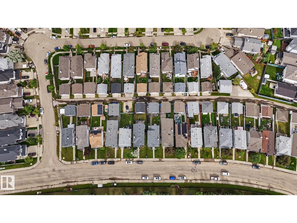
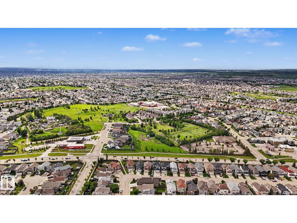
$10,000 reduced. Around 2000 sf living space. Priced to sell! This exceptionally well-maintained home offers the perfect blend of space, convenience, and future appreciation. Spacious Living: 4 bedrooms, 2 full baths, and 2 half baths. Dual Living Areas: Includes both a formal living room and Bonus Space in Fully finished basement offering a Bedroom, a Family room adds excellent functional square footage. Detached 2-car garage. Unbeatable Location & Amenities: Shopping & Dining: Steps from Manning Drive retail hub (Marshalls, Old Navy, Safeway, Cabela's, Canadian Tire, and Cineplex. Grocery Convenience: Just a short drive to the 50 St-137 Ave Real Canadian Superstore. Future Growth: Value-boosting brand-new Costco opening this August! Easy Commuting: Quick access to Manning Drive, 137 Ave, 153 Ave, and 167 Ave. (id:53676)
| Bathroom Total | 4 | Bedrooms Total | 3 |
| Amenities | Vinyl Windows | Appliances | Dishwasher, Dryer, Garage Door Opener Remote(s), Garage Door Opener, Hood Fan, Refrigerator, Stove, Washer, Window Coverings |
| Basement Development | Finished | Basement Type | Full (finished) |
| Constructed Date | 2005 | Construction Style Attachment | Detached |
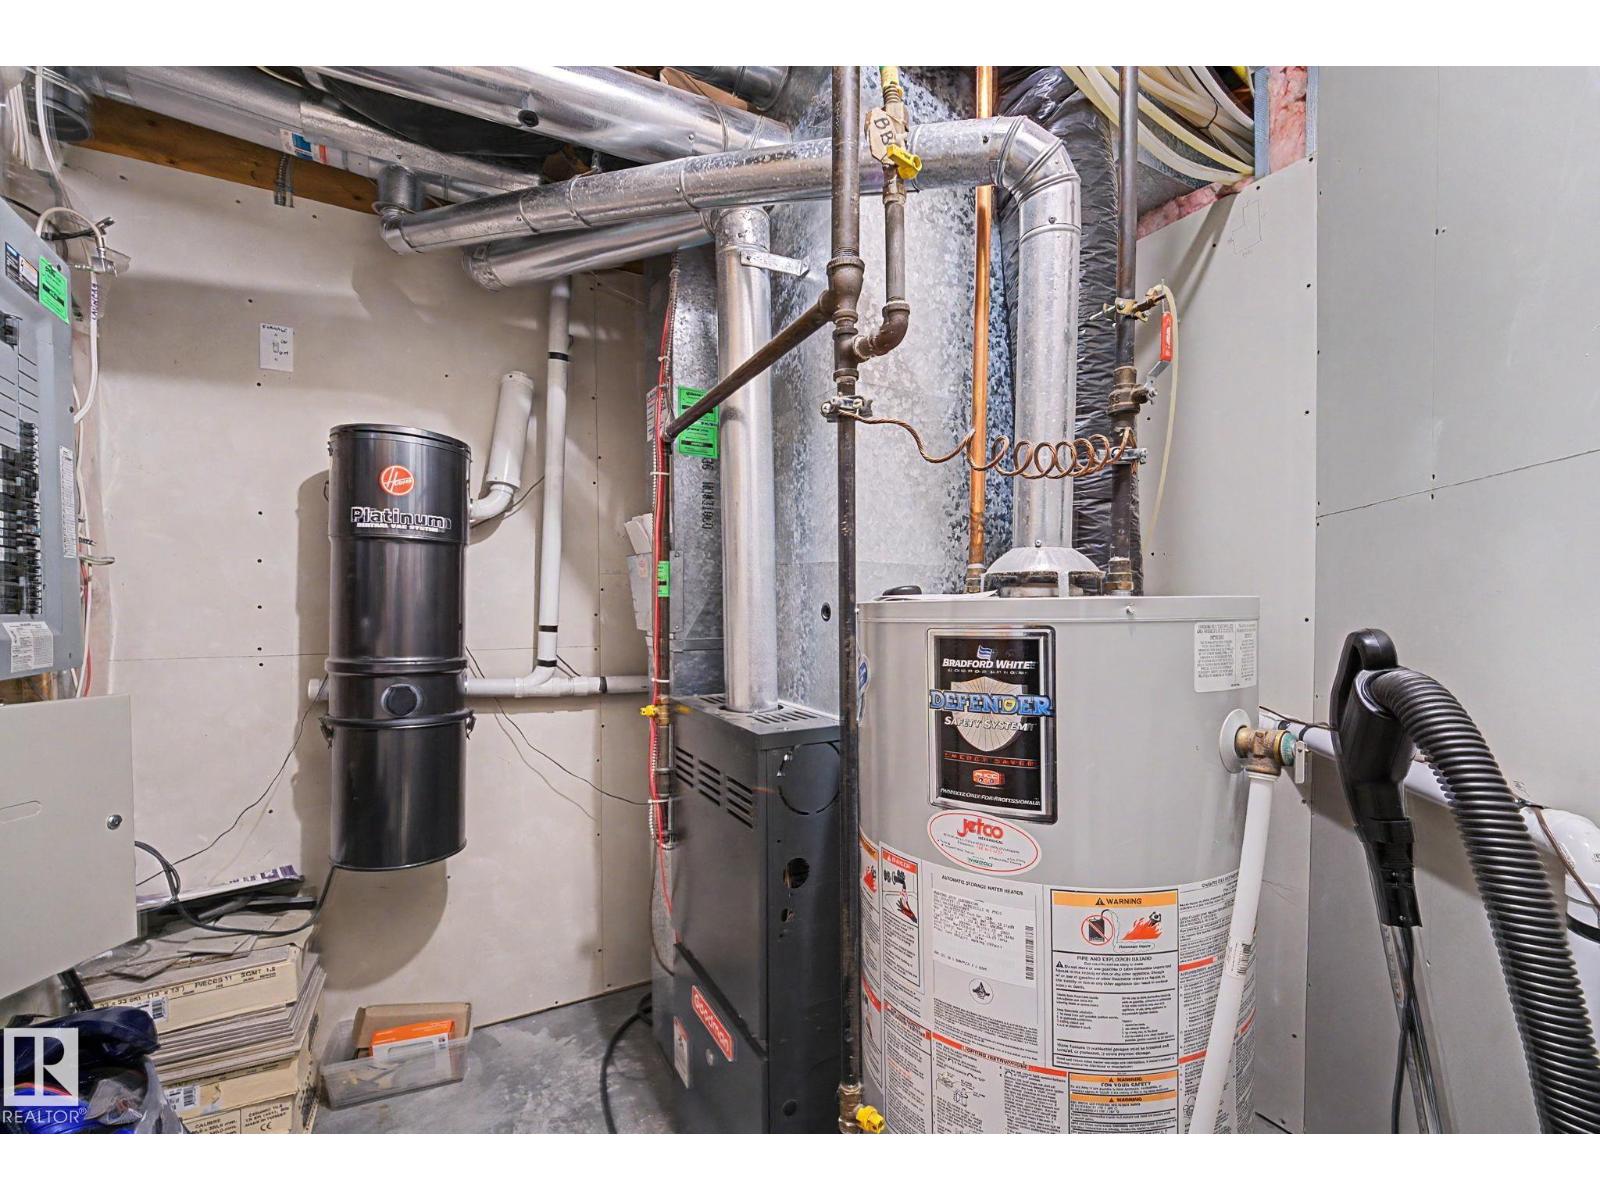
| Half Bath Total | 2 | Heating Type | Forced Air |
| Stories Total | 2 | Size Interior | 1345 Sqft |
| Type | House |
| Detached Garage |
| Acreage | No | Fence Type | Fence |
| Land Amenities | Playground, Public Transit, Schools, Shopping | Size Irregular | 319.1 |
| Size Total | 319.1 M2 | Size Total Text | 319.1 M2 |
| Level | Type | Dimensions |
|---|---|---|
| Basement | Family Room | Measurements not available |
| Main Level | Living Room | 3.95 m x 4 m |
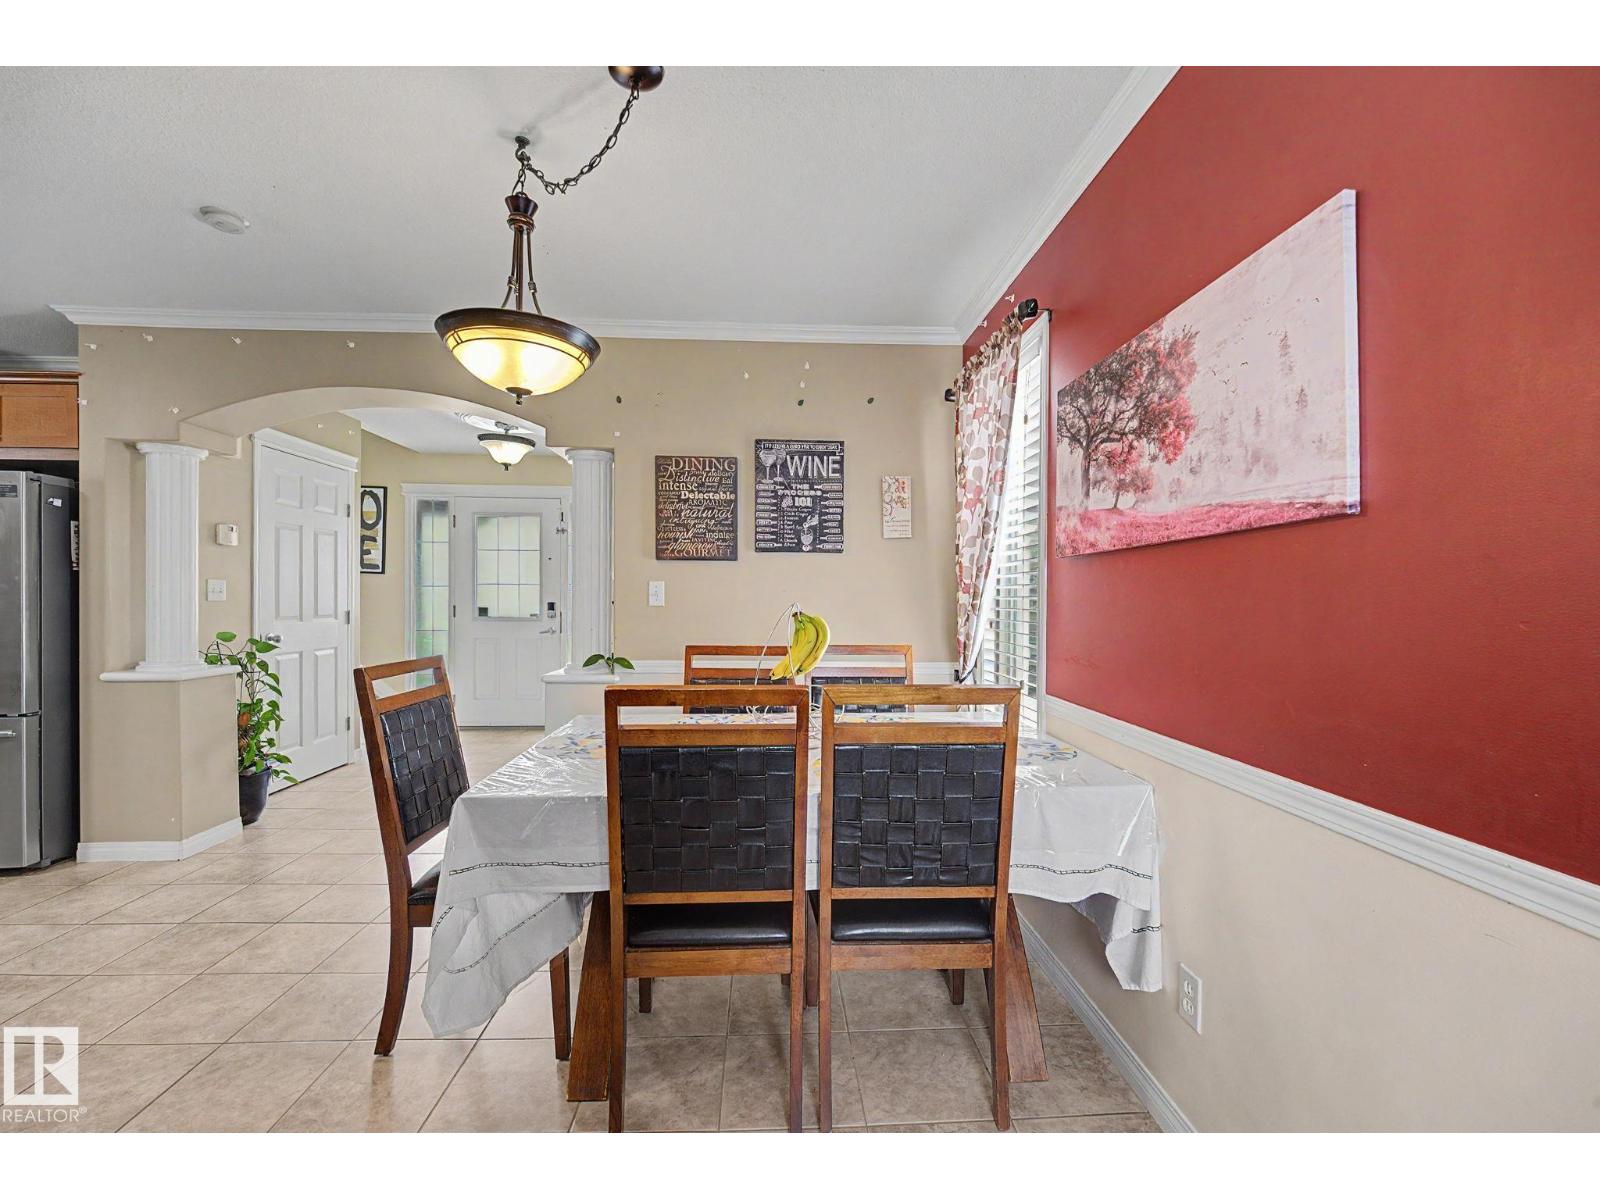
| Main Level | Dining Room | 3.95 m x 4.1 m |
| Main Level | Kitchen | 2.47 m x 3.05 m |
| Upper Level | Primary Bedroom | 3.93 m x 4.83 m |
| Upper Level | Bedroom 2 | 2.62 m x 2.95 m |
| Upper Level | Bedroom 3 | 2.54 m x 3.4 m |

Start Your Mortgage Application
