fbpx

156 Paris Crescent, Fort Mcmurray, Alberta T9K 0E1

MLS® # A2350166

$459,900

Property Size 1379
Bedrooms 6
Bathrooms 3
Year Built 2007
Garages 4

Description

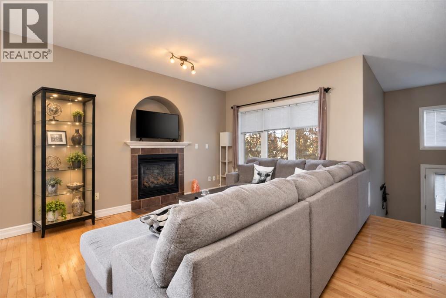
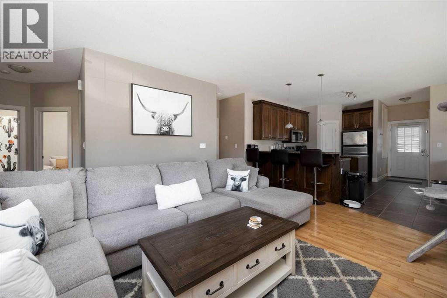
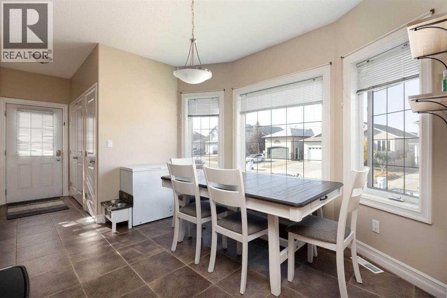
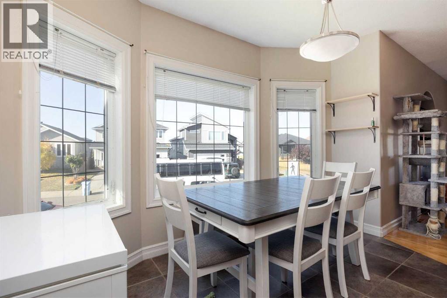
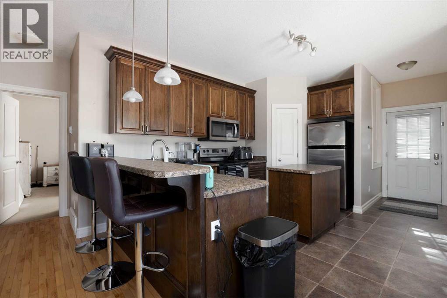
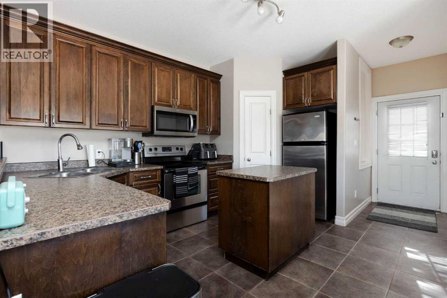
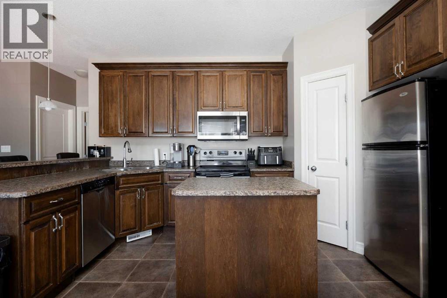
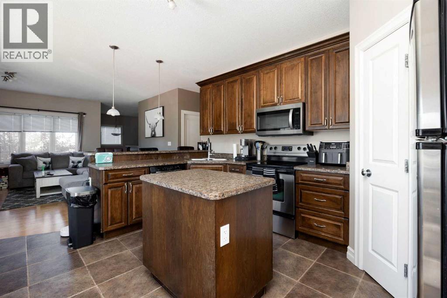
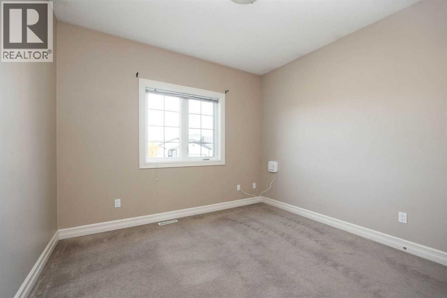
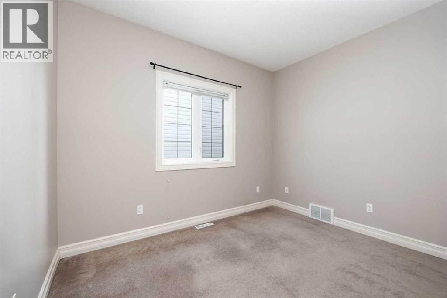
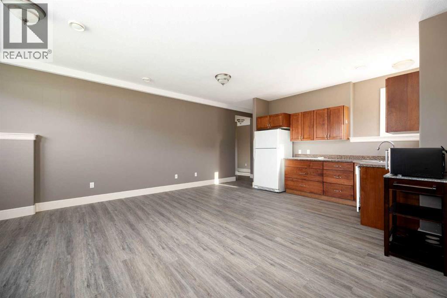
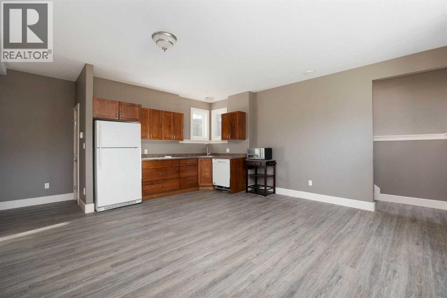
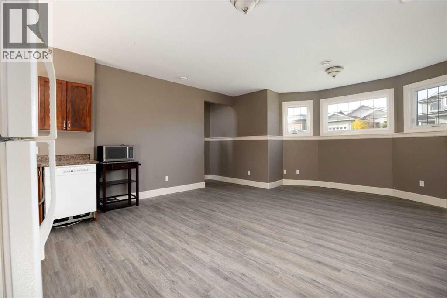
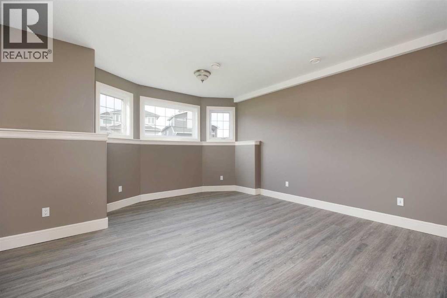
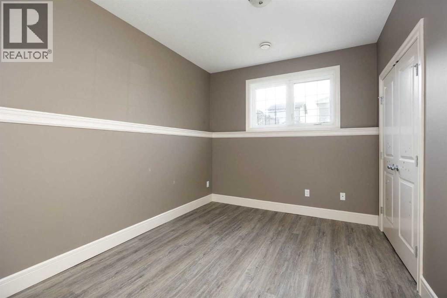
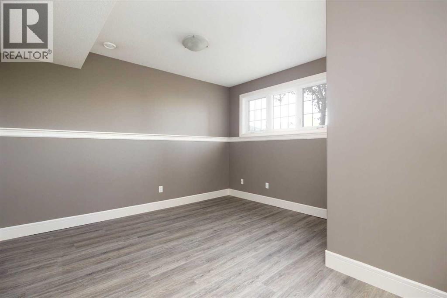
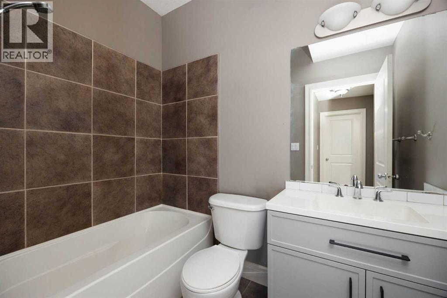
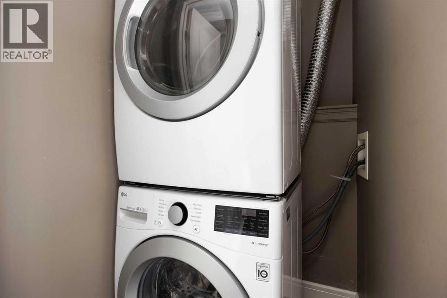
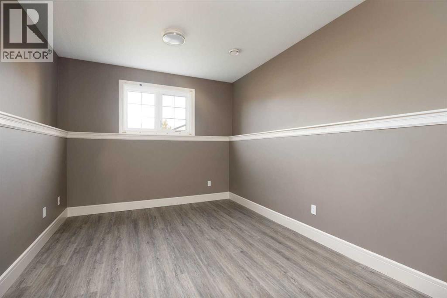
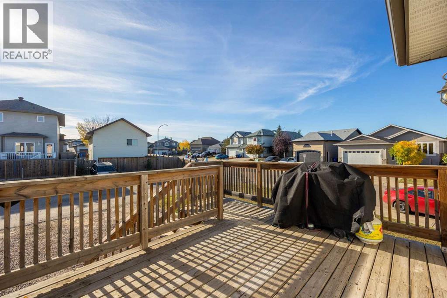
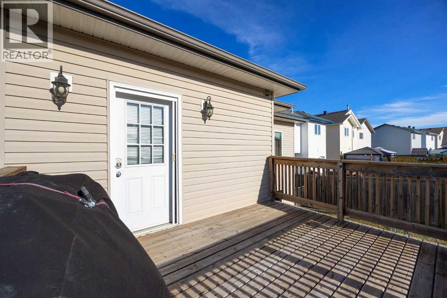
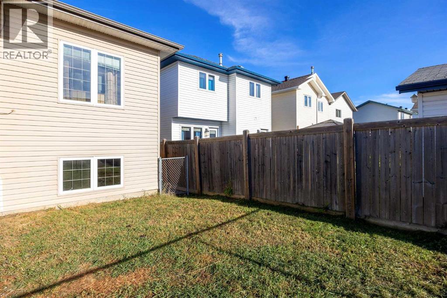
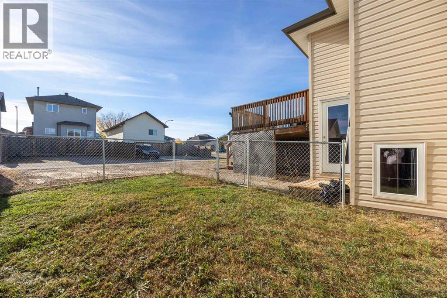
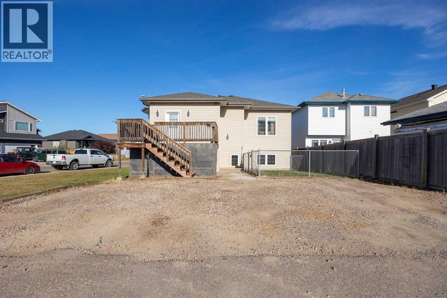
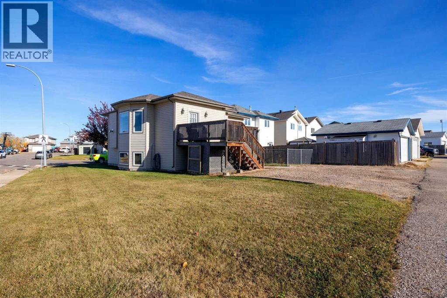
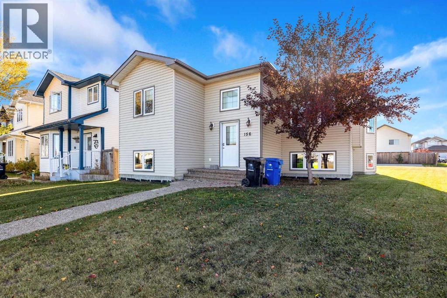
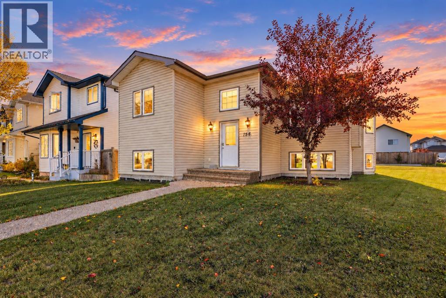
Welcome to this spacious and versatile single-family home located in the highly sought-after Timberlea area, ideally situated close to schools, shopping, parks, walking trails, and everyday amenities. Offering an impressive 6 bedrooms and 3 full bathrooms, this fully developed home provides plenty of space for a growing family, extended family, or buyers simply looking for extra room to spread out.The main floor features a bright and inviting open-concept design, creating a comfortable flow between the kitchen, dining, and living areas. The living room is highlighted by a cozy gas fireplace, providing the perfect gathering place for family and friends. Upstairs, you’ll find three generous bedrooms and two full bathrooms, including a spacious primary bedroom complete with its own walk-in closet and private full ensuite.The fully developed basement adds tremendous versatility and additional living space. Conveniently accessible from inside the home as well as directly from the exterior, the lower level features three large bedrooms, its own dedicated laundry area, infloor heating and a massive recreation room with a wet bar—an ideal setup for entertaining, a games room, media area, or additional family living space or an illegal suite.Situated on a desirable corner lot, this property also offers plenty of parking and added outdoor space. With six bedrooms, multiple living areas, separate exterior basement access, and an excellent Timberlea location, this home delivers the space, functionality, and flexibility that are difficult to find. Whether you have a large family, need additional space for guests, or are looking for a home that can adapt to your changing needs, this property is definitely worth a closer look! (id:53676)

PROPERTY FEATURES

  • MLS® Number A2350166
  • Price $459,900
  • Bedrooms: 6
  • Bathrooms: 3
  • Square Footage: 1379 sqft
  • Property Type: House
  • Community Name: Timberlea
  • Amenities Near By Park, Playground, Schools, Shopping
  • Features Back Lane
  • Parking Space Total 4
  • Plan 0621366
  • Structure Deck

Buildings

Bathroom Total 3 Bedrooms Above Ground 3
Bedrooms Below Ground 3 Bedrooms Total 6
Appliances See Remarks Architectural Style Bi-level
Basement Development Finished Basement Features Separate Entrance, Suite
Basement Type Full (finished) Constructed Date 2007
Construction Style Attachment Detached Cooling Type None
Exterior Finish Vinyl Siding Fireplace Present Yes
Fireplace Total 1 Flooring Type Carpeted, Ceramic Tile, Hardwood, Vinyl Plank
Foundation Type Poured Concrete Heating Type Forced Air
Size Interior 1379 Sqft Total Finished Area 1379 Sqft
Type House

Parking

Parking Pad

Land

Acreage No Fence Type Partially Fenced
Land Amenities Park, Playground, Schools, Shopping Size Irregular 5127.02
Size Total 5127.02 Sqft|4,051 - 7,250 Sqft Size Total Text 5127.02 Sqft|4,051 - 7,250 Sqft
Zoning Description R1s

Rooms

Level Type Dimensions
Basement 4pc Bathroom 4.92 Ft x 7.83 Ft
Basement Bedroom 16.50 Ft x 13.17 Ft
Basement Bedroom 9.25 Ft x 11.58 Ft
Basement Bedroom 10.58 Ft x 18.00 Ft
Basement Recreational, Games Room 24.25 Ft x 19.50 Ft
Basement Furnace 3.67 Ft x 11.33 Ft
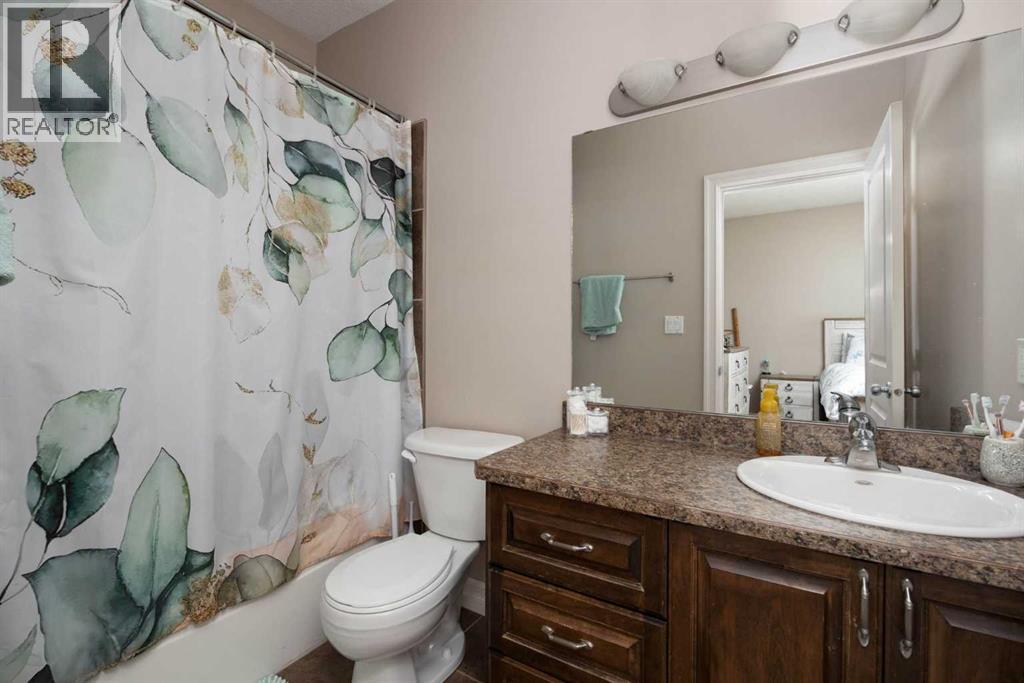
Main Level 4pc Bathroom 7.50 Ft x 5.00 Ft
Main Level 4pc Bathroom 4.92 Ft x 8.92 Ft
Main Level Bedroom 10.42 Ft x 11.17 Ft
Main Level Bedroom 11.25 Ft x 12.25 Ft
Main Level Dining Room 6.33 Ft x 12.00 Ft
Main Level Kitchen 11.33 Ft x 15.00 Ft
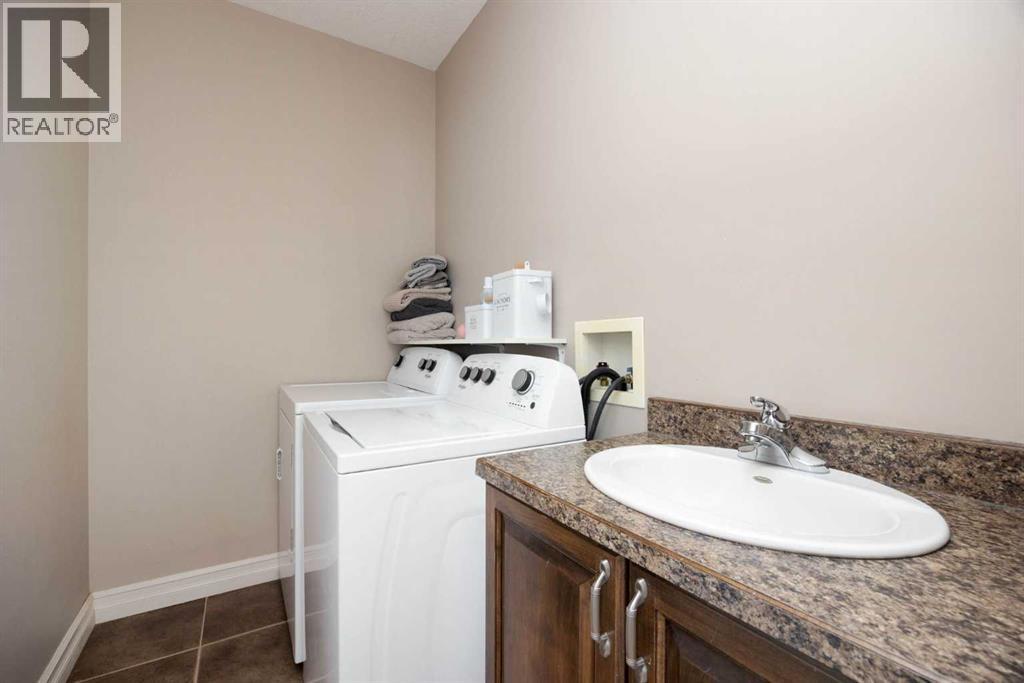
Main Level Laundry Room 5.00 Ft x 7.92 Ft
Main Level Living Room 15.00 Ft x 17.17 Ft
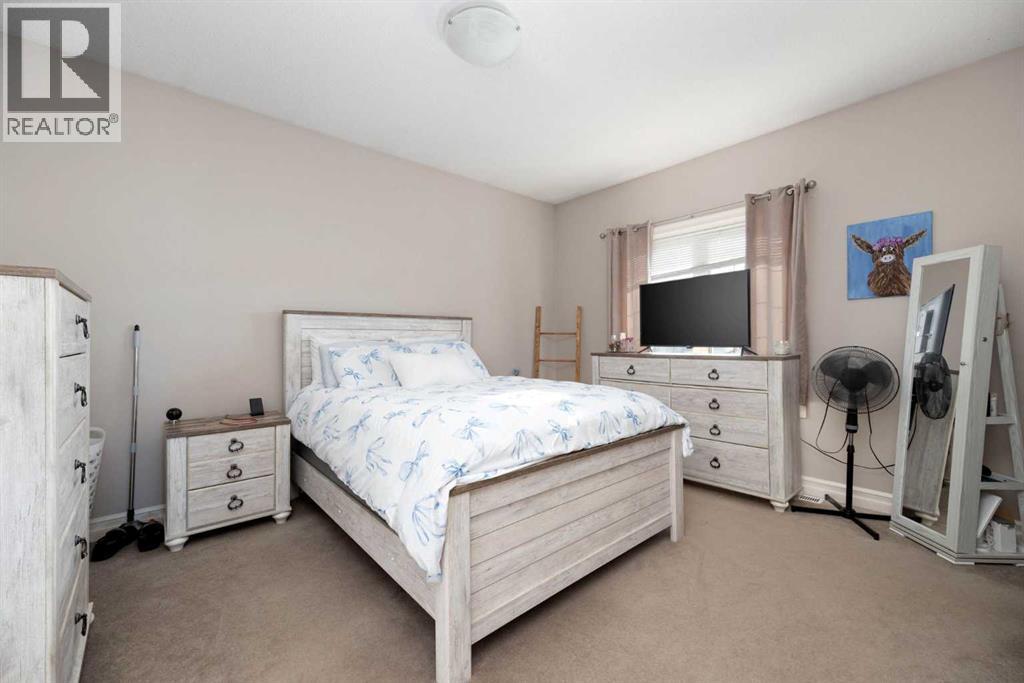
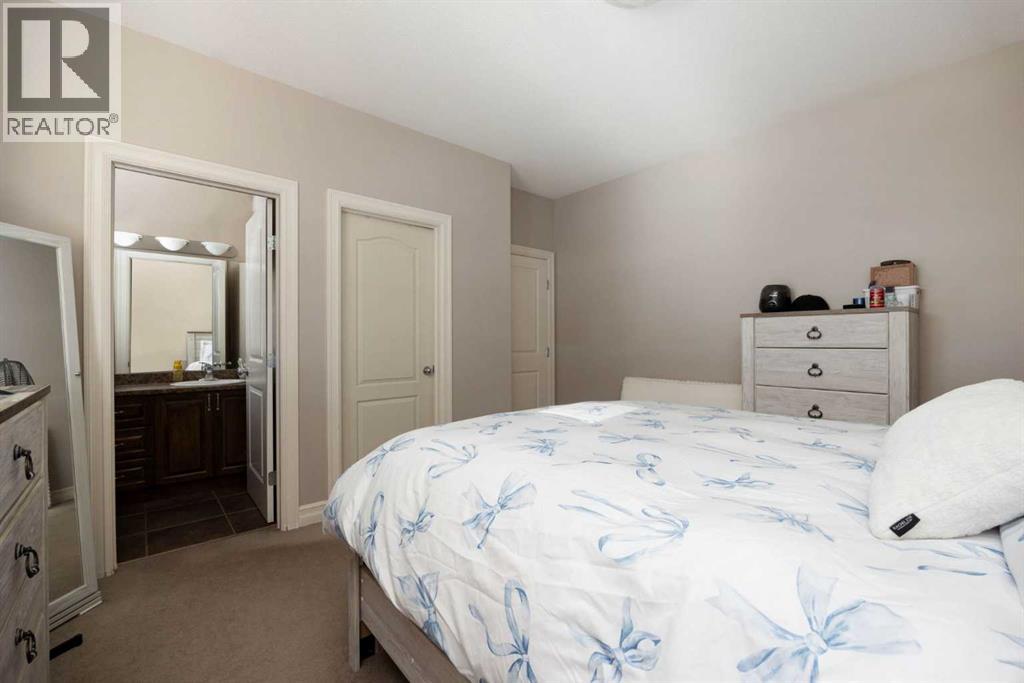
Main Level Primary Bedroom 13.17 Ft x 14.08 Ft

BROKERAGE

  • Office: Exp Realty

Start Your Mortgage Application

Schedule a Tour

Do you have questions?

Call or text today, we are here to help!

587-719-1004

Scroll to Top