
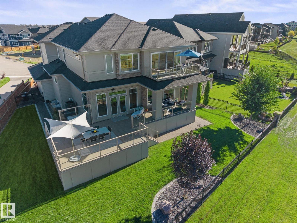
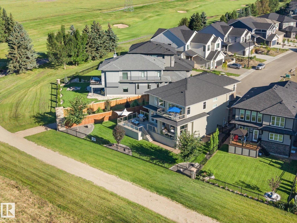
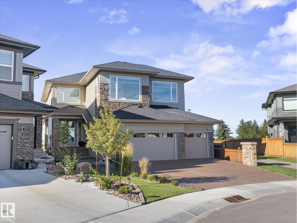
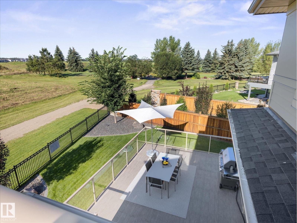
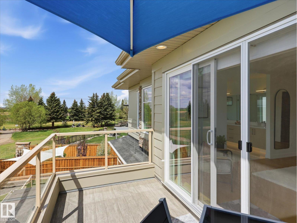
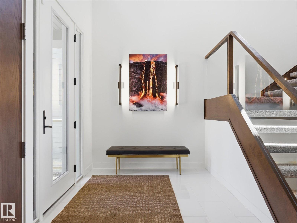
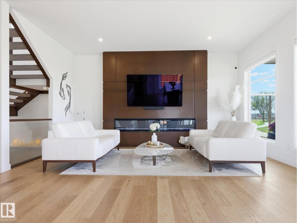
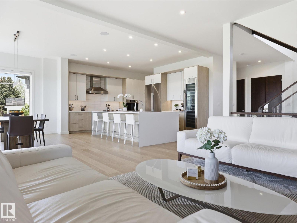
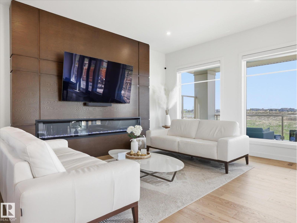
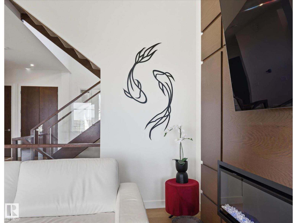
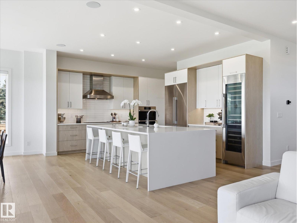
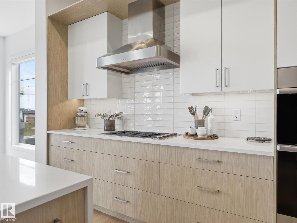
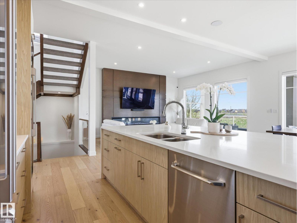
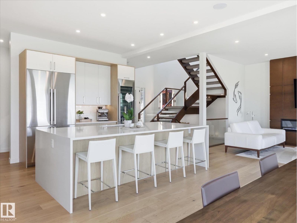
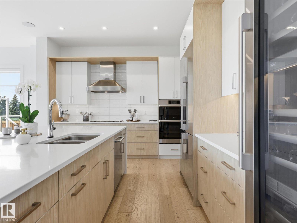
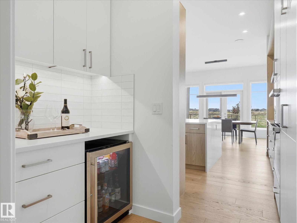
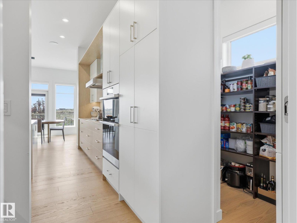
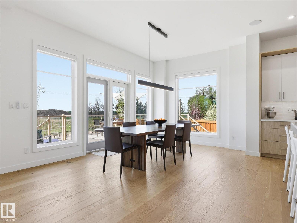
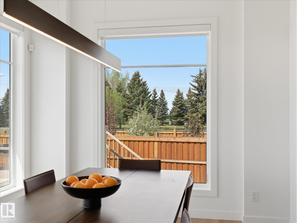
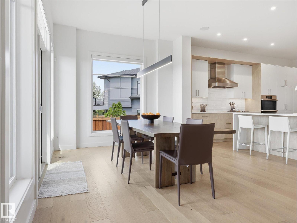
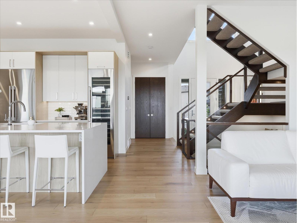
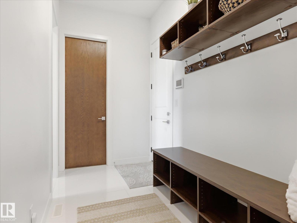
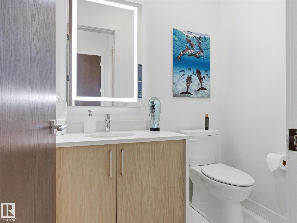
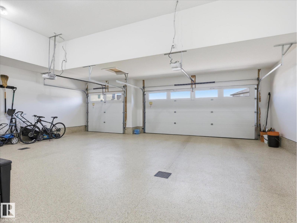
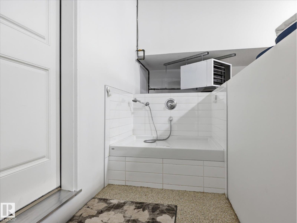
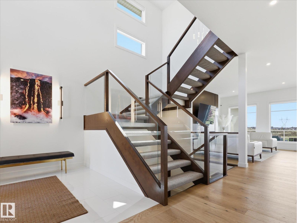
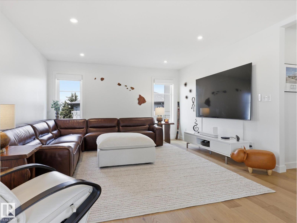
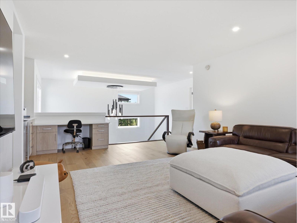
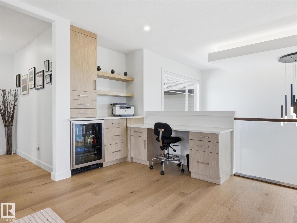
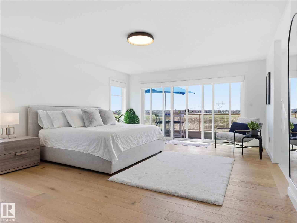
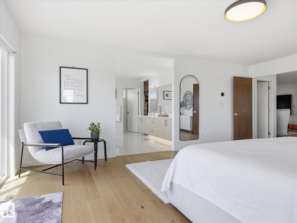
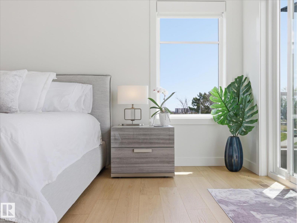
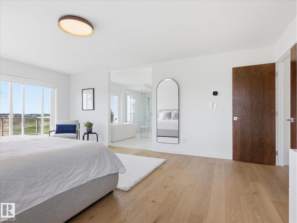
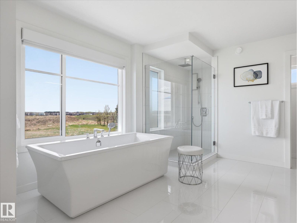
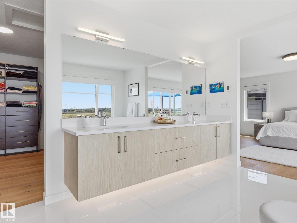
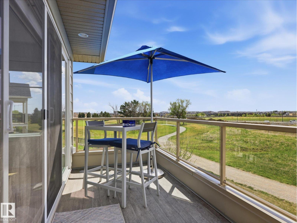
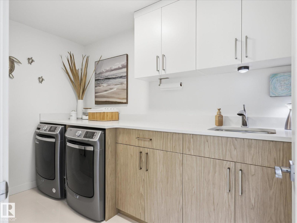
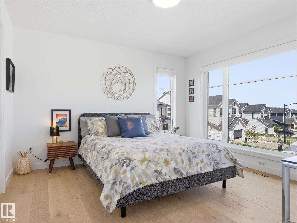
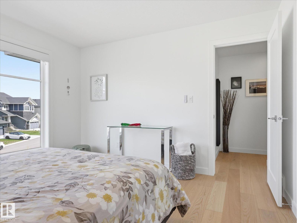
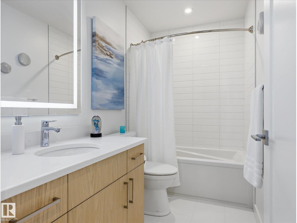
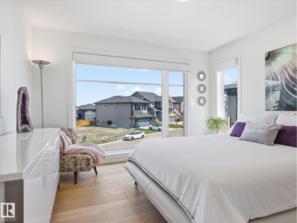
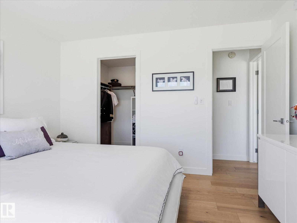
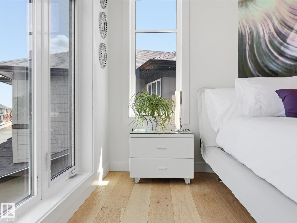
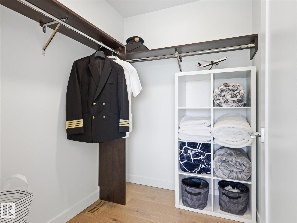
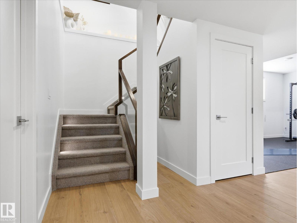
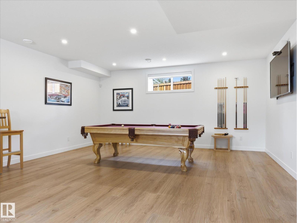
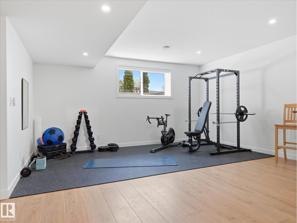
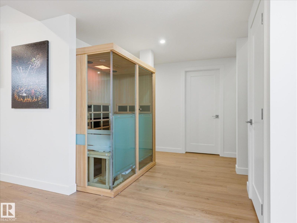
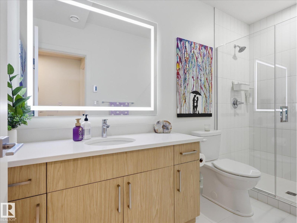
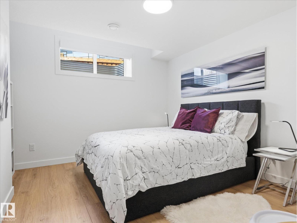
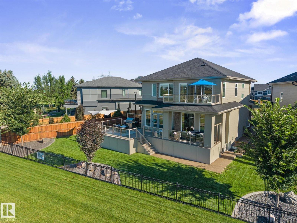
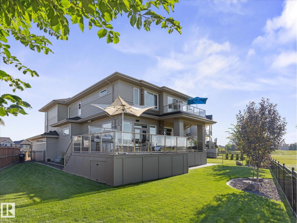
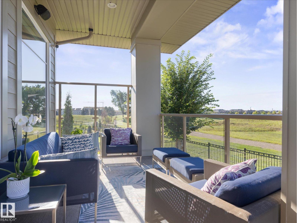
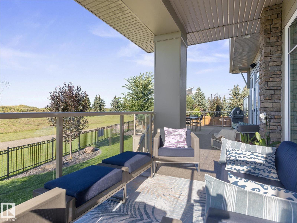
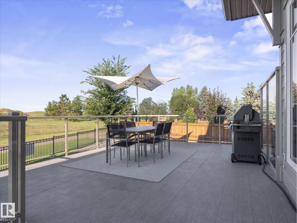
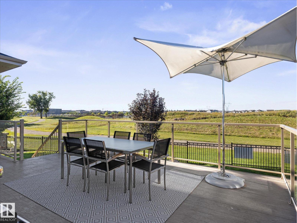
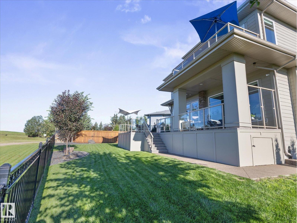
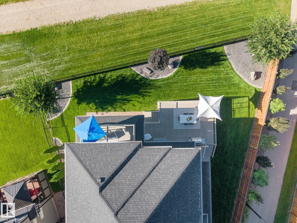
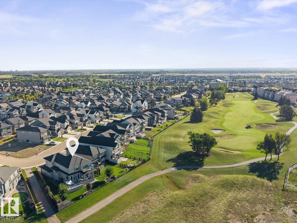
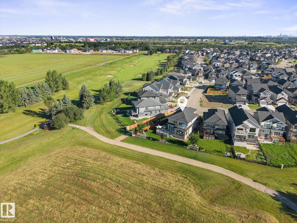
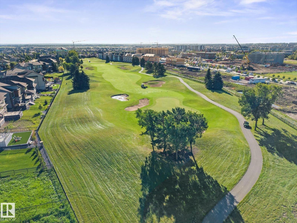
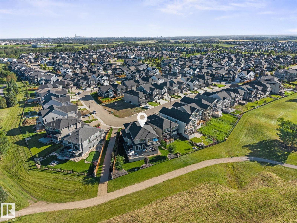
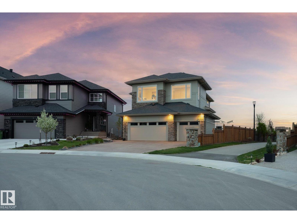
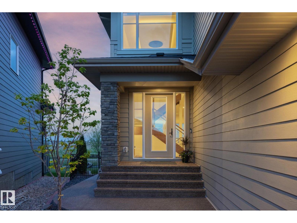
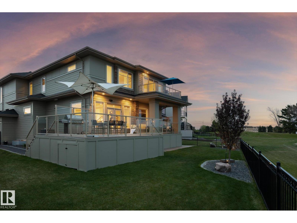
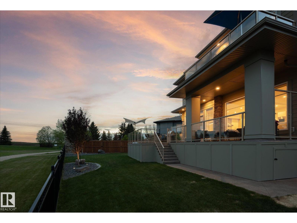
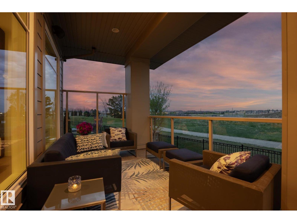
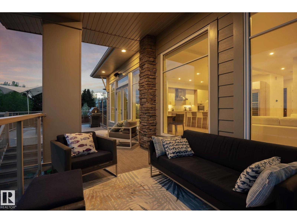
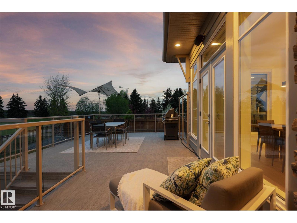
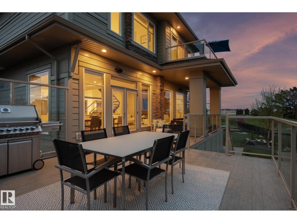
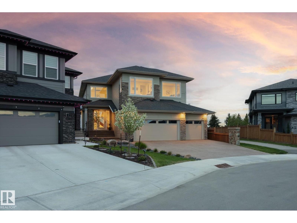
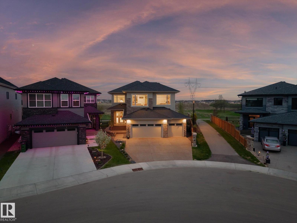
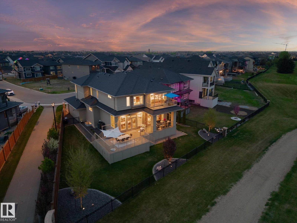
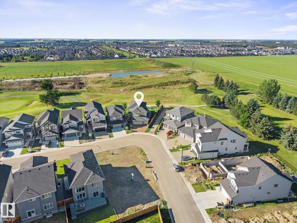
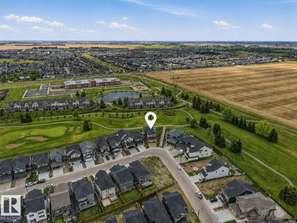
For those who seek the exceptional, welcome to a lifestyle that feels like a getaway every day. This custom Hillview residence, thoughtfully designed and built by its original owners, is perfectly positioned along Jagare Ridge Golf Course. Every finish was chosen for lasting quality, comfort, and enjoyment. Imagine quiet mornings with coffee overlooking the fairway, summer evenings on the covered deck, and spectacular sunsets painting the sky. Peaceful views, walking trails, and a welcoming community make every day feel effortlessly connected to nature. Inside, 2,874 sqft of refined living offers soaring ceilings, premium hardwood, a chef's kitchen with Dacor appliances, oversized island, and serene primary retreat with spa ensuite. The finished lower level is a perfect space for a gym, media, or gathering. With 680+ sqft of covered outdoor living, a south-facing 7,710 sqft lot, and heated oversized triple garage, this is a place to slow down, gather, and make memories. 15 min commute to the airport. (id:53676)
| Bathroom Total | 4 | Bedrooms Total | 4 |
| Amenities | Vinyl Windows | Appliances | Alarm System, Dishwasher, Dryer, Garage Door Opener Remote(s), Garage Door Opener, Hood Fan, Oven - Built-in, Microwave, Refrigerator, Stove, Washer, Window Coverings, Wine Fridge |
| Basement Development | Finished | Basement Type | Full (finished) |
| Constructed Date | 2022 | Construction Style Attachment | Detached |
| Cooling Type | Central Air Conditioning | Fireplace Fuel | Electric |
| Fireplace Present | Yes | Fireplace Type | Unknown |
| Half Bath Total | 1 | Heating Type | Forced Air |
| Stories Total | 2 | Size Interior | 2874 Sqft |
| Type | House |
| Heated Garage | |
| Attached Garage | |
| See Remarks |
| Acreage | No | Fence Type | Fence |
| Land Amenities | Park, Golf Course, Playground, Schools, Shopping | Size Irregular | 716.28 |
| Size Total | 716.28 M2 | Size Total Text | 716.28 M2 |
| Level | Type | Dimensions |
|---|---|---|
| Lower Level | Family Room | 8.93 m x 5.47 m |
| Lower Level | Bedroom 4 | 3.63 m x 3.59 m |
| Main Level | Living Room | 4.62 m x 5.48 m |
| Main Level | Dining Room | 4.79 m x 3.44 m |
| Main Level | Kitchen | 4.81 m x 5.58 m |
| Upper Level | Primary Bedroom | 4.55 m x 6.02 m |
| Upper Level | Bedroom 2 | 3.73 m x 3.7 m |
| Upper Level | Bedroom 3 | 3.75 m x 3.55 m |
| Upper Level | Bonus Room | 6.63 m x 6.04 m |
| Upper Level | Laundry Room | Measurements not available |

Start Your Mortgage Application
