Description
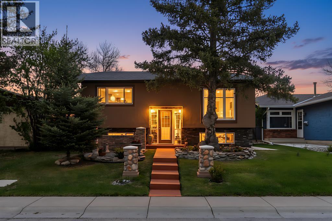
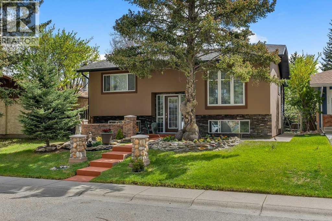
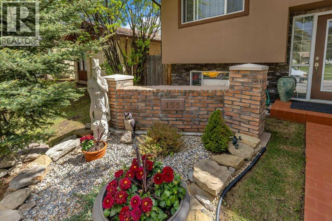
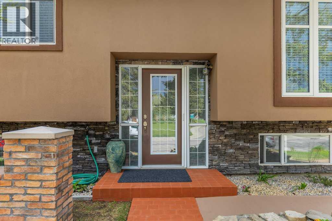
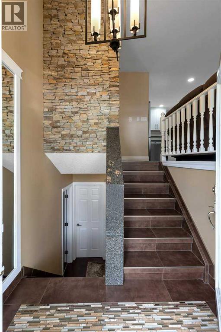
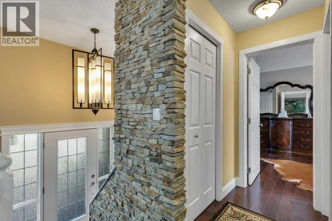
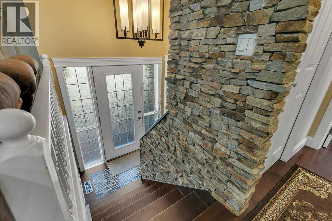
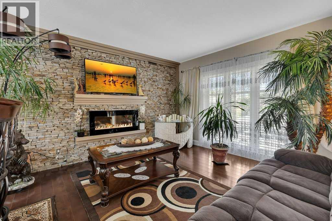
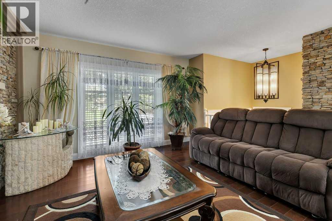
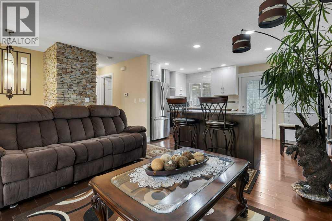
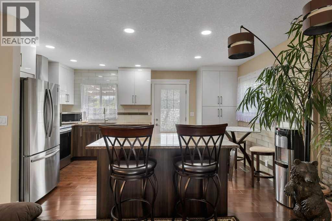
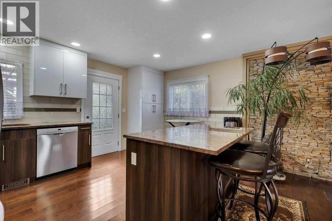
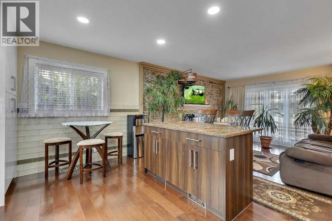
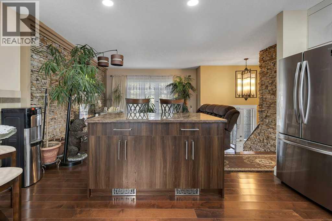
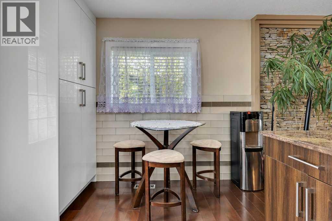
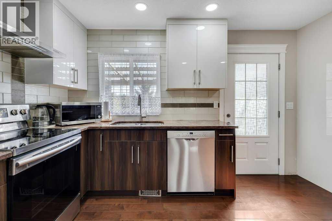
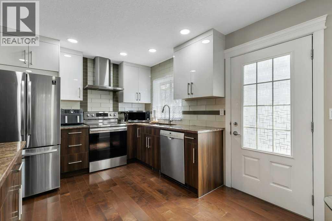
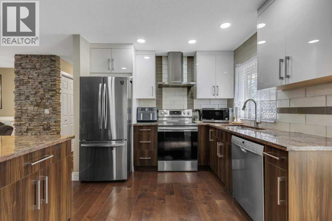
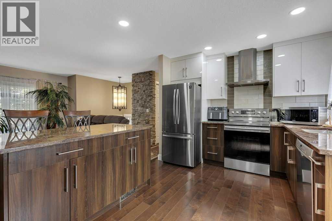
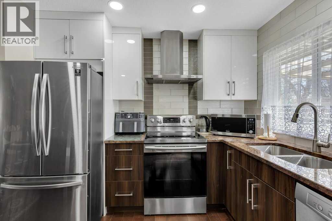
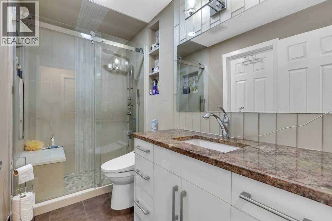
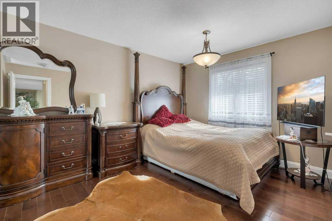
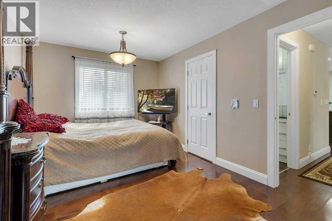
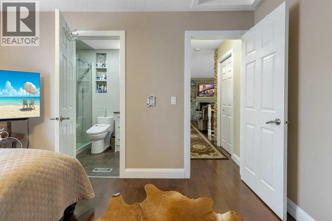
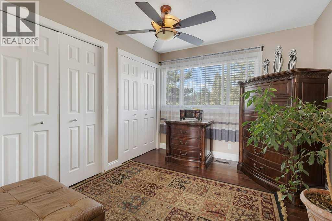
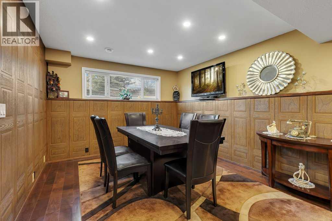
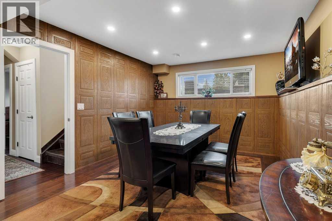
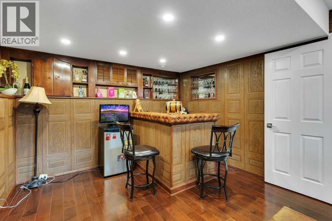
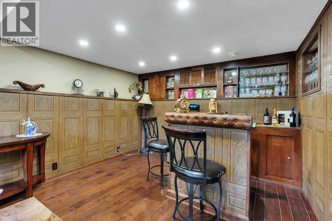
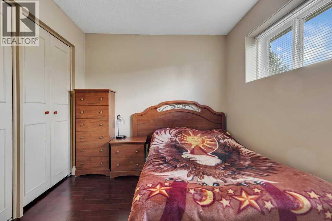
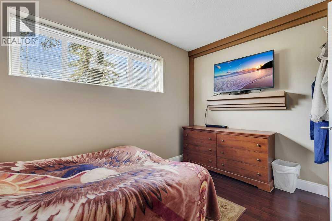
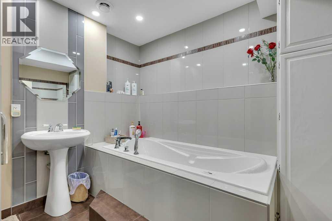
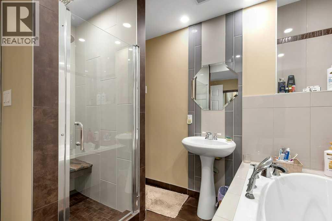
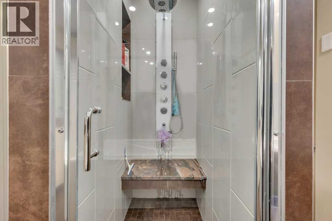
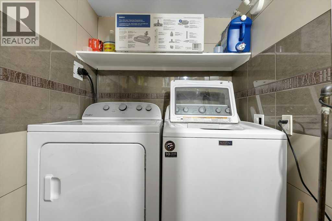
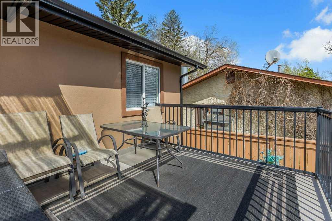
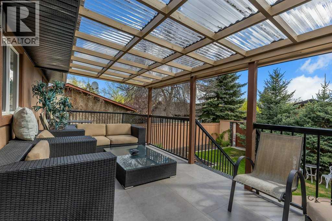
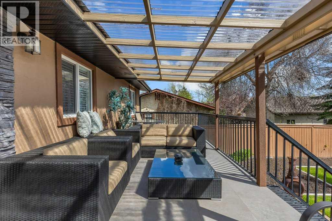
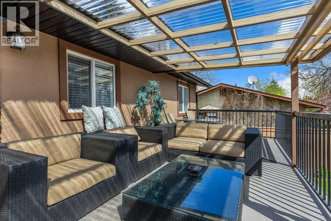
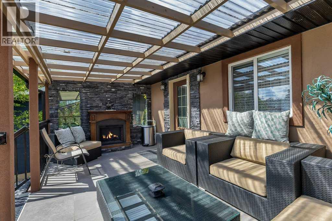
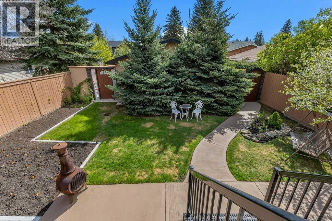
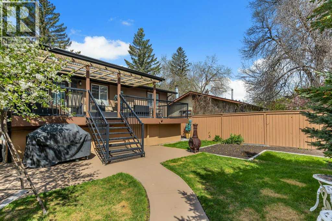
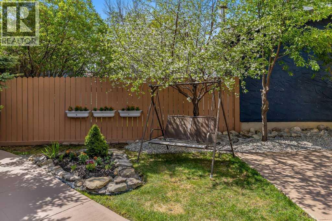
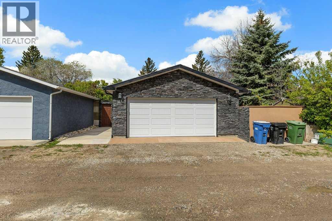
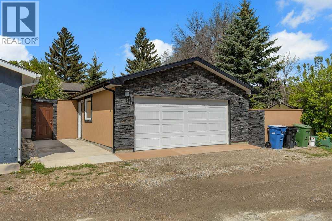
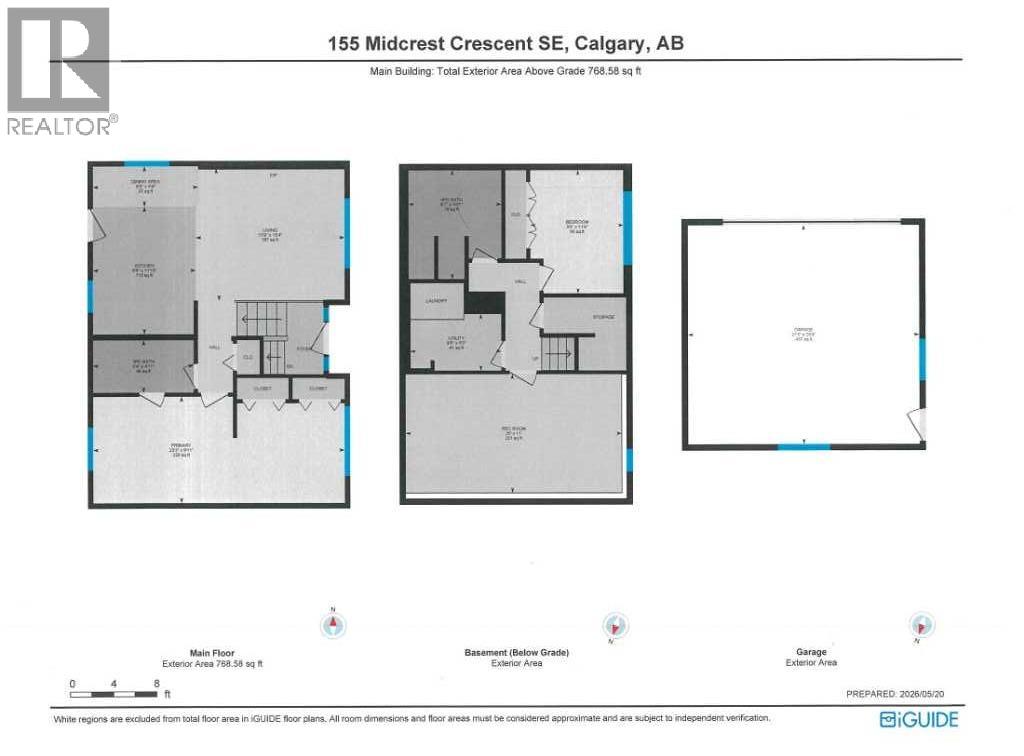
Welcome to this charming bi-level home in the desirable community of Midnapore. Set on a quiet street among well-kept neighboring homes, the exterior offers warm tan siding, stone accents, and a bold red walkway leading to elegant glass double doors. Mature evergreens, manicured lawn space, and tidy flower beds create inviting curb appeal. Inside, the bright entry features a tiled staircase, modern light fixture, and a striking stacked-stone feature wall. The main living area includes a stylish stone-surround fireplace with mounted TV, large windows, and abundant natural light. The contemporary kitchen showcases stainless steel appliances, a mix of rich wood and glossy white cabinetry, granite countertops, a sleek tile backsplash, central island with seating, polished wood flooring, and updated lighting. A cozy dining nook with warm natural finishes provides the perfect spot for morning coffee. Throughout the home, thoughtful design elements and a well-maintained presentation highlight pride of ownership. The spacious primary bedroom features a walk-in dressing room and ample closet space. A well-designed 3-piece ensuite offers dual access from both the hallway and the primary bedroom. The room is exceptionally large, providing flexibility for a variety of layouts or future reconfiguration. The fully developed basement includes a generous rec room that can easily accommodate a dining or games area, with a wet bar nearby for added convenience. This level also features one bedroom, a 4-piece bathroom, and a dedicated laundry room, and storage space creating a functional extension of the home’s living space. The covered patio is designed for year-round enjoyment with a transparent roof that brings in natural light while providing shelter. Plenty of seating and a built-in outdoor fireplace create an inviting outdoor living area. The backyard is beautifully maintained with mature trees, a lush lawn, multiple seating areas, a charming garden nook, and a concrete pathway leading to the rear gate. A raised deck with metal railings and a pergola-style cover offers additional outdoor space, while garden beds and thoughtful landscaping enhance the setting. Fully fenced and private, the yard is ideal for quiet enjoyment or gatherings. A double detached garage with alley access completes the property. Midnapore is one of Calgary’s most established, family-friendly lake communities with close access to Fish Creek Provincial Park. Residents enjoy year-round lake access for swimming, skating, paddleboarding, and community events, along with mature trees, scenic pathways, nearby schools, convenient shopping, and easy access to transit and major roadways. (id:53676)