
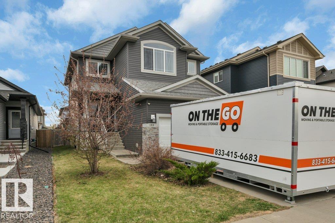
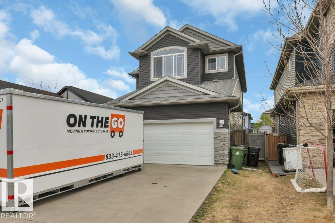
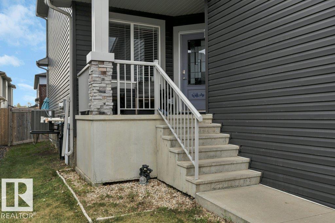
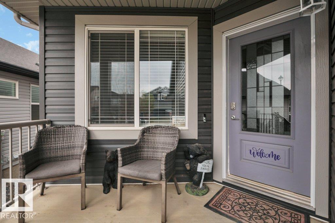
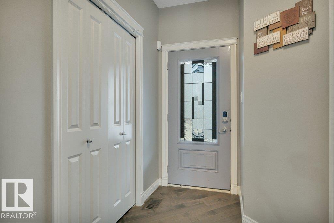
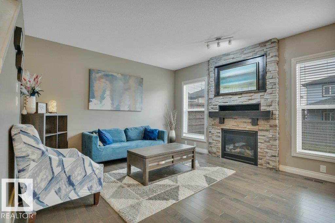
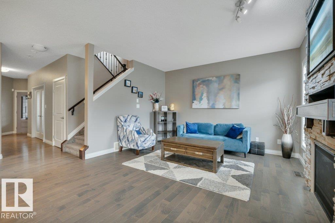
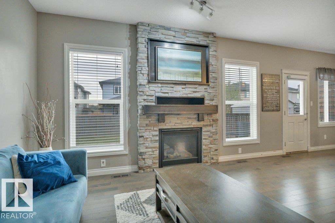
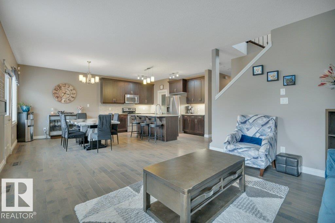
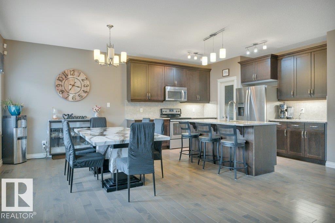
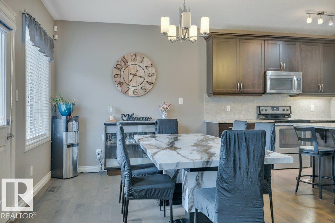
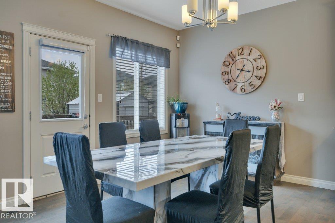
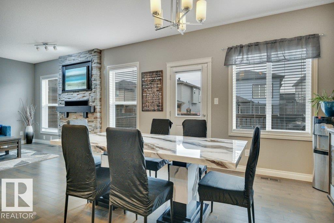
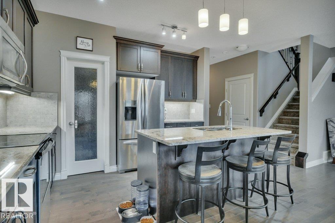
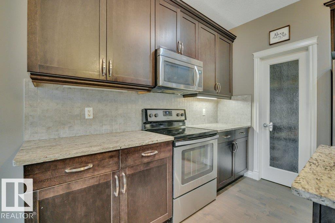
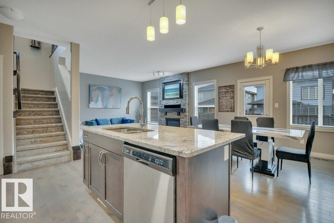
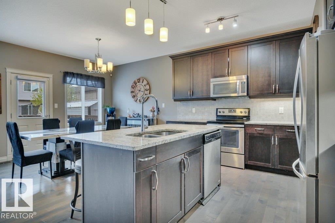
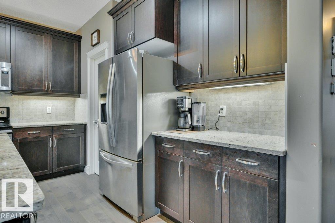
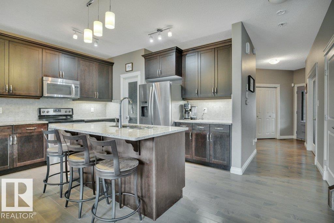
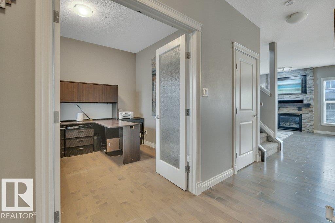
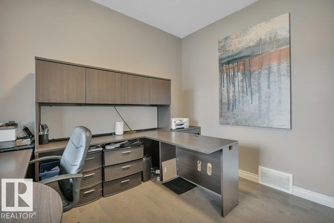
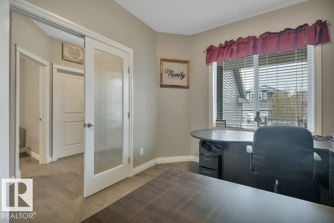
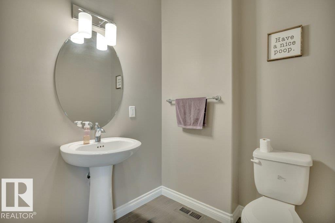
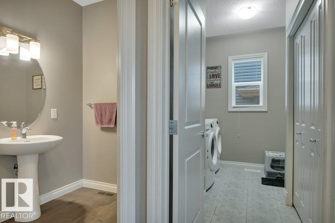
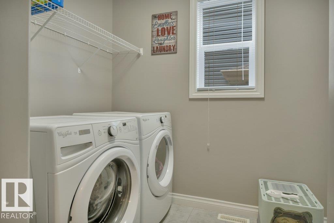
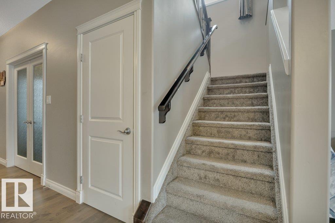
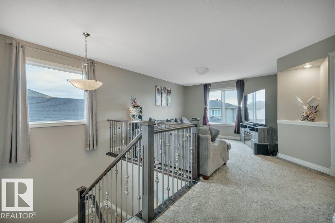
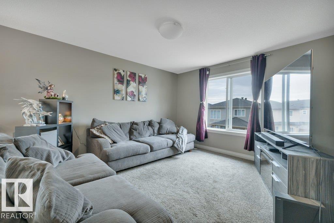
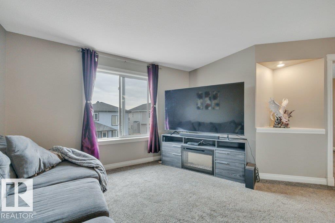
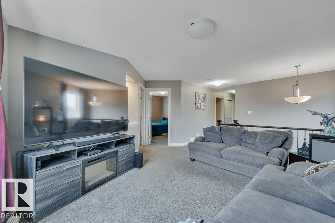
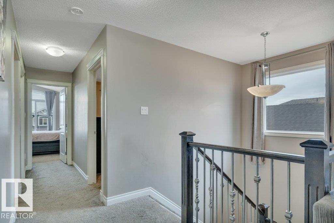
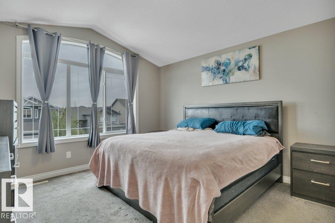
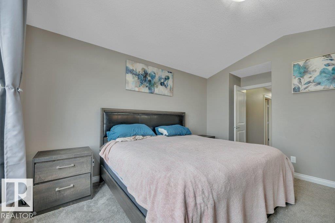
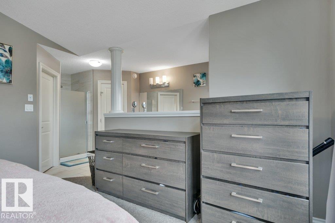
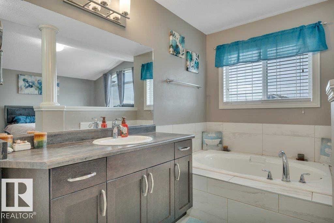
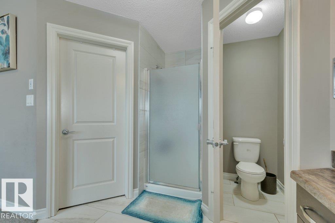
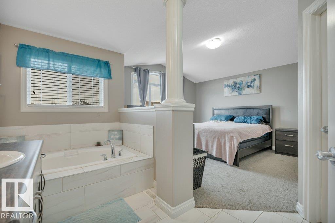
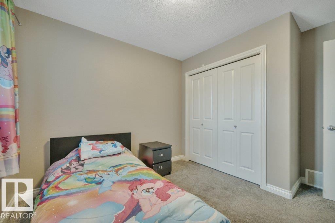
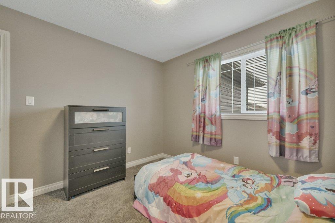
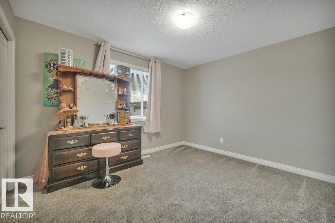
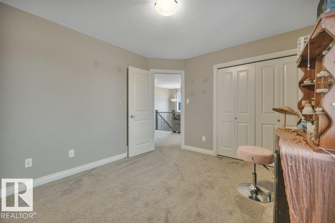
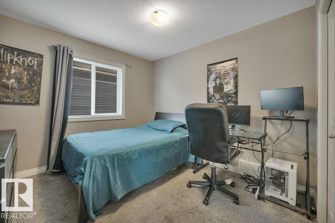
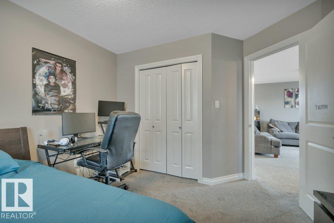
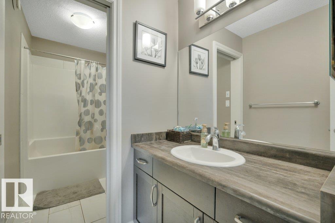
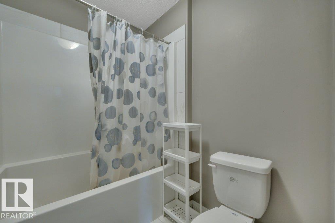
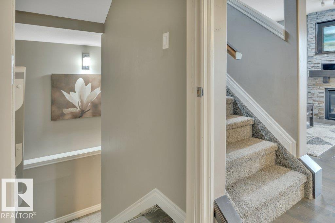
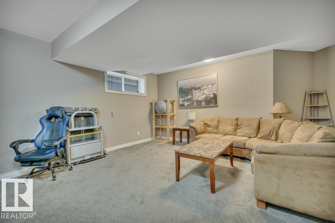
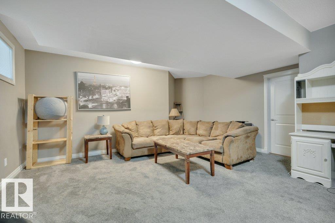
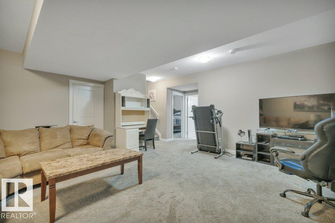
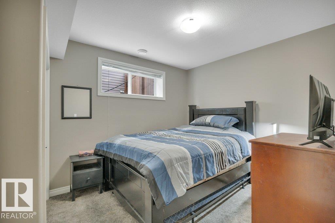
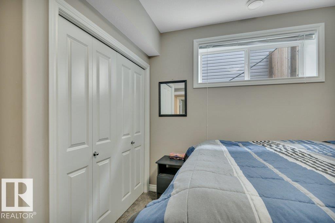
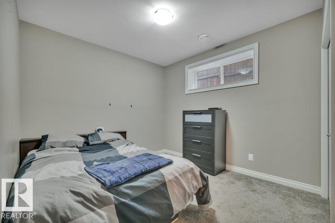
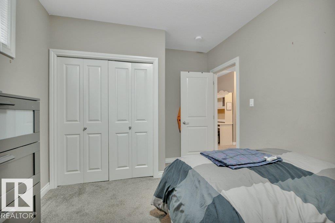
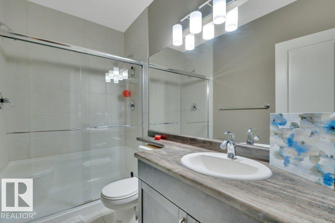
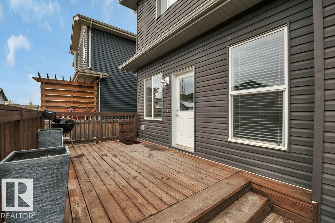
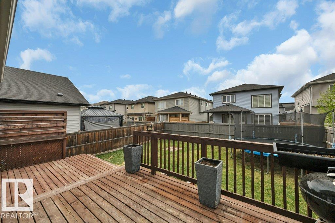
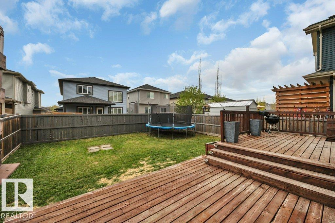
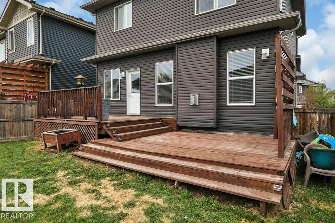
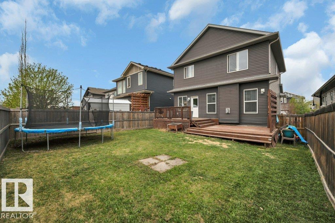
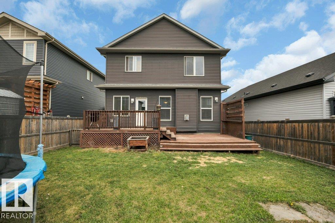
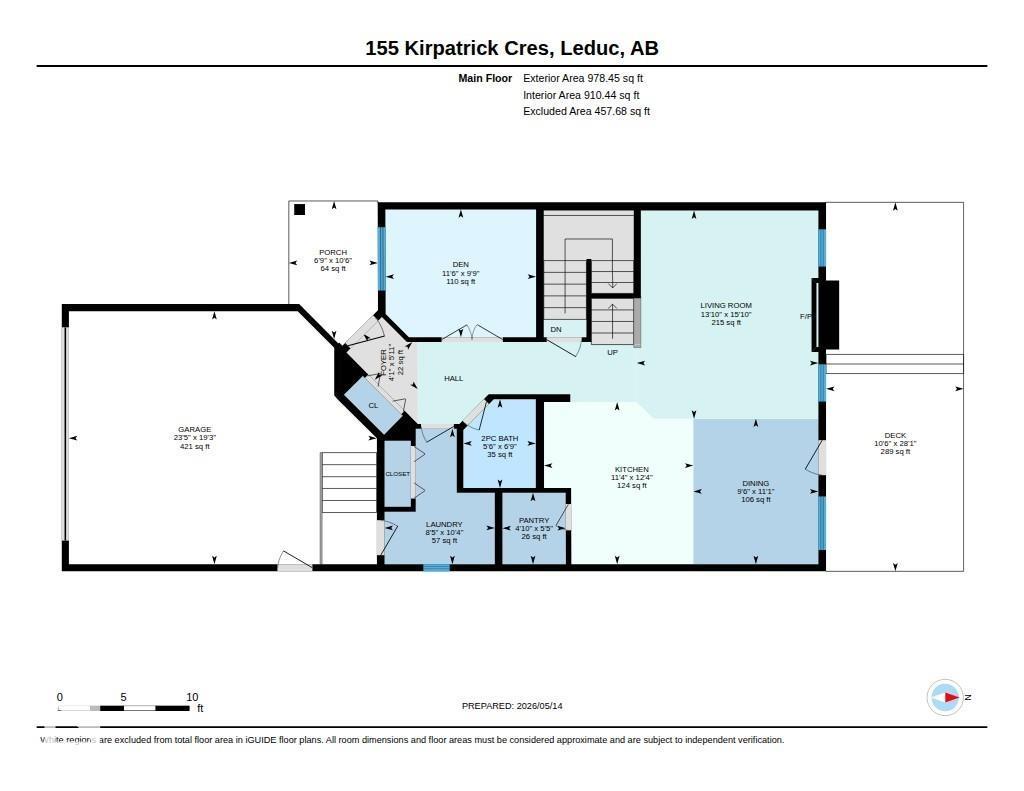
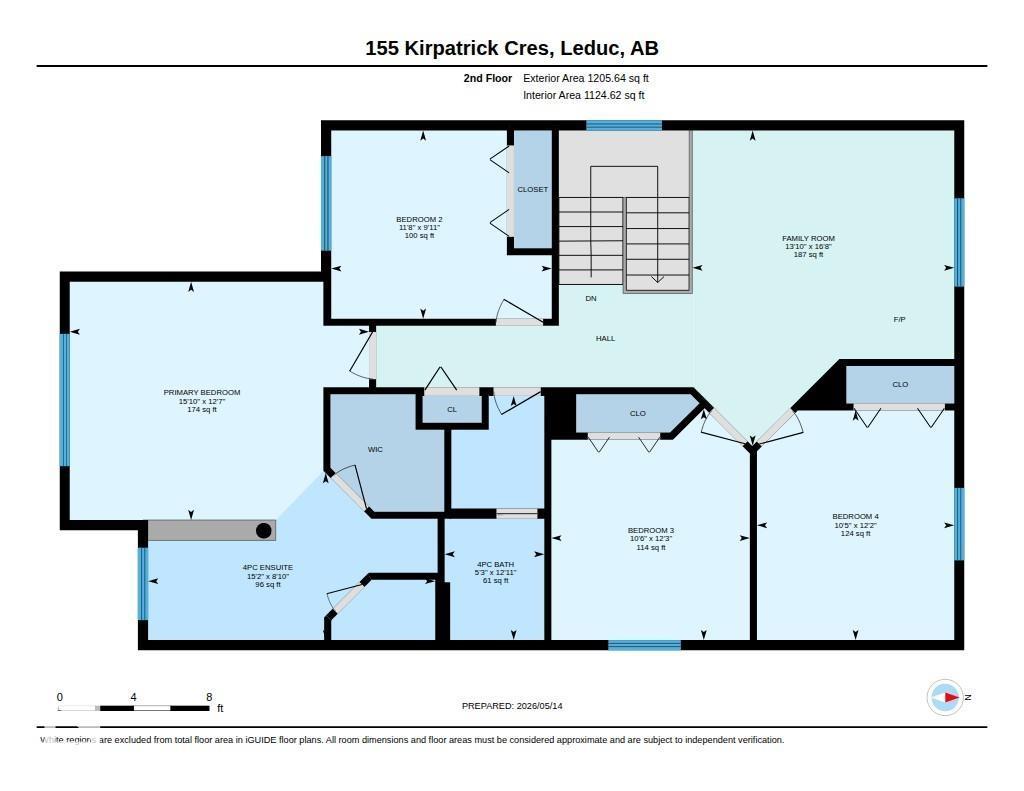
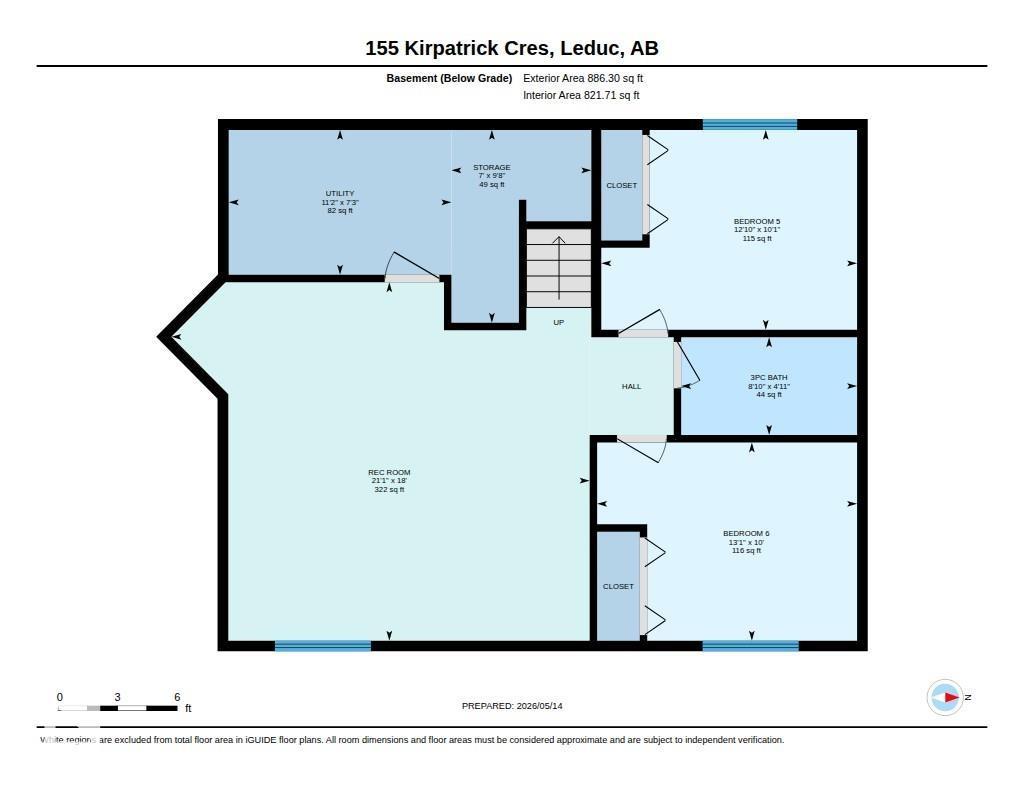
6-bedroom house walking distance to West Haven Park School! This open-concept 2-storey home features a floor plan with no wasted space. The main floor has hardwood flooring, stone countertops in the kitchen, 9-foot ceilings, a laundry room, a generously sized den for your home office, a spacious dining room, and a living room with a cozy gas fireplace. Upstairs features 4 bedrooms, including the primary with beautiful vaulted ceilings, a walk-in closet, and a spa-like ensuite. Even though it has 4 bedrooms upstairs, it also includes a bonus room! The fully finished basement has an additional 2 bedrooms, a full bathroom, and a large rec room. The double garage is heated, the home has central A/C, and this home is close to all amenities, parks, walking trails, the golf course, and major commuter routes. (id:53676)
| Bathroom Total | 4 | Bedrooms Total | 6 |
| Amenities | Ceiling - 9ft, Vinyl Windows | Appliances | Dishwasher, Dryer, Garage Door Opener Remote(s), Garage Door Opener, Refrigerator, Stove, Washer, Window Coverings |
| Basement Development | Finished | Basement Type | Full (finished) |
| Ceiling Type | Vaulted | Constructed Date | 2014 |
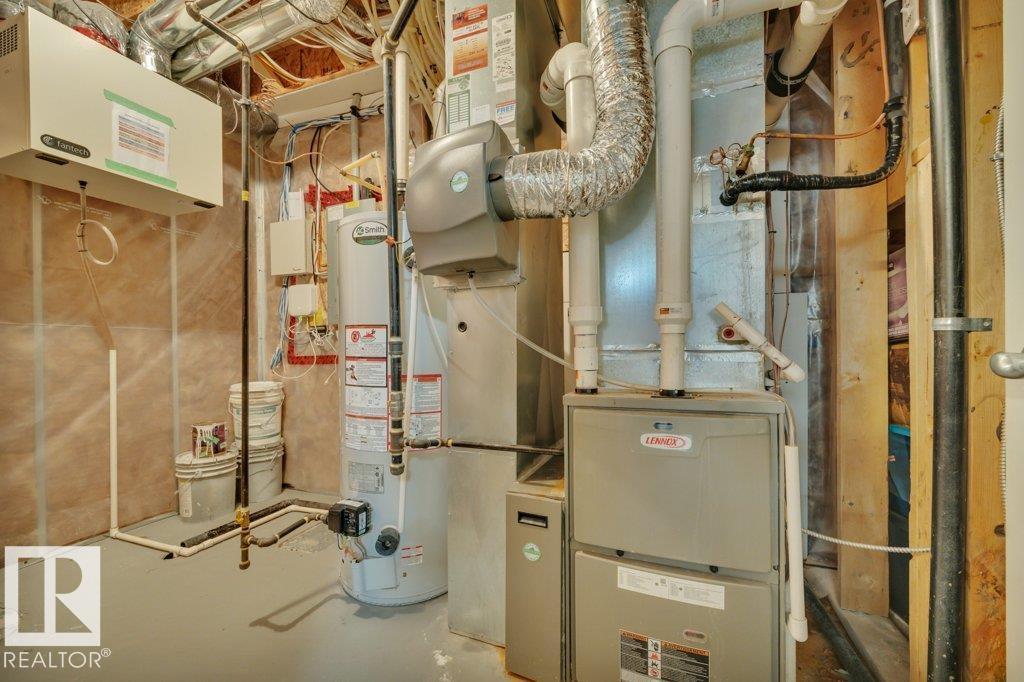
| Construction Style Attachment | Detached | Cooling Type | Central Air Conditioning |
| Fire Protection | Smoke Detectors | Fireplace Fuel | Gas |
| Fireplace Present | Yes | Fireplace Type | Unknown |
| Half Bath Total | 1 | Heating Type | Forced Air |
| Stories Total | 2 | Size Interior | 2184 Sqft |
| Type | House |
| Attached Garage | |
| Heated Garage |
| Acreage | No | Fence Type | Fence |
| Land Amenities | Airport, Golf Course, Playground, Schools, Shopping | Size Irregular | 439.06 |
| Size Total | 439.06 M2 | Size Total Text | 439.06 M2 |
| Level | Type | Dimensions |
|---|---|---|
| Basement | Bedroom 5 | 3.92 m x 3.07 m |
| Basement | Bedroom 6 | 3.99 m x 3.04 m |
| Main Level | Living Room | 4.83 m x 4.22 m |
| Main Level | Dining Room | 3.38 m x 2.9 m |
| Main Level | Kitchen | 3.77 m x 3.47 m |
| Main Level | Den | 3.5 m x 2.97 m |
| Main Level | Laundry Room | 3.14 m x 2.56 m |
| Upper Level | Primary Bedroom | 4.83 m x 3.84 m |
| Upper Level | Bedroom 2 | 3.56 m x 3.04 m |
| Upper Level | Bedroom 3 | 3.72 m x 3.2 m |
| Upper Level | Bedroom 4 | 3.7 m x 3.18 m |
| Upper Level | Bonus Room | 5.08 m x 4.22 m |

Start Your Mortgage Application
