
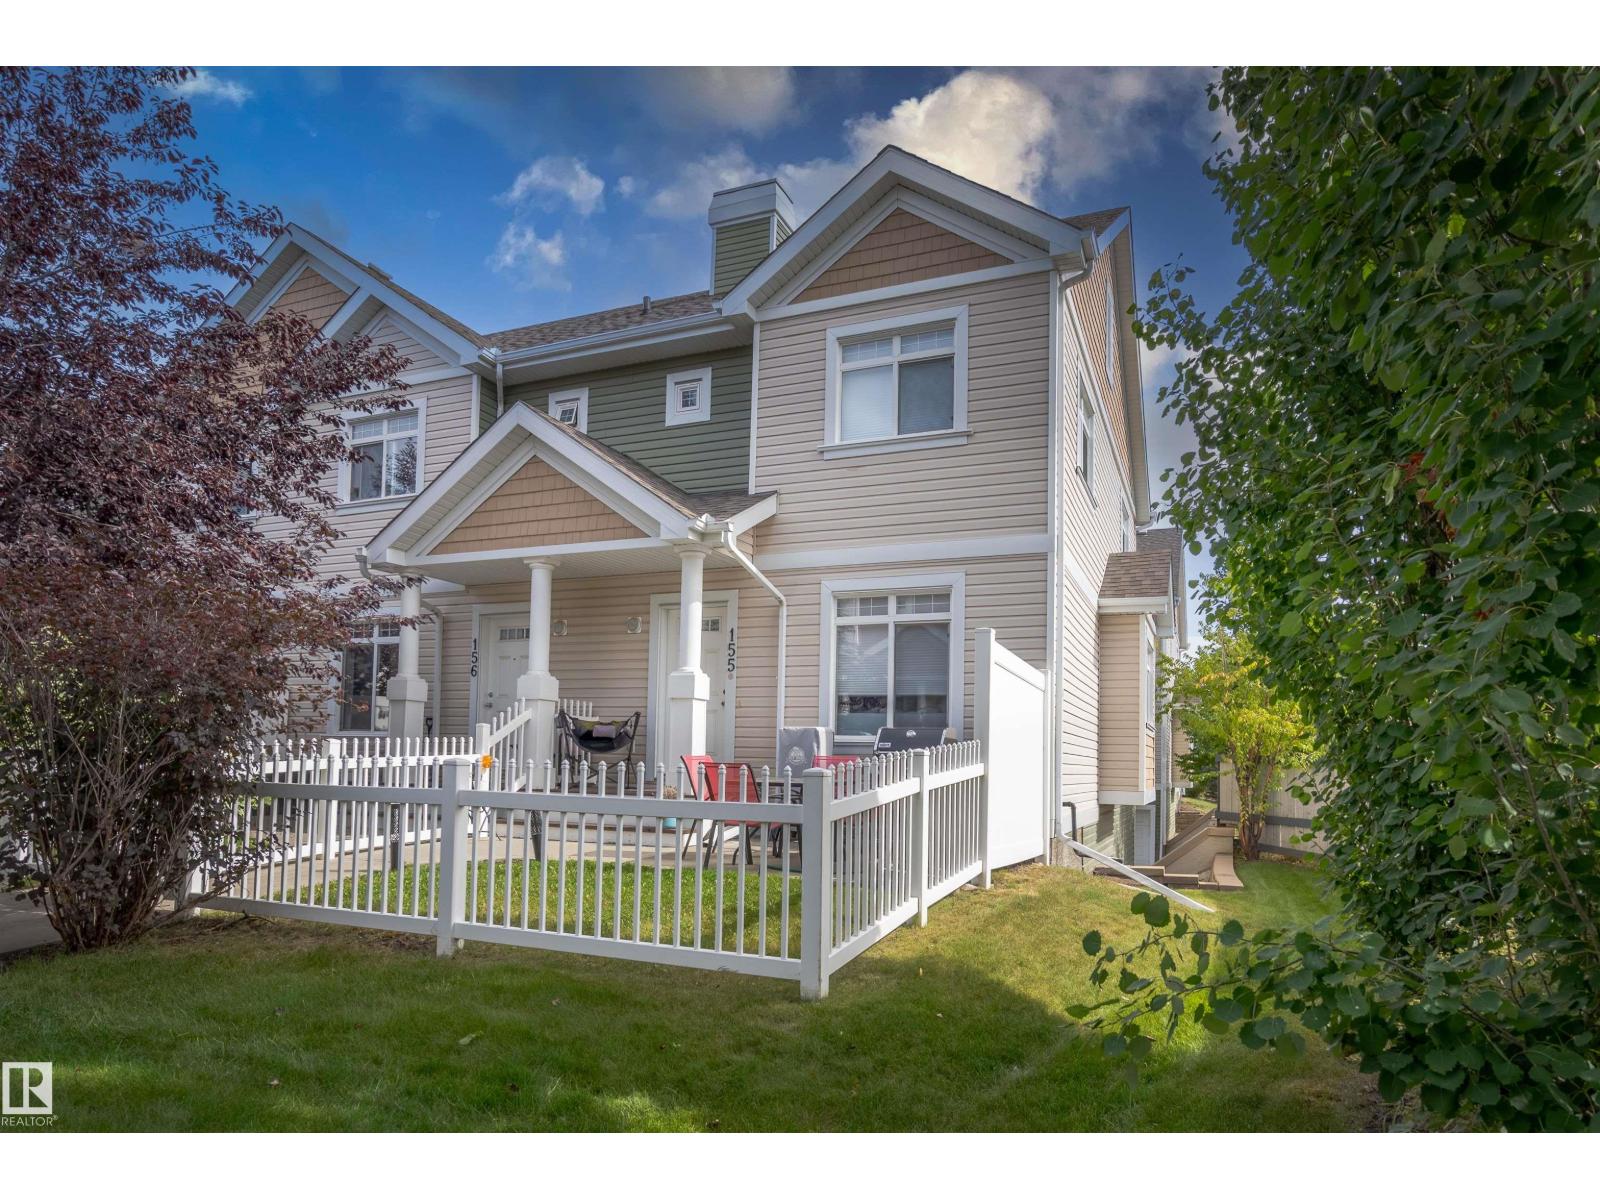


Welcome to this bright and inviting end-unit home in the Mosaics of Summerside! An abundance of natural light fills the home thanks to windows facing South, West, and East. The main floor features beautiful hardwood flooring throughout, with durable ceramic tile in the entry and bathrooms. The upgraded kitchen layout features a larger island which gives you extra prep and counter space and includes quartz countertops, a tiled backsplash, and stainless steel appliances including a newer dishwasher. Upstairs, the unique layout offers two primary bedrooms, each featuring a private ensuite and walk-in closet. An office nook at the top of the stairs provides flexibility for a home office or study area. Other upgrades include new blinds through unit. Outside, enjoy your own front patio and yard, and attached double garage with valuable storage. A wonderful combination of space, natural light, and thoughtful upgrades! Enjoy year round amenities with Lake access, trails, tennis, basketball courts and so much more (id:53676)
| Bathroom Total | 3 | Bedrooms Total | 2 |
| Amenities | Ceiling - 9ft | Appliances | Dishwasher, Dryer, Microwave Range Hood Combo, Refrigerator, Stove, Washer |
| Basement Development | Partially Finished | Basement Type | Partial (partially Finished) |
| Constructed Date | 2012 | Construction Style Attachment | Attached |
| Fire Protection | Smoke Detectors | Half Bath Total | 1 |
| Heating Type | Forced Air | Stories Total | 2 |
| Size Interior | 1237 Sqft | Type | Row / Townhouse |
| Attached Garage |
| Acreage | No | Land Amenities | Playground, Public Transit, Schools, Shopping |
| Size Irregular | 180.72 | Size Total | 180.72 M2 |
| Size Total Text | 180.72 M2 |
| Level | Type | Dimensions |
|---|---|---|
| Basement | Storage | 3.18 m x 3.56 m |
| Main Level | Living Room | 6.11 m x 5.84 m |
| Main Level | Dining Room | 3.88 m x 2.86 m |
| Main Level | Kitchen | 3.91 m x 2.38 m |
| Upper Level | Primary Bedroom | 3.68 m x 3.8 m |
| Upper Level | Bedroom 2 | 3.58 m x 3.46 m |
| Upper Level | Office | 2 m x 1.65 m |

Start Your Mortgage Application
