
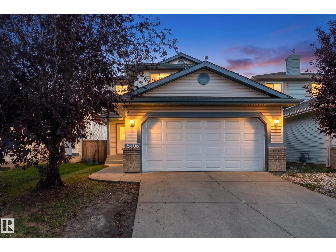
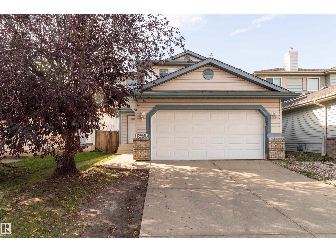
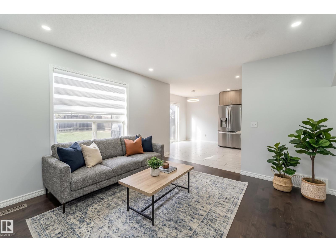
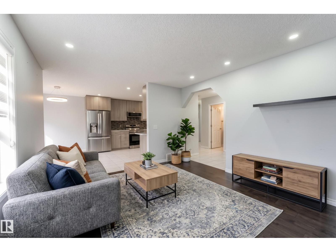
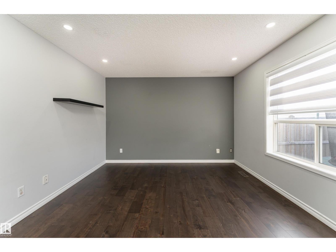
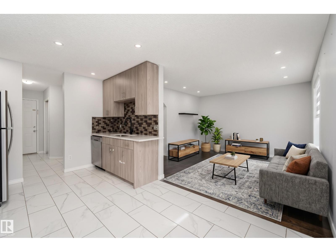
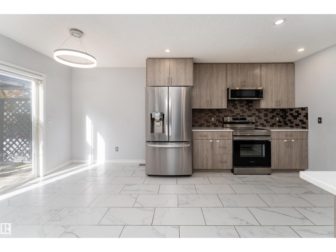
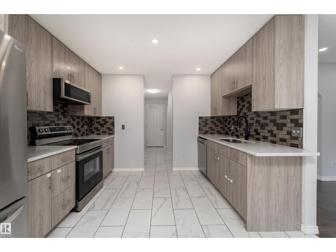
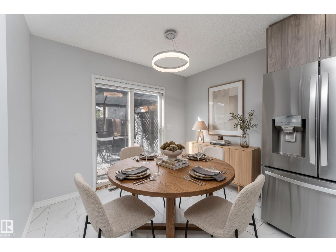
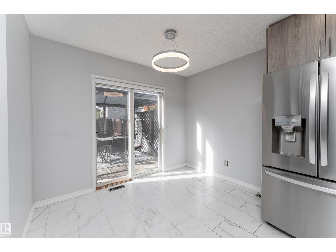
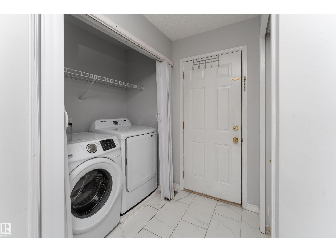
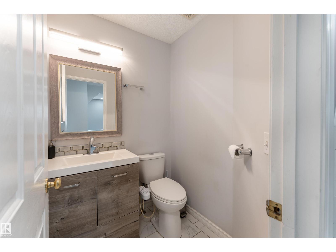
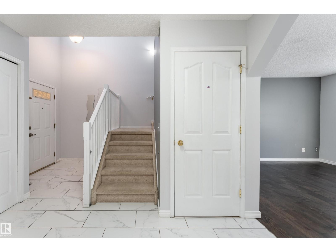
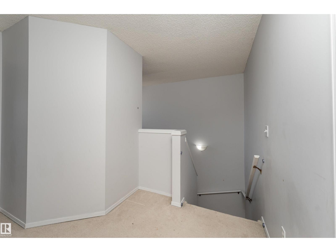
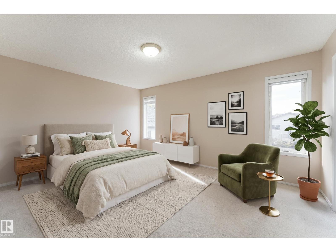
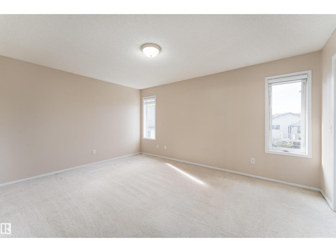
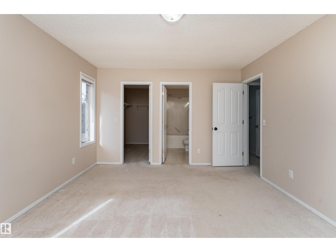
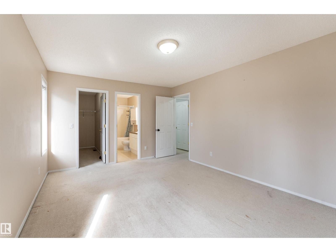
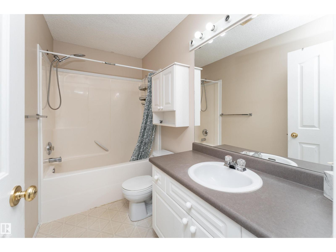
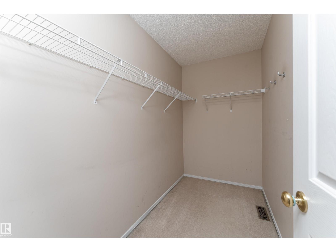
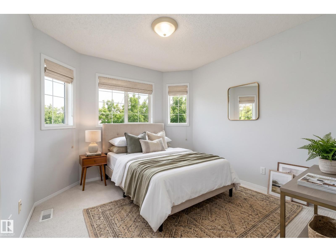
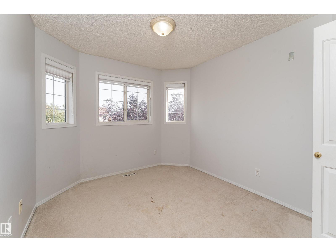
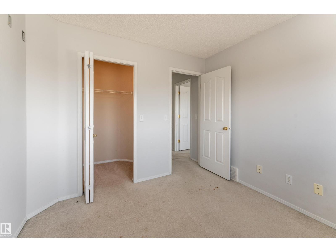
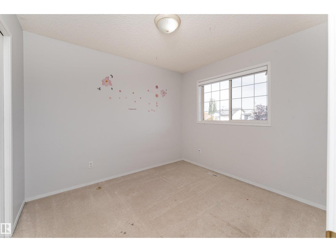
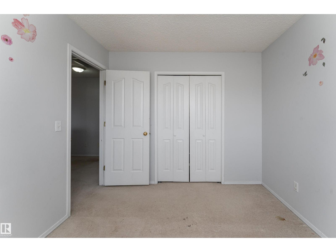
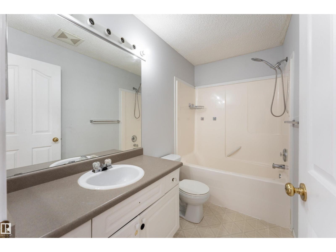
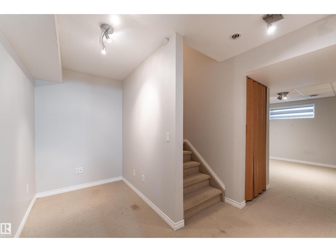
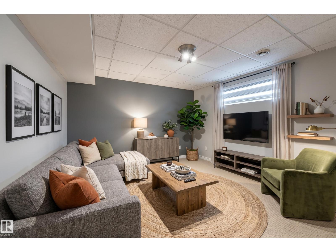
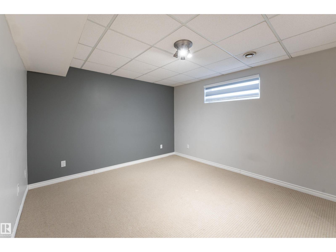
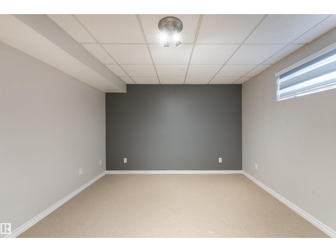
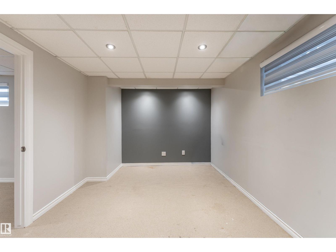
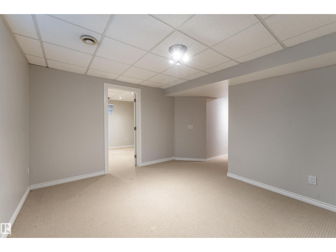
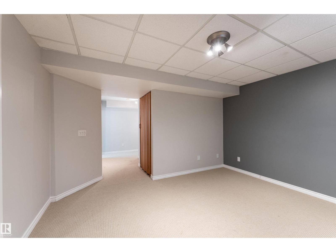
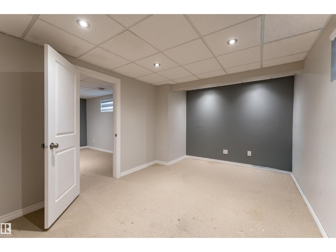
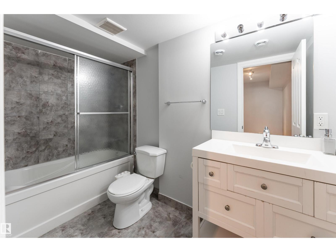
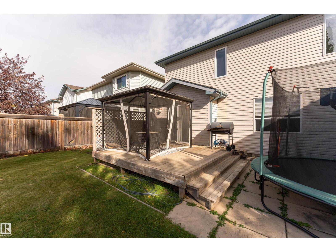
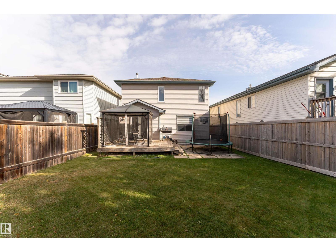
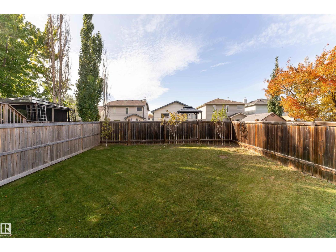
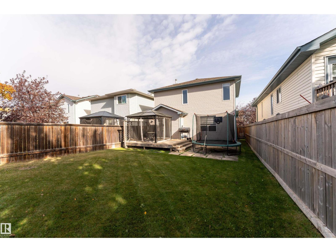
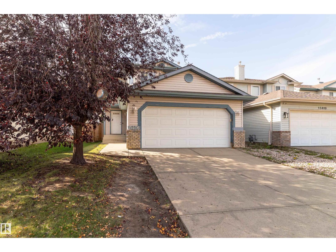
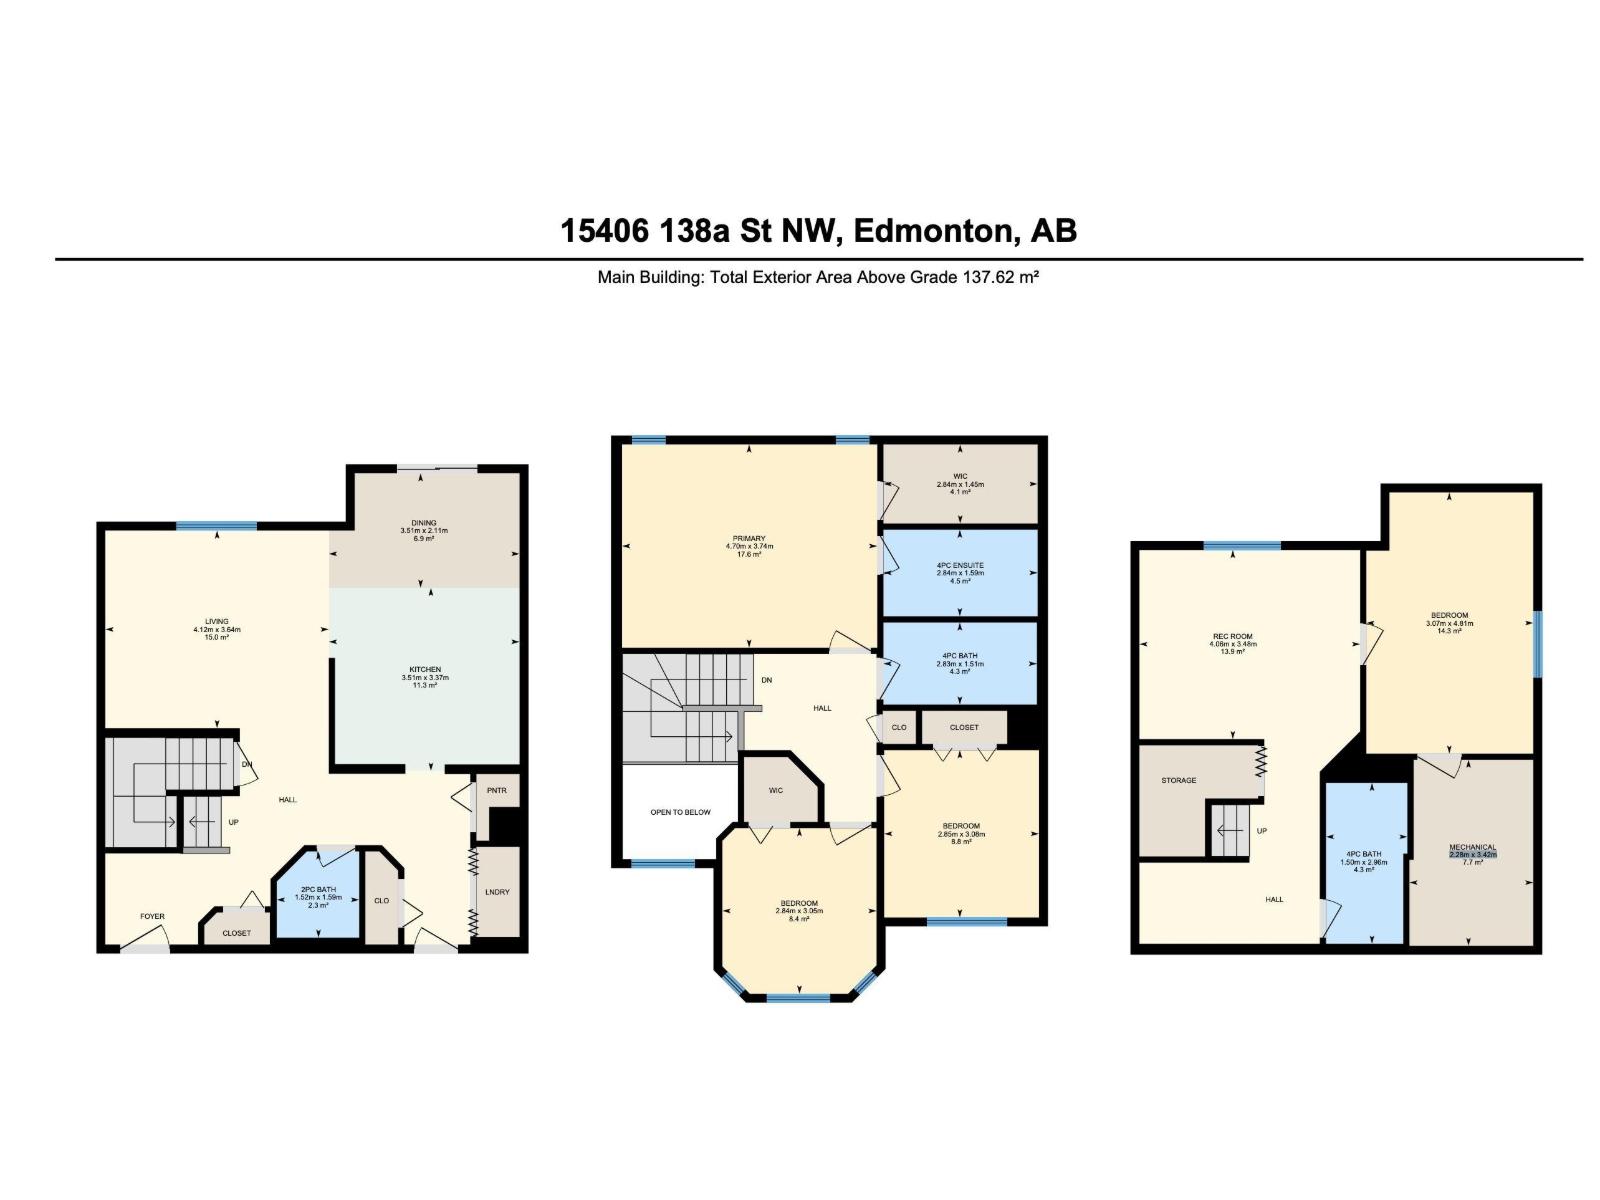
Welcome to this charming 2-storey home nestled in the desirable community of Carlton. Offering 1481sq/ft of above-grade living space, this home features an updated kitchen, newer flooring, main floor laundry and a semi-open layout that balances functionality with an inviting flow. Upstairs, 3 comfortably sized bedrooms await, including a spacious primary suite with its own ensuite and walk in closet. Looking for even more space? The basement is fully finished and offers an additional full bathroom, 4th bedroom and a recreation area perfect for movie nights, overnight guests or a cozy hangout. Out back you will find a fully fenced backyard perfect for summer BBQs, morning coffee or relaxing evenings complete with a gazebo that is included in the sale! More Space, More Comfort, More Reasons to Call It Home! (id:53676)
| Bathroom Total | 4 | Bedrooms Total | 4 |
| Appliances | Dishwasher, Dryer, Garage Door Opener Remote(s), Garage Door Opener, Microwave Range Hood Combo, Refrigerator, Stove, Washer, Window Coverings | Basement Development | Finished |
| Basement Type | Full (finished) | Constructed Date | 2002 |
| Construction Style Attachment | Detached | Half Bath Total | 1 |
| Heating Type | Forced Air | Stories Total | 2 |
| Size Interior | 1481 Sqft | Type | House |
| Attached Garage |
| Acreage | No | Fence Type | Fence |
| Size Irregular | 366.2 | Size Total | 366.2 M2 |
| Size Total Text | 366.2 M2 |
| Level | Type | Dimensions |
|---|---|---|
| Basement | Bedroom 4 | 3.07m x 4.81m |
| Basement | Recreation Room | 4.06m x 3.48m |
| Main Level | Living Room | 4.12m x 3.64m |
| Main Level | Dining Room | 3.51m x 2.11m |
| Main Level | Kitchen | 3.51m x 3.37m |
| Upper Level | Primary Bedroom | 4.70m x 3.74m |
| Upper Level | Bedroom 2 | 2.85m x 3.08m |
| Upper Level | Bedroom 3 | 2.84m x 3.05m |

Start Your Mortgage Application
