
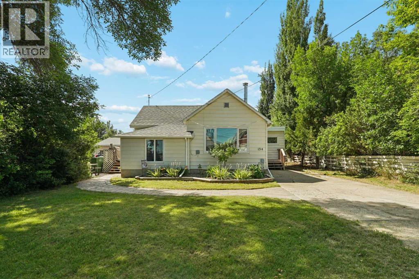
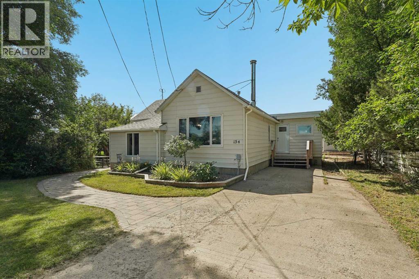
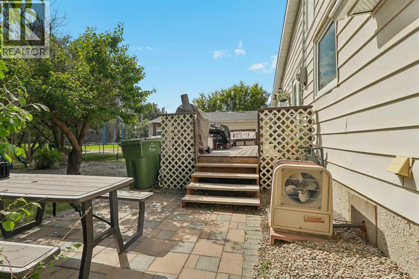
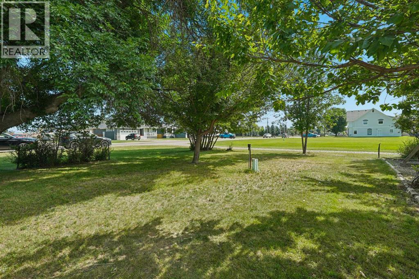
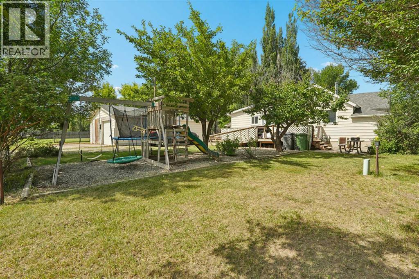
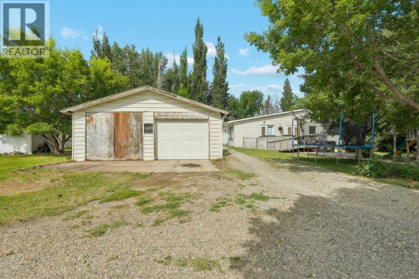
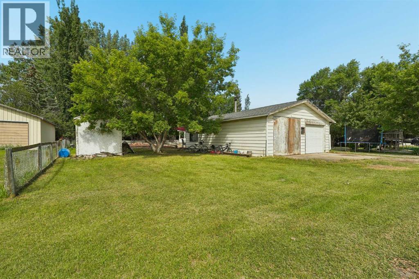
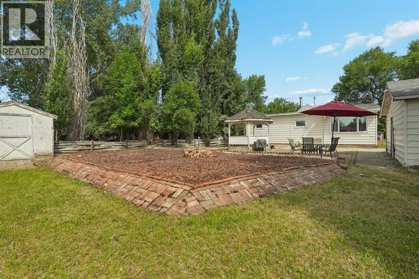
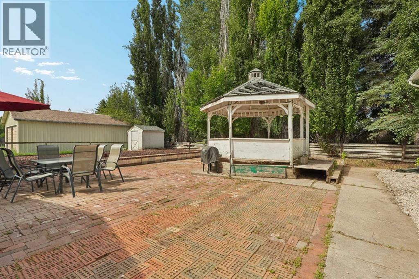
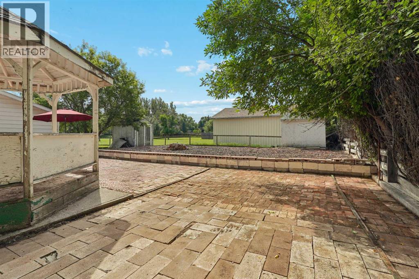
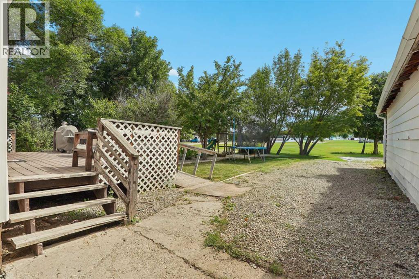
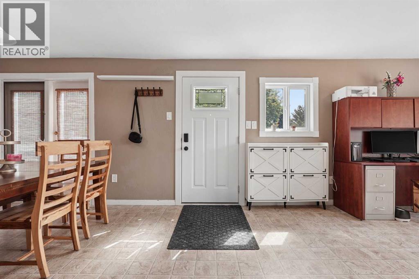
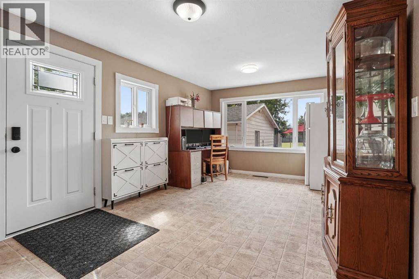
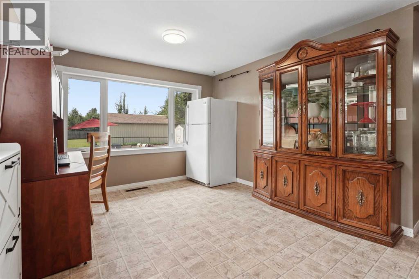
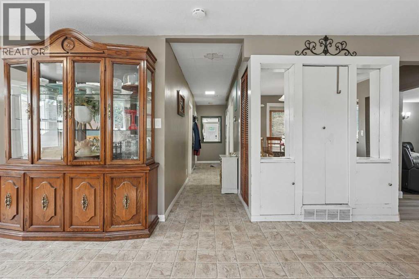
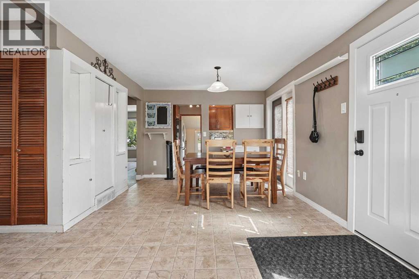
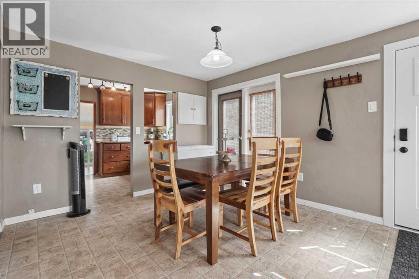
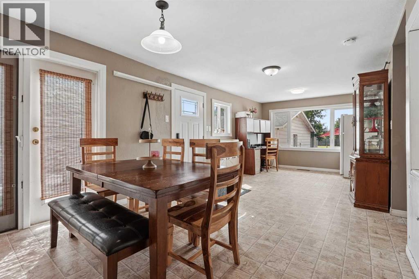
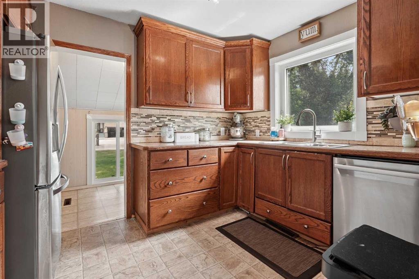
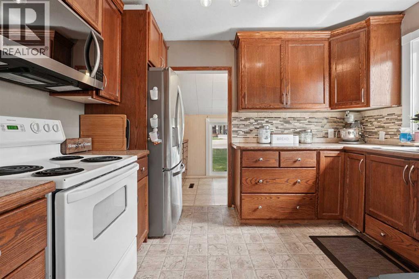
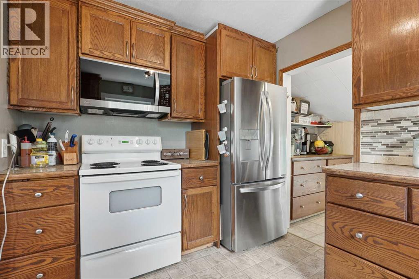
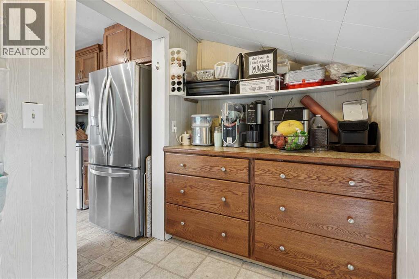
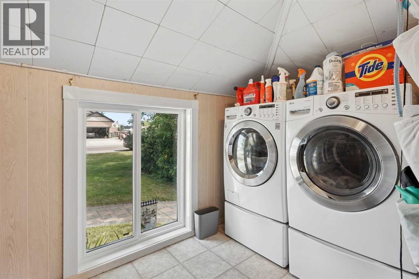
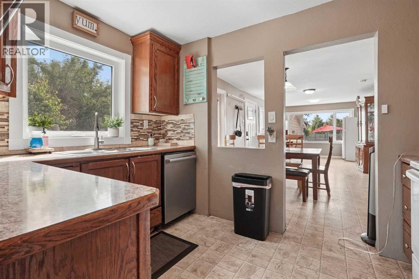
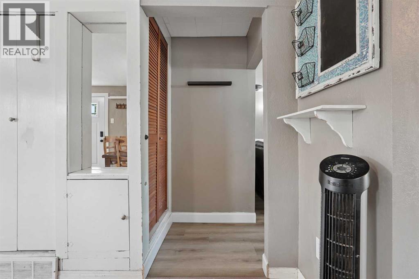
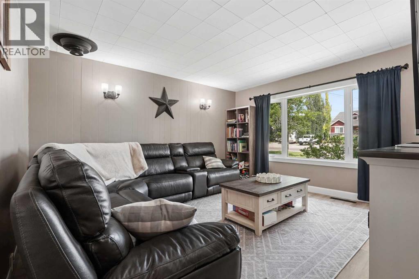
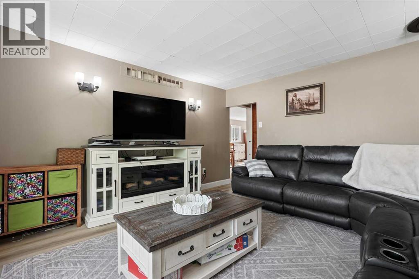
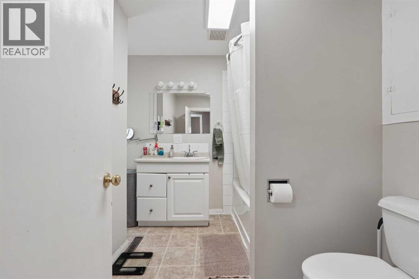
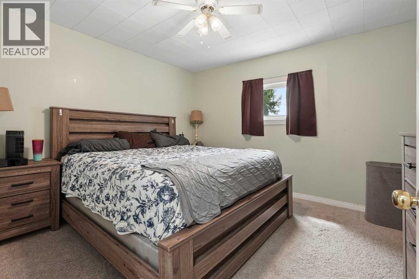
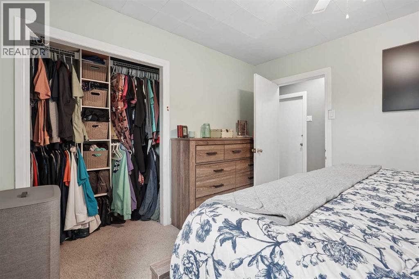
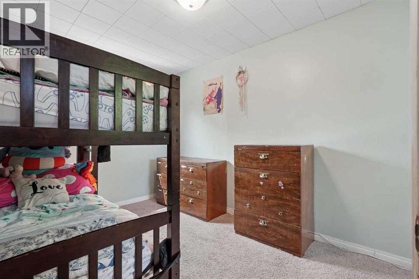
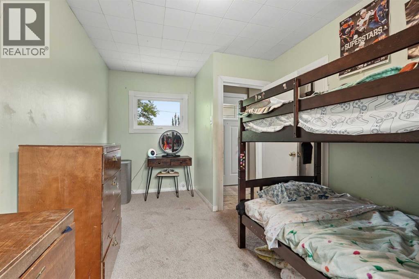
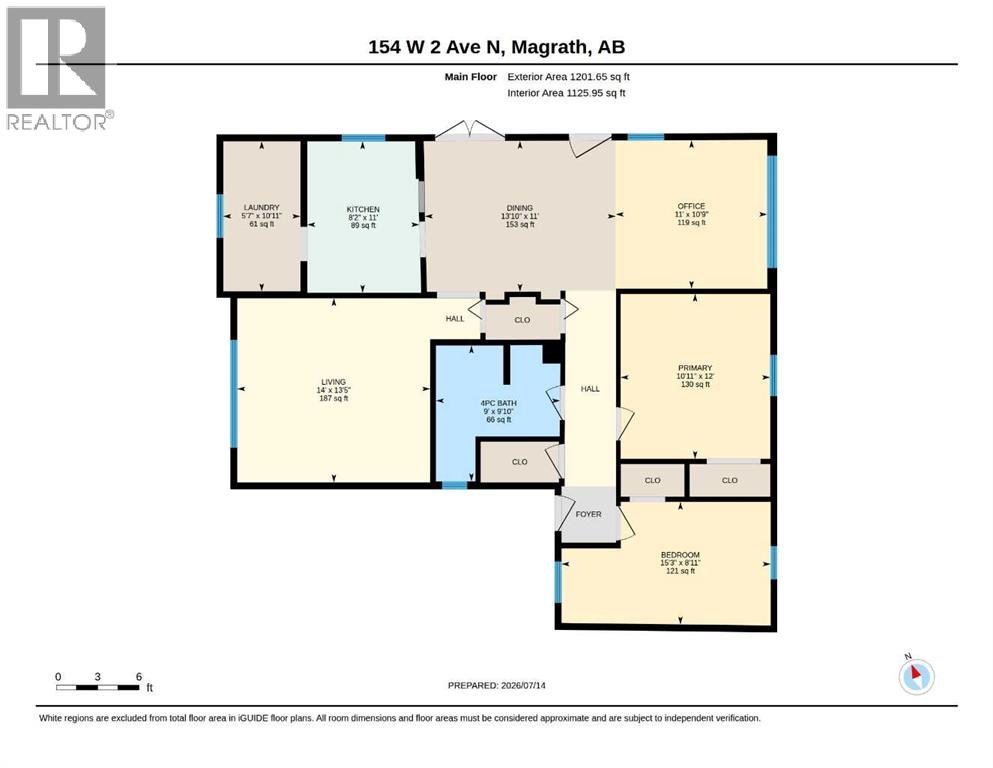
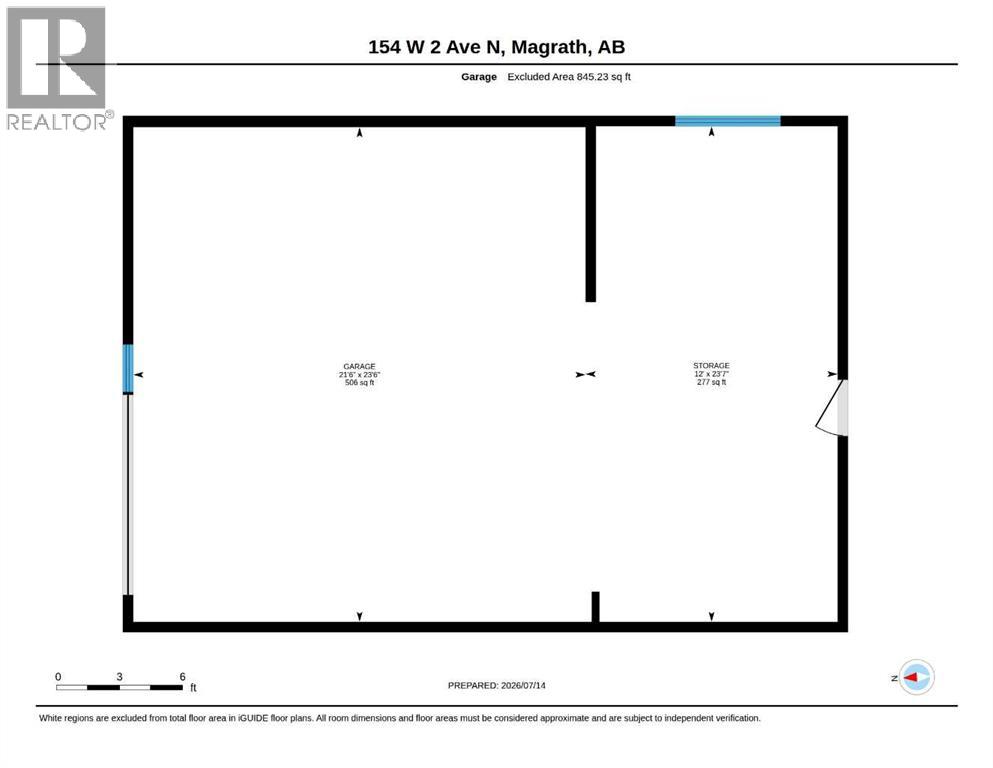
Unbeatable value on a big lot! This charming 2-bed, 1-bath bungalow is move-in ready with new windows and doors— a major upgrade you'll feel every season. Inside you'll find a bright living room with newer vinyl plank flooring, convenient main floor laundry, and a handy pantry. Shingles on the home and the massive double detached garage were done in 2021. Out back, enjoy a brick patio and deck on a generous lot with underground sprinklers keeping the yard green all summer. Priced to sell — nothing else in the area comes close at this price point. Book your showing today! (id:53676)
| Bathroom Total | 1 | Bedrooms Above Ground | 2 |
| Bedrooms Total | 2 | Appliances | Refrigerator, Range - Electric, Dishwasher, Microwave Range Hood Combo, Window Coverings, Garage Door Opener, Washer & Dryer |
| Architectural Style | Bungalow | Basement Development | Unfinished |
| Basement Type | Partial (unfinished) | Constructed Date | 1955 |
| Construction Material | Wood Frame | Construction Style Attachment | Detached |
| Cooling Type | Central Air Conditioning | Exterior Finish | Vinyl Siding |
| Flooring Type | Carpeted, Linoleum | Foundation Type | Block |
| Heating Type | Forced Air | Stories Total | 1 |
| Size Interior | 1202 Sqft | Total Finished Area | 1201.65 Sqft |
| Type | House |
| Detached Garage | 2 |
| Acreage | No | Fence Type | Not Fenced |
| Size Depth | 41.45 M | Size Frontage | 33.53 M |
| Size Irregular | 14960.00 | Size Total | 14960 Sqft|10,890 - 21,799 Sqft (1/4 - 1/2 Ac) |
| Size Total Text | 14960 Sqft|10,890 - 21,799 Sqft (1/4 - 1/2 Ac) | Zoning Description | Residential |
| Level | Type | Dimensions |
|---|---|---|
| Main Level | 4pc Bathroom | 9.83 Ft x 9.00 Ft |
| Main Level | Bedroom | 8.92 Ft x 15.25 Ft |
| Main Level | Dining Room | 11.00 Ft x 13.83 Ft |
| Main Level | Kitchen | 11.00 Ft x 8.17 Ft |
| Main Level | Laundry Room | 10.92 Ft x 5.58 Ft |
| Main Level | Living Room | 13.42 Ft x 14.00 Ft |
| Main Level | Other | 10.75 Ft x 11.00 Ft |
| Main Level | Primary Bedroom | 12.00 Ft x 10.92 Ft |

Start Your Mortgage Application
