
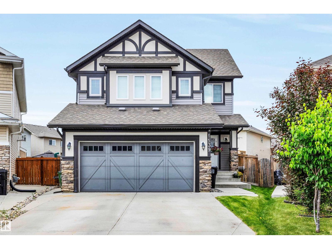
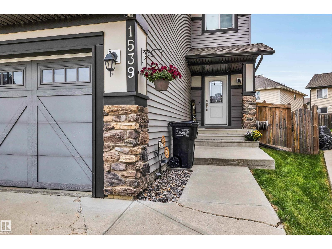
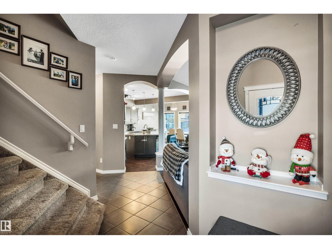
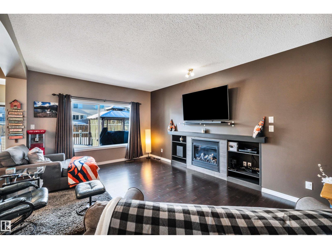
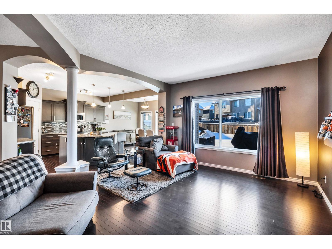
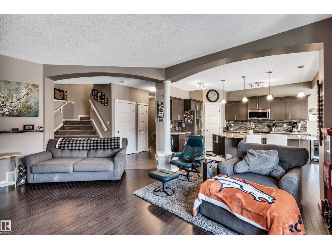
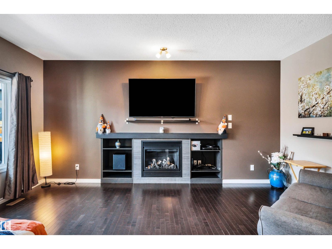
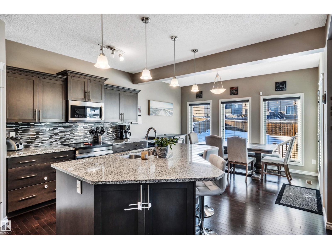
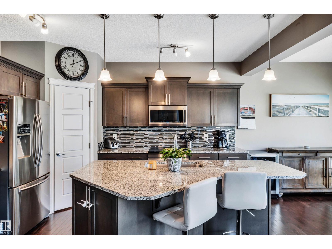
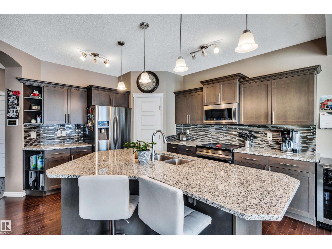
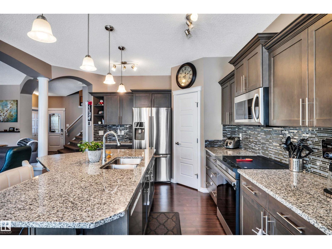
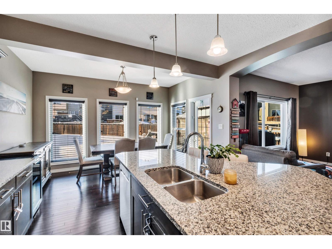
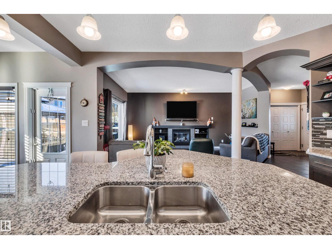
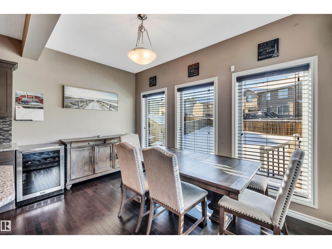
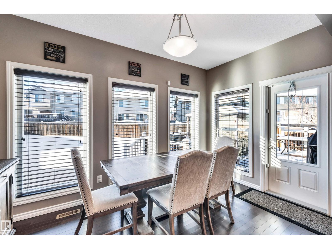
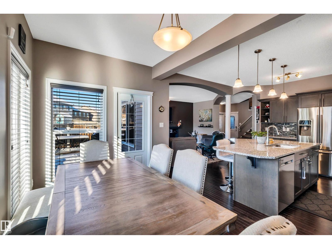
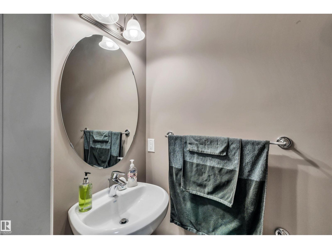
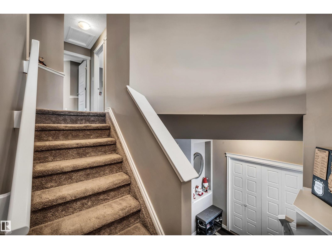
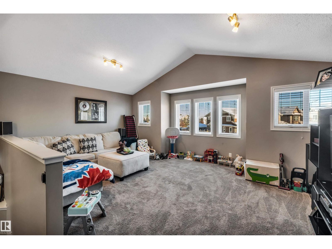
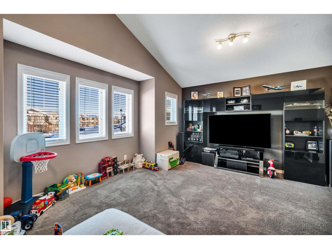
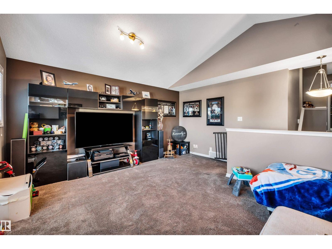
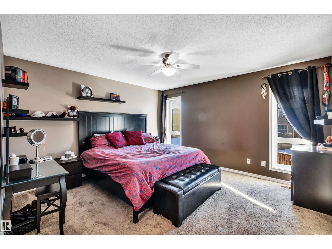
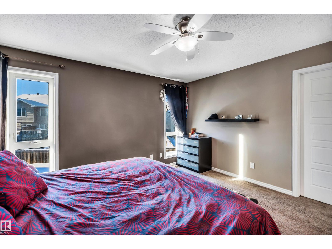
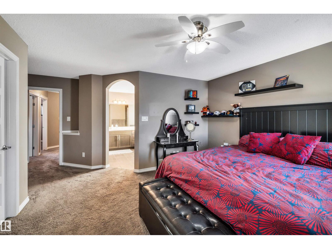
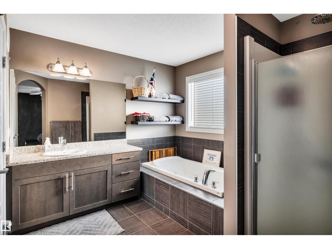
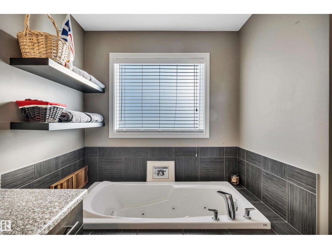
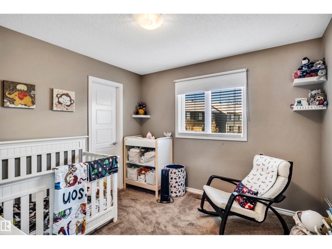
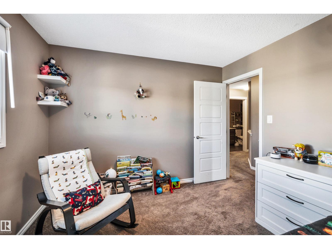
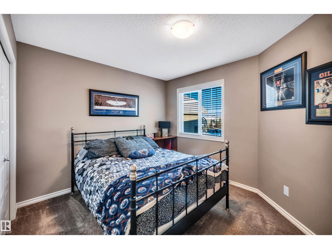
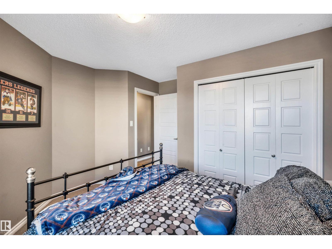
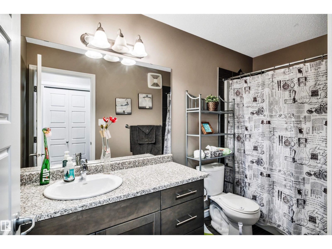
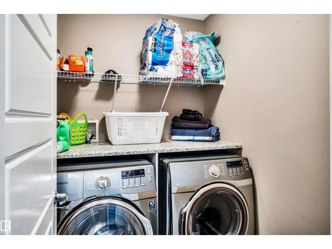
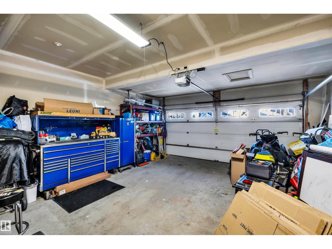
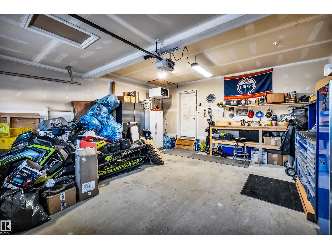
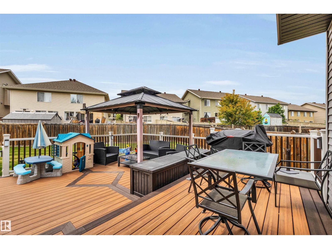
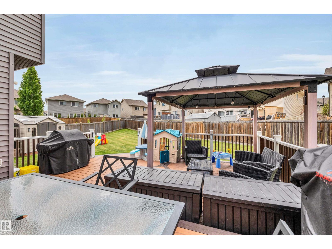
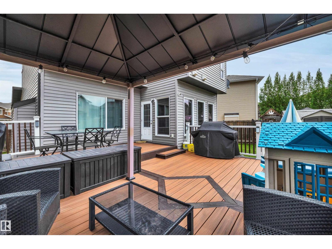
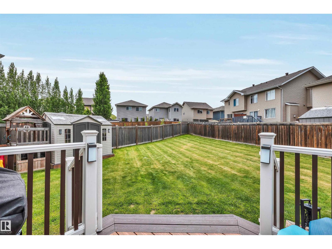
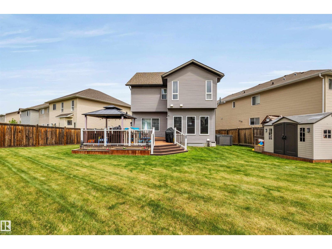
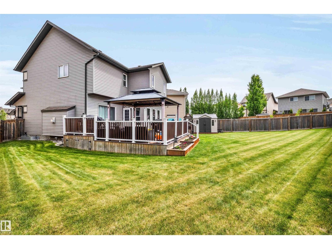
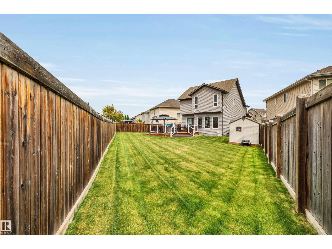
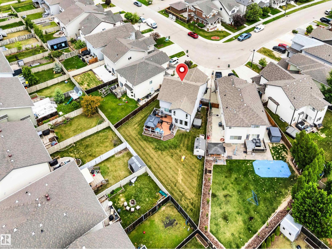
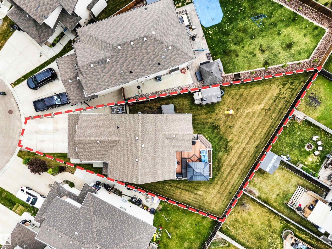
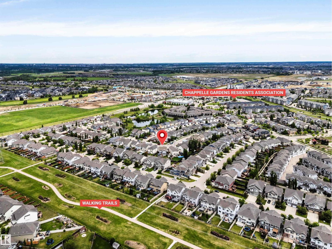
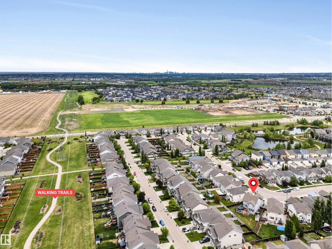
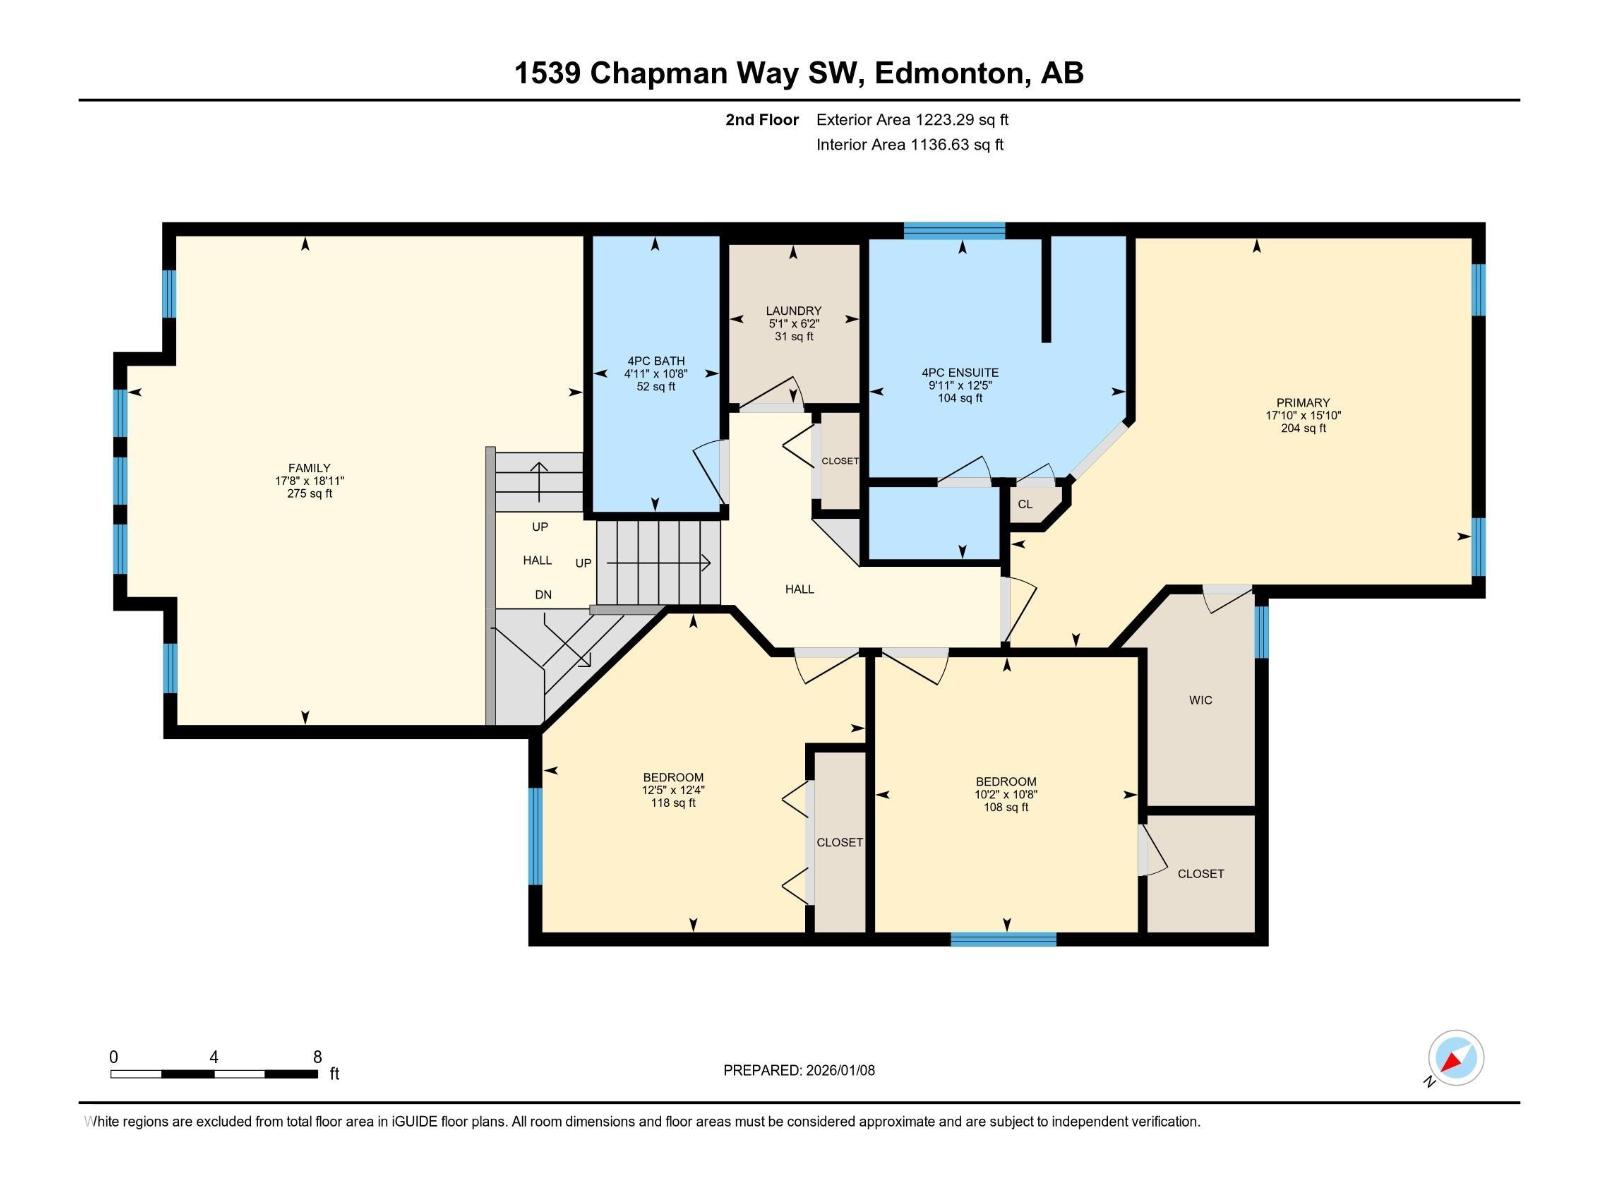
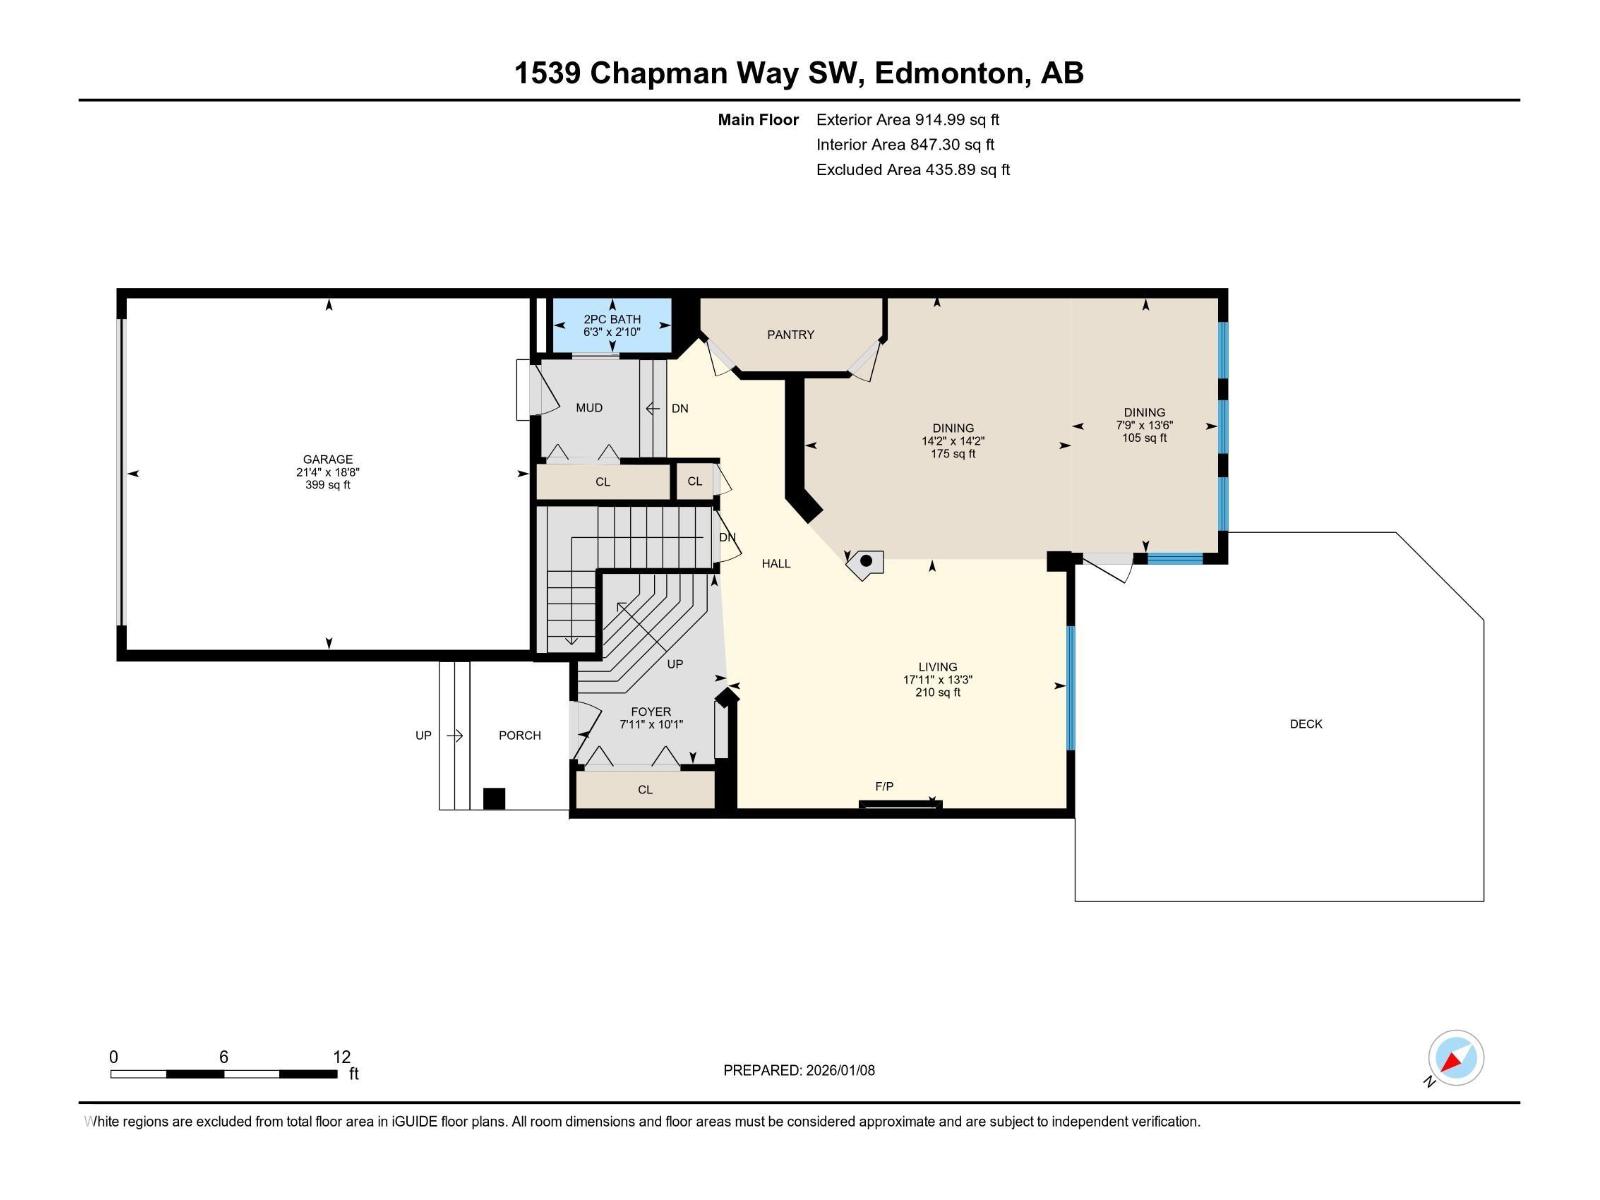
Stunning 2,138 sq. ft. 2 storey in the highly sought-after community of Chappelle, perfectly situated on an expansive pie-shaped lot with a southwest-facing backyard. The dazzling kitchen is designed to impress, offering granite countertops, a large center island, s/s appliances and a convenient walk-through pantry. The inviting living room is anchored by a cozy gas fireplace creating the perfect space for relaxing or entertaining. Upstairs, the spacious bonus room provides an ideal setting for family movie nights or a comfortable retreat. The second level also features three generously sized bedrooms, including a luxurious primary suite that easily accommodates a king-sized bed and boasts a walk-in closet and a spa-like 4-piece ensuite complete with a jetted tub. A convenient second-floor laundry room adds everyday functionality. Central A/C and a heated garage .The backyard is truly the showstopper. Enjoy sunny southwest exposure from the impressive two-tier maintenance-free deck with a gazebo. (id:53676)
| Bathroom Total | 3 | Bedrooms Total | 3 |
| Amenities | Ceiling - 9ft, Vinyl Windows | Appliances | Dishwasher, Dryer, Microwave Range Hood Combo, Refrigerator, Storage Shed, Stove, Washer, Window Coverings, See Remarks |
| Basement Development | Unfinished | Basement Type | Full (unfinished) |
| Constructed Date | 2013 | Construction Style Attachment | Detached |
| Cooling Type | Central Air Conditioning | Fireplace Fuel | Gas |
| Fireplace Present | Yes | Fireplace Type | Unknown |
| Half Bath Total | 1 | Heating Type | Forced Air |
| Stories Total | 2 | Size Interior | 2138 Sqft |
| Type | House |
| Attached Garage | |
| Heated Garage |
| Acreage | No | Fence Type | Fence |
| Land Amenities | Golf Course, Playground, Public Transit, Schools, Shopping |
| Level | Type | Dimensions |
|---|---|---|
| Main Level | Living Room | 4.03 m x 5.47 m |
| Main Level | Dining Room | 4.12 m x 2.37 m |
| Main Level | Kitchen | 4.33 m x 4.32 m |
| Upper Level | Primary Bedroom | 4.83 m x 5.44 m |
| Upper Level | Bedroom 2 | 3.76 m x 3.8 m |
| Upper Level | Bedroom 3 | 3.25 m x 3.1 m |
| Upper Level | Bonus Room | 5.77 m x 5.38 m |
| Upper Level | Laundry Room | 1.87 m x 1.54 m |

Start Your Mortgage Application
