
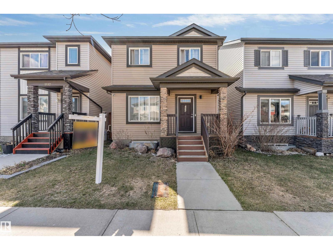
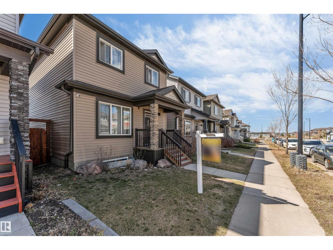
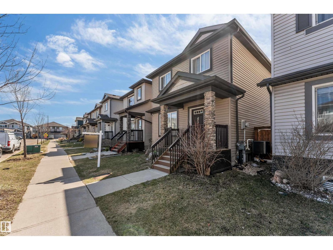
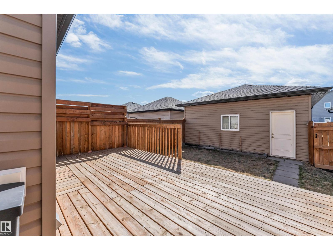
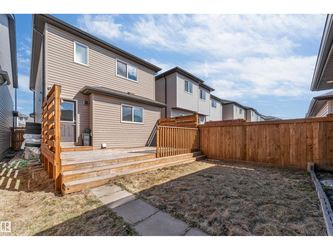
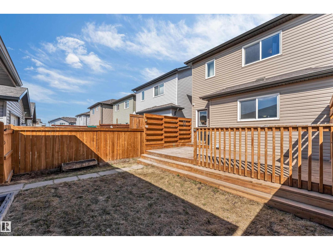
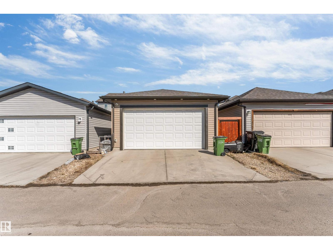
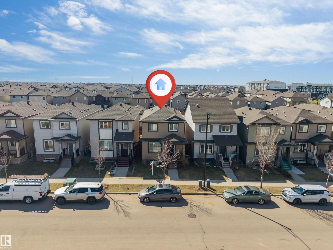
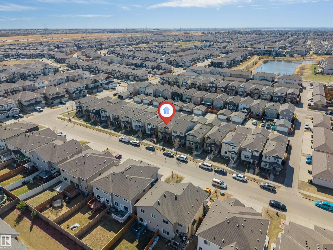
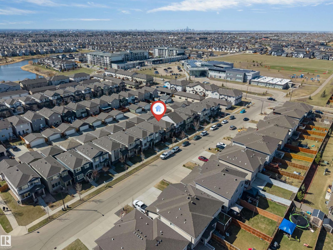
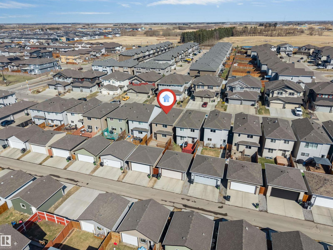
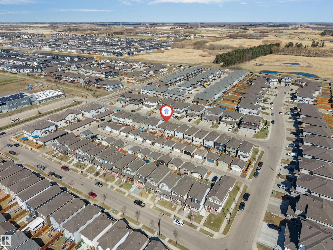
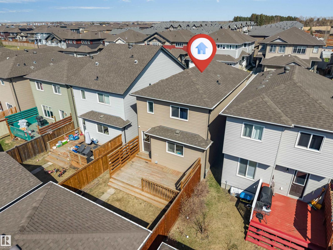
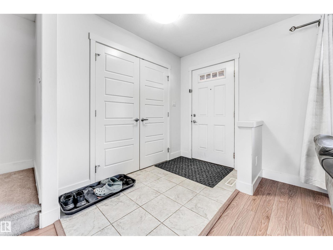
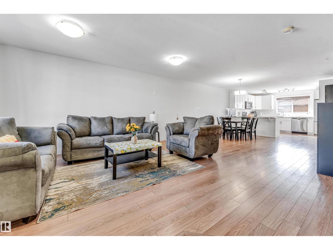
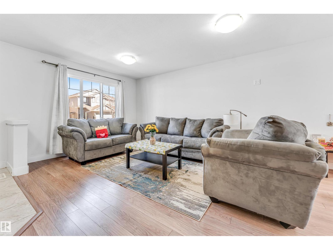
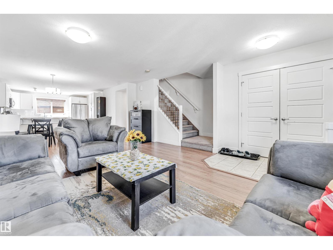
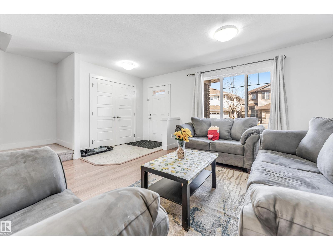
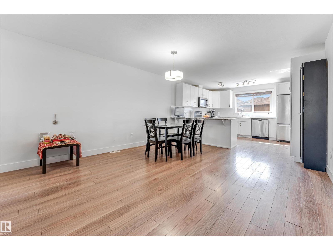
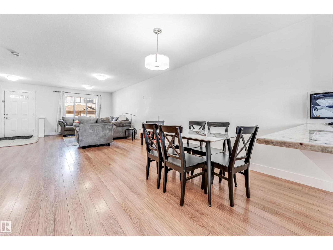
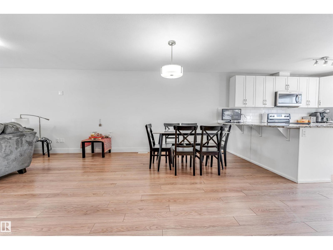
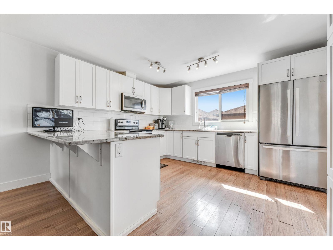
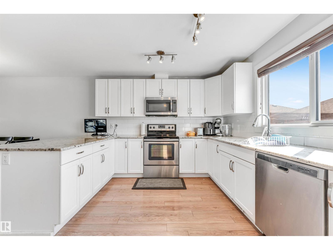
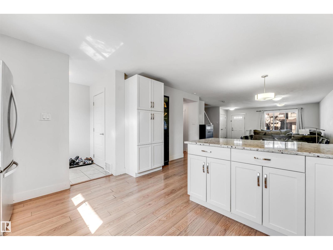
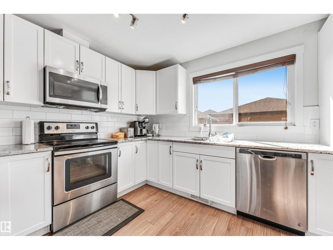
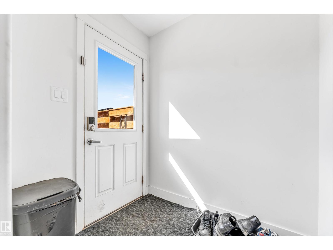
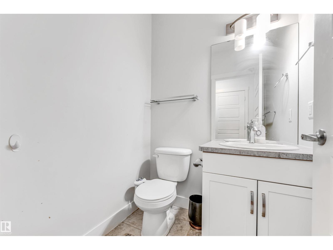
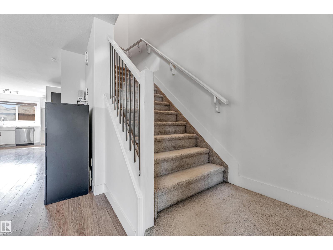
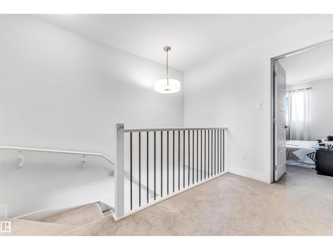
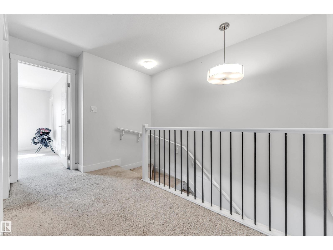
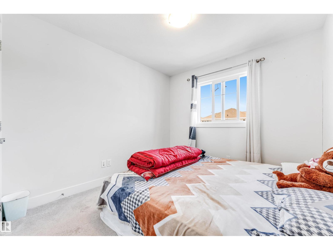
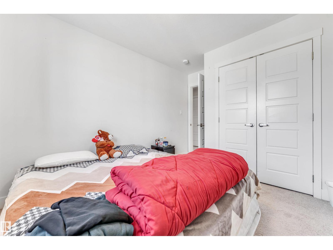
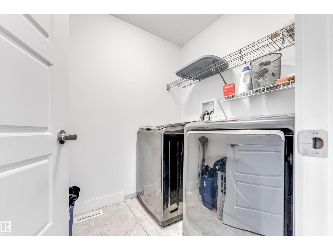
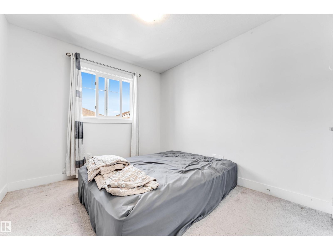
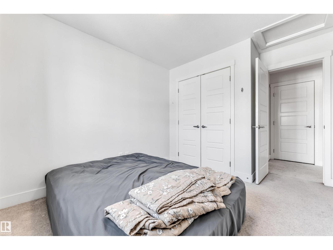
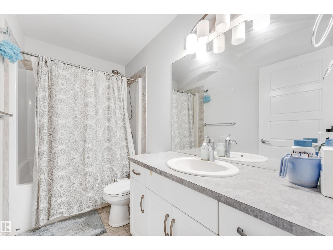
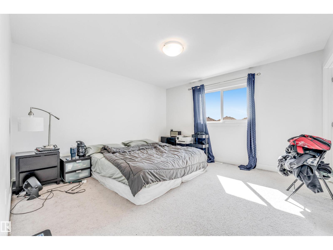
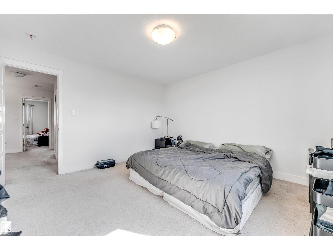
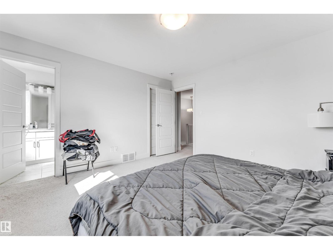
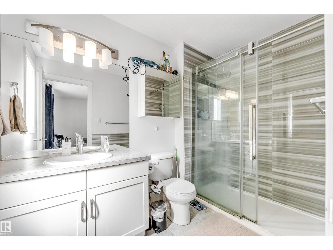
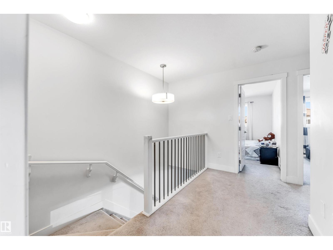
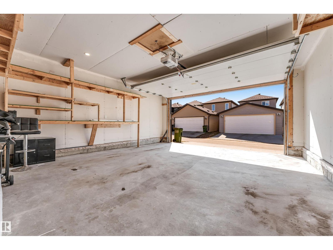
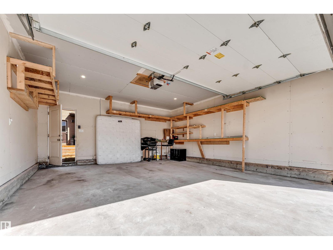
**AIR CONDITIONED**QUARTZ KITCHEN**OVERSIZED DOUBLE GARAGE**FULLY LANDSCAPED & FENCED** Welcome to this beautifully crafted home in the highly desirable community of Laurel! Offering approximately 1,610 sq. ft. of thoughtfully designed living space, this elegant 3-bedroom, 2.5-bathroom residence combines style, comfort, and functionality. The bright open-concept main floor features large windows, durable laminate flooring, and a stunning kitchen with white cabinetry, quartz countertops, and stainless steel appliances. Upstairs, unwind in the spacious primary suite complete with an upgraded ensuite and walk-in closet, alongside two additional bedrooms, a full bath, and convenient upper-floor laundry. Stay comfortable year-round with central A/C, complete with full landscaping, fencing, an oversized double detached garage, and just steps to Svend Hansen School with quick access to Anthony Henday. (id:53676)
| Bathroom Total | 3 | Bedrooms Total | 3 |
| Amenities | Ceiling - 9ft | Appliances | Dishwasher, Dryer, Garage Door Opener, Hood Fan, Stove, Washer, Window Coverings |
| Basement Development | Unfinished | Basement Type | Full (unfinished) |
| Constructed Date | 2017 | Construction Style Attachment | Detached |
| Cooling Type | Central Air Conditioning | Half Bath Total | 1 |
| Heating Type | Forced Air | Stories Total | 2 |
| Size Interior | 1611 Sqft | Type | House |
| Detached Garage |
| Acreage | No | Fence Type | Fence |
| Land Amenities | Schools |
| Level | Type | Dimensions |
|---|---|---|
| Main Level | Living Room | 4.53 m x 4.92 m |
| Main Level | Dining Room | 4.36 m x 3.2 m |
| Main Level | Kitchen | 3.95 m x 4.24 m |
| Upper Level | Primary Bedroom | 3.91 m x 3.99 m |
| Upper Level | Bedroom 2 | 2.83 m x 3.76 m |
| Upper Level | Bedroom 3 | 2.79 m x 3.75 m |

Start Your Mortgage Application
