
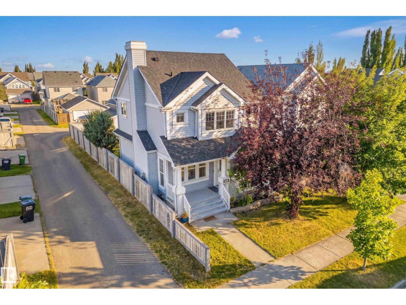
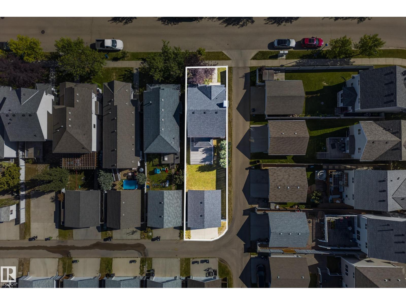
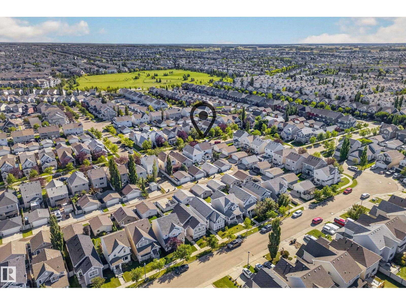
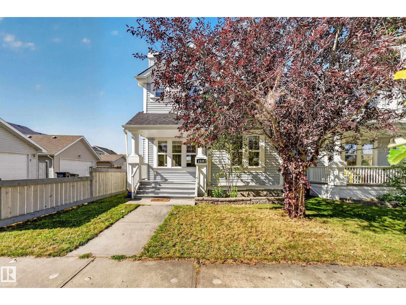
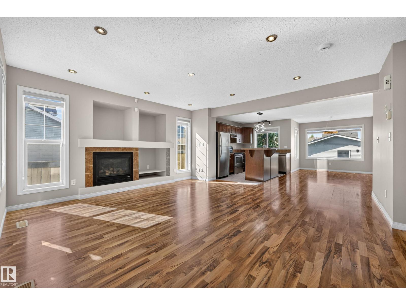
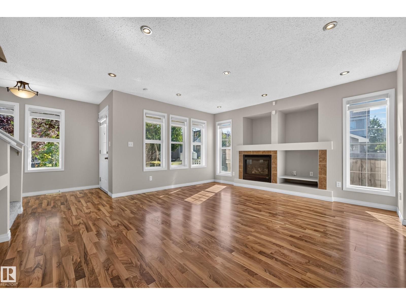
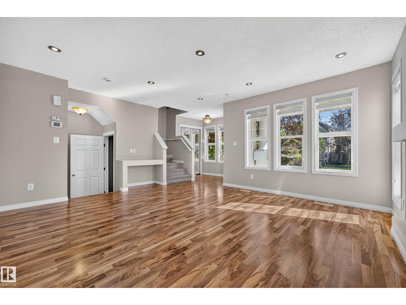
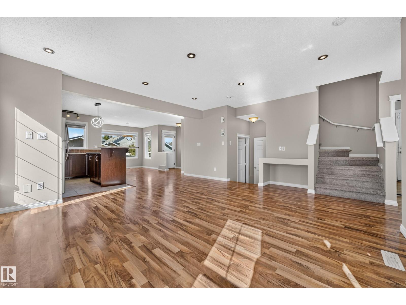
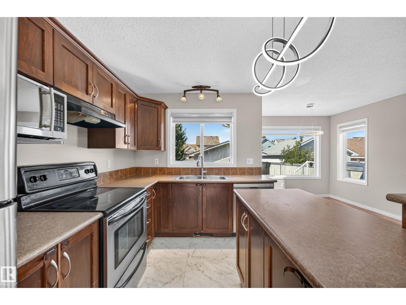
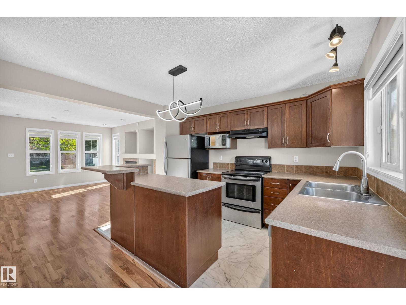
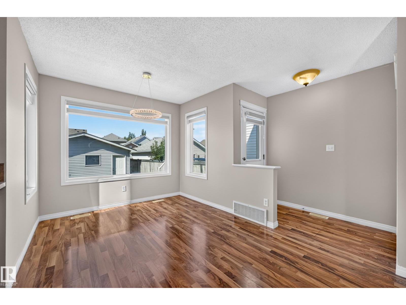
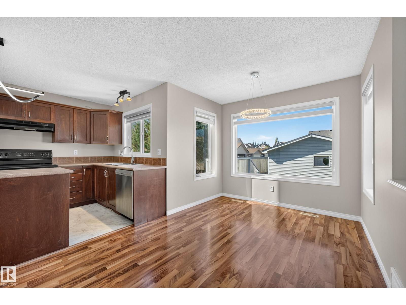
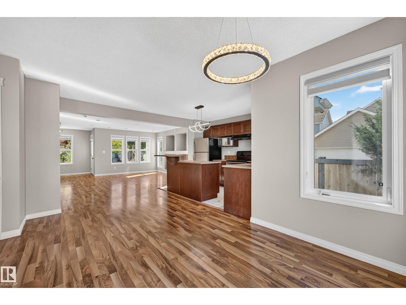
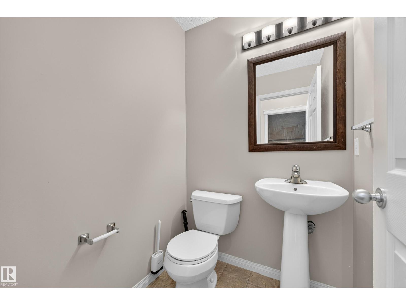
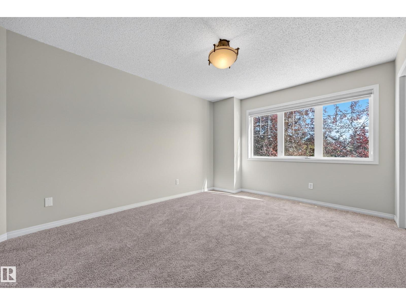
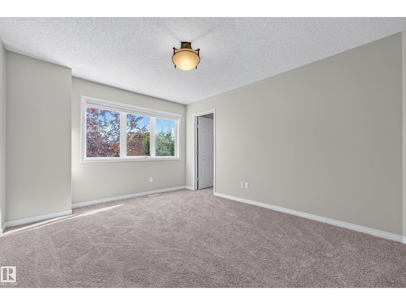
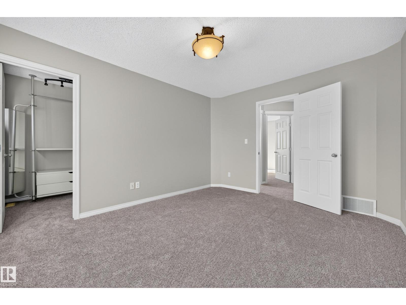
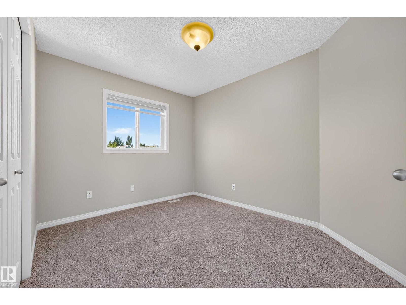
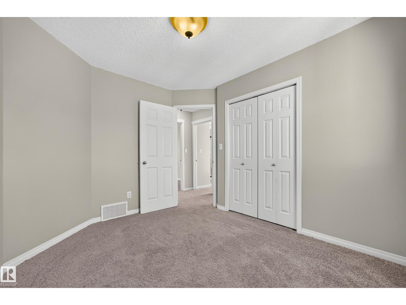
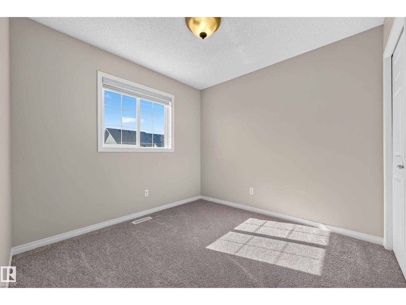
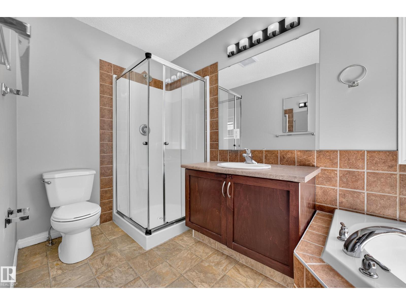
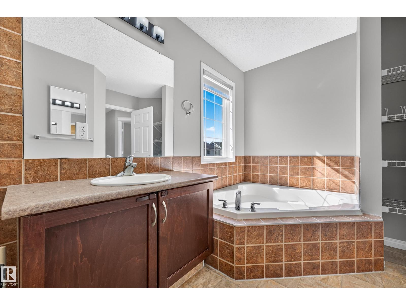
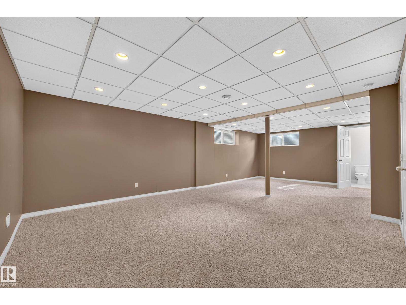
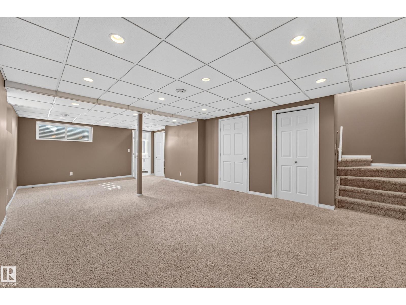
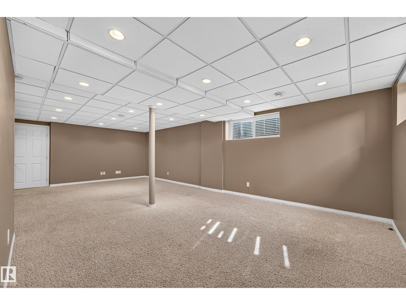
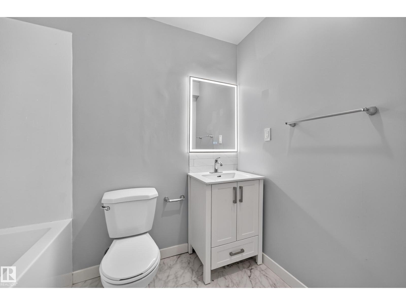
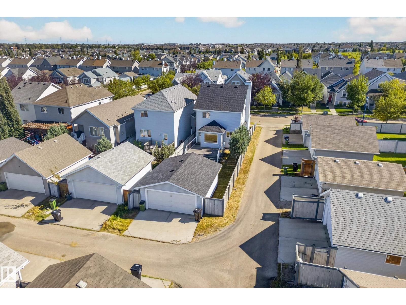
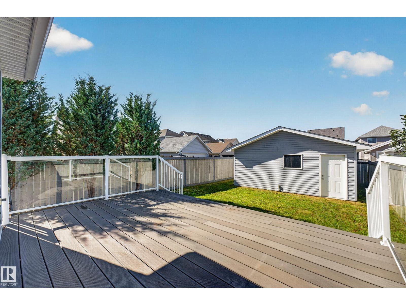
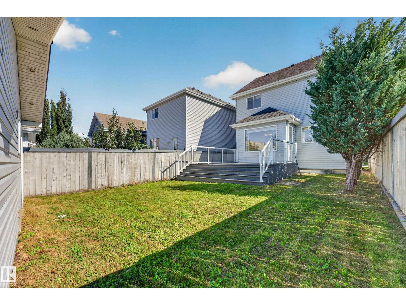
A well-designed home in the great neighborhood of Summerside. ***** Features: ** Many brand NEW updates/upgrades (2026): Roof, Carpet, Window blinds, Basement bathroom, Paint, & Kitchen tiles. ** Hot water tank (2025). ** Corner LOT, a home with many windows. Really Bright. ** Three (3) bedrooms upper. ** Bright living room at main with a natural gas fire place. ** Very spacious family room at basement with a full bath. ** Double detached garage. ** Last but not the least, the home comes with Summerside Club membership. ***** Move in & Enjoy!! (id:53676)
| Bathroom Total | 3 | Bedrooms Total | 3 |
| Appliances | Dishwasher, Dryer, Garage Door Opener Remote(s), Garage Door Opener, Hood Fan, Refrigerator, Stove, Washer | Basement Development | Finished |
| Basement Type | Full (finished) | Constructed Date | 2006 |
| Construction Style Attachment | Detached | Fireplace Fuel | Gas |
| Fireplace Present | Yes | Fireplace Type | Unknown |
| Half Bath Total | 1 | Heating Type | Forced Air |
| Stories Total | 2 | Size Interior | 1392 Sqft |
| Type | House |
| Detached Garage |
| Acreage | No | Size Irregular | 327.74 |
| Size Total | 327.74 M2 | Size Total Text | 327.74 M2 |
| Level | Type | Dimensions |
|---|---|---|
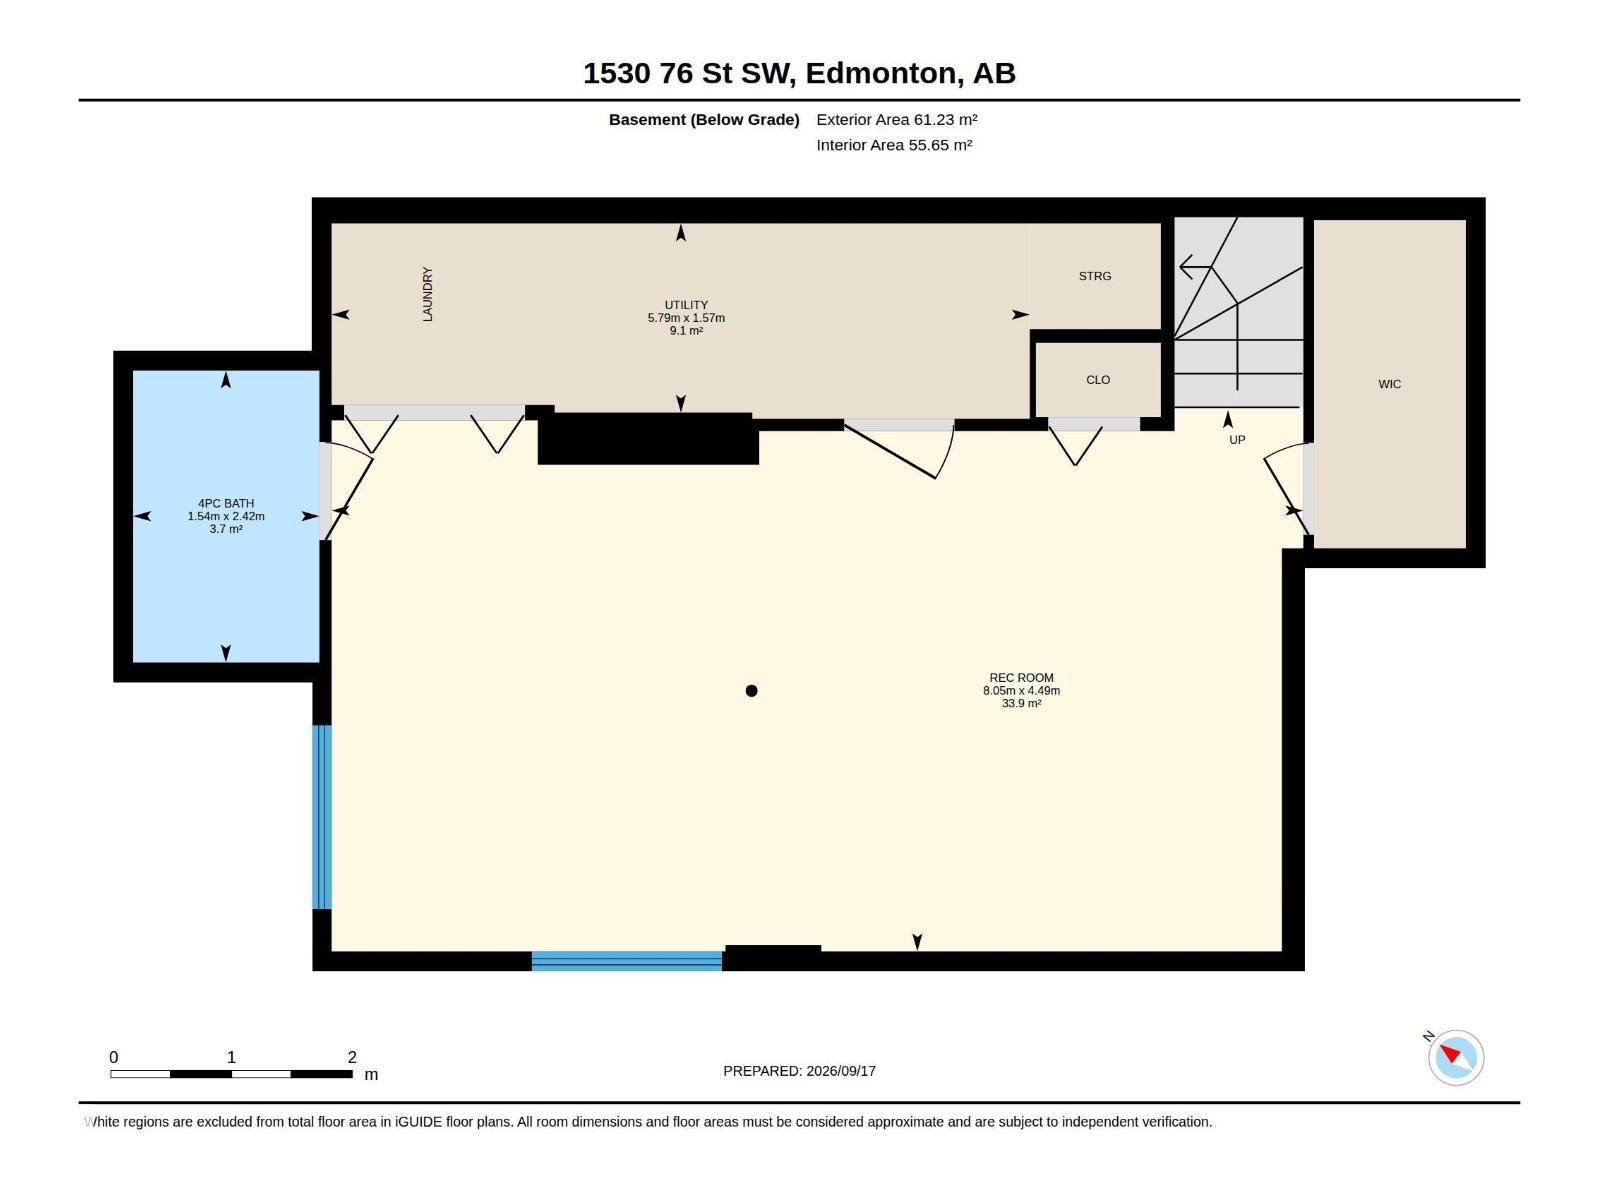
| Basement | Family Room | 4.49 m x 8.05 m |
| Basement | Utility Room | 1.57 m x 5.79 m |
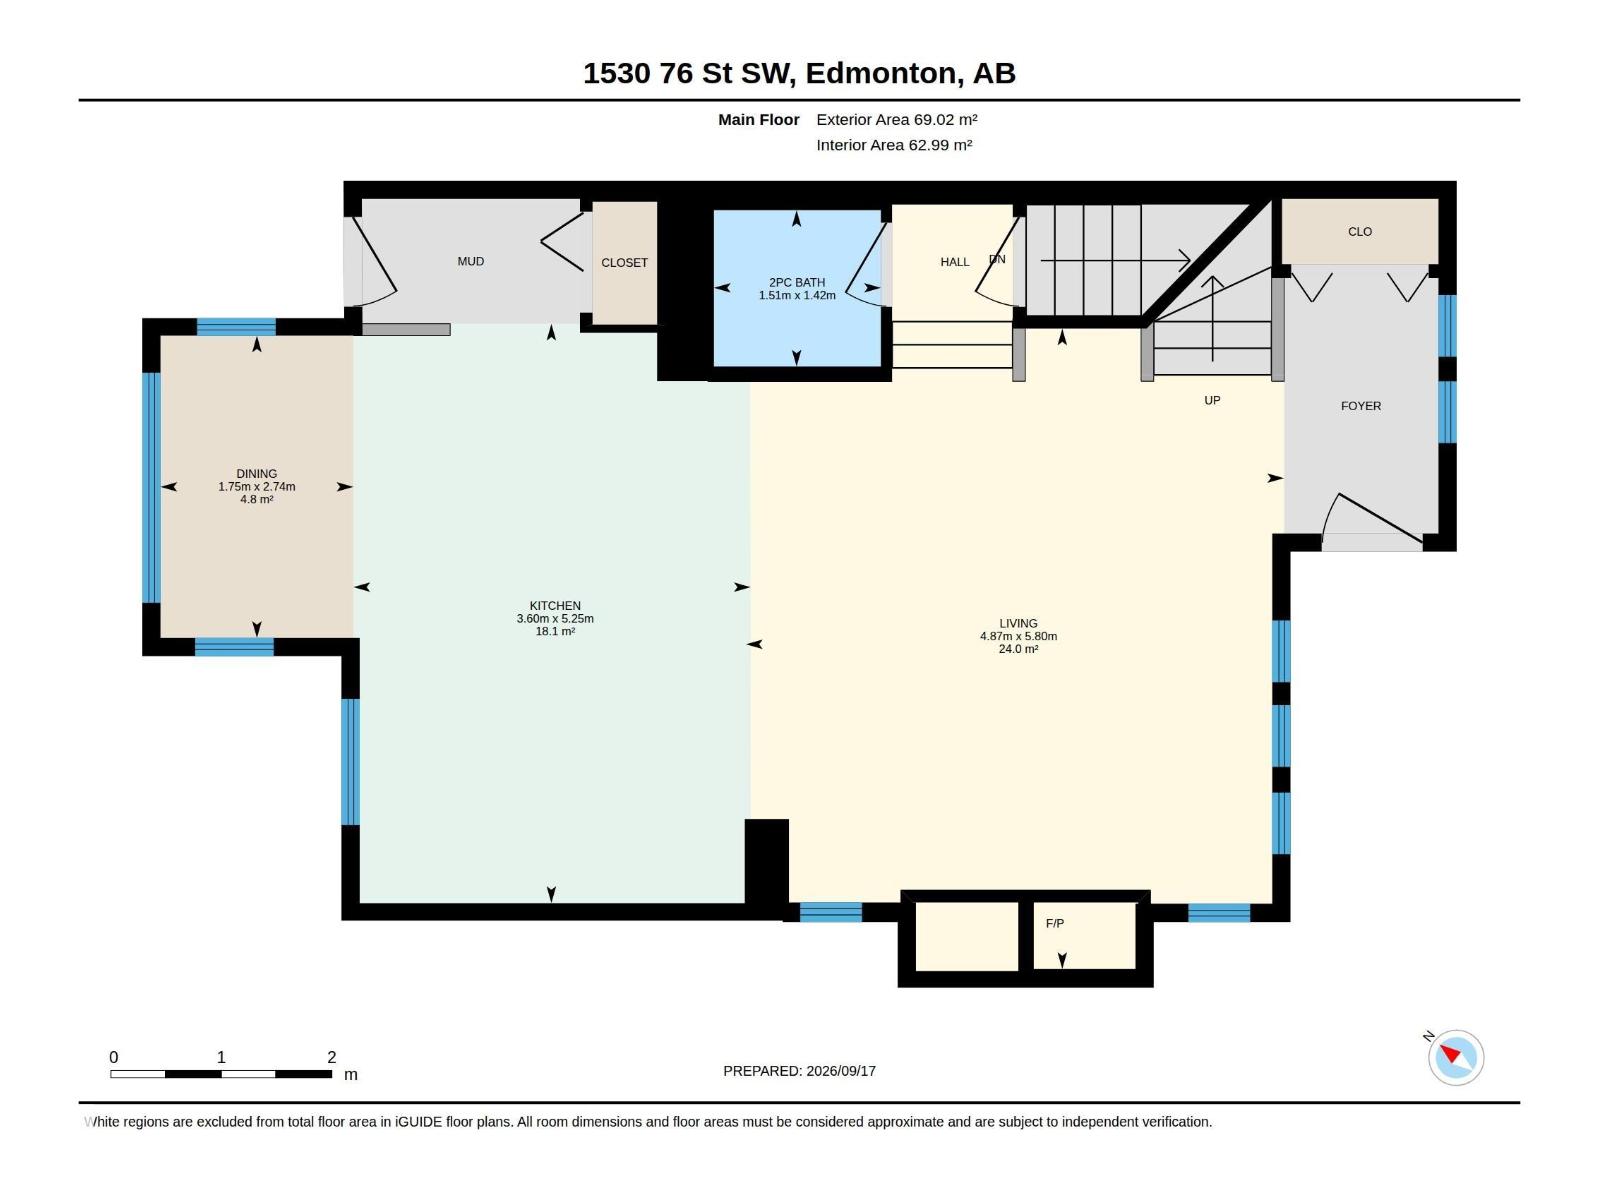
| Main Level | Living Room | 5.80m x 4.87m |
| Main Level | Dining Room | 2.74 m x 1.75 m |
| Main Level | Kitchen | 5.25 m x 3.6 m |
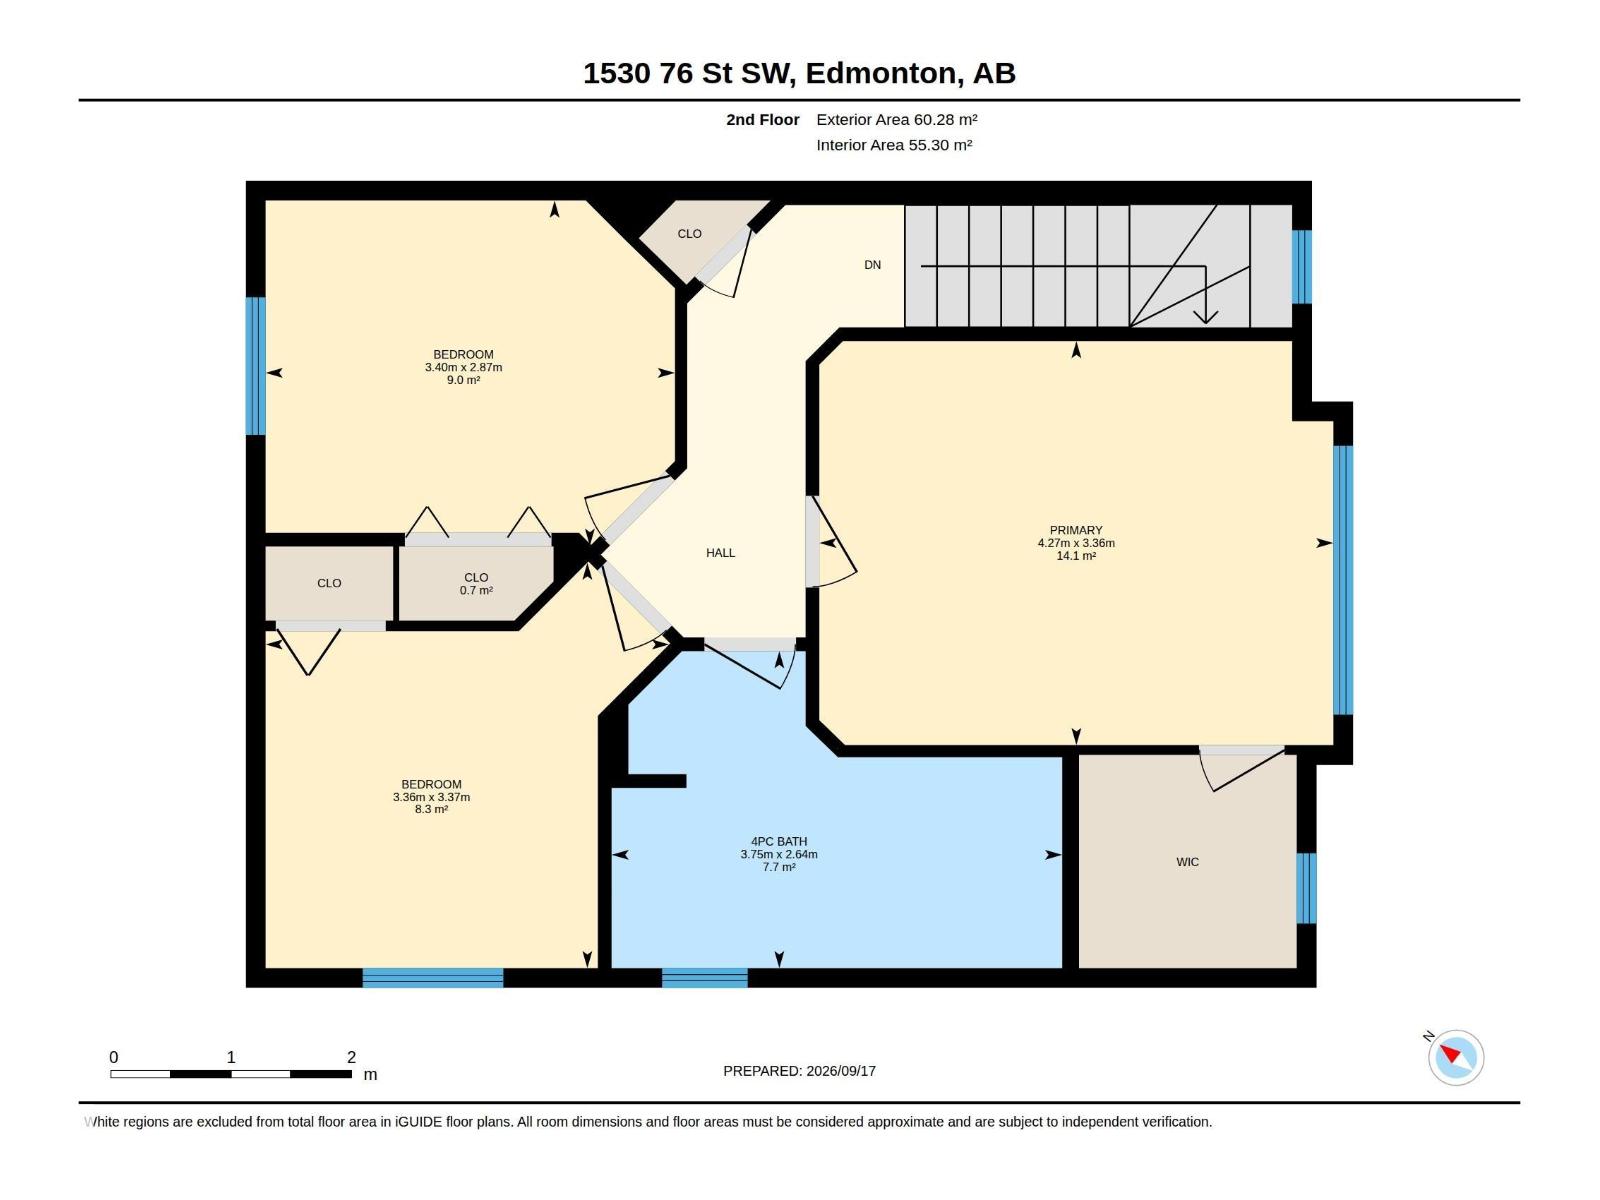
| Upper Level | Primary Bedroom | 3.36 m x 4.27 m |
| Upper Level | Bedroom 2 | 3.37 m x 3.36 m |
| Upper Level | Bedroom 3 | 2.87 m x 3.4 m |

Start Your Mortgage Application
