
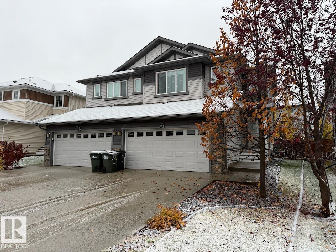
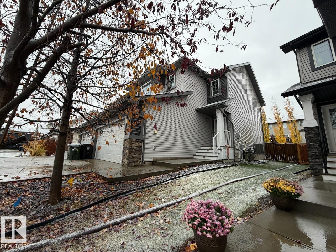
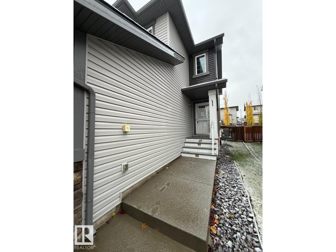
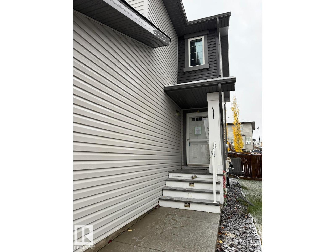
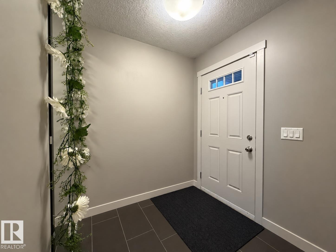
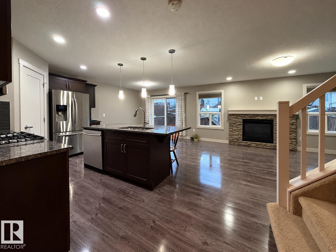
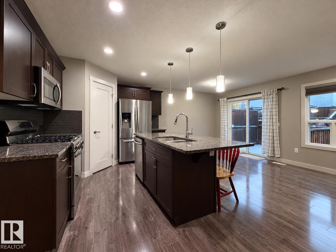
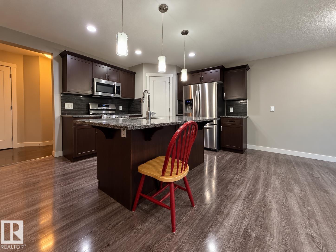
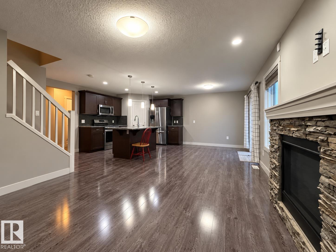
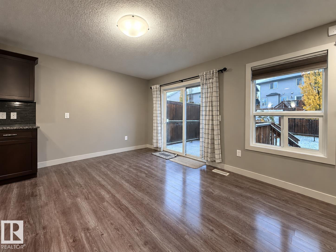
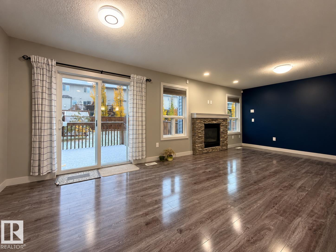
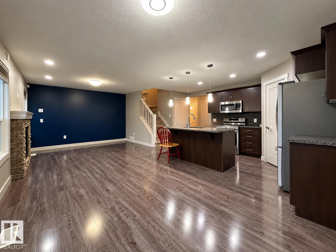
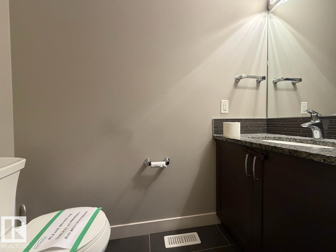
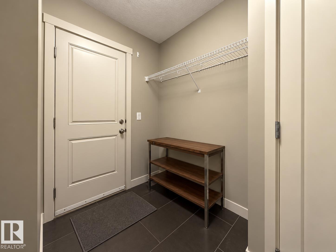
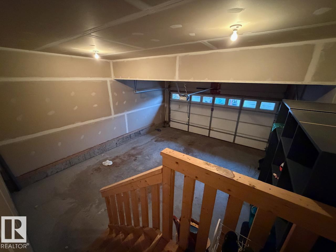
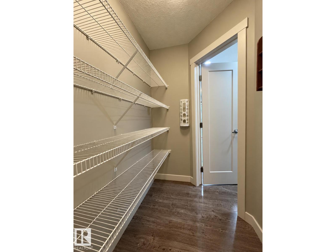
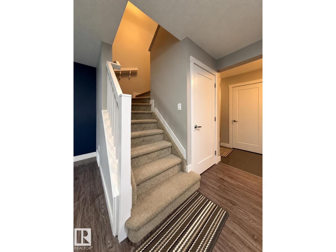
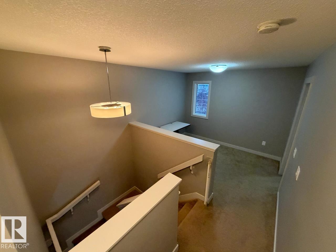
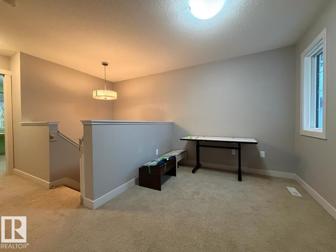
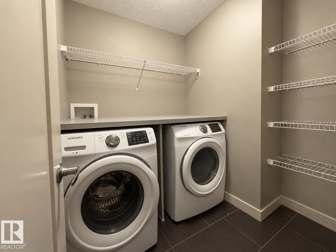
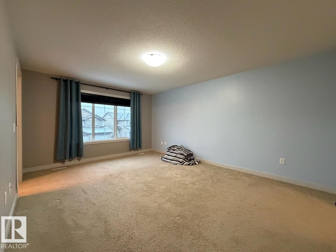
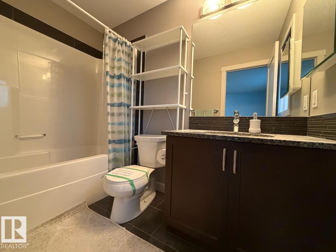
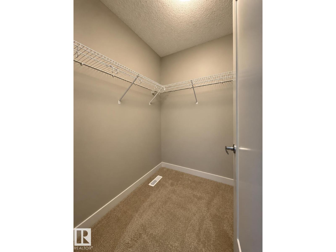
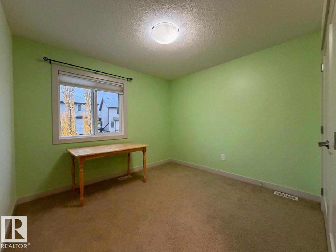
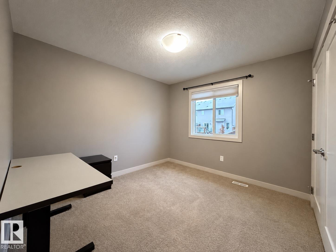
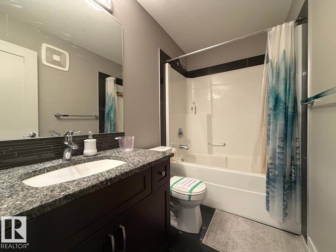
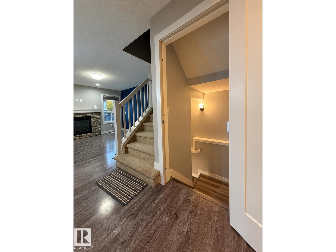
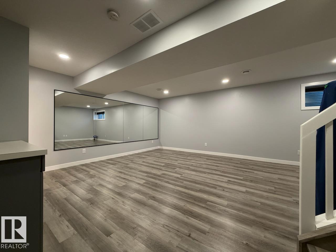
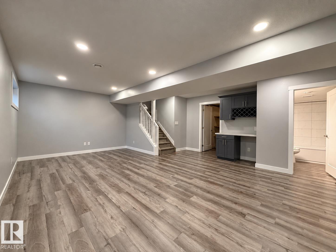
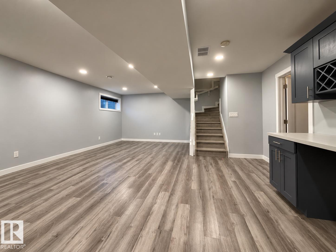
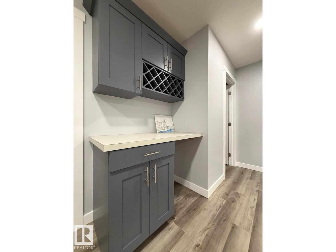
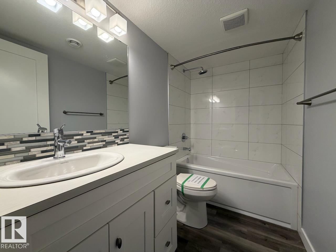
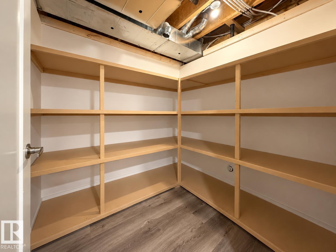
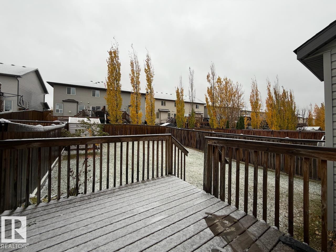
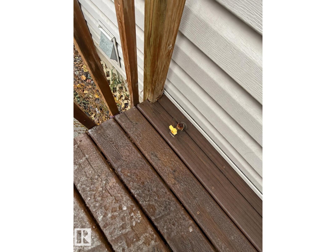
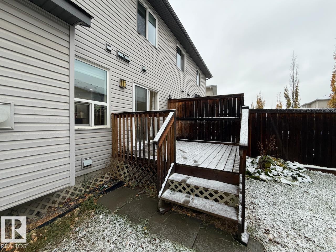
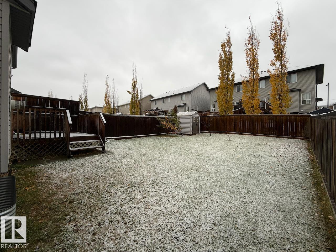
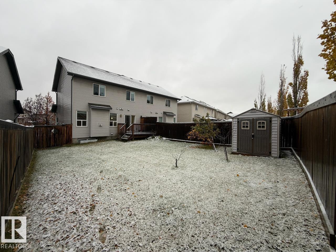
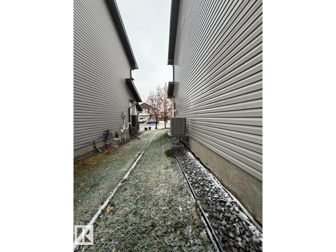
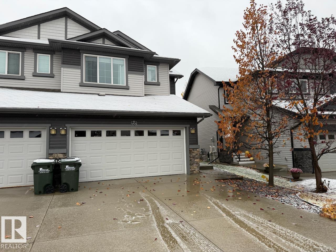
Located in Sherwood Park's popular Summerwood neighbourhood, this 2015-built half duplex offers over 1,500SF of thoughtfully arranged living space plus a fully finished basement. The main floor features a comfortable living room, dining area, and kitchen with granite countertops and a central island, along with a convenient 2-pc powder room. Sliding patio doors lead to a generously sized deck overlooking the fenced, south-facing backyard. Upstairs, you'll find three bedrooms, a laundry room, and a versatile bonus area that's just right for a home office or TV nook. The primary bedroom includes a walk-in closet and 4-pc ensuite, and a second 4-pc bathroom serves the remaining bedrooms. Downstairs, the finished basement adds a spacious family room with a built-in bar area and another full bathroom, offering plenty of room to relax or entertain. A double attached garage completes this home close to all the action in Sherwood Park, and to the major commuting routes. Some photos virtually staged. (id:53676)
| Bathroom Total | 4 | Bedrooms Total | 3 |
| Amenities | Vinyl Windows | Appliances | See Remarks |
| Basement Development | Finished | Basement Type | Full (finished) |
| Constructed Date | 2015 | Construction Style Attachment | Semi-detached |
| Fire Protection | Smoke Detectors | Half Bath Total | 1 |
| Heating Type | Forced Air | Stories Total | 2 |
| Size Interior | 1531 Sqft | Type | Duplex |
| Attached Garage |
| Acreage | No | Fence Type | Fence |
| Land Amenities | Golf Course, Playground, Public Transit, Schools, Shopping |
| Level | Type | Dimensions |
|---|---|---|
| Basement | Family Room | Measurements not available |
| Main Level | Living Room | Measurements not available |
| Main Level | Dining Room | Measurements not available |
| Main Level | Kitchen | Measurements not available |
| Upper Level | Primary Bedroom | Measurements not available |
| Upper Level | Bedroom 2 | Measurements not available |
| Upper Level | Bedroom 3 | Measurements not available |
| Upper Level | Bonus Room | Measurements not available |

Start Your Mortgage Application
