
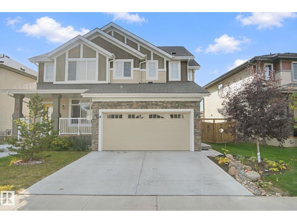
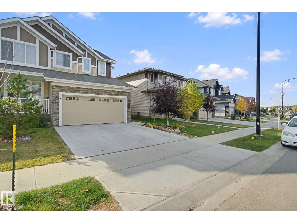
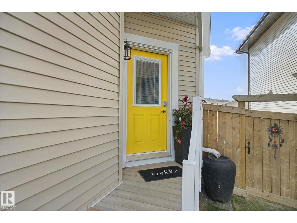
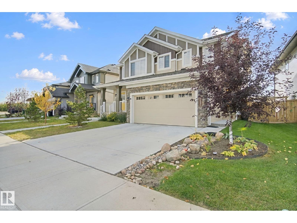
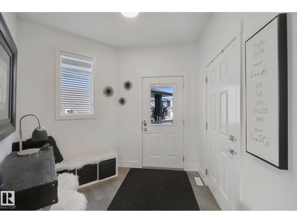
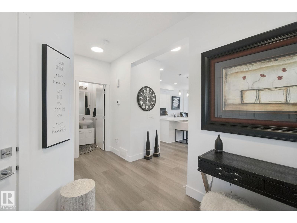
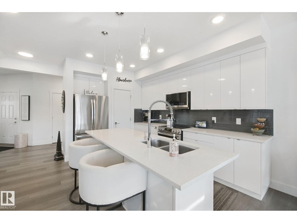
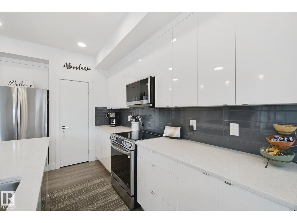
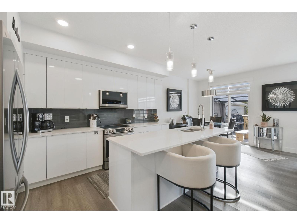
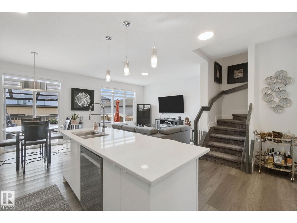
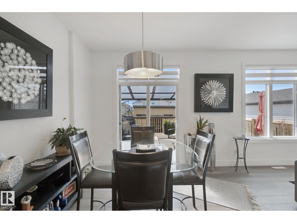
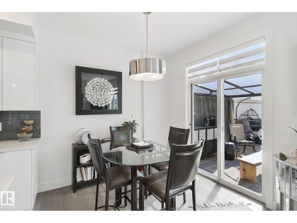
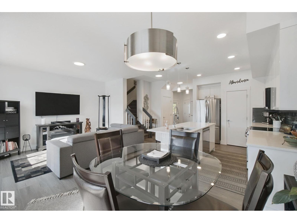
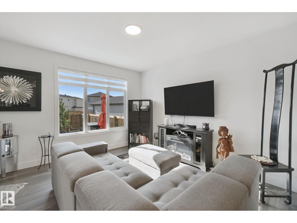
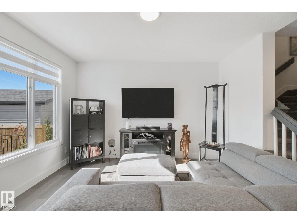
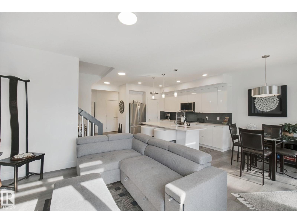
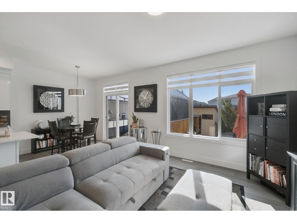
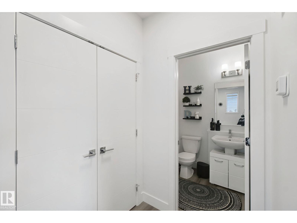
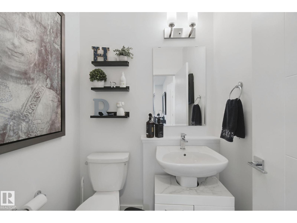
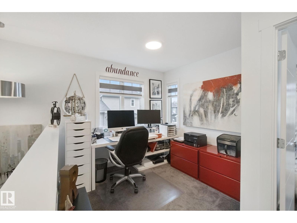
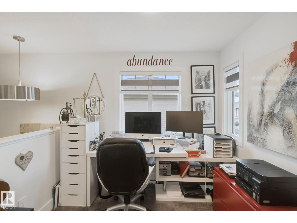
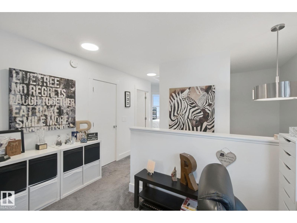
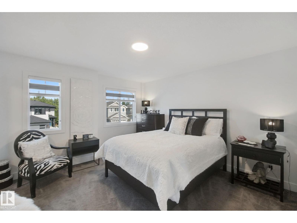
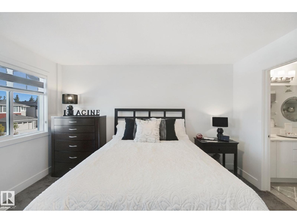
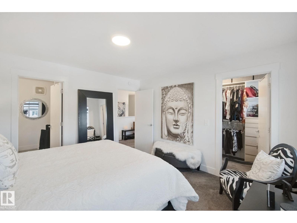
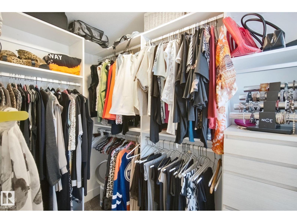
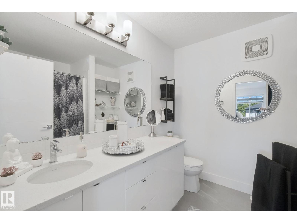
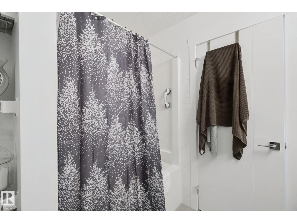
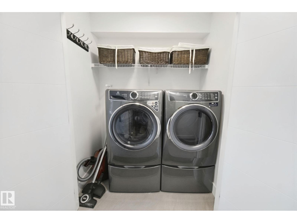
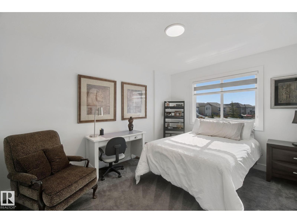
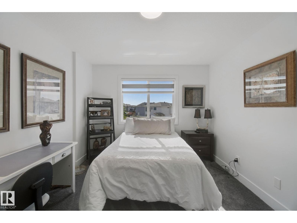
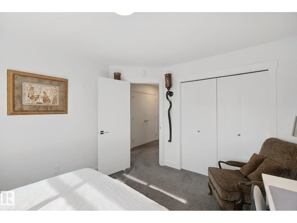
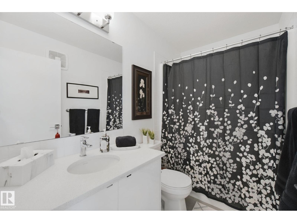
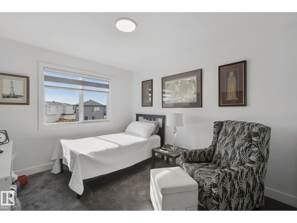
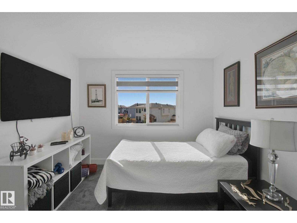
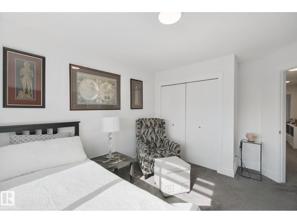
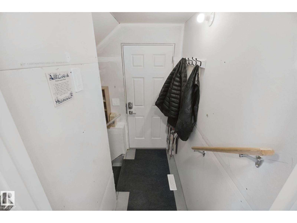
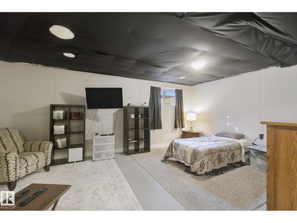
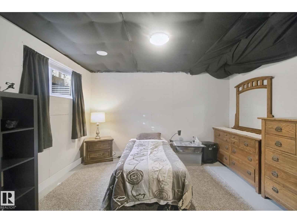
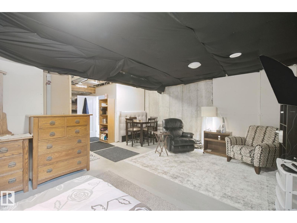
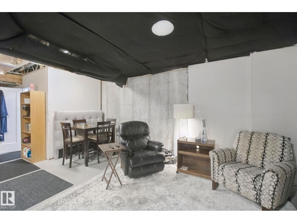
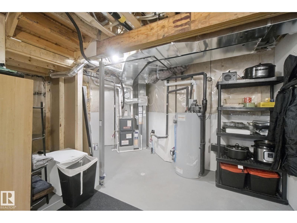
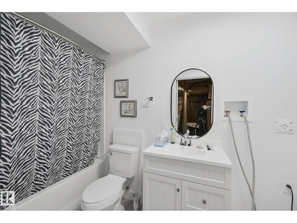
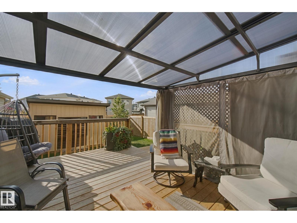
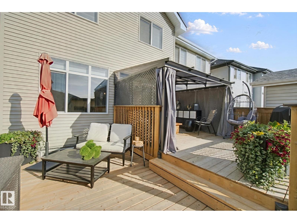
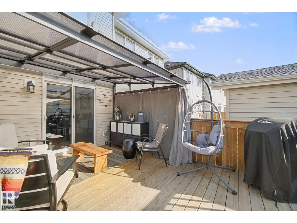
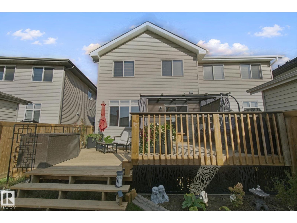
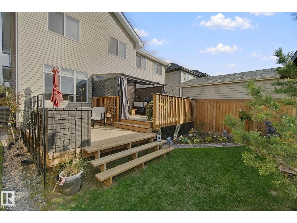
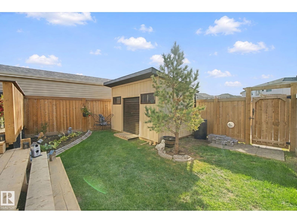
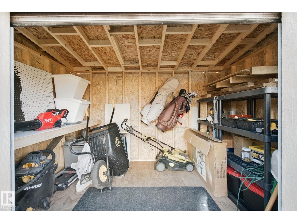
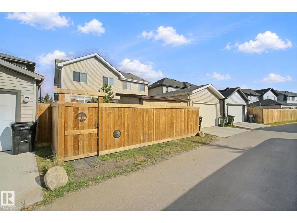
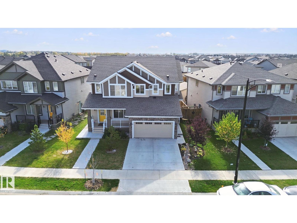
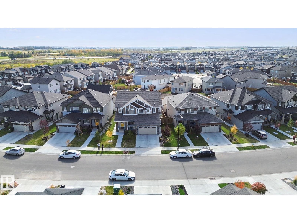
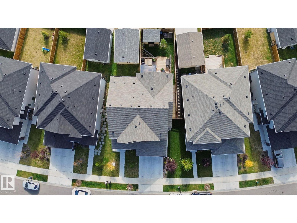
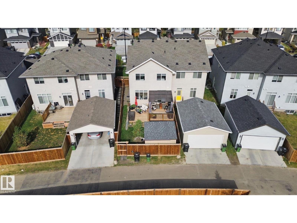
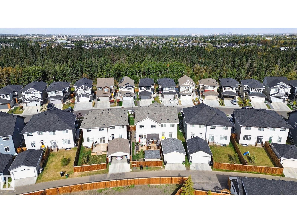
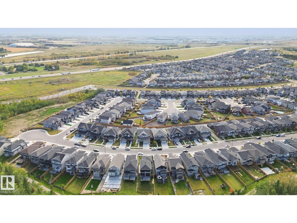
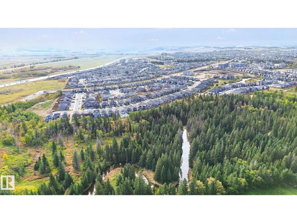
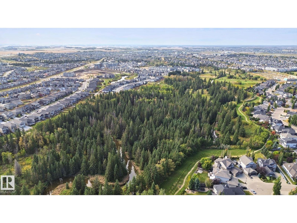
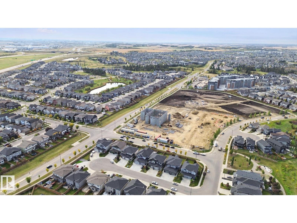
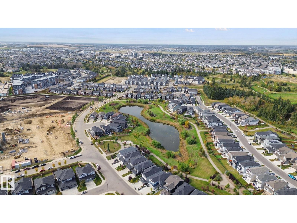
Welcome to Cavanagh! This beautifully maintained 1,647 sq. ft. half-duplex offers style, comfort, and functionality. The bright, open-concept main floor features a spacious living room with laminate flooring and large windows. The well-designed kitchen offers quartz countertops, white cabinetry, and plenty of workspace, with an adjacent dining area perfect for family meals or entertaining. Upstairs, the spacious primary bedroom features a 4-piece ensuite and walk-in closet. Two additional bedrooms, a 4-piece bath, upper-level laundry, and flex space complete the floor. The home offers 3 bathrooms, a double attached garage, A/C, side entry, and a finished basement bathroom. Enjoy the private backyard with gazebo, two-tiered deck, storage shed, and back-alley access. Immaculately kept and move-in ready—this Cavanagh home is a must-see! (id:53676)
1:00 pm
Ends at:4:00 pm
| Bathroom Total | 4 | Bedrooms Total | 3 |
| Amenities | Ceiling - 9ft, Vinyl Windows | Appliances | Dishwasher, Dryer, Garage Door Opener Remote(s), Garage Door Opener, Microwave Range Hood Combo, Refrigerator, Storage Shed, Stove, Washer, Window Coverings |
| Basement Development | Partially Finished | Basement Type | Full (partially Finished) |
| Constructed Date | 2023 | Construction Style Attachment | Semi-detached |
| Cooling Type | Central Air Conditioning | Fire Protection | Smoke Detectors |
| Half Bath Total | 1 | Heating Type | Forced Air |
| Stories Total | 2 | Size Interior | 1647 Sqft |
| Type | Duplex |
| Attached Garage |
| Acreage | No | Fence Type | Fence |
| Land Amenities | Airport, Playground, Schools, Shopping |
| Level | Type | Dimensions |
|---|---|---|
| Main Level | Living Room | 3.69 m x 4.13 m |
| Main Level | Dining Room | 2.83 m x 2.8 m |
| Main Level | Kitchen | 2.81 m x 4.5 m |
| Upper Level | Primary Bedroom | 3.95 m x 4.17 m |
| Upper Level | Bedroom 2 | 3.26 m x 4 m |
| Upper Level | Bedroom 3 | 3.14 m x 3.61 m |

Start Your Mortgage Application
