
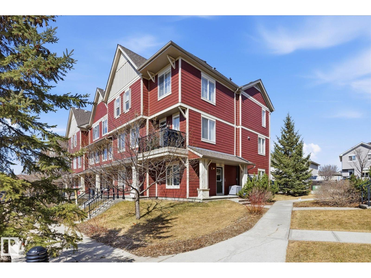
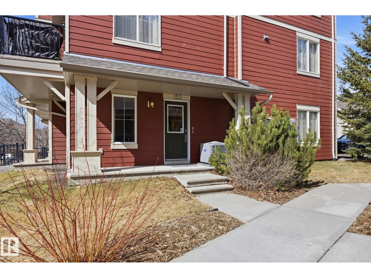
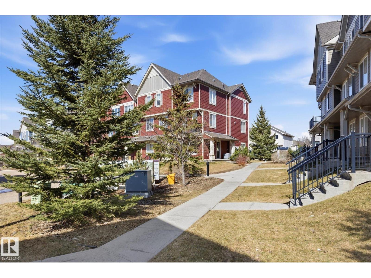
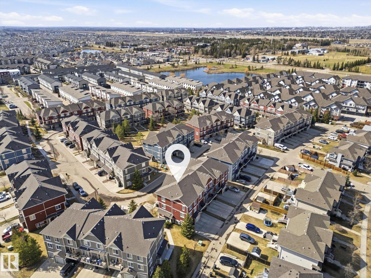
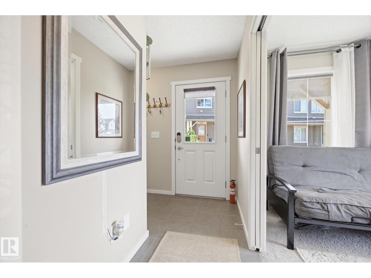
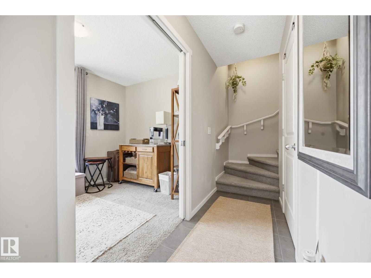
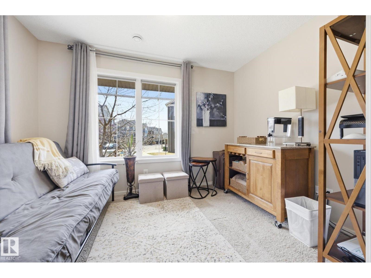
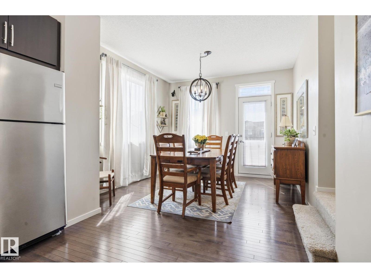
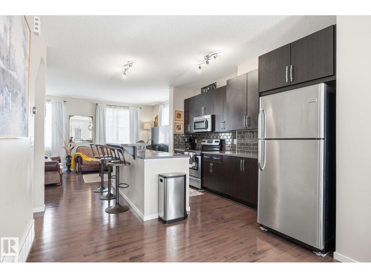
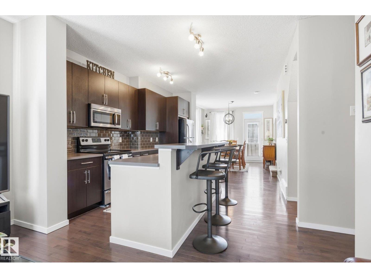
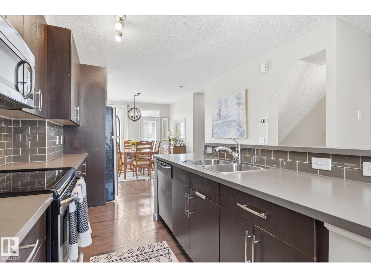
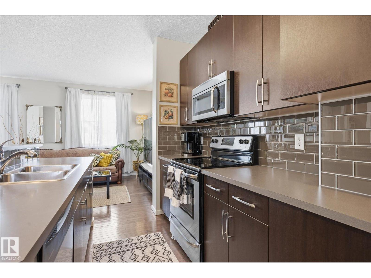
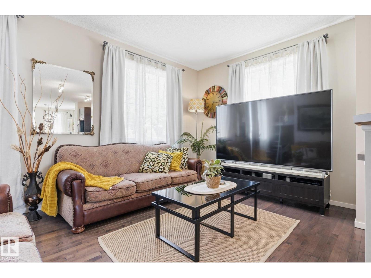
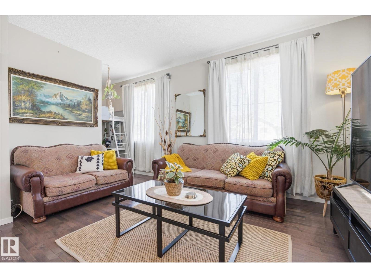
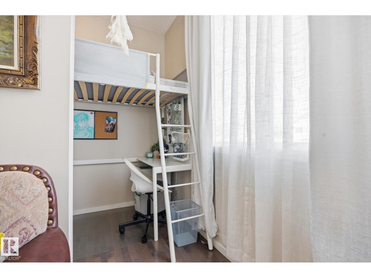
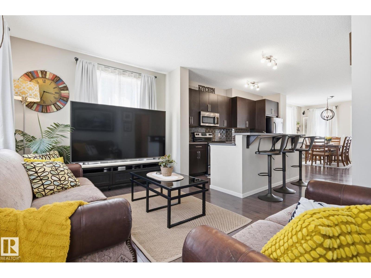
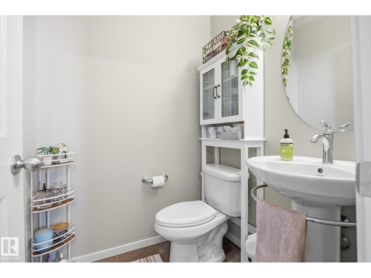
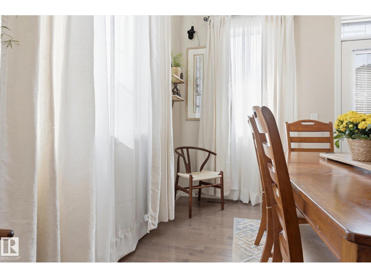
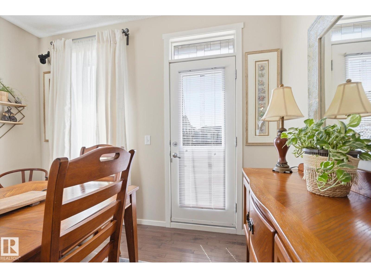
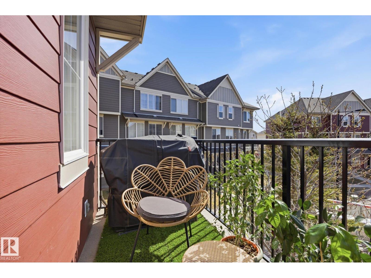
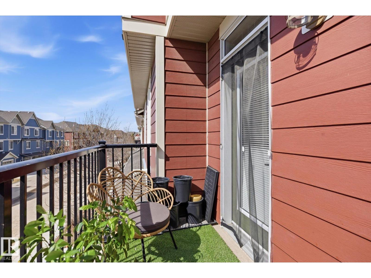
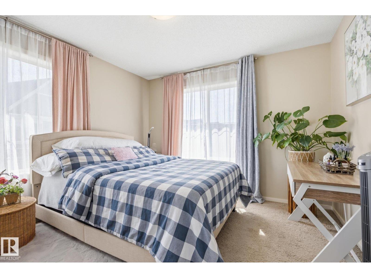
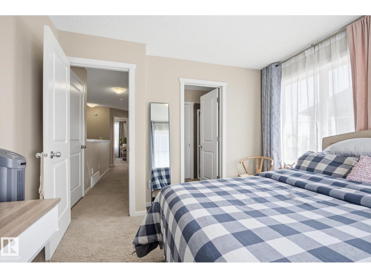
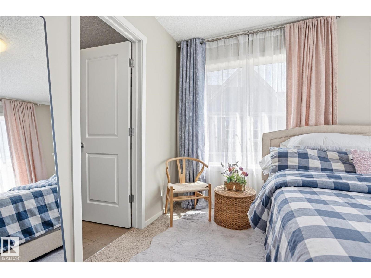
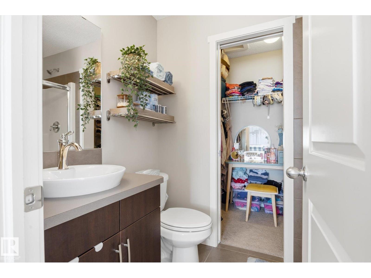
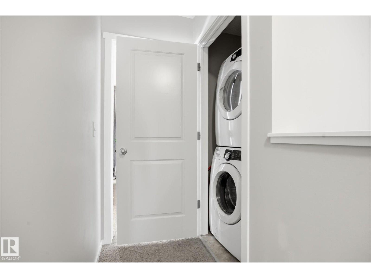
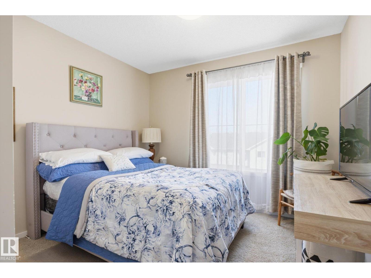
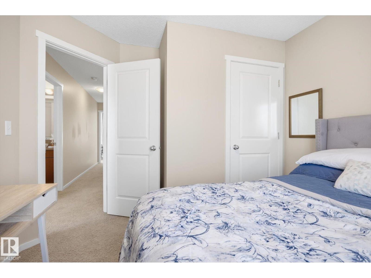
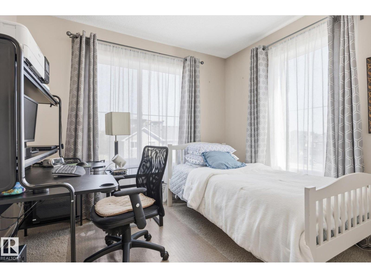
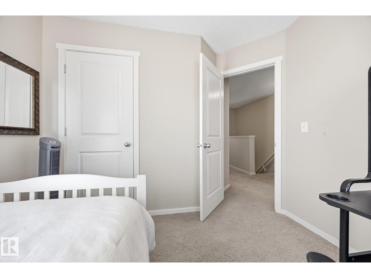
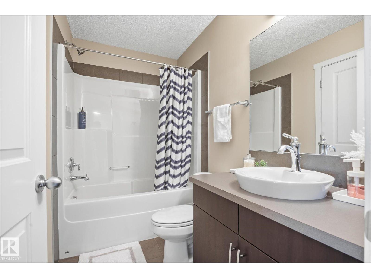
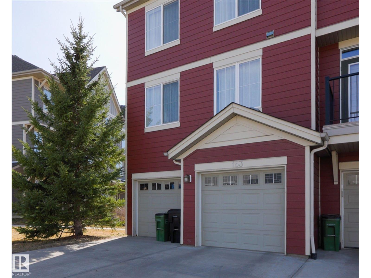
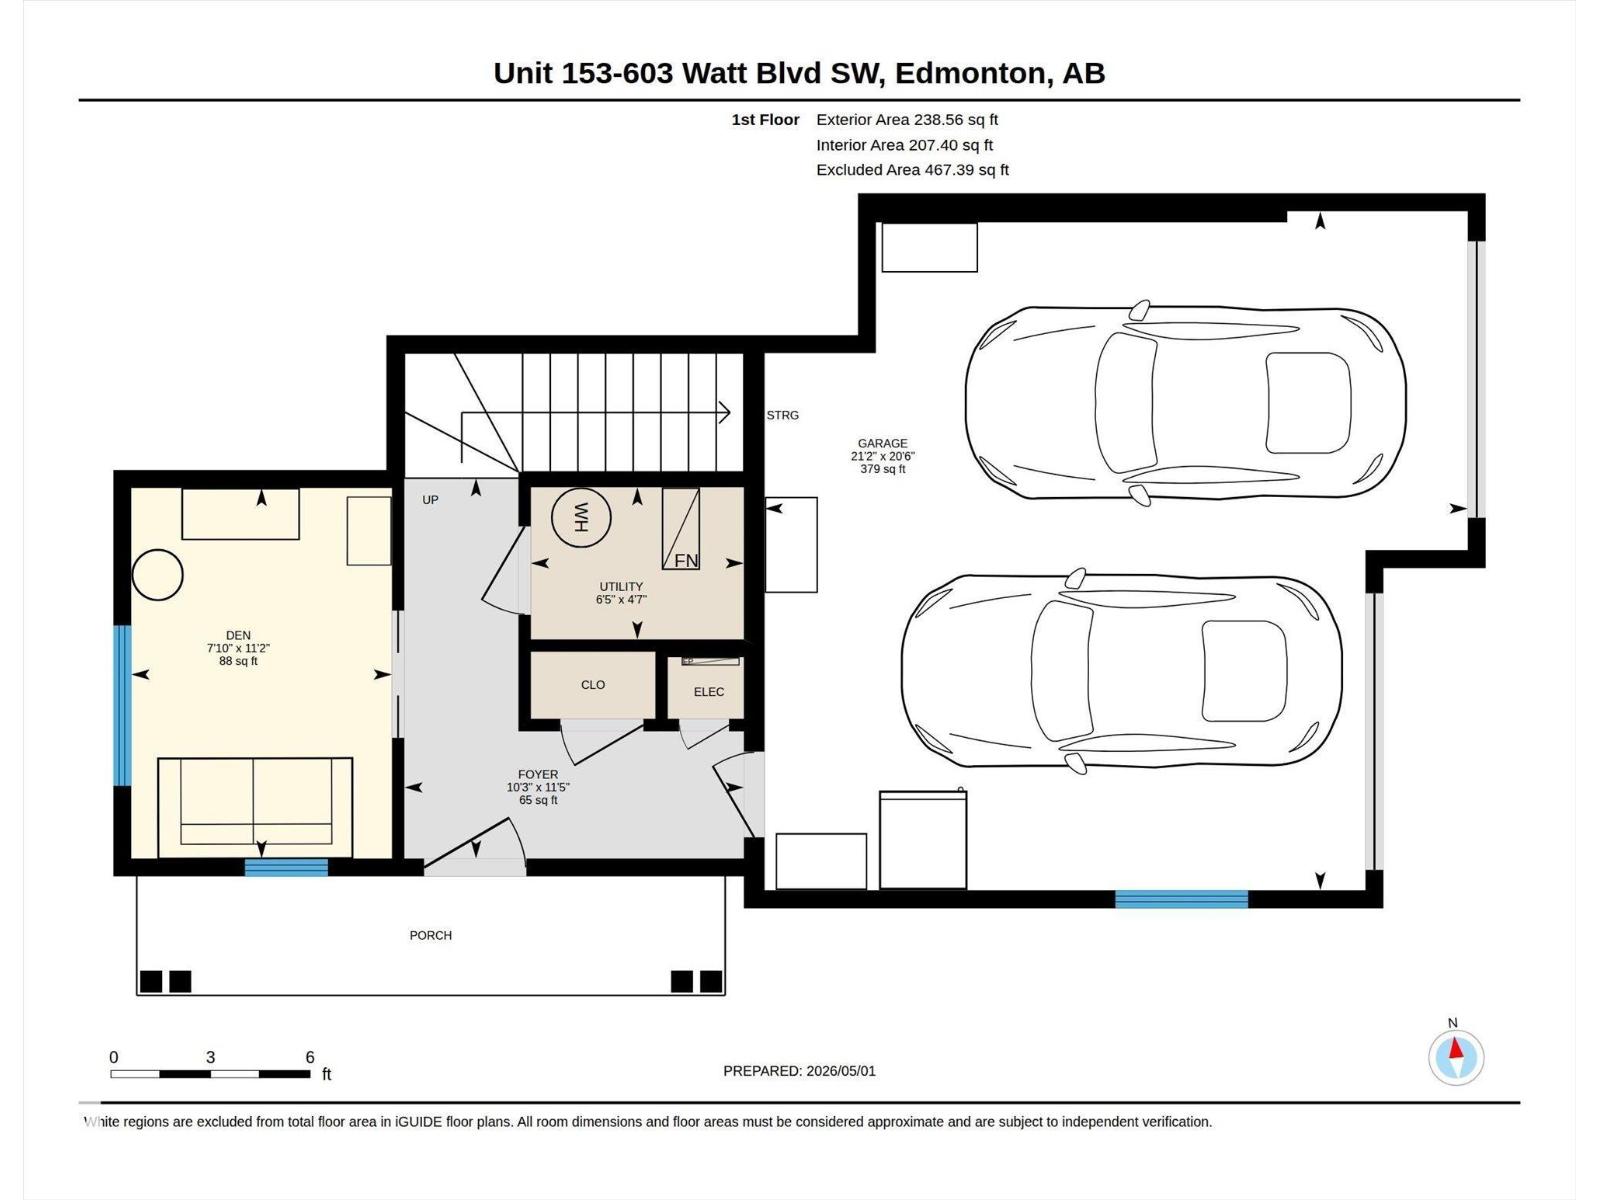
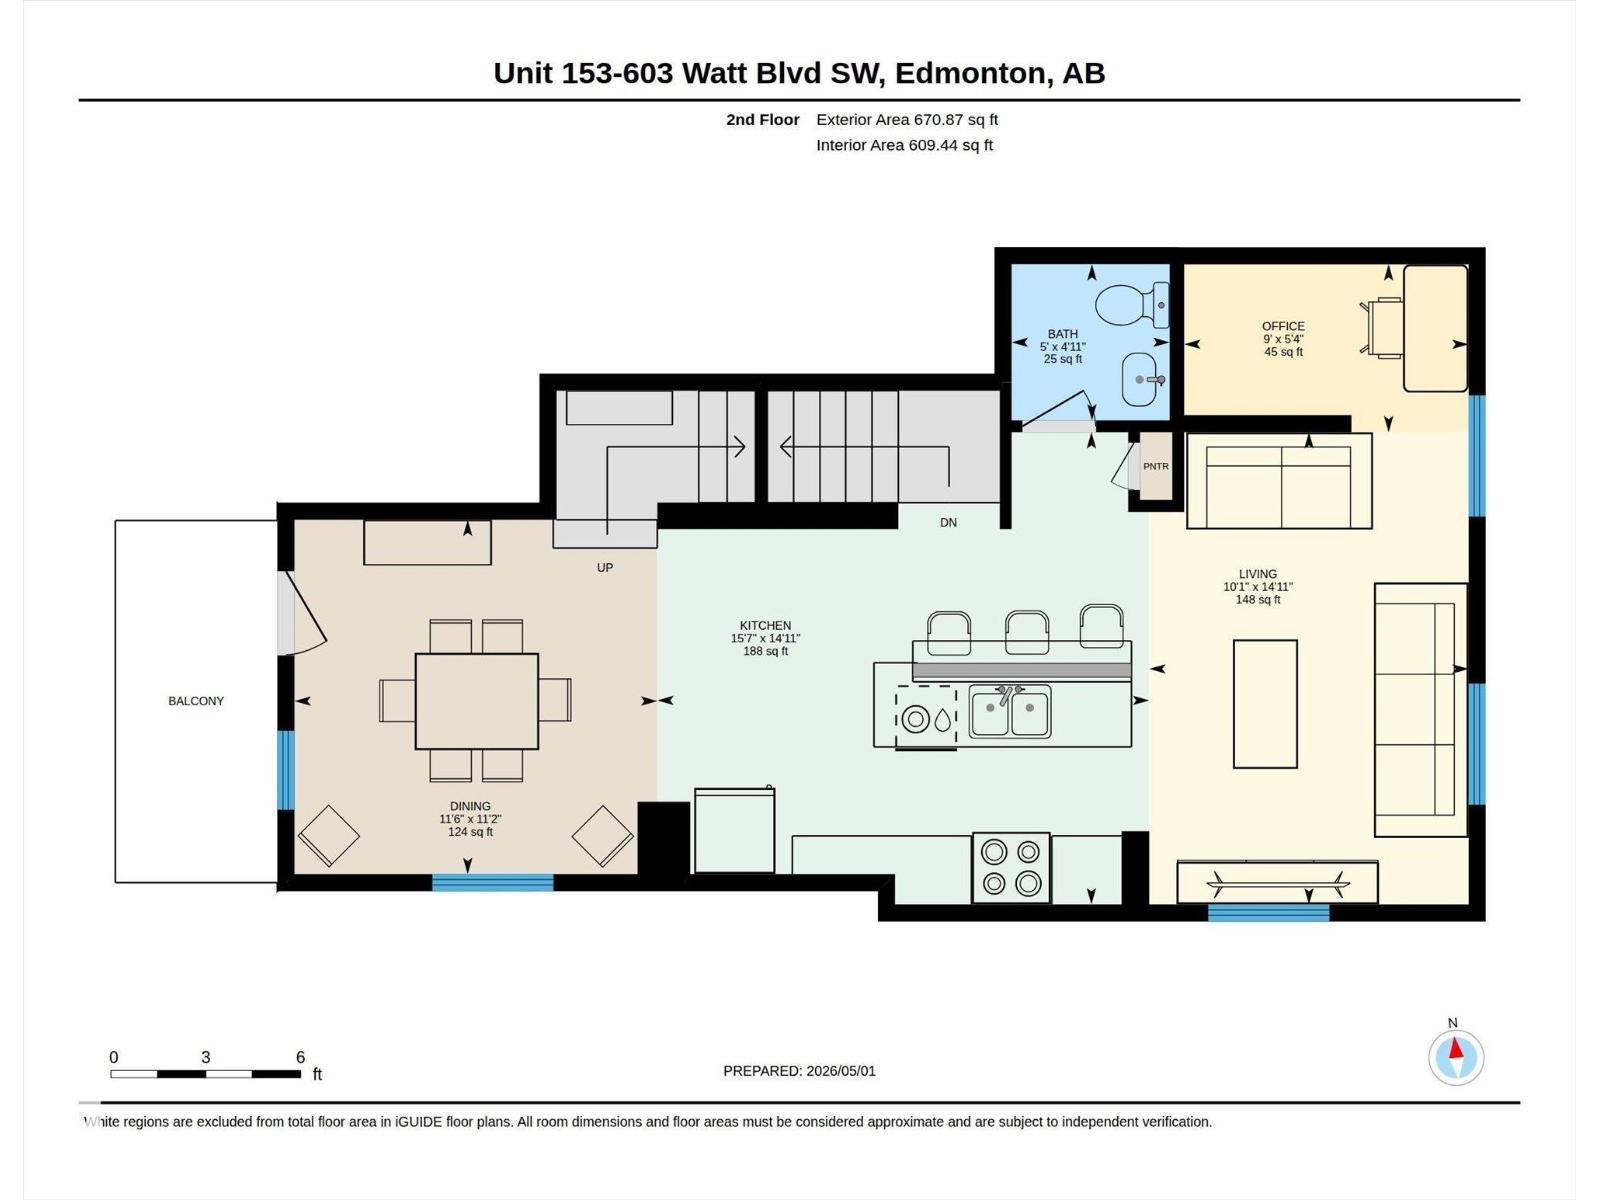
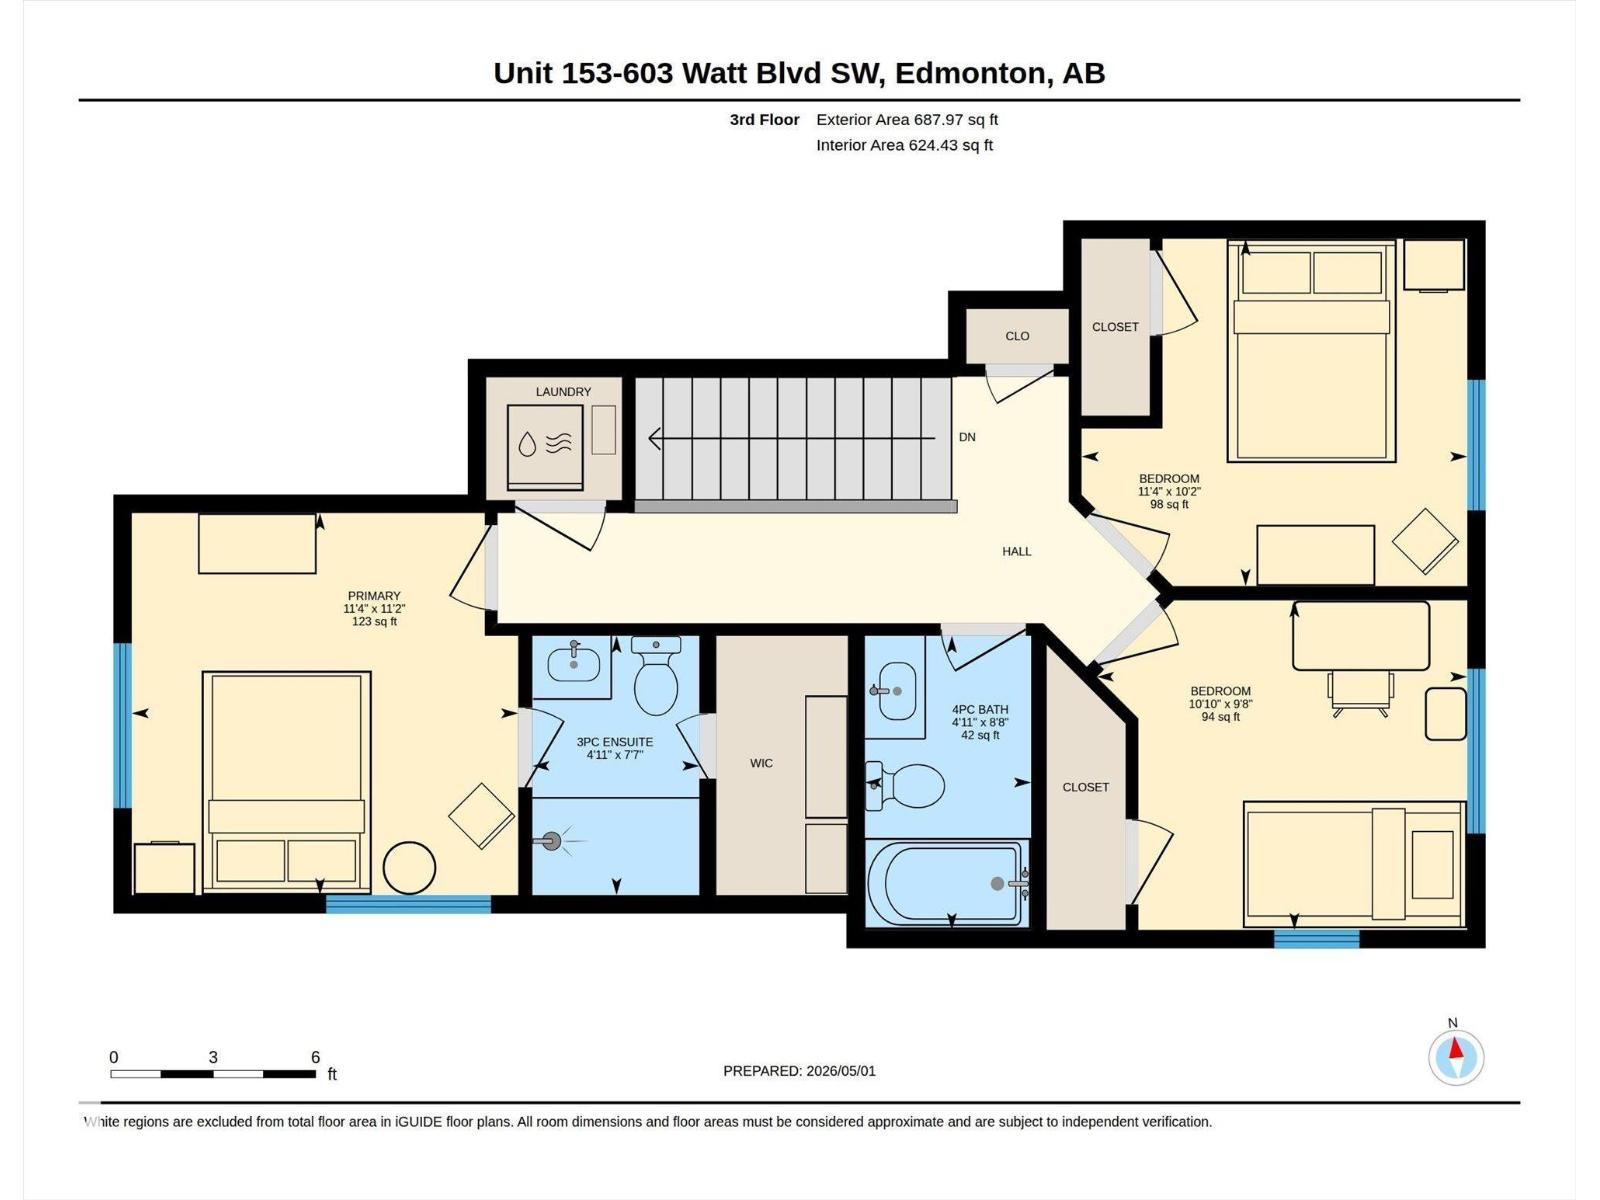
~ END UNIT ~ 3 BEDROOM PLUS DEN, 2.5 BATH TOWNHOUSE ~ DOUBLE ATTACHED GARAGE PLUS LARGE DRIVEWAY~ CENTRAL AIR CONDITIONING ~ MAIN FLOOR DEN ~ Check out this beautiful townhouse in Sandstone at Walker Lake Station ~ This amazing home features an open concept with a large living room, gorgeous kitchen and large dining area. Plus there is an office off of the living room. Upstairs there are 3 large bedrooms and 2 full baths, including the primary bedroom with a 3 piece ensuite bath. When you enter the unit on the ground level there is a large den that could also work well for a guest bedroom or office. There are tons of windows letting in a ton of light in this gorgeous townhouse. Located just steps to walking trails and a pond. The location is perfect and family friendly. There are schools, shopping, public transit, and close to Anthony Henday Drive and QE2 Hwy. The home is very well maintained and the complex is well maintained as well. Perfect starter home or great for families or investment. (id:53676)
| Bathroom Total | 3 | Bedrooms Total | 3 |
| Amenities | Vinyl Windows | Appliances | Dishwasher, Dryer, Garage Door Opener, Microwave Range Hood Combo, Refrigerator, Stove, Washer |
| Basement Type | None | Constructed Date | 2011 |
| Construction Style Attachment | Attached | Cooling Type | Central Air Conditioning |
| Fire Protection | Smoke Detectors | Half Bath Total | 1 |
| Heating Type | Forced Air | Stories Total | 3 |
| Size Interior | 1597 Sqft | Type | Row / Townhouse |
| Attached Garage |
| Acreage | No | Fence Type | Not Fenced |
| Land Amenities | Airport, Golf Course, Playground, Public Transit, Schools, Shopping |
| Level | Type | Dimensions |
|---|---|---|
| Main Level | Den | 3.4 m x 2.39 m |
| Main Level | Utility Room | 1.4 m x 1.96 m |
| Upper Level | Living Room | 4.55 m x 3.08 m |
| Upper Level | Dining Room | 3.42 m x 3.5 m |
| Upper Level | Kitchen | 4.55 m x 4.74 m |
| Upper Level | Primary Bedroom | 3.42 m x 3.45 m |
| Upper Level | Bedroom 2 | 2.95 m x 3.31 m |
| Upper Level | Bedroom 3 | 3.11 m x 3.45 m |
| Upper Level | Office | 1.62 m x 2.74 m |

Start Your Mortgage Application
