
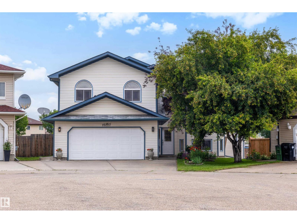
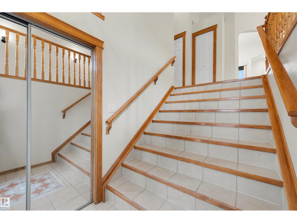
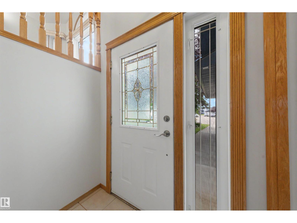
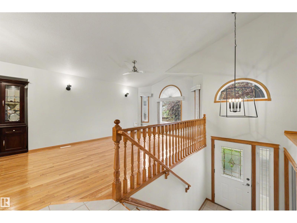
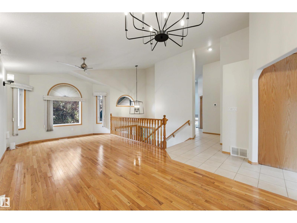
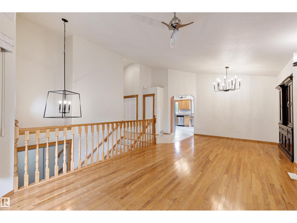
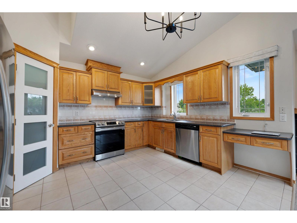
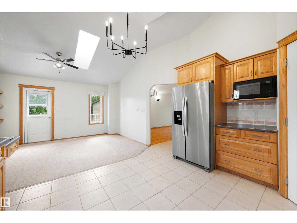
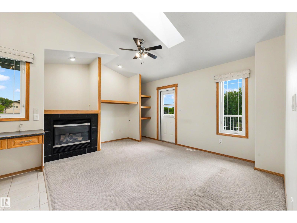
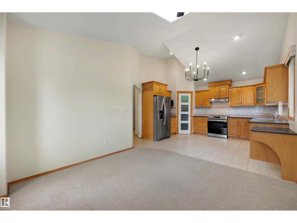
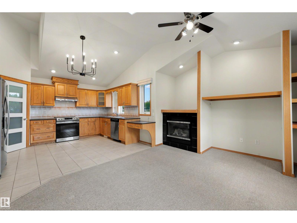
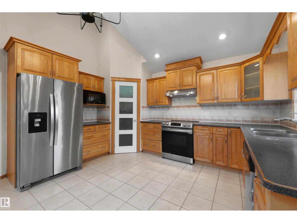
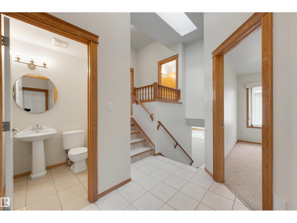
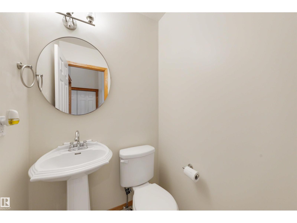
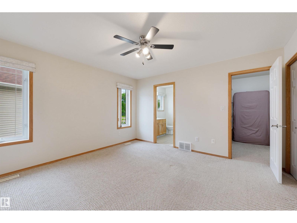
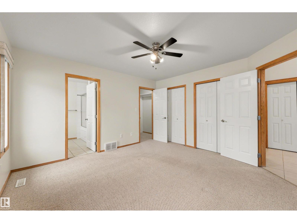
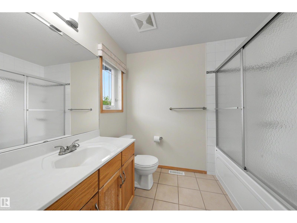
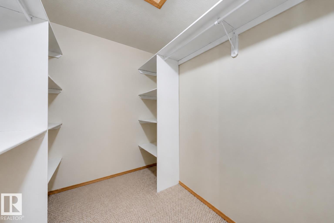
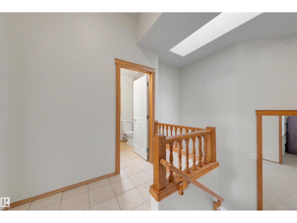
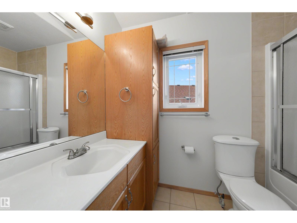
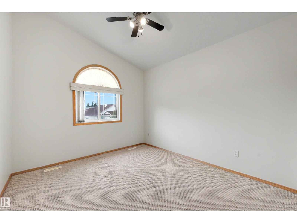
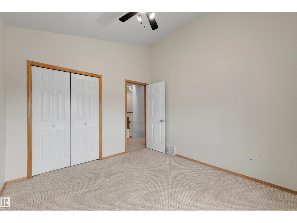
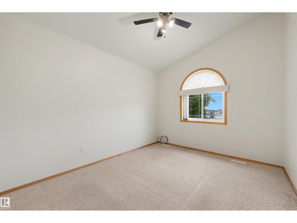
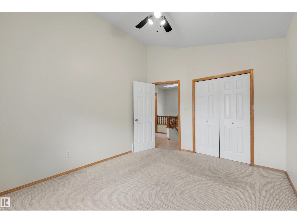
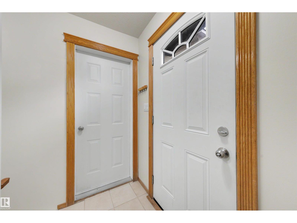
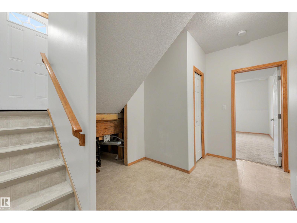
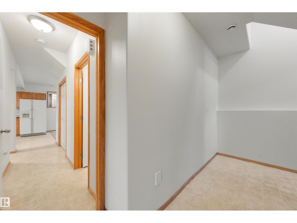
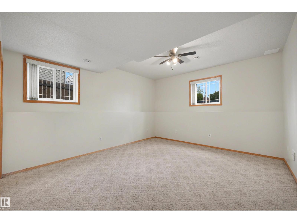
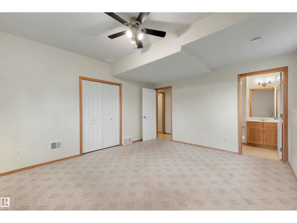
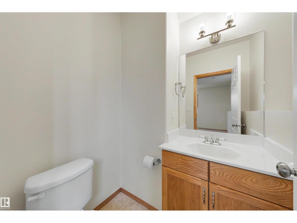
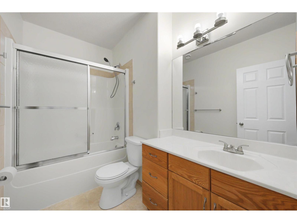
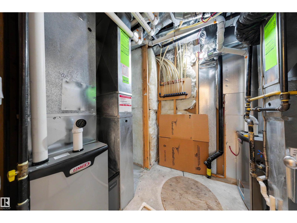
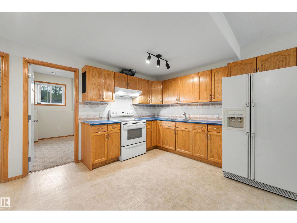
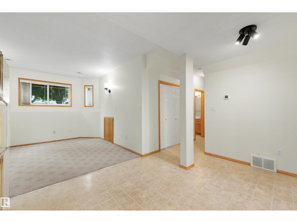
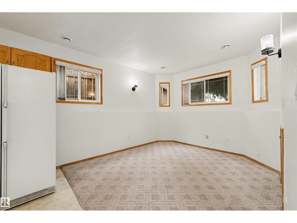
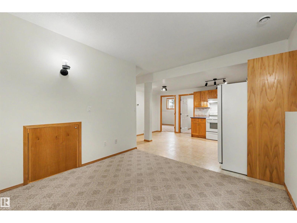
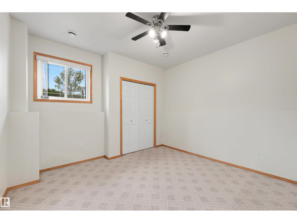
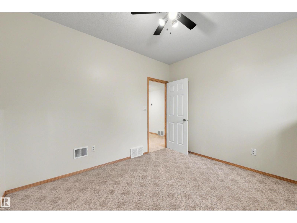
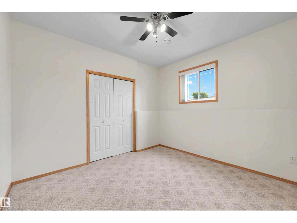
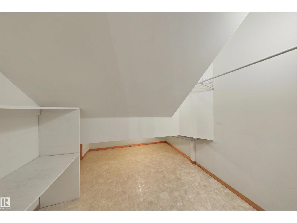
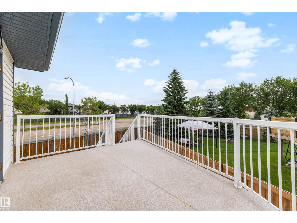
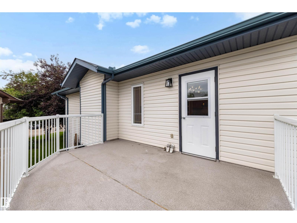
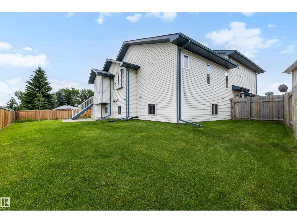
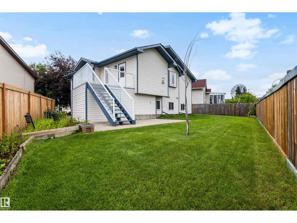
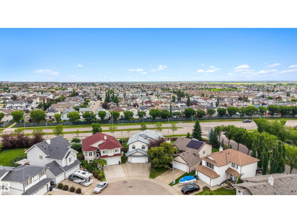
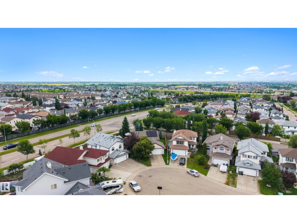
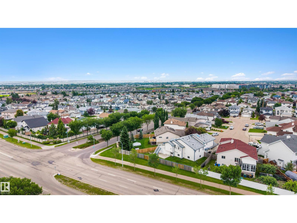
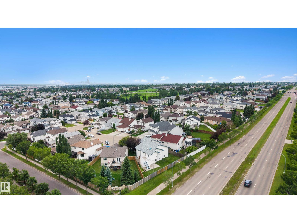
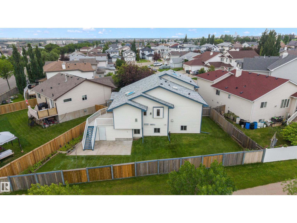
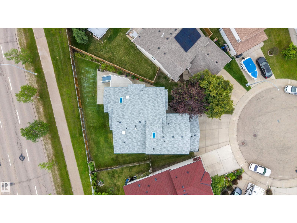
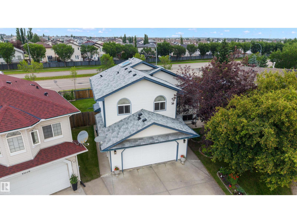
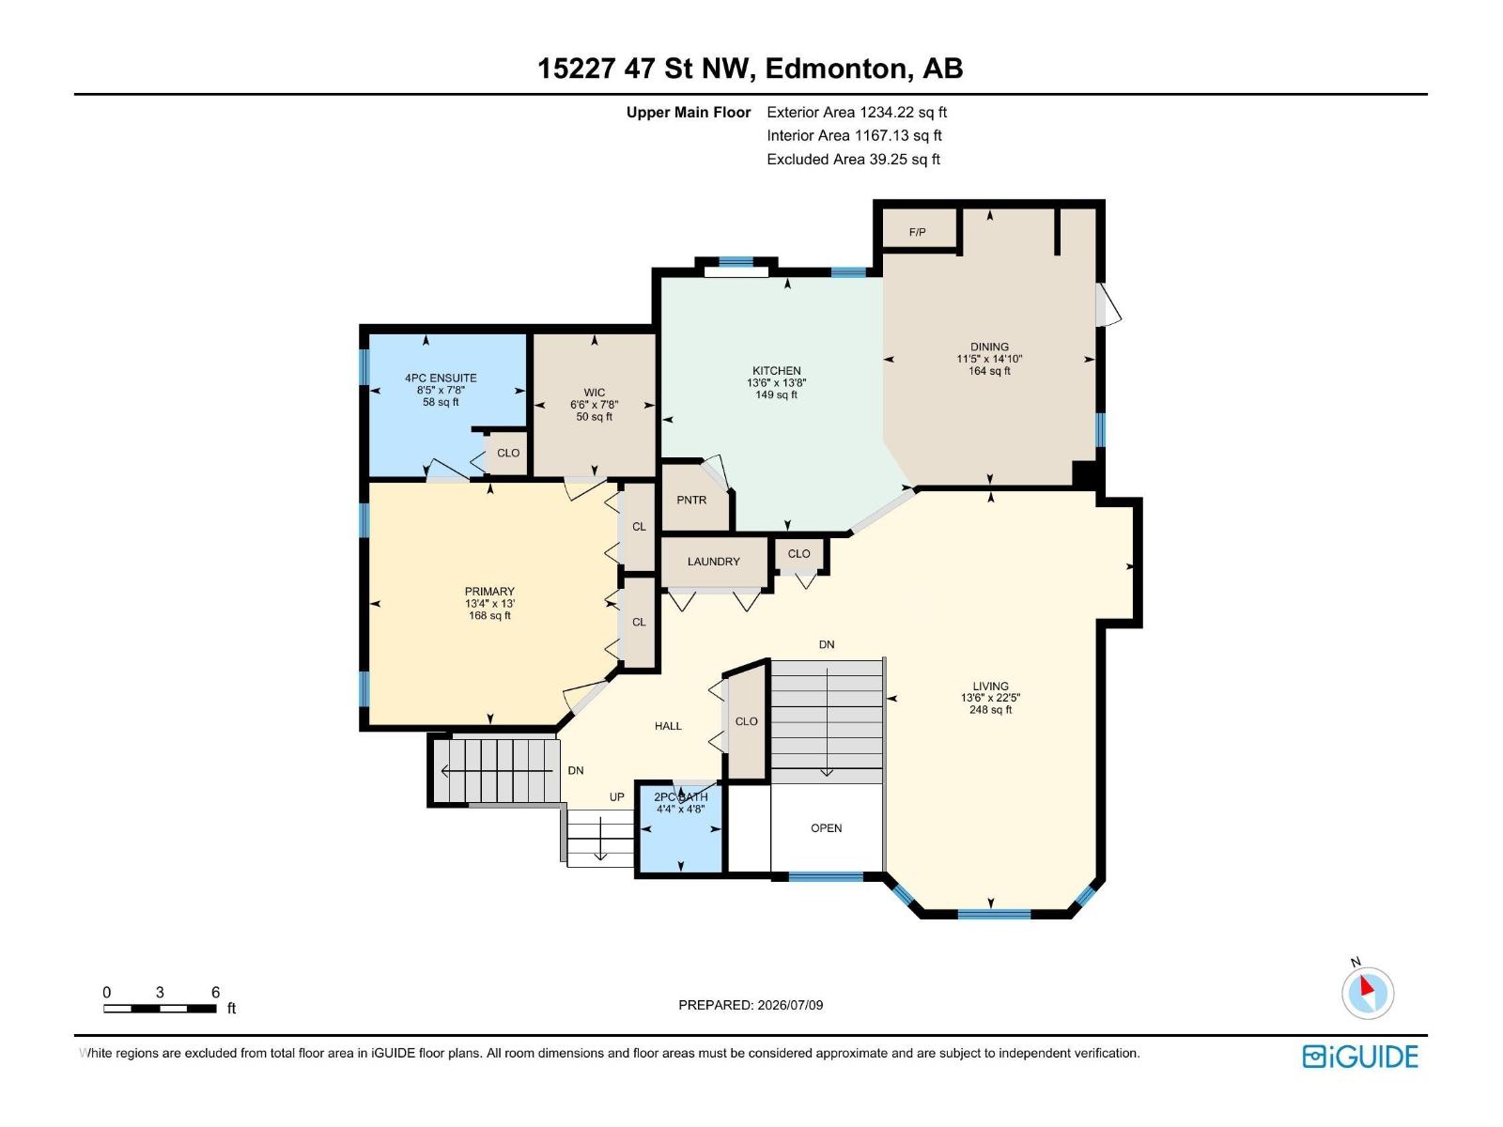
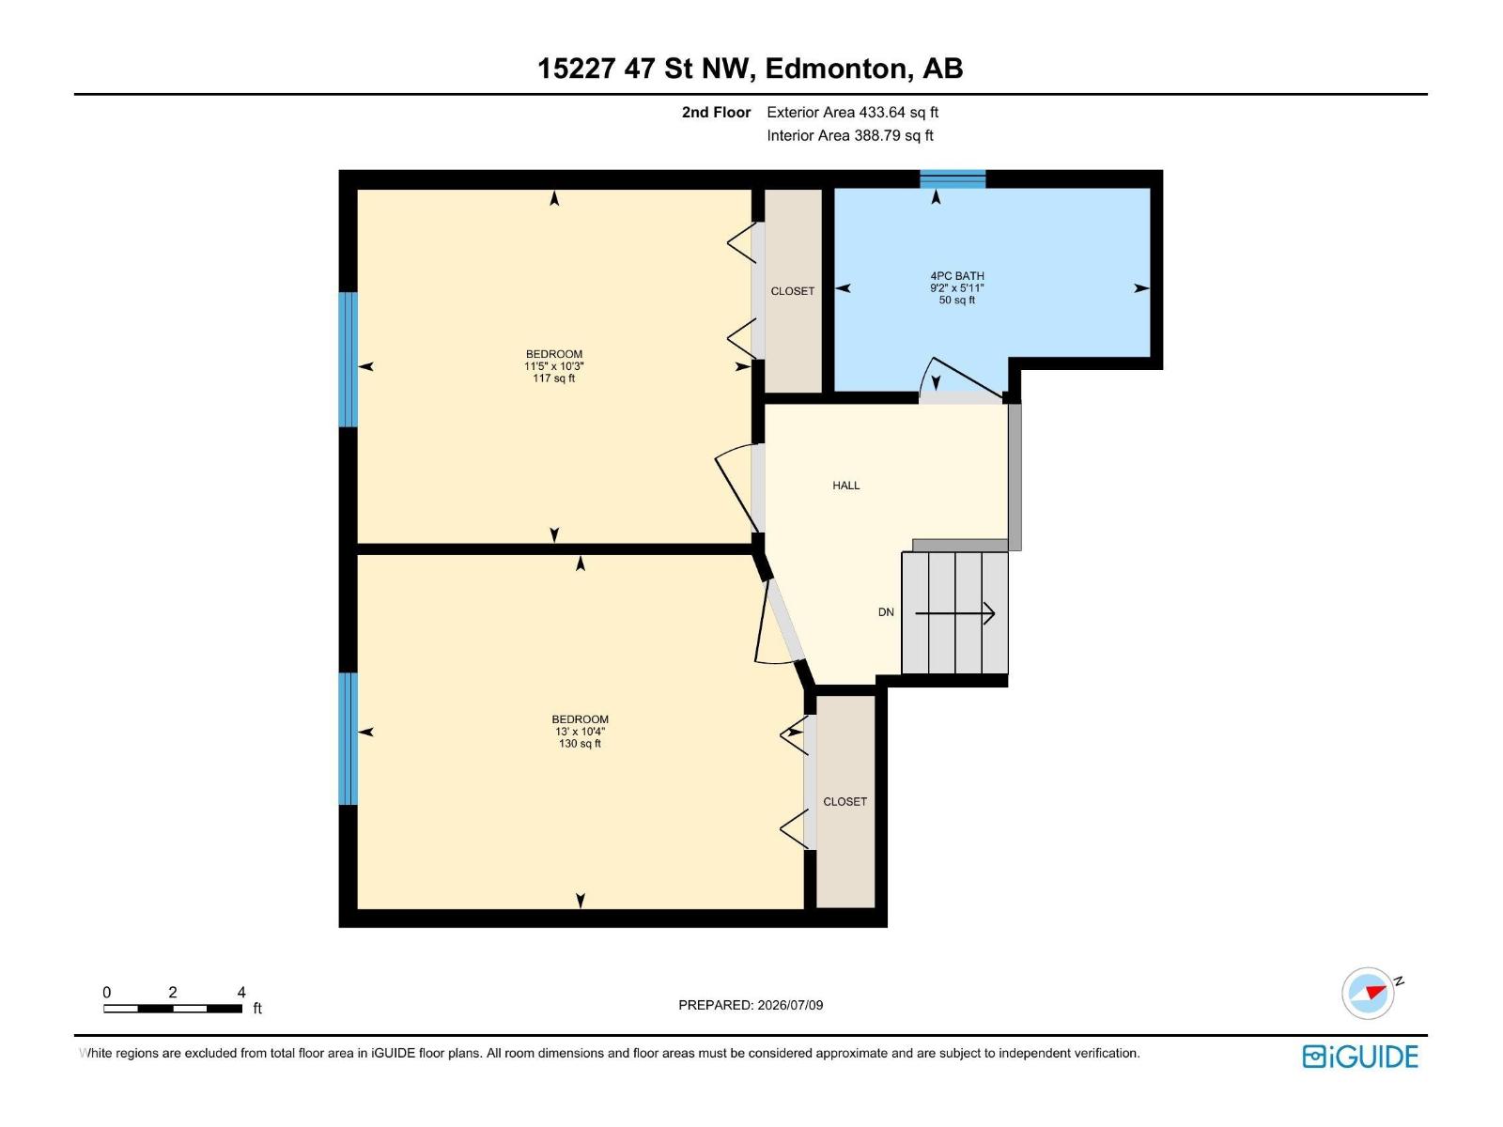
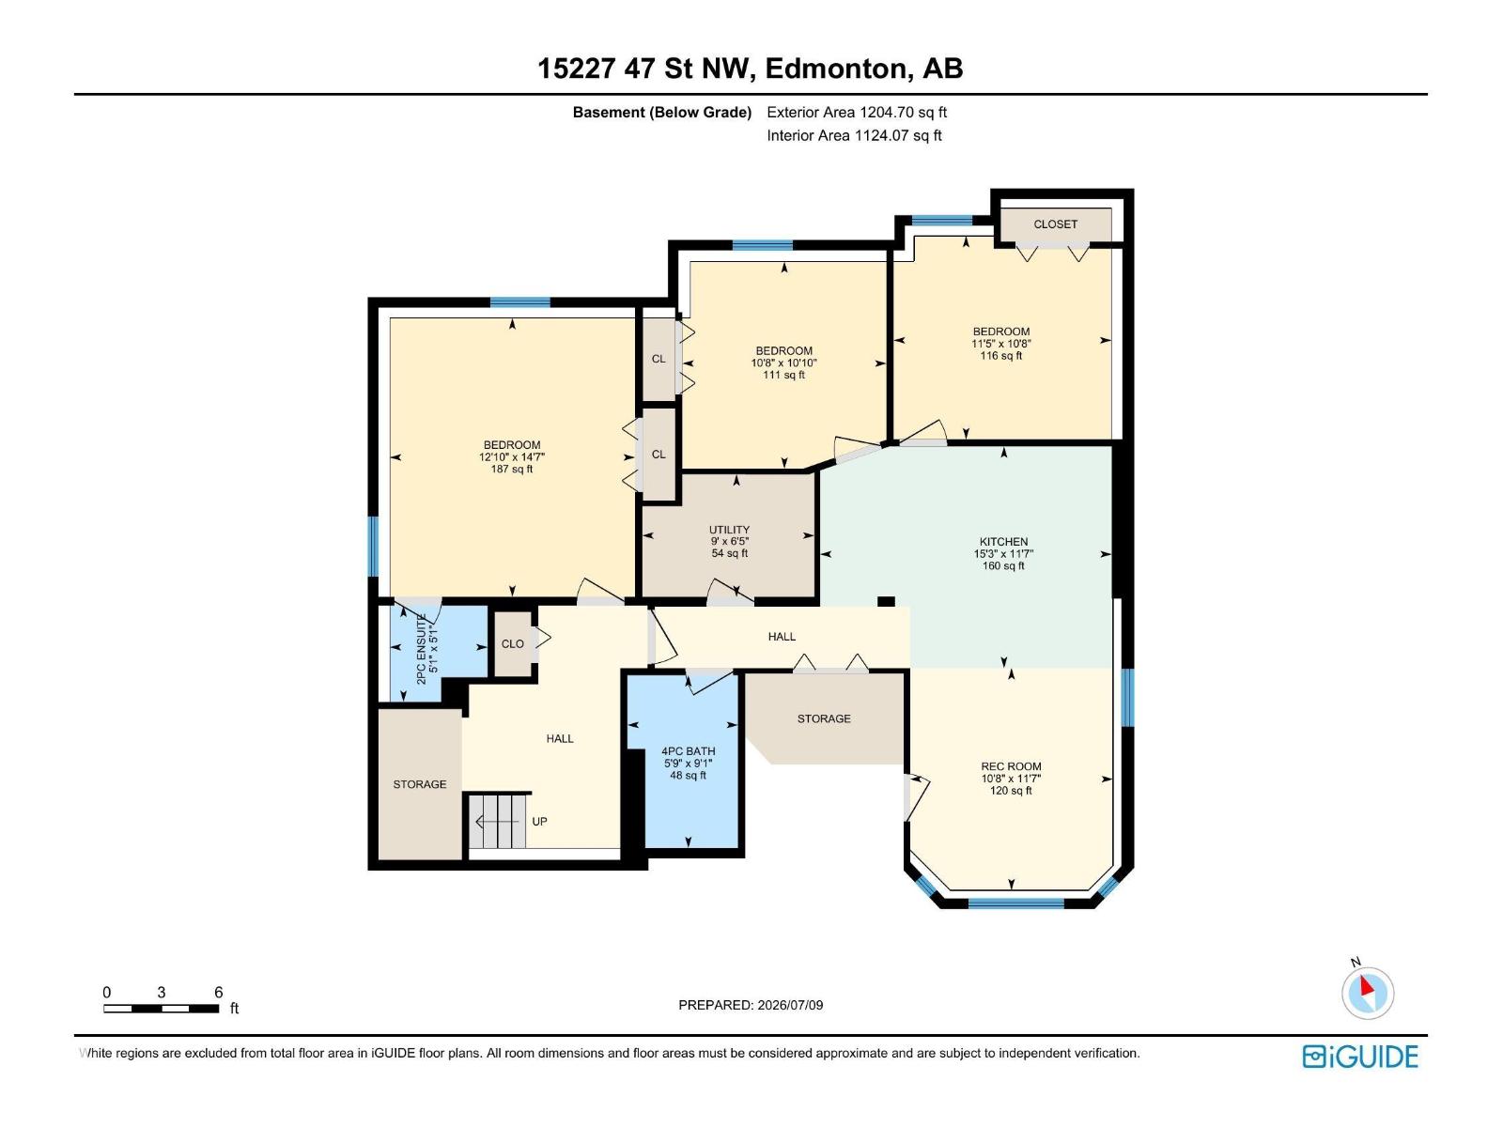
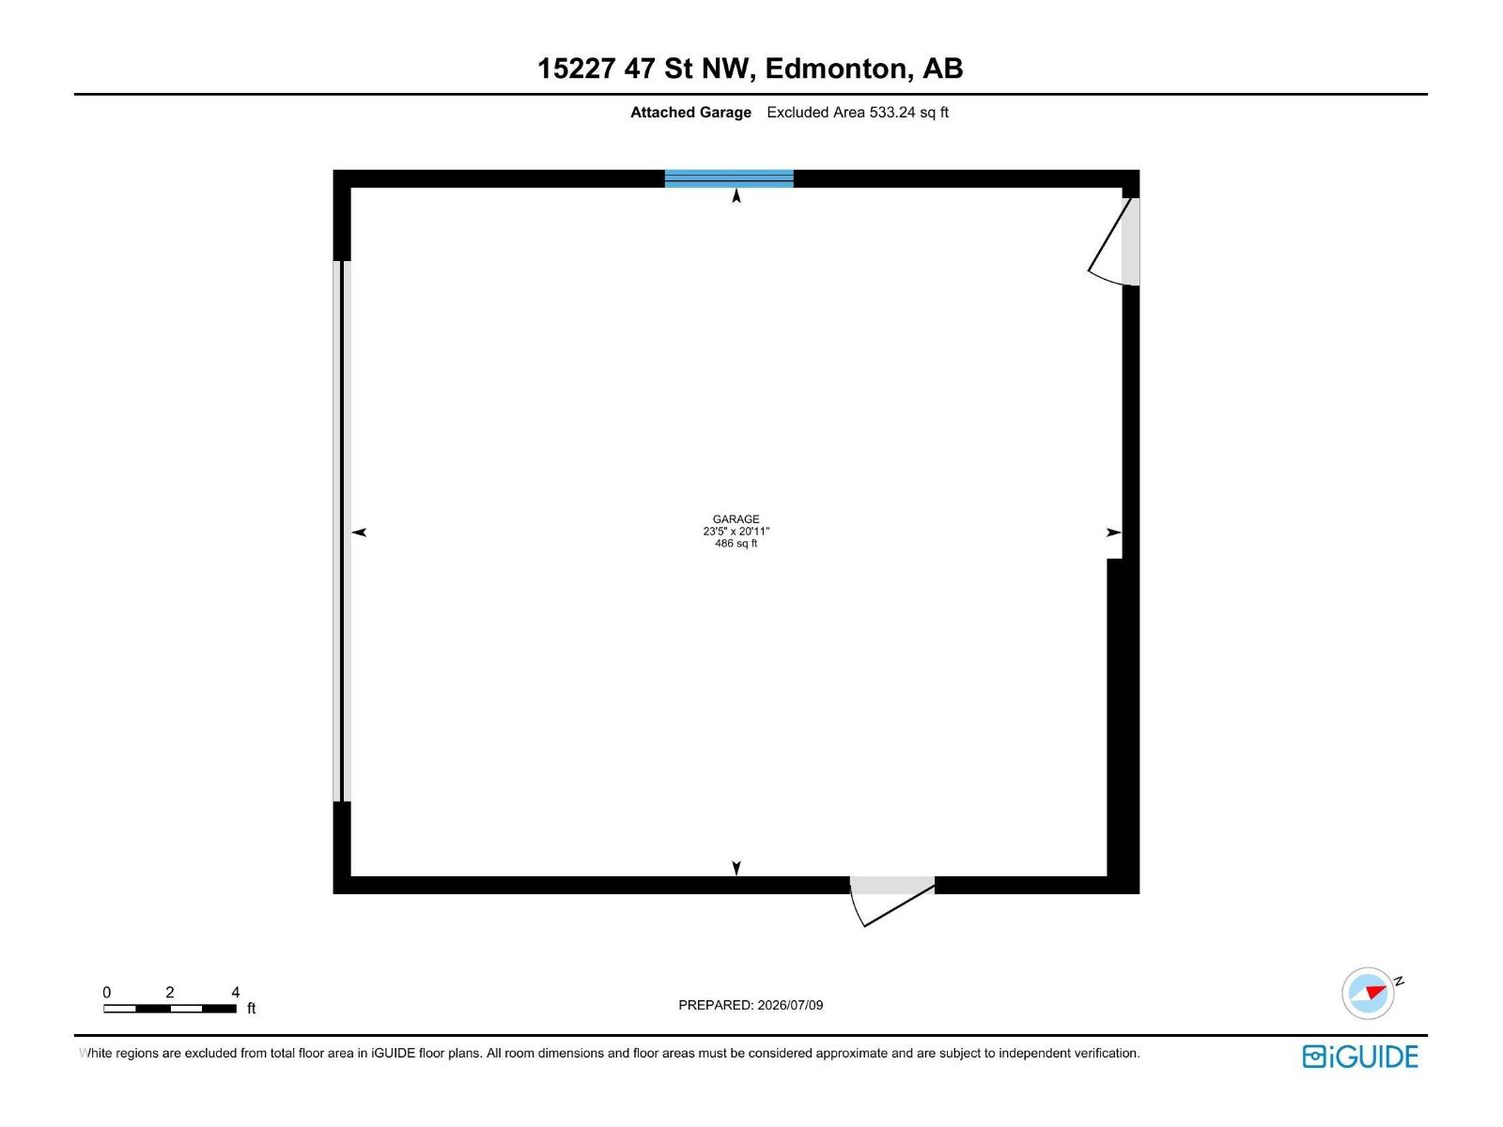
Nestled in a quiet cul-de-sac in Miller, this spacious bi-level offers nearly 3,000 sq ft of total living space. Featuring 6 bedrooms, 5 bathrooms, and a double attached garage, this home is perfect for a growing family. The main level offers a bright living area with vaulted ceilings, 2 skylights, and a cozy gas fireplace. The kitchen features newer stainless steel appliances with access to a large deck overlooking the backyard. Completing the main level are 3 generous sized bedrooms and convenient main floor laundry. The fully finished basement includes a separate entrance, second kitchen, 3 bedrooms, laundry hookups, and a large rec area. Recent upgrades include new lighting fixtures, 2 new furnaces and a tankless HWT in 2023, and shingles in 2019. Conveniently located close to public transit, schools, parks, and quick access to Manning Drive and Anthony Henday. You don’t want to miss this one! (id:53676)
1:30 pm
Ends at:3:30 pm
| Bathroom Total | 5 | Bedrooms Total | 6 |
| Appliances | Dishwasher, Dryer, Garage Door Opener Remote(s), Garage Door Opener, Hood Fan, Refrigerator, Stove, Washer, Window Coverings, Two Refrigerators, Two Stoves | Architectural Style | Bi-level |
| Basement Development | Finished | Basement Type | Full (finished) |
| Ceiling Type | Vaulted | Constructed Date | 2003 |
| Construction Style Attachment | Detached | Fireplace Fuel | Gas |
| Fireplace Present | Yes | Fireplace Type | Unknown |
| Half Bath Total | 2 | Heating Type | Forced Air |
| Size Interior | 1713 Sqft | Type | House |
| Attached Garage |
| Acreage | No | Fence Type | Fence |
| Land Amenities | Public Transit, Schools, Shopping | Size Irregular | 560.56 |
| Size Total | 560.56 M2 | Size Total Text | 560.56 M2 |
| Level | Type | Dimensions |
|---|---|---|
| Basement | Bedroom 4 | 3.91 m x 4.45 m |
| Basement | Bedroom 5 | 3.26 m x 3.31 m |
| Basement | Bedroom 6 | 3.47 m x 3.25 m |
| Basement | Recreation Room | 3.24 m x 3.54 m |
| Upper Level | Living Room | 4.12 m x 6.84 m |
| Upper Level | Dining Room | 3.48 m x 4.52 m |
| Upper Level | Kitchen | 4.11 m x 4.15 m |
| Upper Level | Primary Bedroom | 4.06 m x 3.96 m |
| Upper Level | Bedroom 2 | 3.14 m x 3.95 m |
| Upper Level | Bedroom 3 | 3.13 m x 3.49 m |

Start Your Mortgage Application
