
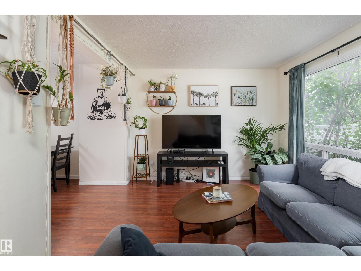
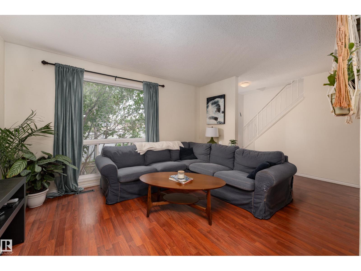
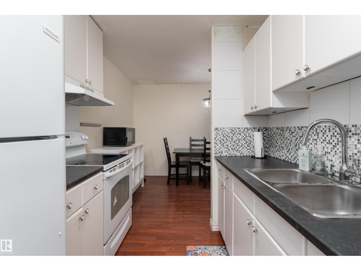
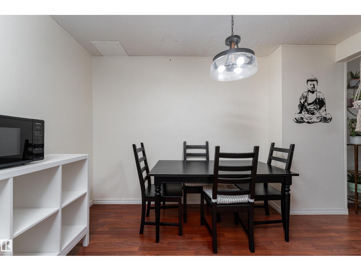
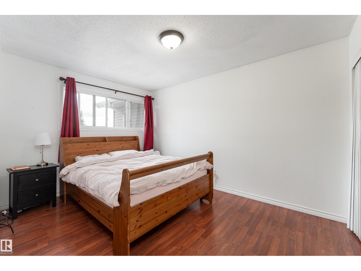
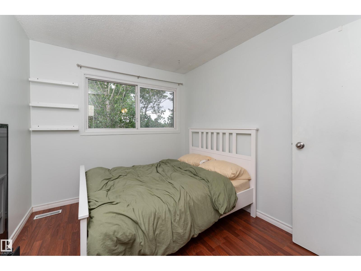
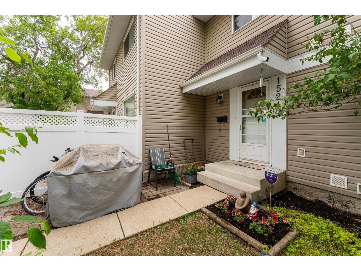
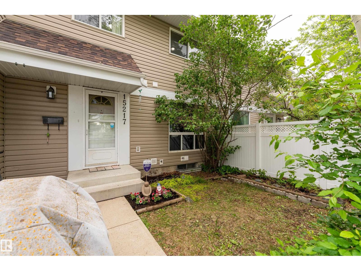
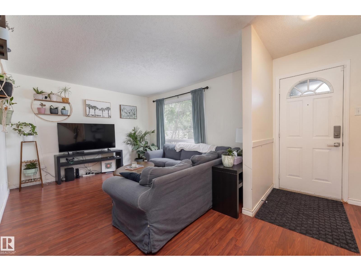
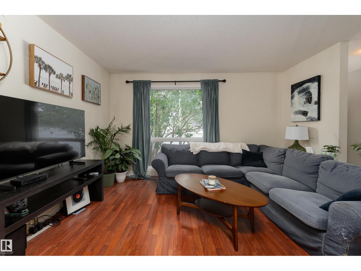
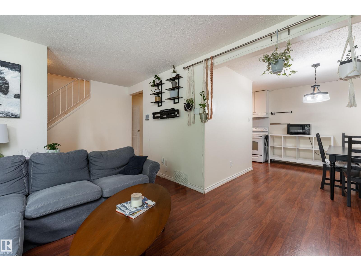
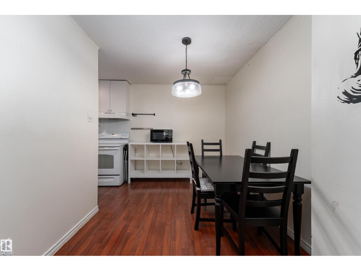
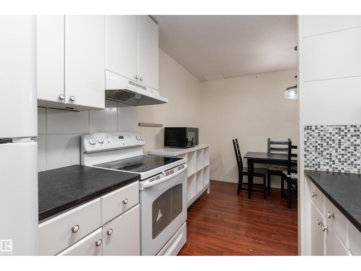
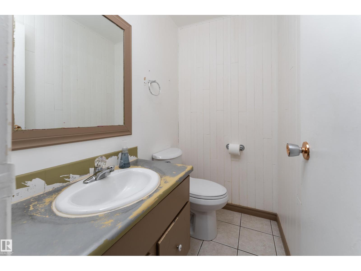
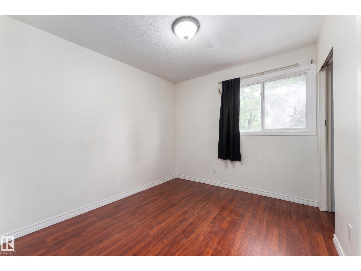
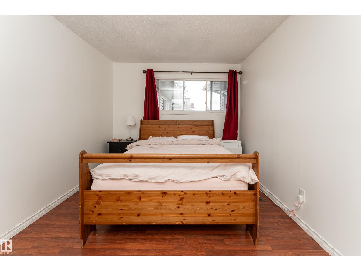
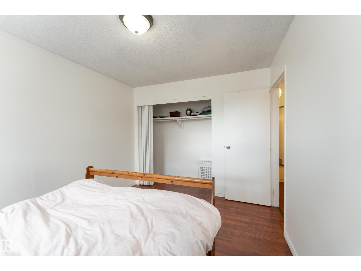
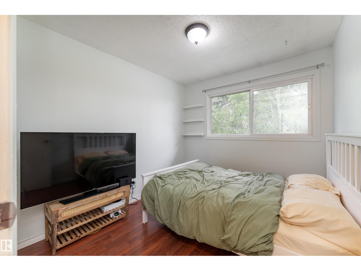
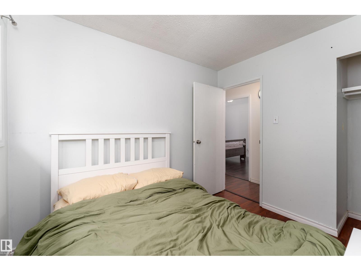
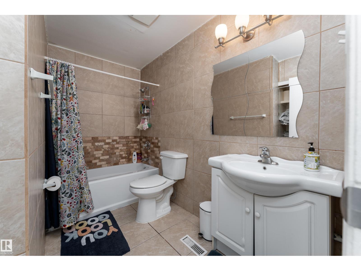
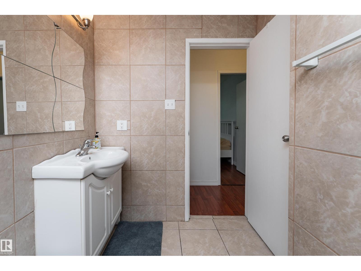
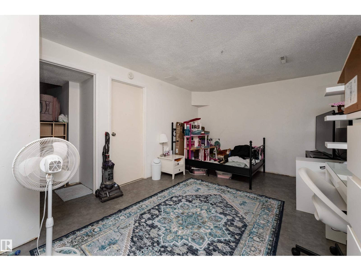
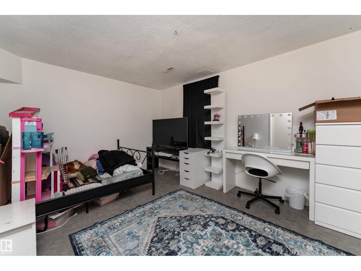
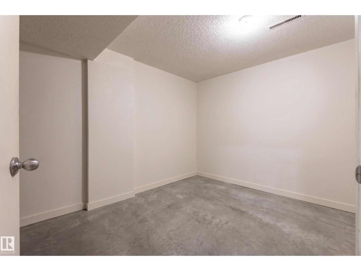
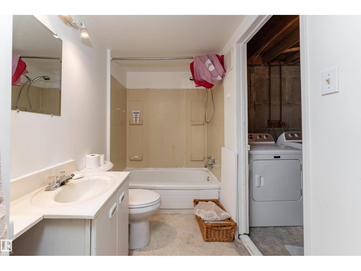
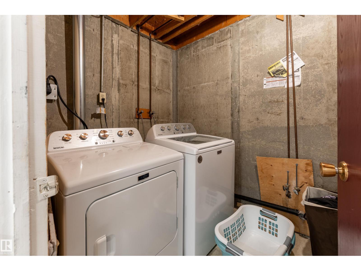
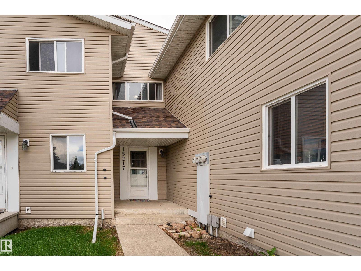
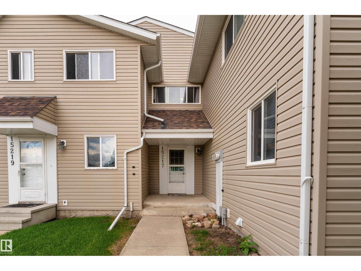
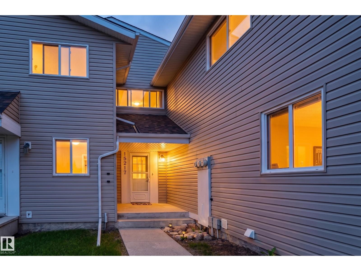
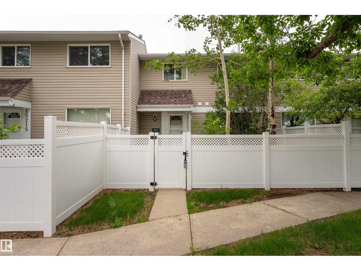
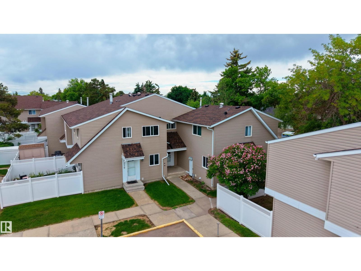
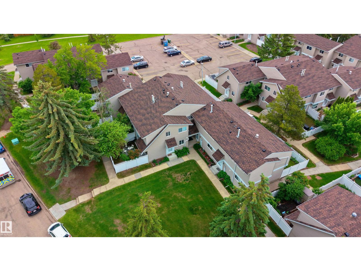
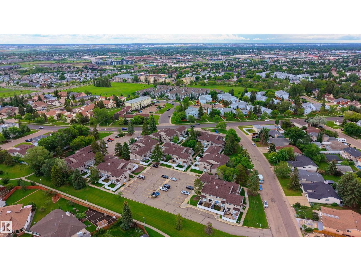
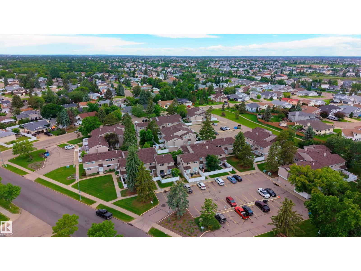
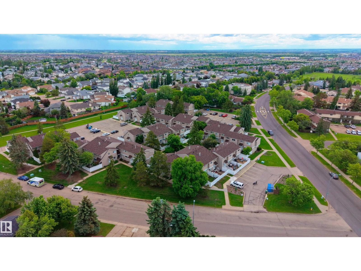
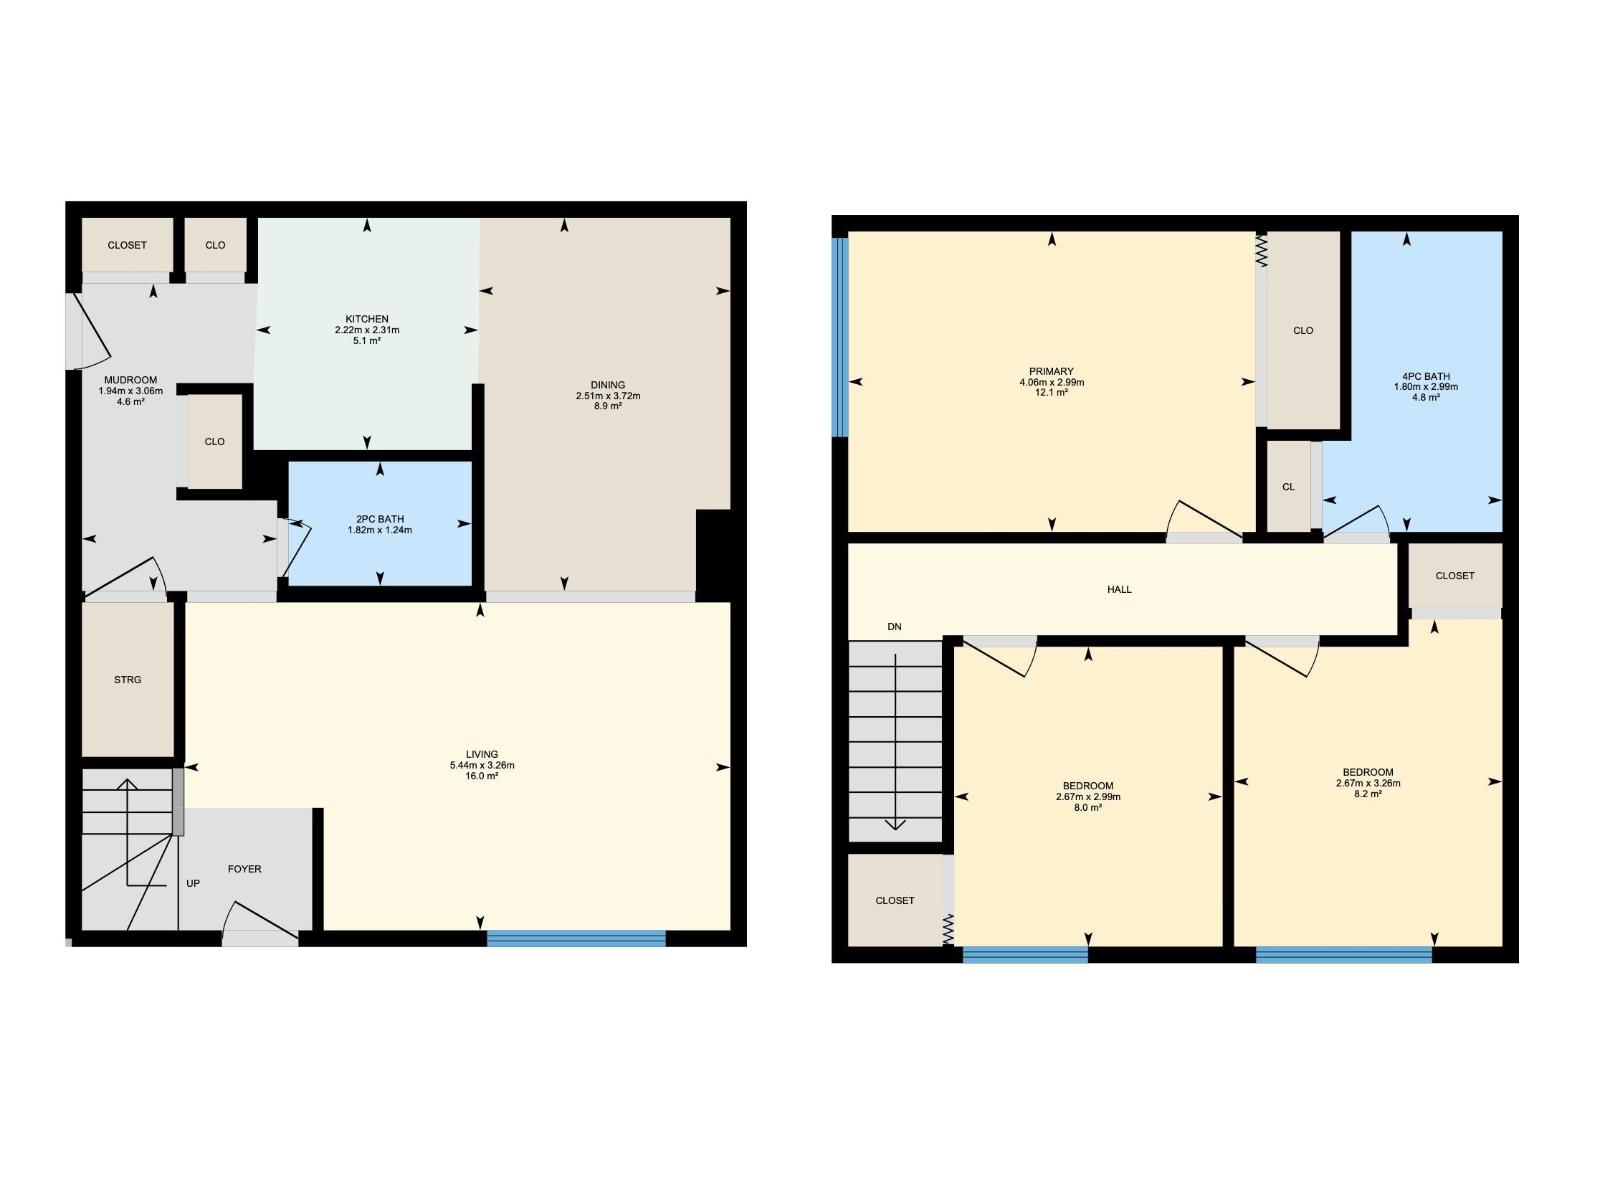
Thoughtfully designed for comfortable everyday living, this west-facing townhouse in established Casselman offers a functional layout and excellent value for first-time buyers, families, and investors alike. The main floor features a spacious living room, dedicated dining area, and a practical kitchen with ample cabinetry and workspace. Upstairs you'll find 3 well-sized bedrooms and a full 4-piece bathroom. The finished basement expands the home's versatility with a large family room, laundry area, and an additional 4-piece bathroom. Updates include washer and dryer (2025), and HWT (2024). Enjoy your own small fenced yard, perfect for pets, gardening, or relaxing outdoors. This pet-friendly complex includes one assigned parking stall, with additional stalls available to rent. Conveniently located near schools, shopping, public transit, playgrounds, and major commuter routes, this is an excellent opportunity in a well connected community. (id:53676)
| Bathroom Total | 3 | Bedrooms Total | 3 |
| Appliances | Dryer, Refrigerator, Stove, Washer, Window Coverings | Basement Development | Finished |
| Basement Type | Full (finished) | Constructed Date | 1976 |
| Construction Style Attachment | Attached | Half Bath Total | 1 |
| Heating Type | Forced Air | Stories Total | 2 |
| Size Interior | 1088 Sqft | Type | Row / Townhouse |
| Stall |
| Acreage | No | Fence Type | Fence |
| Land Amenities | Playground, Public Transit, Schools, Shopping | Size Irregular | 239.88 |
| Size Total | 239.88 M2 | Size Total Text | 239.88 M2 |
| Level | Type | Dimensions |
|---|---|---|
| Basement | Family Room | Measurements not available |
| Basement | Laundry Room | Measurements not available |
| Main Level | Living Room | 5.44 m x 3.26 m |
| Main Level | Dining Room | 2.51 m x 3.72 m |
| Main Level | Kitchen | 2.22 m x 2.31 m |
| Main Level | Mud Room | 1.94 m x 3.06 m |
| Upper Level | Primary Bedroom | 4.06 m x 2.99 m |
| Upper Level | Bedroom 2 | 2.67 m x 2.99 m |
| Upper Level | Bedroom 3 | 2.67 m x 3.26 m |

Start Your Mortgage Application
