
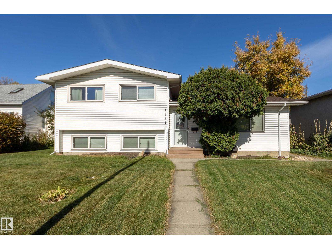
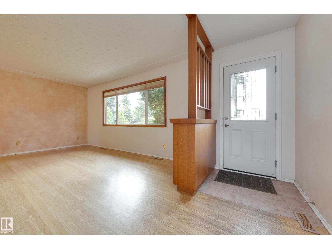
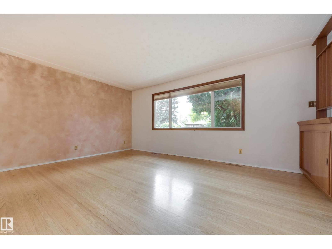
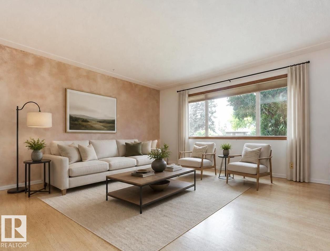
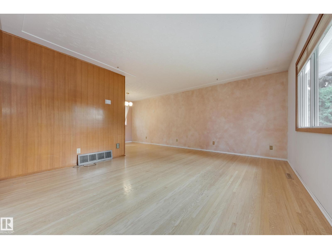
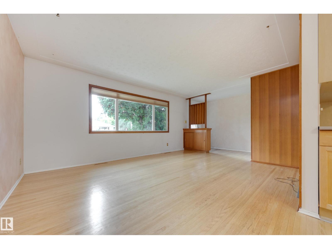
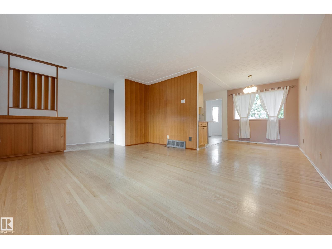
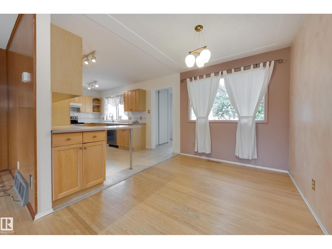
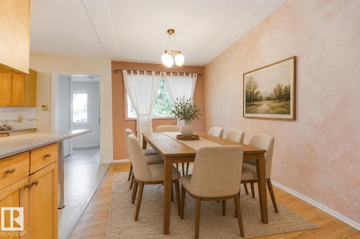
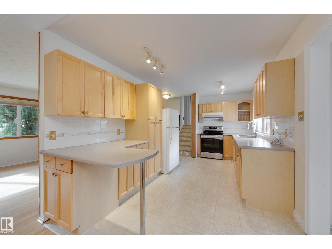
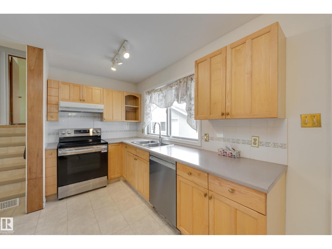
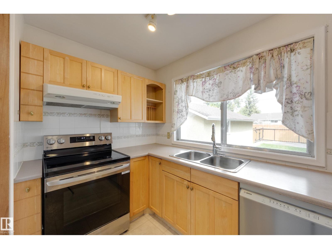
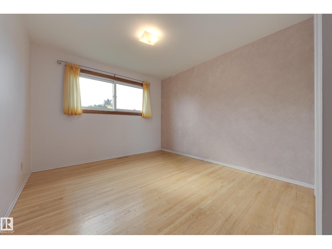
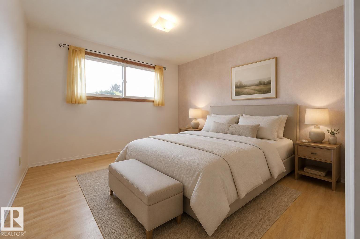
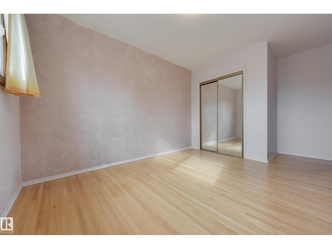
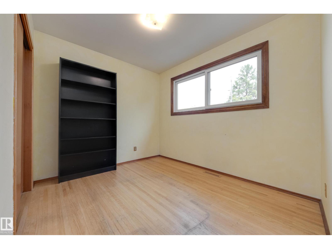
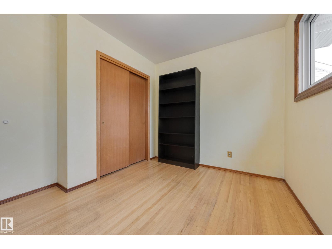
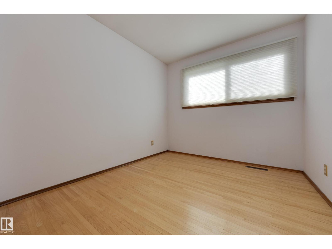
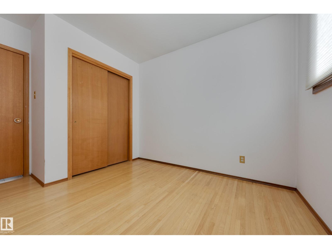
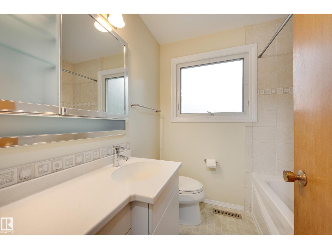
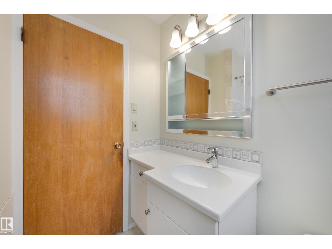
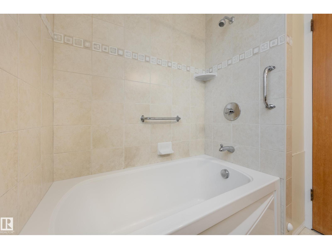
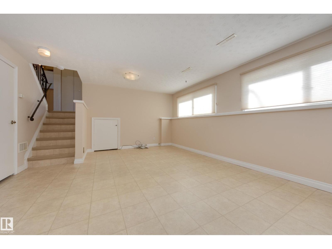
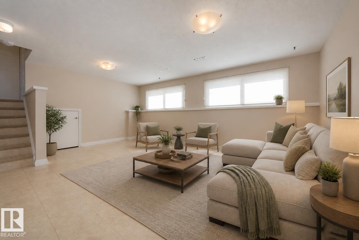
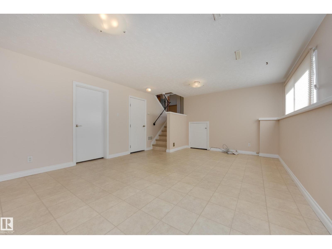
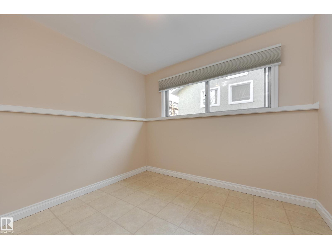
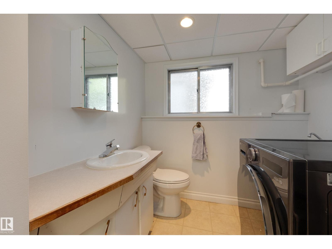
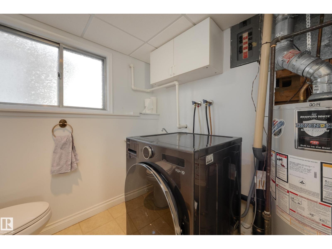
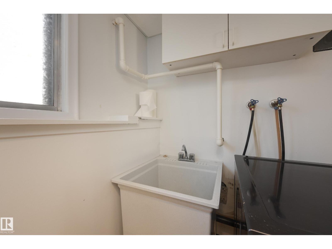
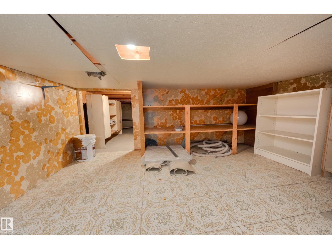
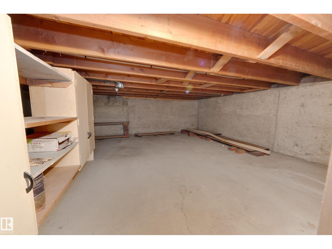
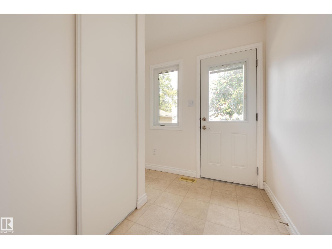
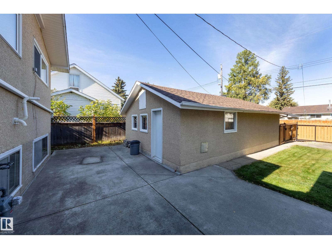
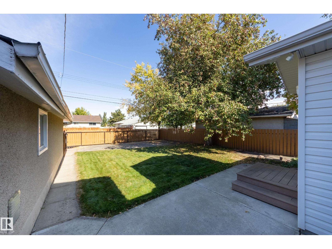
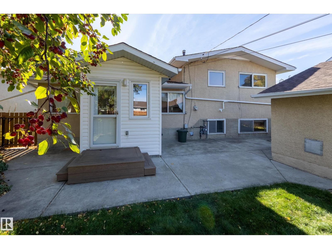
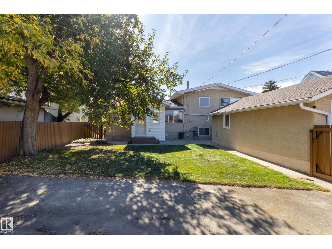
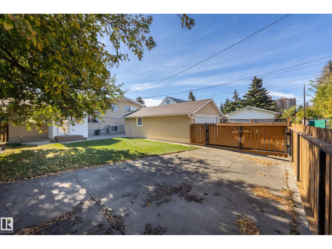
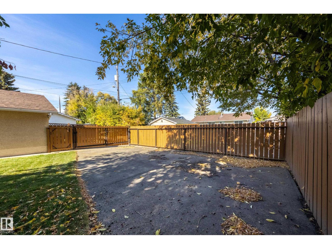
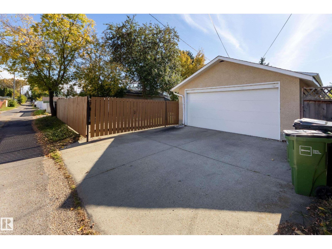
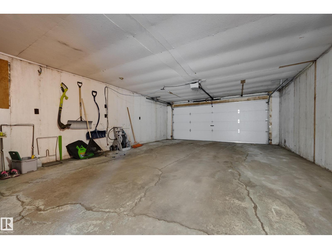
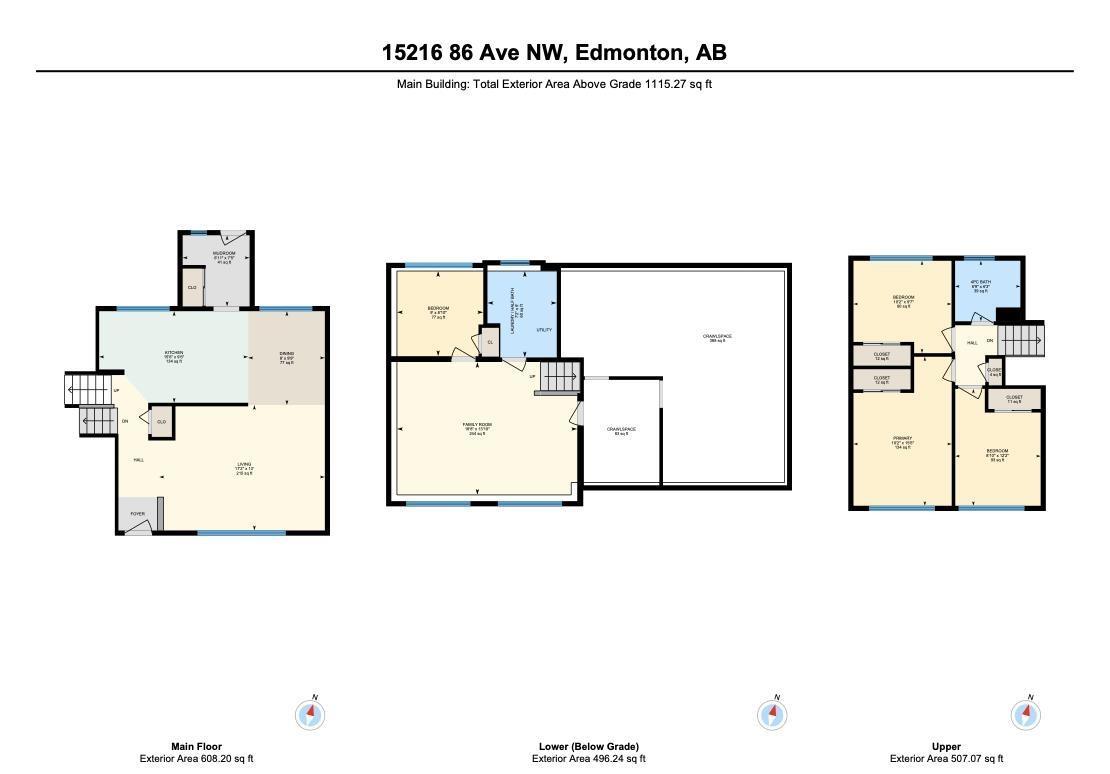
You'll love living in the family-oriented neighbourhood of Lynnwood. This well-maintained home is situated on a quiet crescent with schools and shopping close by. Lynnwood Ravine, MacKinnon Ravine, and Laurier Park are nearby and there's quick access to Whitemud Drive. The large living room faces south, and the adjacent dining room overlooks the back yard. Both have hardwood floors and the open plan is ideal for day-to-day life. The family chef will appreciate the new dishwasher (2026) and the new stove (2025), and the whole family will enjoy the large mud-room addition leading to the back yard. Upstairs you'll find 3 spacious bedrooms, all with hardwood floors, and a 4-piece bath. The lower level offers a south-facing family room, a 4th bedroom, and a combined laundry/bathroom. Other features include a new furnace (2023), fence (2022), a huge crawlspace for storage, and secure RV parking in the fully fenced yard! Bonus: Upgraded electrical service/panel to be completed in the fall of 2026! (id:53676)
| Bathroom Total | 2 | Bedrooms Total | 4 |
| Appliances | Dishwasher, Garage Door Opener Remote(s), Garage Door Opener, Refrigerator, Stove, Washer, Window Coverings | Basement Development | Finished |
| Basement Type | See Remarks (finished) | Constructed Date | 1959 |
| Construction Style Attachment | Detached | Half Bath Total | 1 |
| Heating Type | Forced Air, See Remarks | Size Interior | 1115 Sqft |
| Type | House |
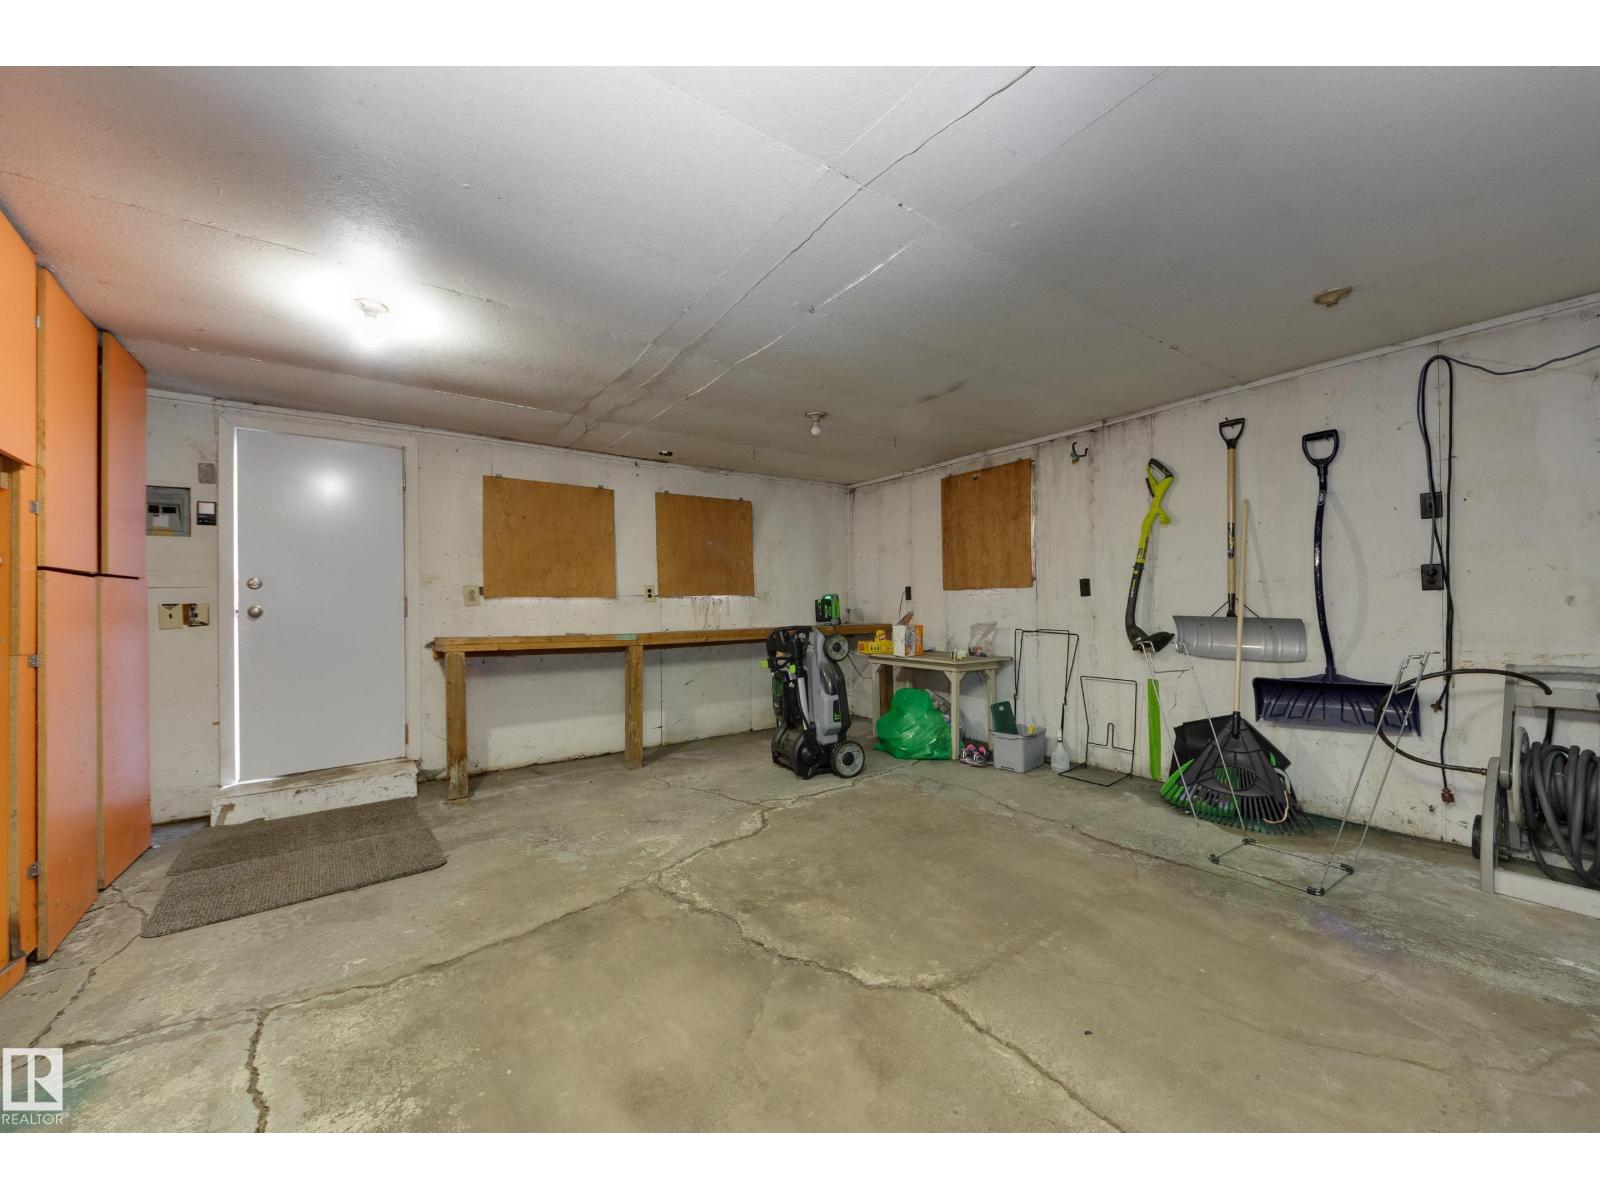
| Detached Garage | |
| Rear | |
| R V | |
| See Remarks |
| Acreage | No | Fence Type | Fence |
| Land Amenities | Public Transit, Schools, Shopping | Size Irregular | 531.61 |
| Size Total | 531.61 M2 | Size Total Text | 531.61 M2 |
| Level | Type | Dimensions |
|---|---|---|
| Lower Level | Family Room | 5.7 m x 4.2 m |
| Lower Level | Bedroom 4 | 2.73 m x 2.69 m |
| Lower Level | Laundry Room | 2.73 m x 2.19 m |
| Main Level | Living Room | 5.24 m x 3.97 m |
| Main Level | Dining Room | 2.97 m x 2.43 m |
| Main Level | Kitchen | 4.71 m x 2.9 m |
| Main Level | Mud Room | 2.25 m x 2.12 m |
| Upper Level | Primary Bedroom | 4.71 m x 3.11 m |
| Upper Level | Bedroom 2 | 3.1 m x 2.92 m |
| Upper Level | Bedroom 3 | 3.7 m x 2.7 m |

Start Your Mortgage Application
