
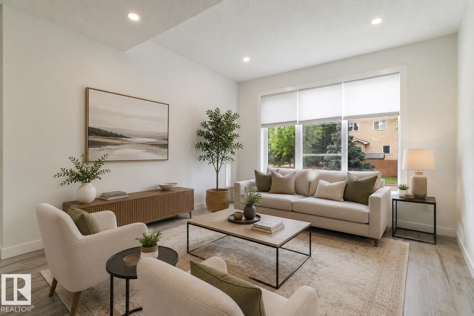
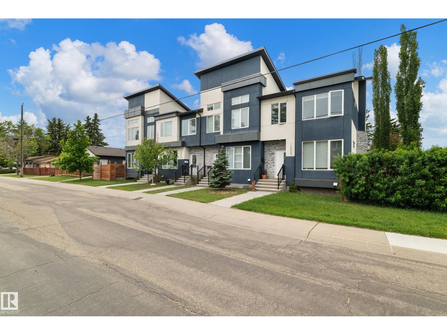
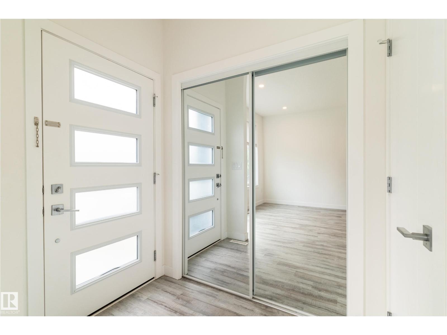
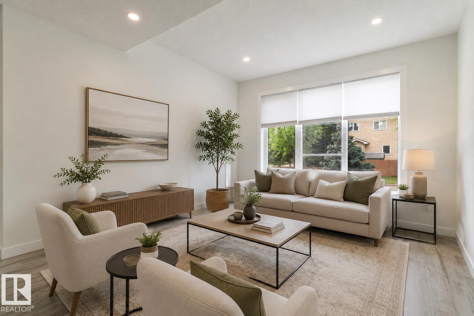
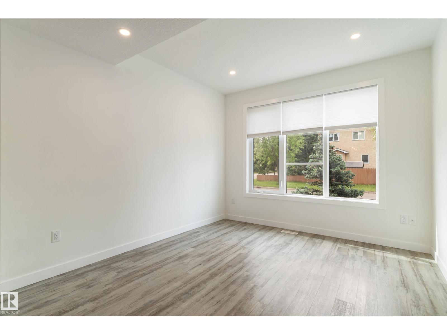
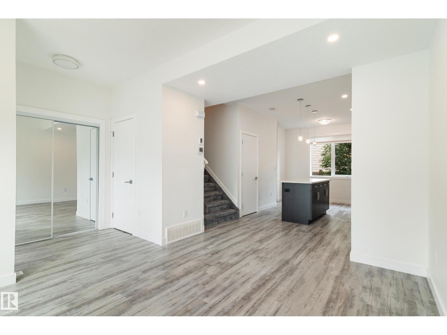
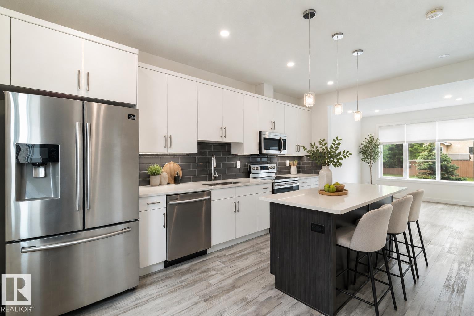
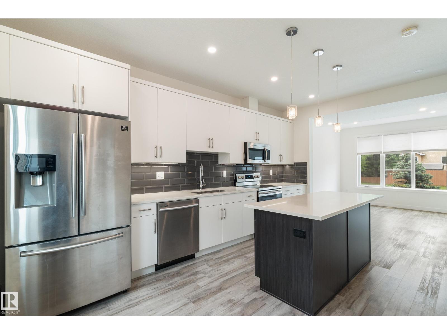
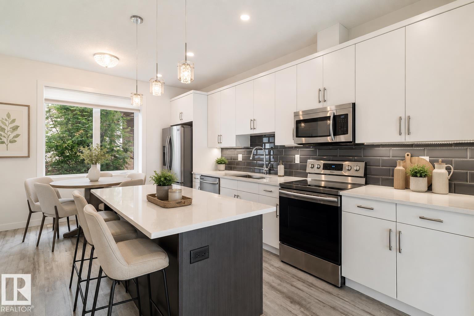
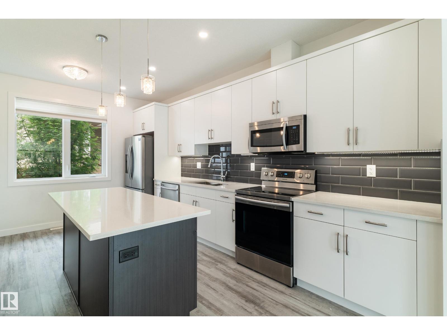
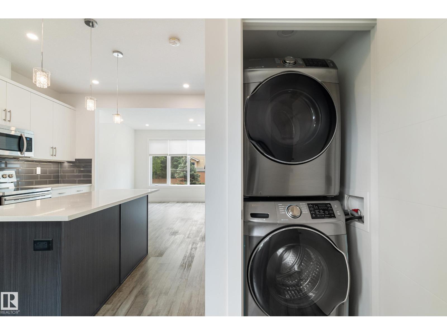
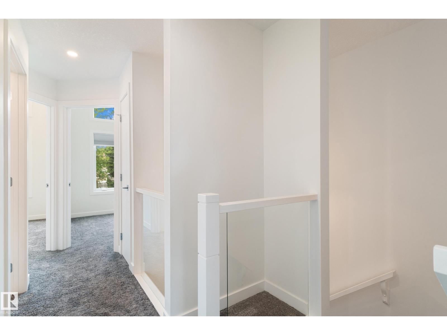
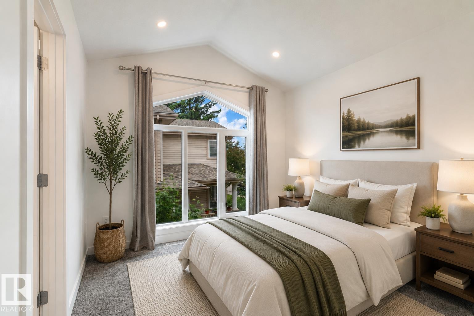
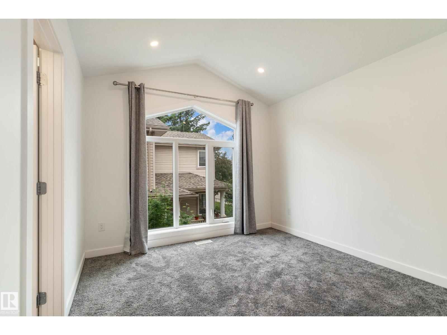
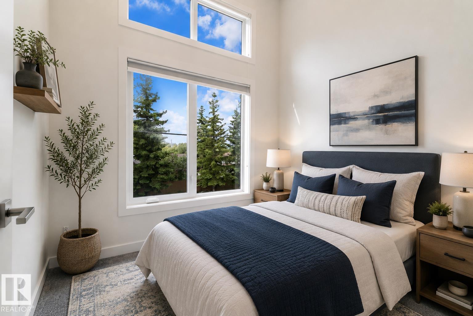
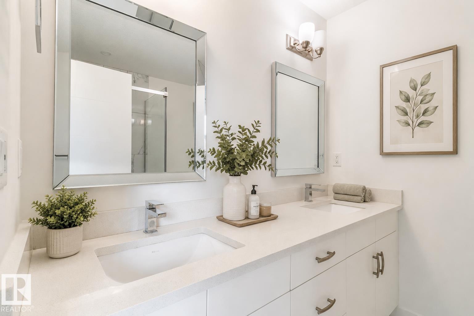
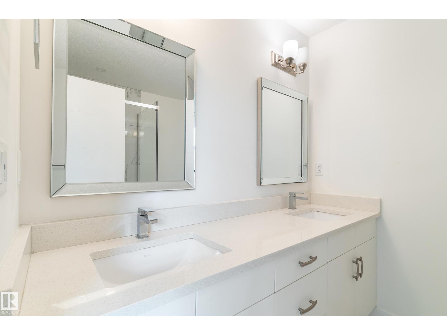
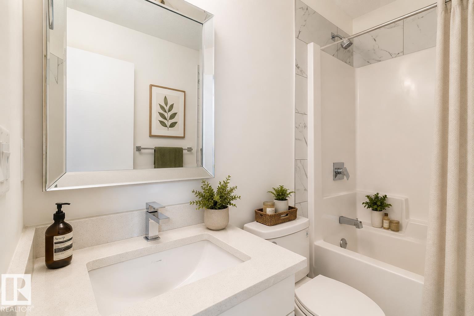
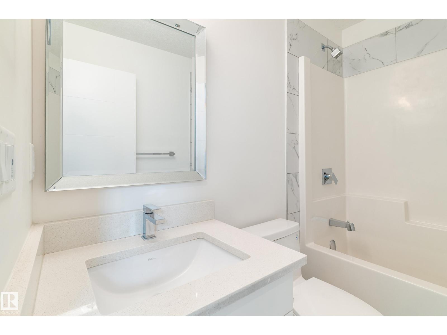
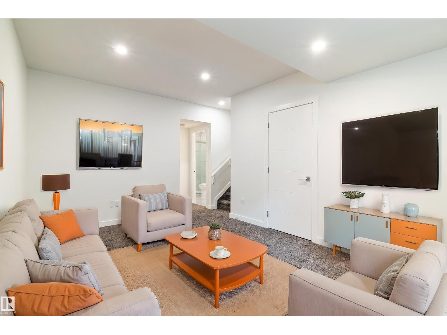
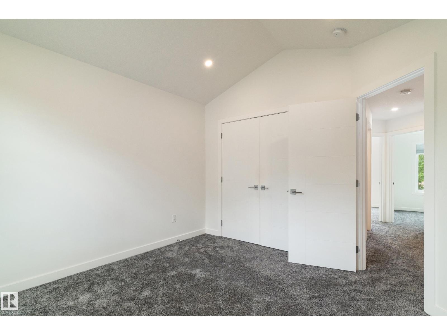
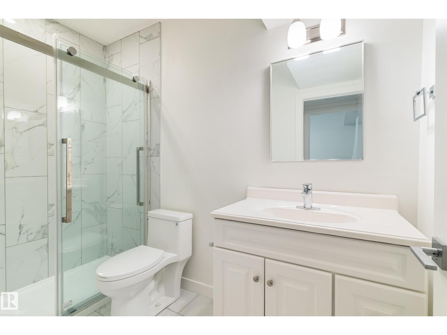
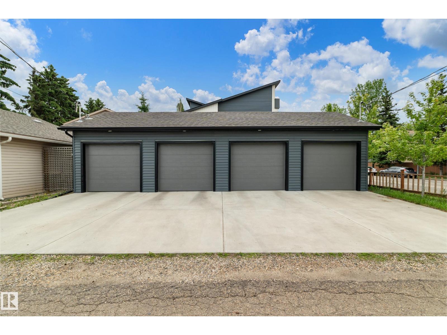
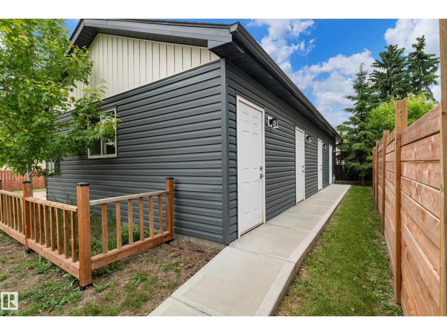
Welcome to this amazing infill townhouse in the heart of High Park! Offering over 1,700sqft of fully developed living space across 3 levels, this beautifully finished home combines modern style with an unbeatable central location. The bright and open main floor is filled with natural light from large windows and features sleek vinyl plank flooring throughout. The spacious living room flows seamlessly into the gorgeous kitchen complete with quartz countertops, S/S appliances, modern cabinetry and a large eat-up island. A convenient 2pce bath completes the main floor. Upstairs, soaring vaulted ceilings create a bright atmosphere throughout the bedrooms. The primary suite offers a private 4pce ensuite, while two additional spacious bedrooms share another full 4pce bath. The fully finished basement adds even more living space with a large rec room, fourth bedroom and 3pce bath. Located in desirable High Park with quick access to downtown Edmonton, the River Valley, University, excellent schools and amenities. (id:53676)
| Bathroom Total | 4 | Bedrooms Total | 4 |
| Appliances | Dishwasher, Dryer, Refrigerator, Stove, Washer, Window Coverings | Basement Development | Finished |
| Basement Type | Full (finished) | Constructed Date | 2019 |
| Construction Style Attachment | Attached | Half Bath Total | 1 |
| Heating Type | Forced Air | Stories Total | 2 |
| Size Interior | 1190 Sqft | Type | Row / Townhouse |
| Detached Garage |
| Acreage | No |
| Level | Type | Dimensions |
|---|---|---|
| Basement | Family Room | 3.6 m x 4.9 m |
| Basement | Bedroom 4 | 3 m x 3.55 m |
| Main Level | Living Room | 3.44 m x 3.84 m |
| Main Level | Dining Room | 4.33 m x 1.89 m |
| Main Level | Kitchen | 3.3 m x 3.24 m |
| Upper Level | Primary Bedroom | 3.22 m x 3.6 m |
| Upper Level | Bedroom 2 | 2.63 m x 3.02 m |
| Upper Level | Bedroom 3 | 2.68 m x 3.3 m |

Start Your Mortgage Application
