
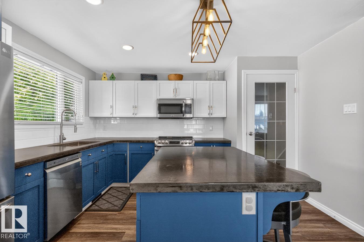
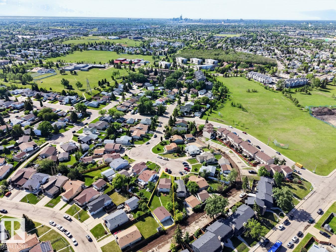
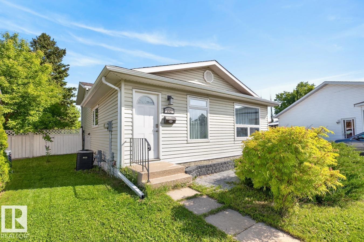
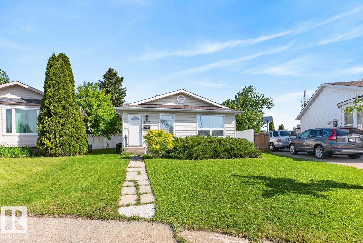
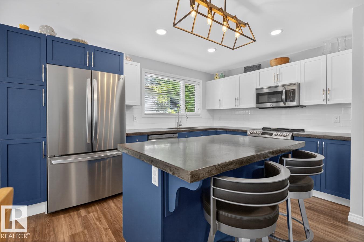
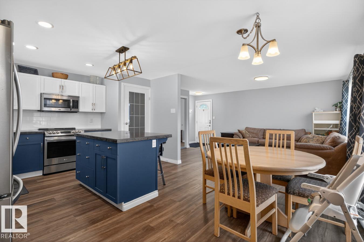
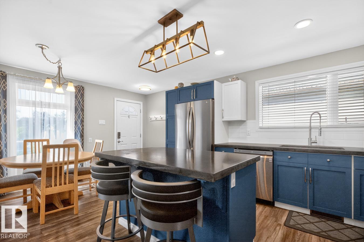
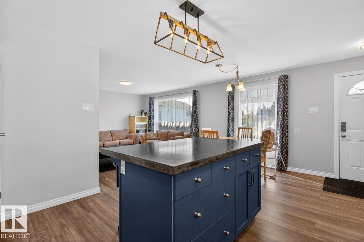
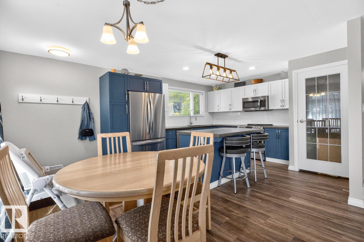
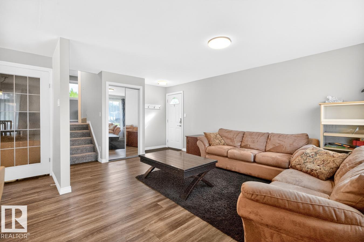
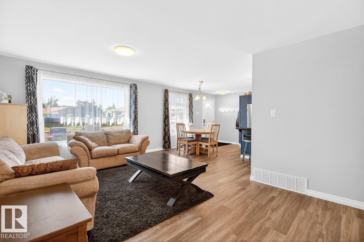
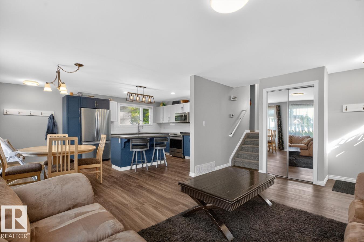
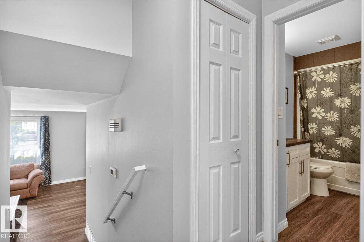
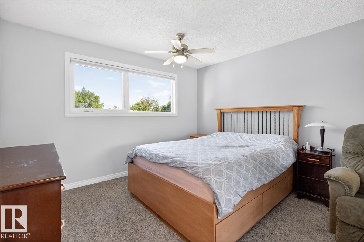
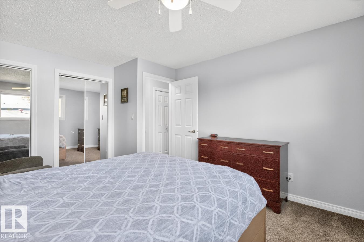
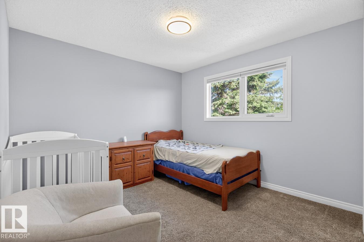
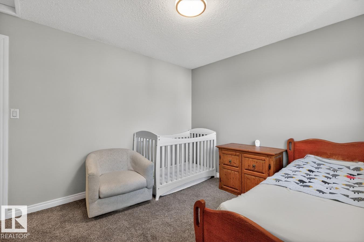
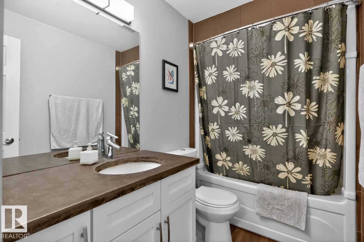
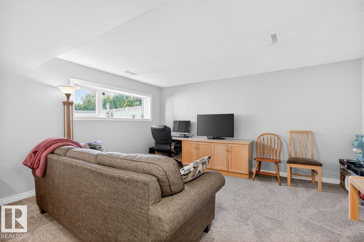
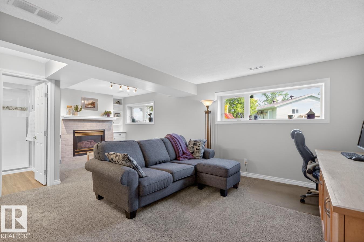
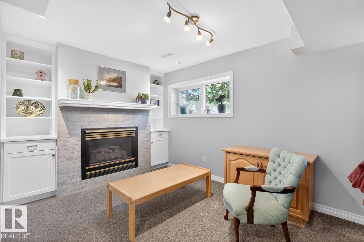
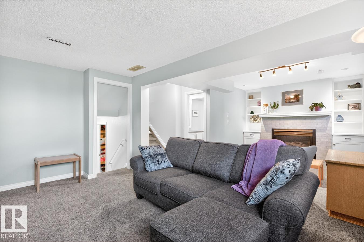
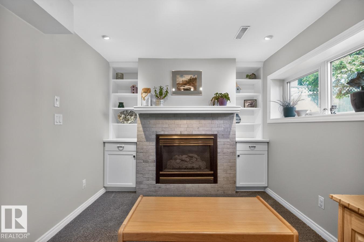
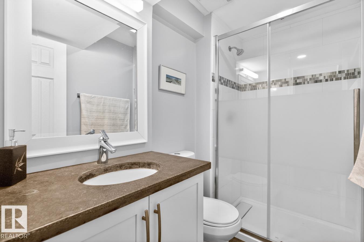
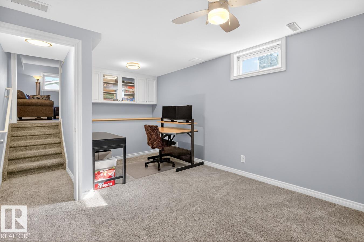
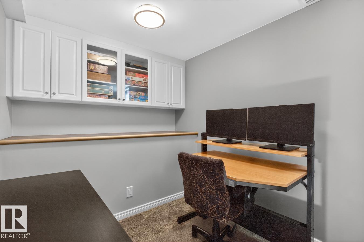
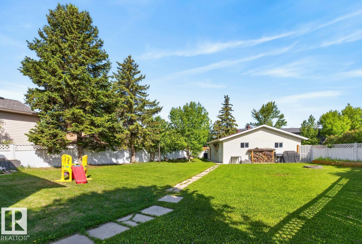
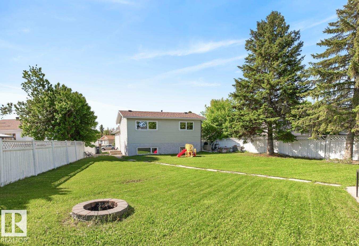
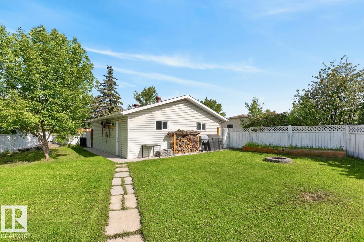
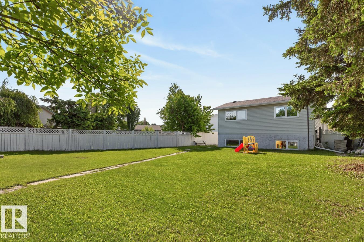
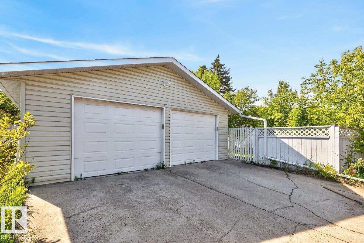
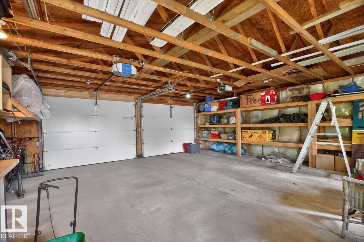
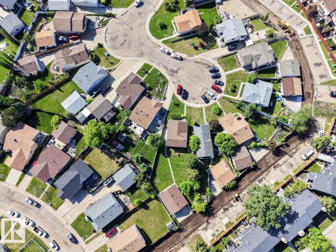
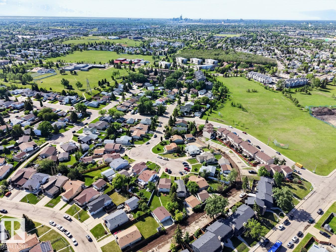
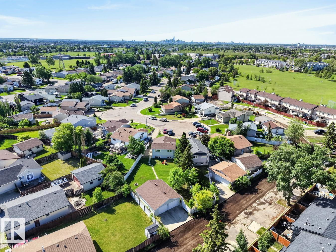
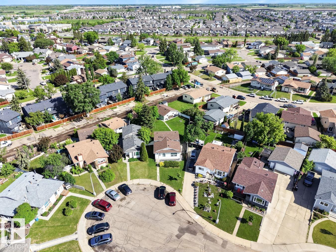
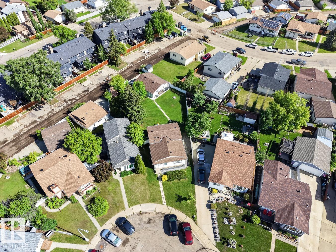
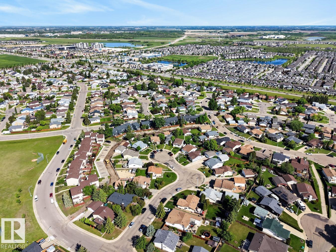
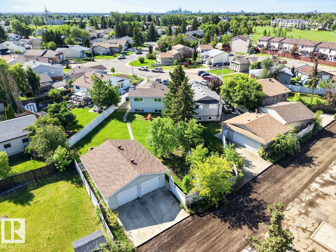
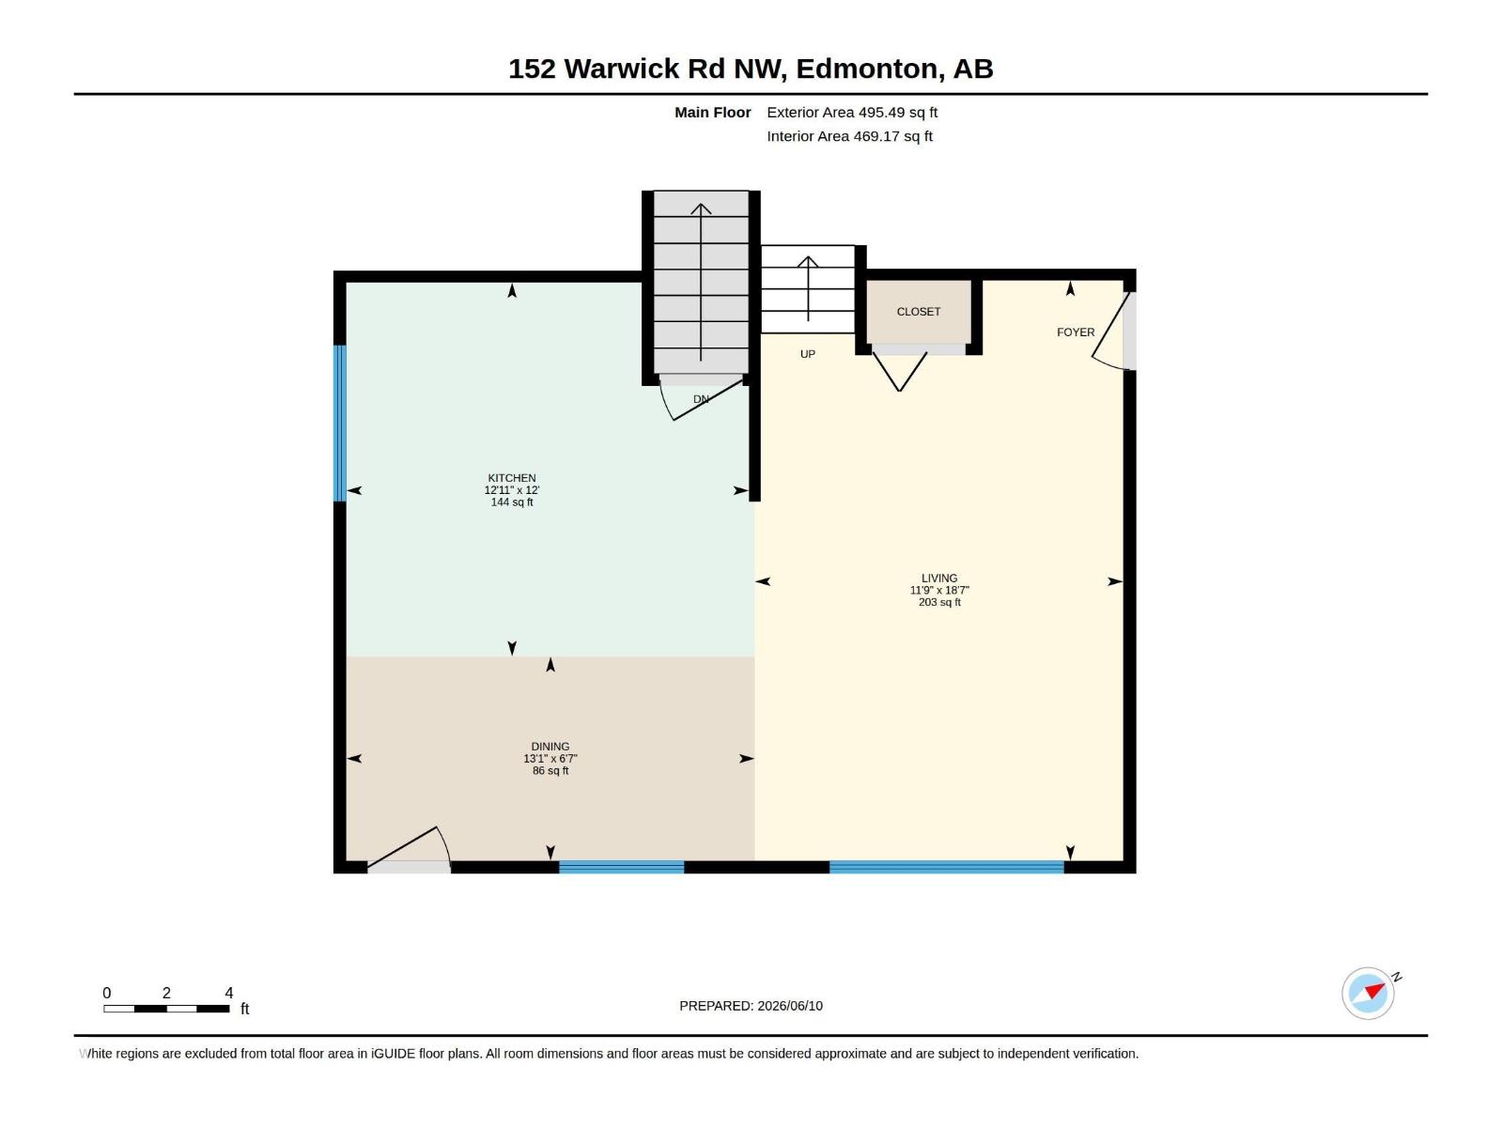
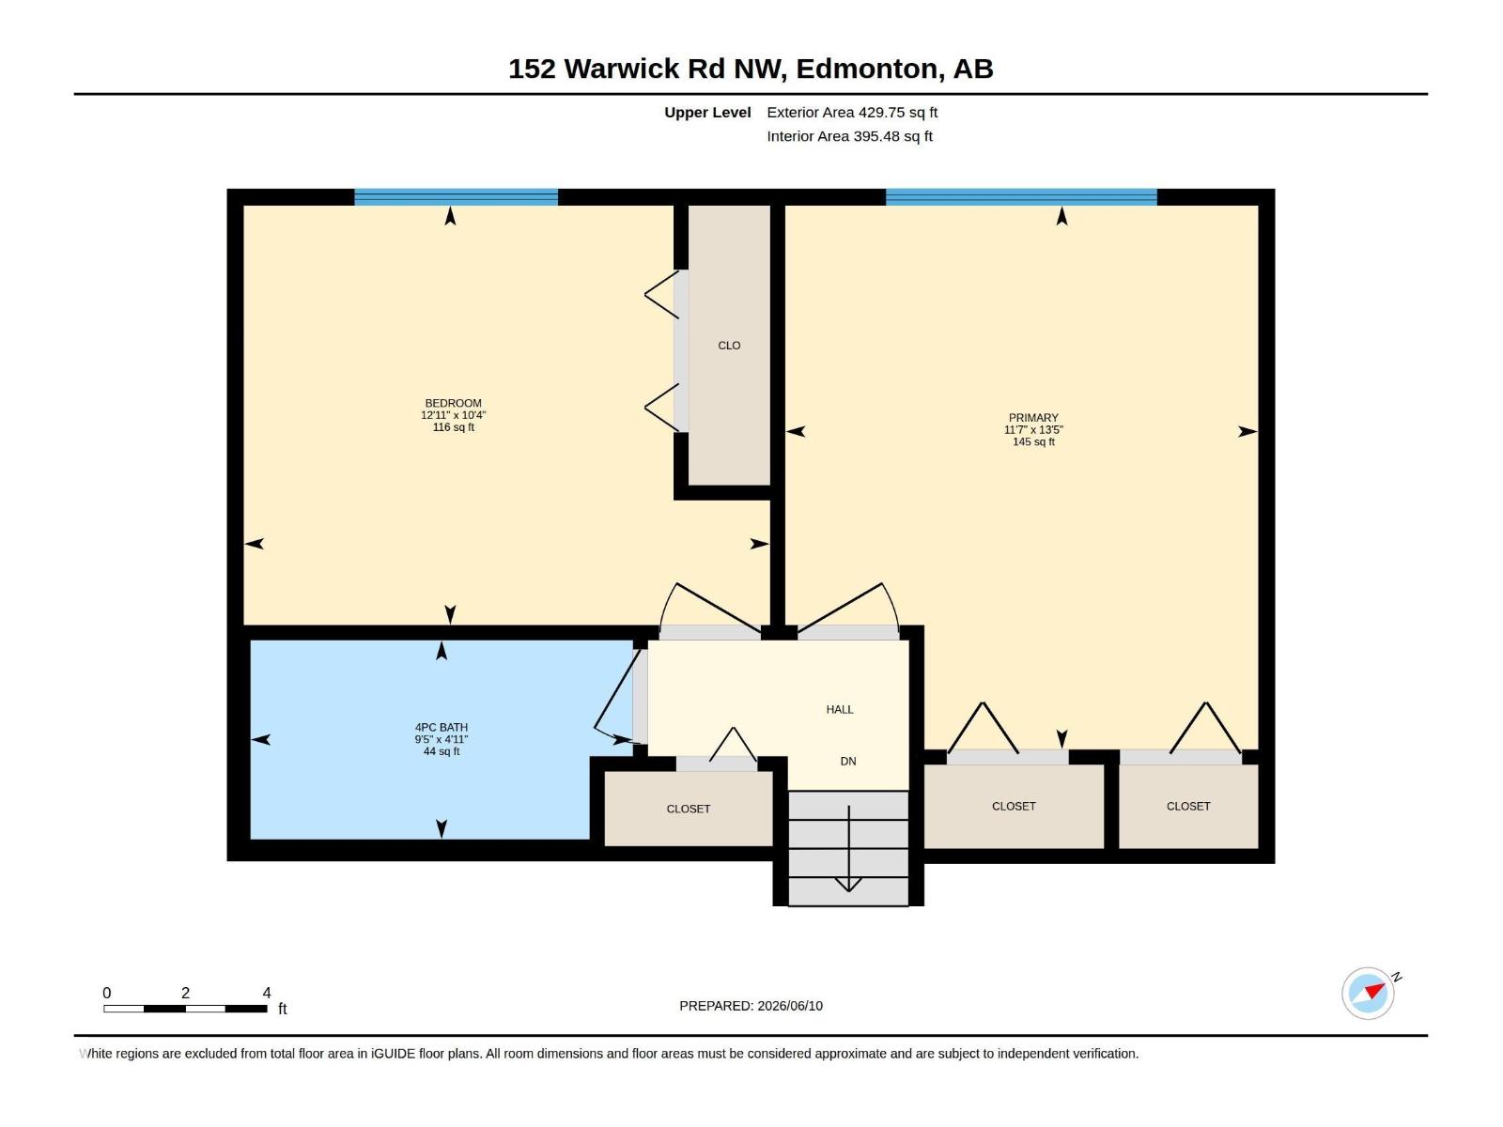
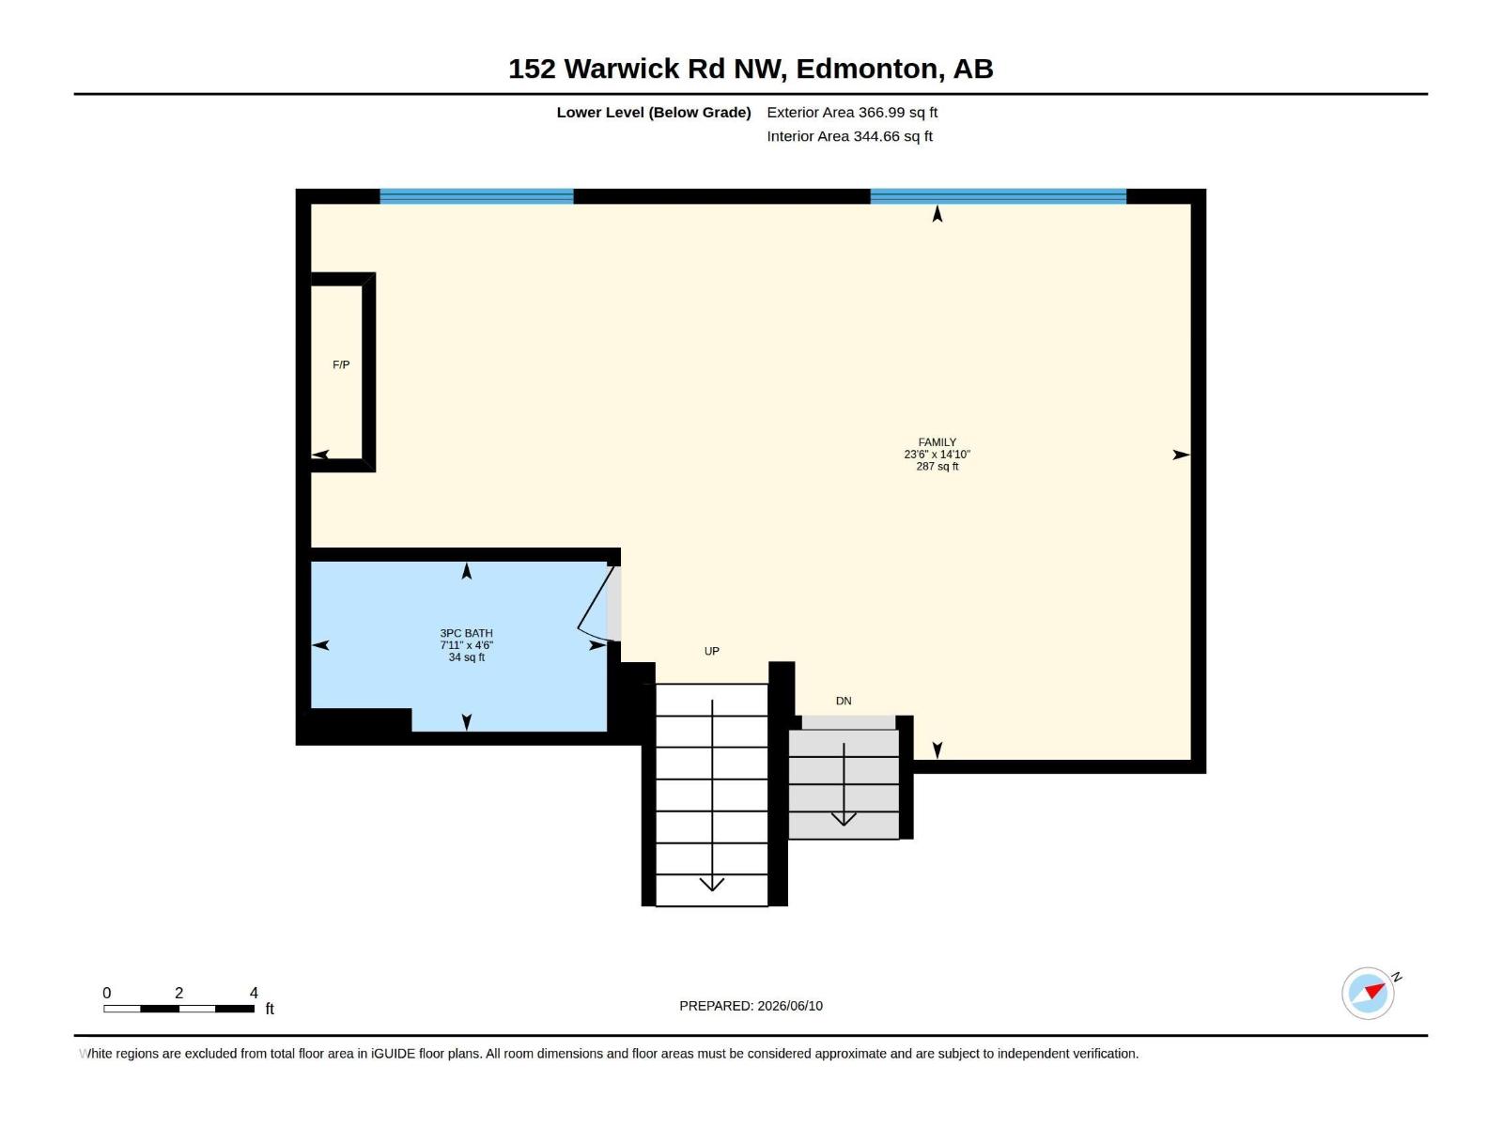
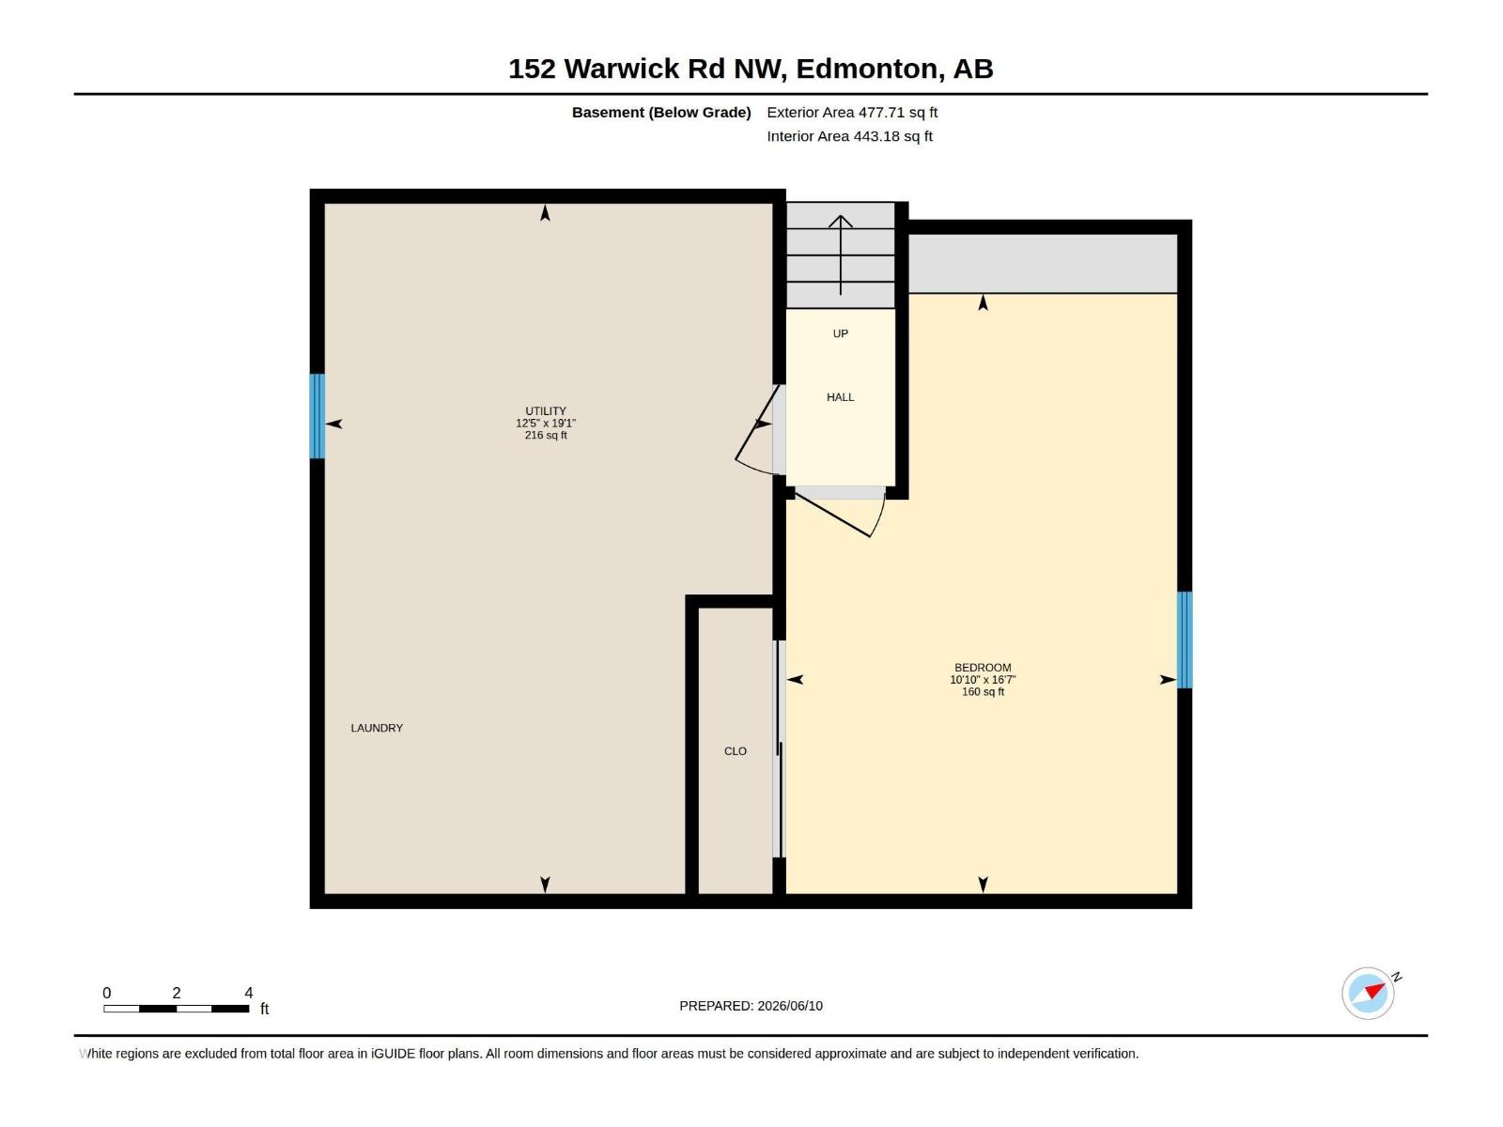
Fully renovated and family friendly with extra large lot, 24 x 28 garage, and in a quiet cul de sac next to multiple parks. The main floor features luxury vinyl plank flooring throughout the open concept living space and modern kitchen - complete with concrete countertops, island, and SS appliances. The upper level incorporates 2 generous bedrooms, both with custom built-in closets and large windows. the 4pc main bath is bright and stylish with undermount sink and concrete countertop. Just below the main floor is the spacious family room with 3 pc bath, extra-wide windows, and gas fireplace surrounded by built-in shelves and cabinets - perfect for your favourite books or memories. A few steps lower presents the option of a 3rd bedroom or office with another custom built-in. All levels benefit from central A/C. The huge backyard has plenty of room for summer sports and even a skating rink this winter! Location is a short walk to schools, parks, and the Dunluce Natural Area. New roof in 2023. (id:53676)
| Bathroom Total | 2 | Bedrooms Total | 3 |
| Amenities | Vinyl Windows | Appliances | Dishwasher, Dryer, Garage Door Opener Remote(s), Garage Door Opener, Microwave Range Hood Combo, Refrigerator, Stove, Central Vacuum, Washer, Window Coverings |
| Basement Development | Finished | Basement Type | Full (finished) |
| Constructed Date | 1982 | Construction Style Attachment | Detached |
| Cooling Type | Central Air Conditioning | Fire Protection | Smoke Detectors |
| Fireplace Fuel | Gas | Fireplace Present | Yes |
| Fireplace Type | Unknown | Heating Type | Forced Air |
| Size Interior | 925 Sqft | Type | House |
| Detached Garage |
| Acreage | No | Fence Type | Fence |
| Land Amenities | Playground, Public Transit, Schools | Size Irregular | 727.65 |
| Size Total | 727.65 M2 | Size Total Text | 727.65 M2 |
| Level | Type | Dimensions |
|---|---|---|
| Basement | Bedroom 3 | 3.3 m x 5.06 m |
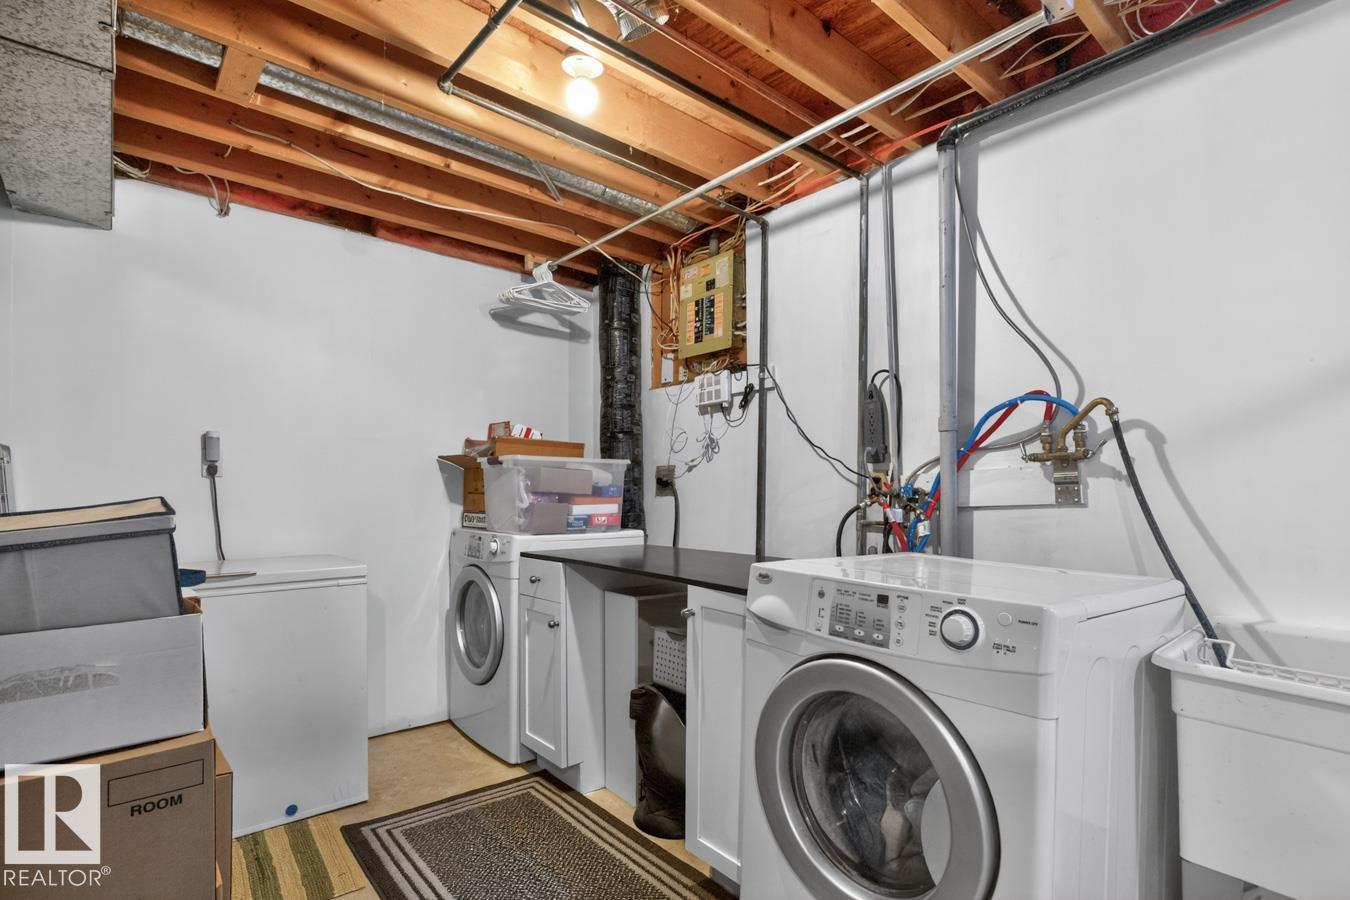
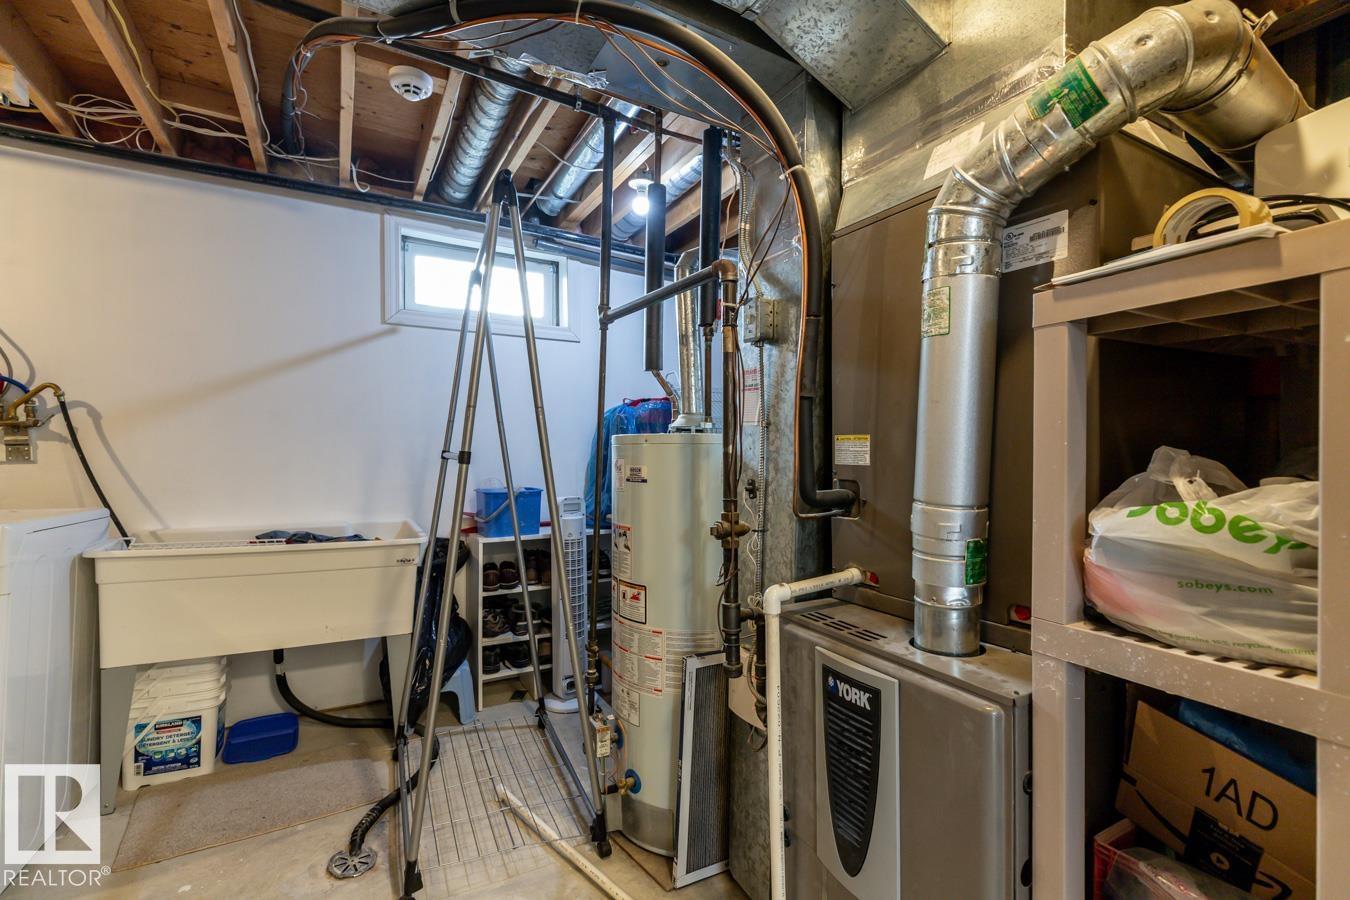
| Basement | Utility Room | 3.77 m x 5.82 m |
| Lower Level | Family Room | 7.16 m x 4.52 m |
| Main Level | Living Room | 3.59 m x 5.66 m |
| Main Level | Dining Room | 3.99 m x 1.99 m |
| Main Level | Kitchen | 3.93 m x 3.65 m |
| Upper Level | Primary Bedroom | 3.54 m x 4.08 m |
| Upper Level | Bedroom 2 | 3.94 m x 3.14 m |

Start Your Mortgage Application
