
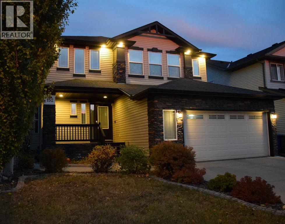
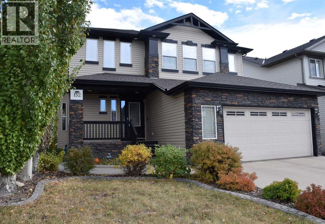
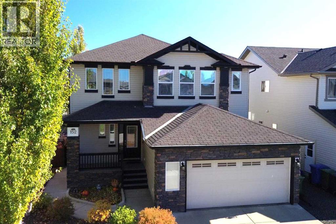
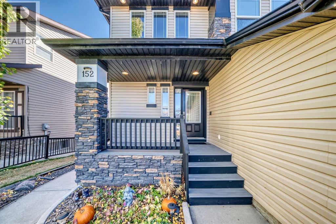
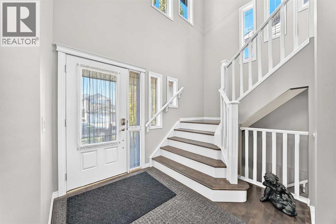
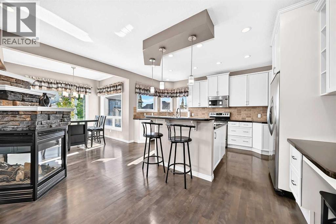
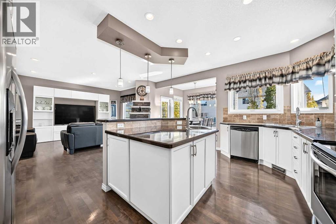
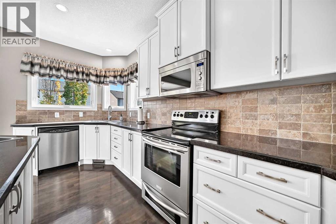
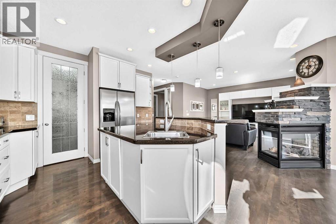
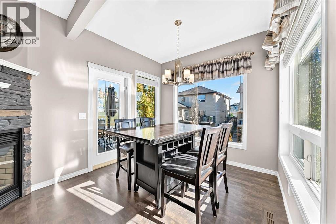
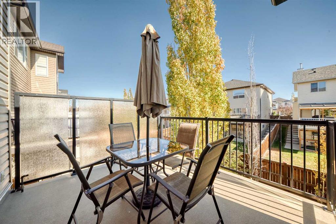
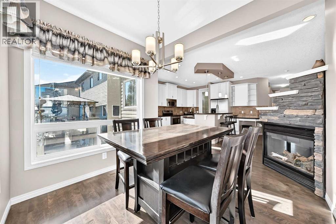
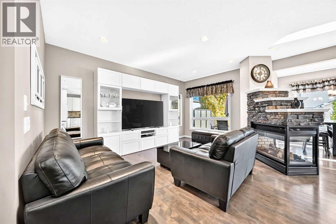
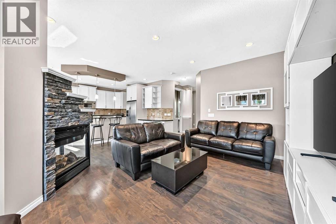
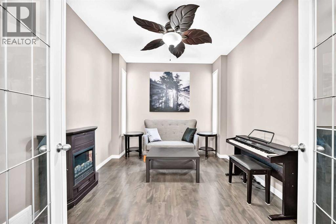
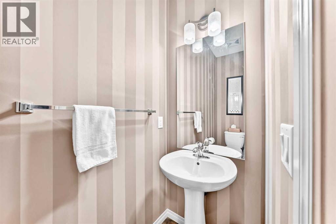
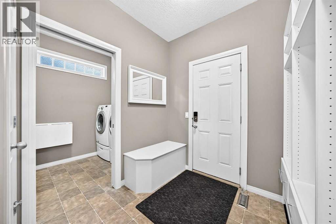
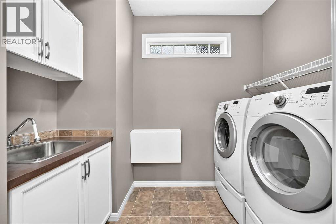
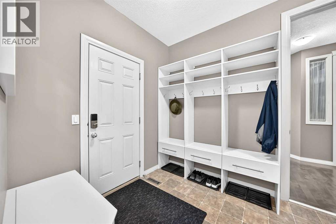
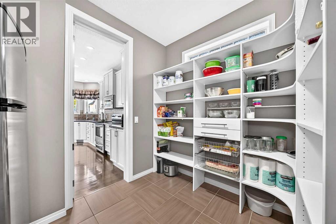
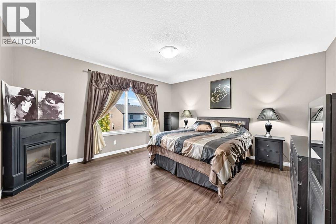
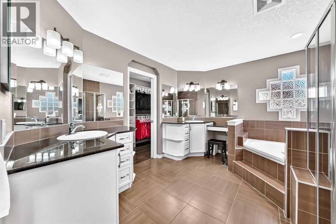
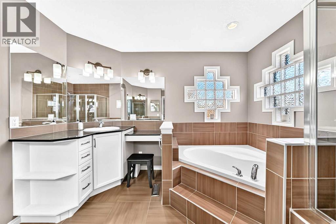
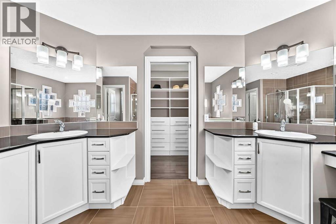
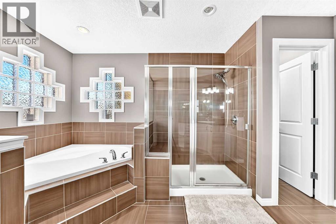
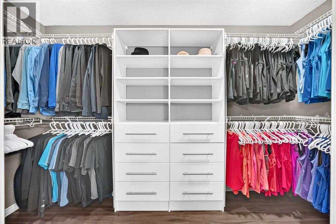
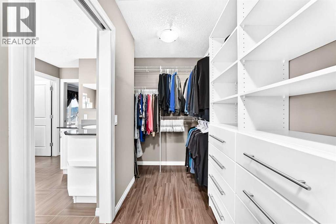
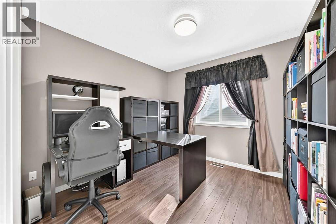
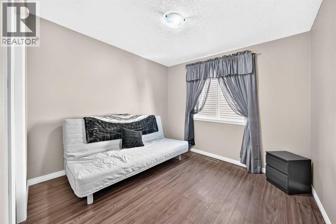
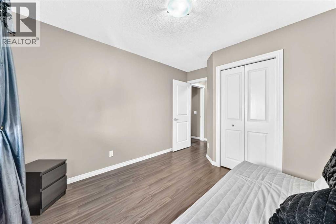
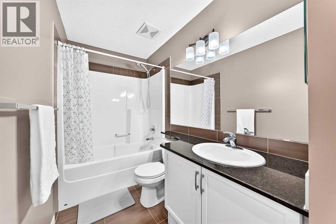
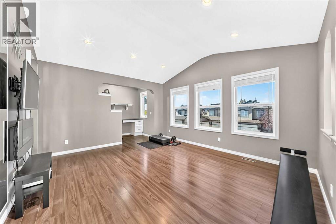
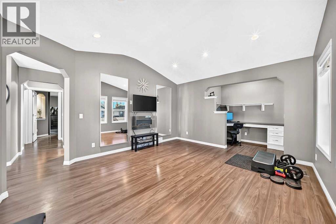
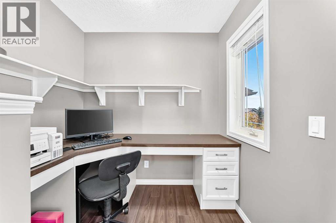
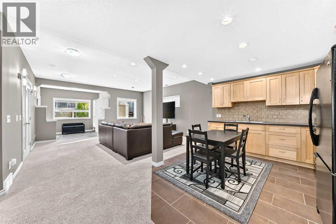
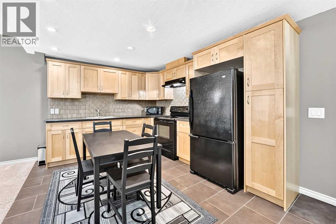
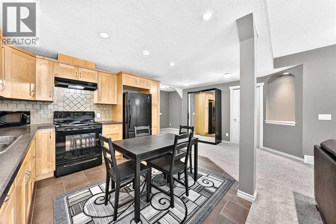
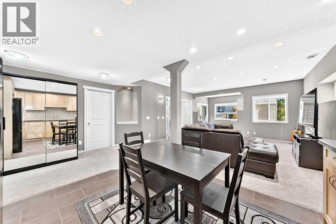
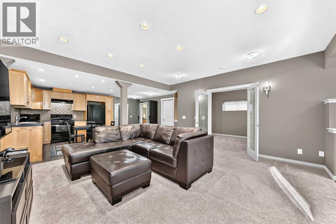
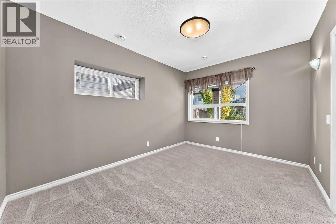
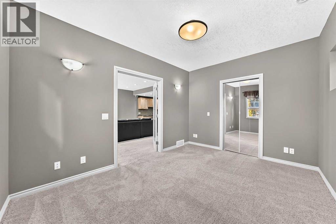
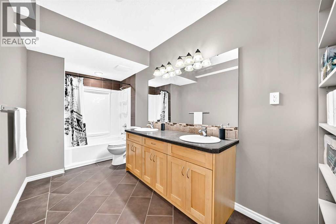
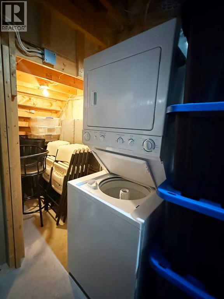
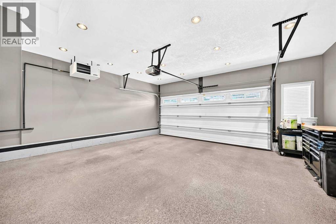
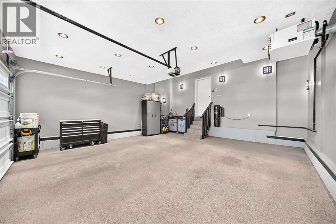
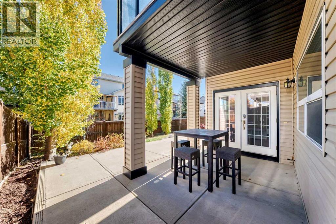
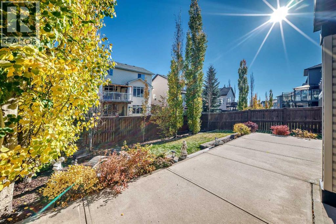
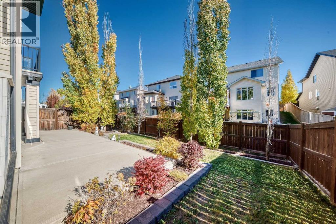
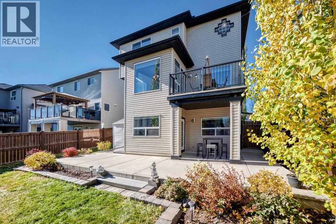
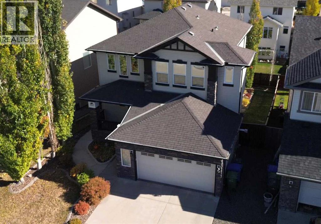
INCREDIBLE VALUE!! DON'T MISS THE OPPORTUNITY TO MAKE THIS BEAUTIFUL HOME YOURS!! With over 3,440 sq. ft. of developed living space, including over 2,400 sq. ft. above grade, this four-bedroom, 3.5-bathroom home offers generous living areas across three levels. A two-storey foyer welcomes you inside, where hardwood and tile extend through the main floor. The classic white kitchen centres around a large island with a raised eating bar and separate prep sink, complemented by granite counters, extensive cabinetry and a spacious walk-through pantry. The adjoining living and dining areas share a three-sided gas fireplace, while large windows overlook the backyard and the dining area opens onto the upper deck. French doors enclose the main-floor den, with a mudroom and separate laundry room conveniently located near the garage entrance. Upstairs, the vaulted bonus room provides another gathering space, with an adjoining desk nook for homework or hobbies. The primary bedroom includes a walk-in closet with shelving and drawers, along with a five-piece ensuite featuring separate vanities, a corner soaker tub and a glass-enclosed shower. Two additional bedrooms and a four-piece bathroom complete the upper level. The fully developed walkout basement features a one-bedroom ILLEGAL SUITE with a full kitchen, adjoining dining area and spacious recreation room. A five-piece bathroom with in-floor heating and a separate laundry area complete the space. Large windows overlook the backyard, while double glass doors open directly onto the covered patio. The upper deck and expansive lower patio both have gas hookups for barbecuing, and the fenced yard is landscaped with mature trees and established garden beds. The double attached garage is heated and insulated, with an epoxy floor. Air conditioning adds summer comfort, while mechanical updates include a furnace replaced in December 2022 and a hot water tank replaced in June 2026. (id:53676)
| Bathroom Total | 4 | Bedrooms Above Ground | 3 |
| Bedrooms Below Ground | 1 | Bedrooms Total | 4 |
| Appliances | Washer, Refrigerator, Dishwasher, Stove, Dryer, Microwave Range Hood Combo, Window Coverings, Garage Door Opener | Basement Development | Finished |
| Basement Features | Walk Out, Suite | Basement Type | Full (finished) |
| Constructed Date | 2007 | Construction Material | Wood Frame |
| Construction Style Attachment | Detached | Cooling Type | Central Air Conditioning |
| Fireplace Present | Yes | Fireplace Total | 1 |
| Flooring Type | Ceramic Tile, Hardwood | Foundation Type | Poured Concrete |
| Half Bath Total | 1 | Heating Type | Forced Air |
| Stories Total | 2 | Size Interior | 2418 Sqft |
| Total Finished Area | 2417.9 Sqft | Type | House |
| Attached Garage | 2 |
| Garage | |
| Heated Garage | |
| Oversize |
| Acreage | No | Fence Type | Fence |
| Land Amenities | Golf Course, Park, Playground, Schools, Shopping, Water Nearby | Landscape Features | Landscaped |
| Size Frontage | 14.02 M | Size Irregular | 490.70 |
| Size Total | 490.7 M2|4,051 - 7,250 Sqft | Size Total Text | 490.7 M2|4,051 - 7,250 Sqft |
| Zoning Description | R-1 Residential Single Detached |
| Level | Type | Dimensions |
|---|---|---|
| Basement | 5pc Bathroom | 13.75 Ft x 6.58 Ft |
| Basement | Furnace | 8.00 Ft x 10.25 Ft |
| Basement | Other | 10.67 Ft x 11.83 Ft |
| Basement | Bedroom | 10.08 Ft x 14.92 Ft |
| Basement | Recreational, Games Room | 16.33 Ft x 15.83 Ft |
| Basement | Other | 9.42 Ft x 8.00 Ft |
| Main Level | Other | 11.58 Ft x 13.83 Ft |
| Main Level | Other | 5.42 Ft x 12.50 Ft |
| Main Level | Other | 14.50 Ft x 15.83 Ft |
| Main Level | Laundry Room | 5.42 Ft x 9.00 Ft |
| Main Level | Pantry | 9.25 Ft x 7.75 Ft |
| Main Level | Other | 7.08 Ft x 7.42 Ft |
| Main Level | Den | 9.92 Ft x 11.42 Ft |
| Main Level | 2pc Bathroom | 2.83 Ft x 7.50 Ft |
| Main Level | Living Room | 15.92 Ft x 13.33 Ft |
| Main Level | Dining Room | 9.42 Ft x 9.42 Ft |
| Main Level | Other | 10.67 Ft x 9.58 Ft |
| Upper Level | Primary Bedroom | 13.50 Ft x 13.92 Ft |
| Upper Level | 5pc Bathroom | 13.67 Ft x 10.67 Ft |
| Upper Level | Other | 4.92 Ft x 11.92 Ft |
| Upper Level | Bedroom | 10.00 Ft x 12.00 Ft |
| Upper Level | Bedroom | 9.92 Ft x 12.00 Ft |
| Upper Level | 4pc Bathroom | 4.92 Ft x 11.92 Ft |
| Upper Level | Bonus Room | 13.08 Ft x 15.00 Ft |
| Upper Level | Office | 5.00 Ft x 7.08 Ft |

Start Your Mortgage Application
