
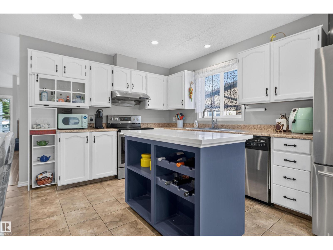
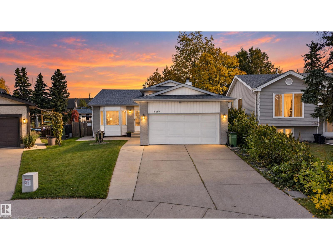
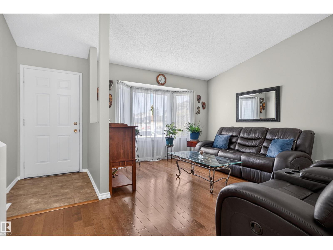
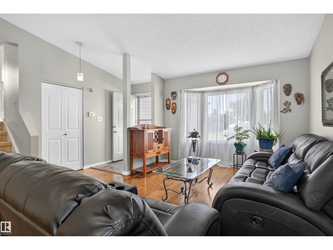
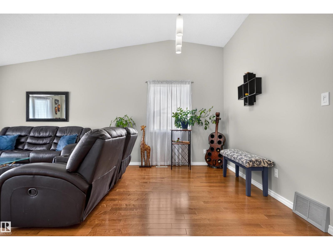
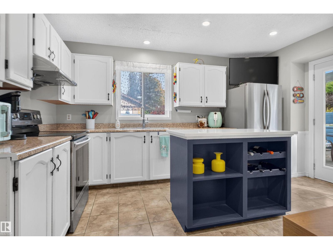
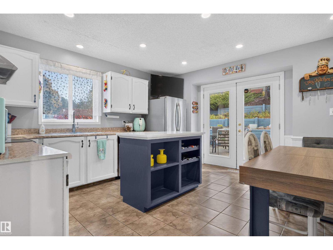
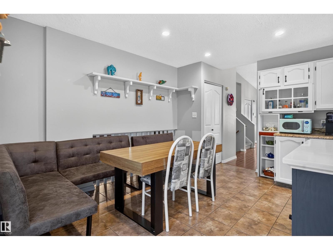
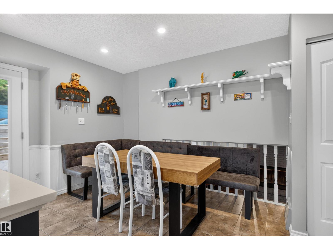
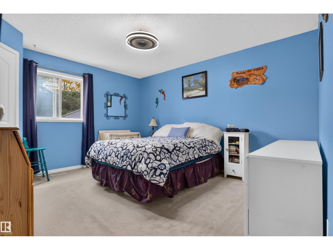
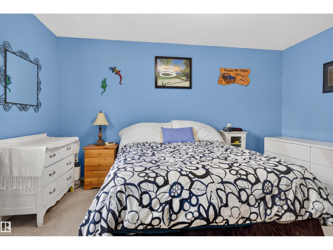
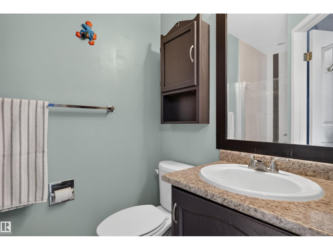
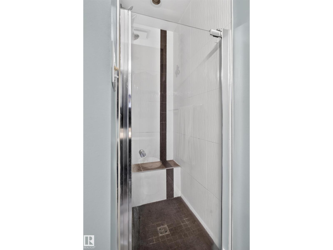
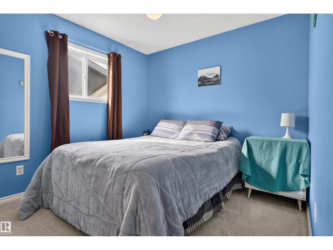
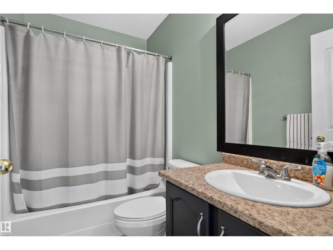
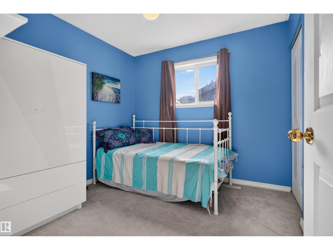
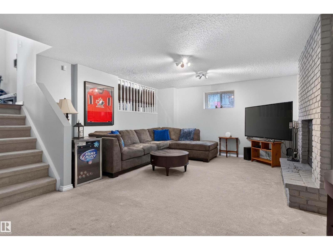
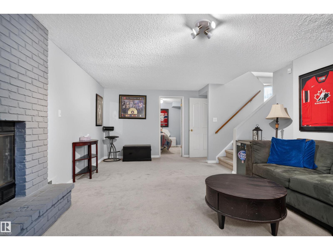
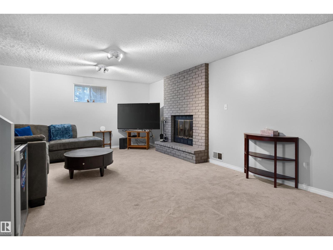
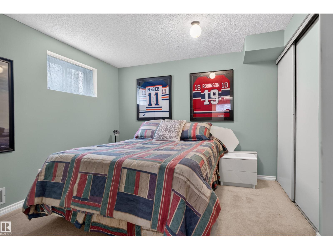
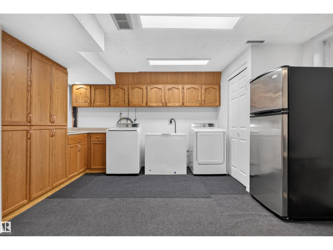
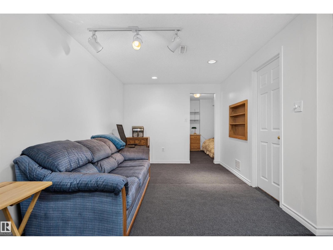
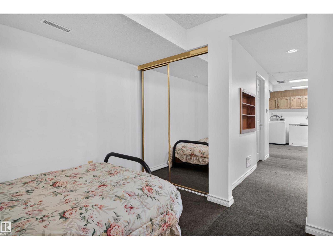
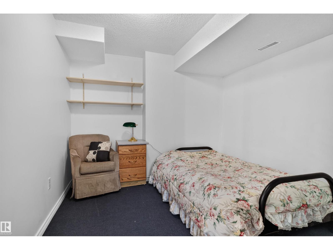
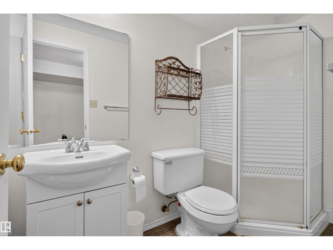
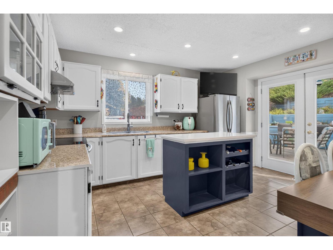
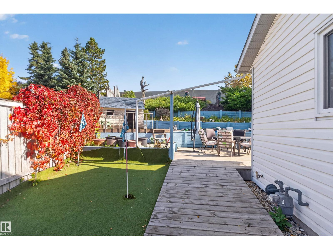
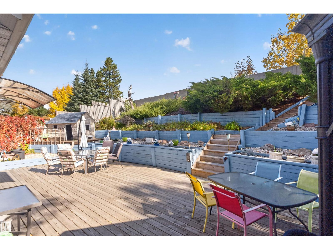
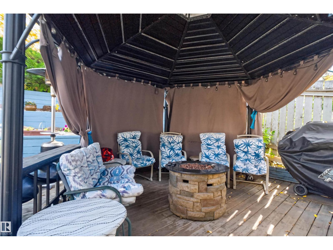
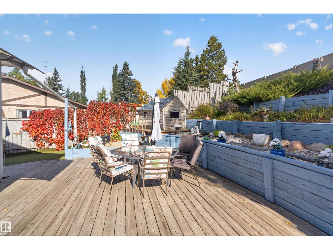
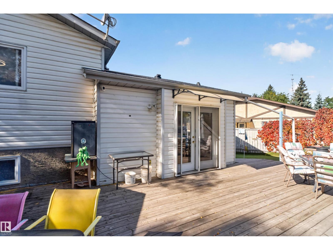
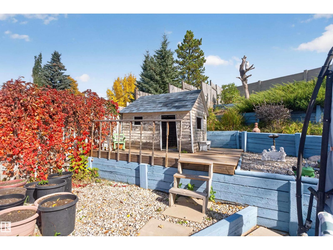
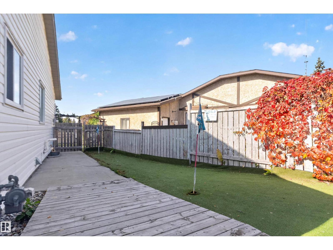
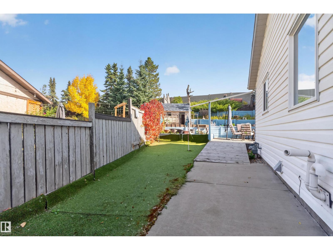
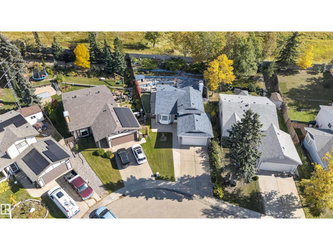
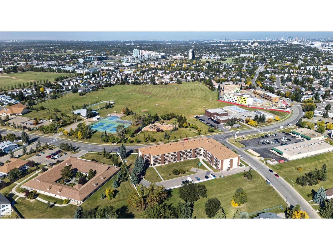
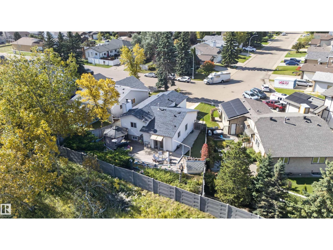
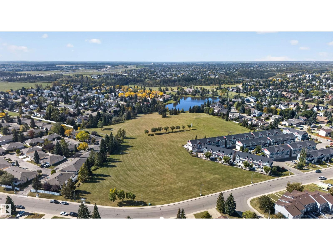
Over 2100sqft of developed living space, this spacious 4-level split is tucked onto a quiet crescent in the established community of Bearspaw. Vaulted ceilings and large windows create an open, airy main floor, while the kitchen features oak cabinetry, a central island, eating nook and access to your massive backyard deck. Upstairs offers 3 bedrooms, including a primary with 3-piece ensuite. The third level features a cozy family room with wood-burning fireplace plus a 4th bedroom, while the fully finished lower level adds 2 dens, laundry and another full bath. Outside, enjoy a fully fenced mature terraced yard with your own putting green, perfect for entertaining, kids and pets. Just minutes from the walking trails of Bearspaw Park and Blackmud Creek Ravine, with easy access to schools, shopping, transit and major roadways. A flexible family home in a mature, connected neighbourhood. (id:53676)
| Bathroom Total | 3 | Bedrooms Total | 4 |
| Amenities | Ceiling - 9ft | Appliances | Dishwasher, Dryer, Garage Door Opener Remote(s), Garage Door Opener, Hood Fan, Refrigerator, Storage Shed, Stove, Washer, Window Coverings |
| Basement Development | Finished | Basement Type | Full (finished) |
| Constructed Date | 1987 | Construction Style Attachment | Detached |
| Fire Protection | Smoke Detectors | Fireplace Fuel | Wood |
| Fireplace Present | Yes | Fireplace Type | Unknown |
| Heating Type | Forced Air | Size Interior | 1193 Sqft |
| Type | House |
| Attached Garage |
| Acreage | No | Fence Type | Fence |
| Land Amenities | Schools, Shopping | Size Irregular | 578.26 |
| Size Total | 578.26 M2 | Size Total Text | 578.26 M2 |
| Level | Type | Dimensions |
|---|---|---|
| Lower Level | Den | Measurements not available |
| Upper Level | Primary Bedroom | Measurements not available |
| Upper Level | Bedroom 2 | Measurements not available |
| Upper Level | Bedroom 3 | Measurements not available |
| Upper Level | Bedroom 4 | Measurements not available |

Start Your Mortgage Application
