
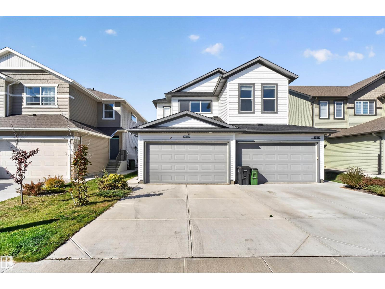
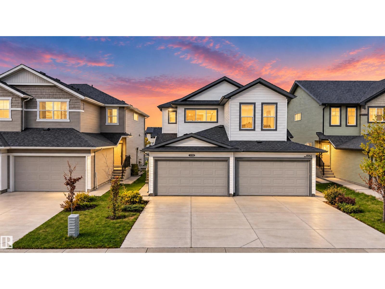
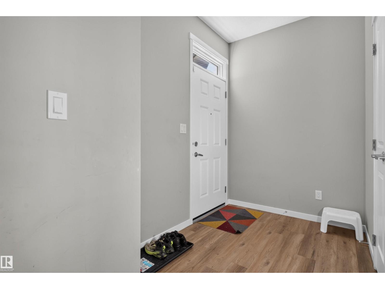
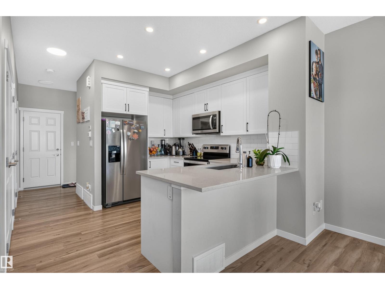
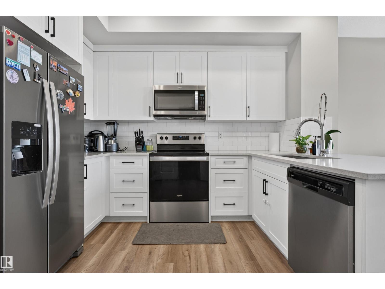
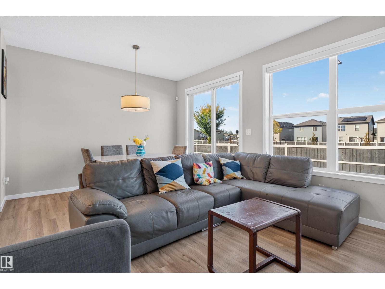
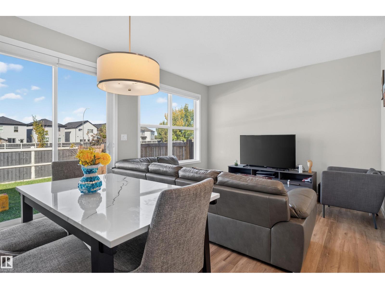
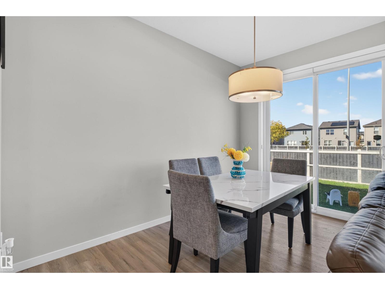
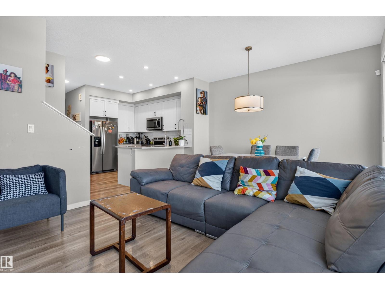
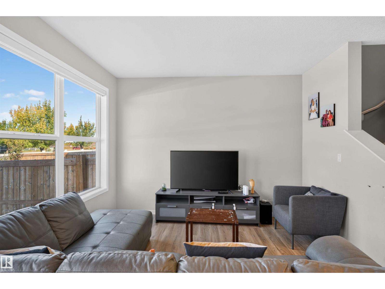
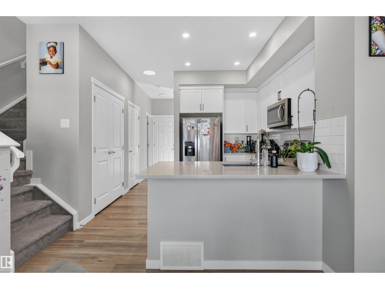
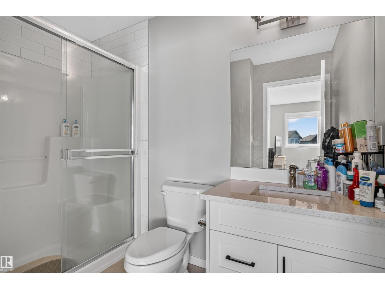
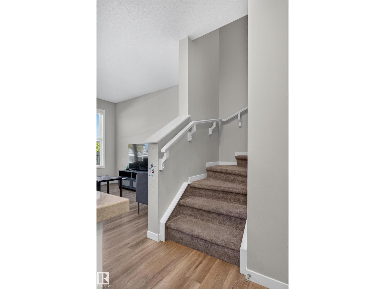
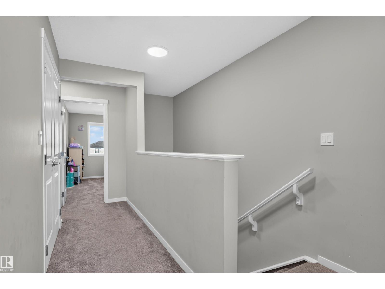
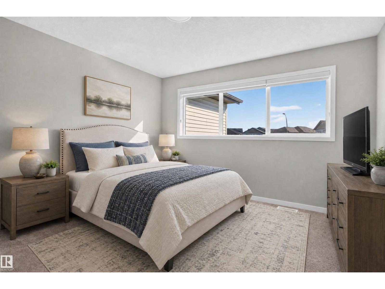
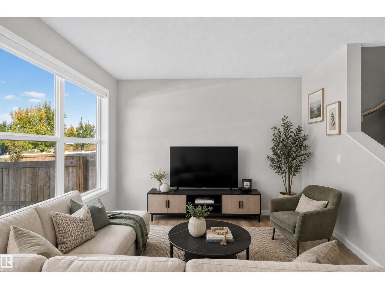
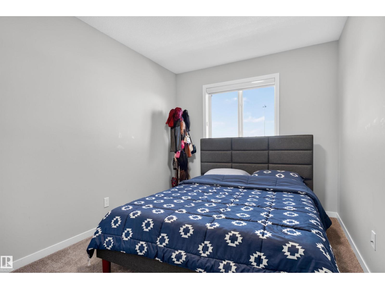
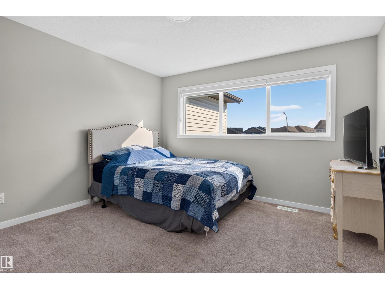
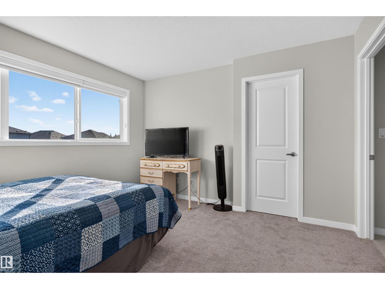
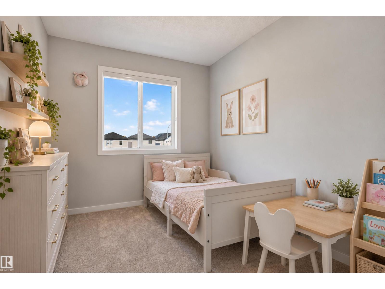
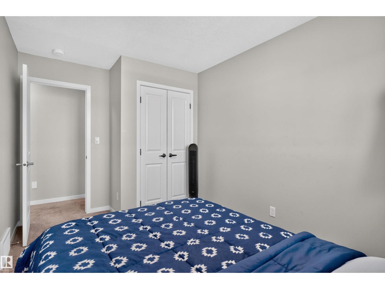
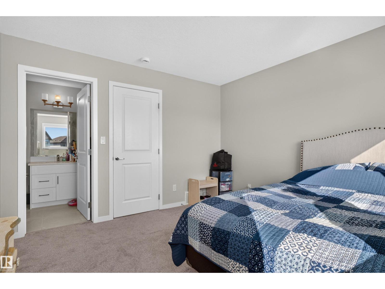
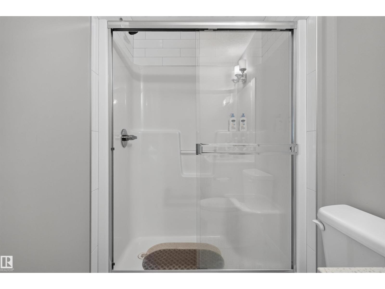
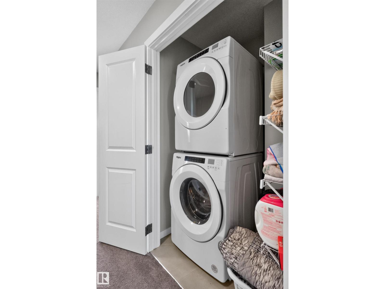
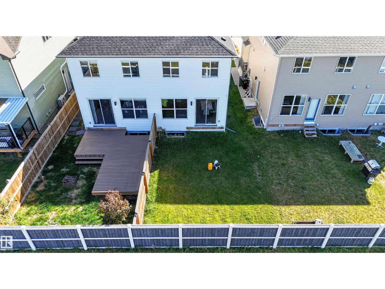
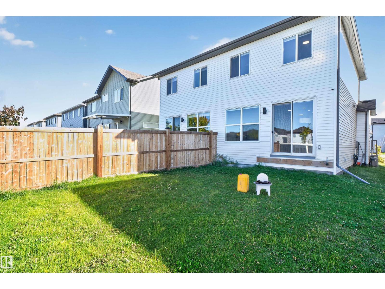
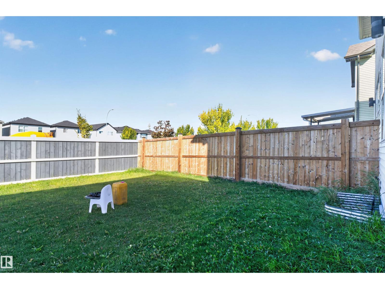
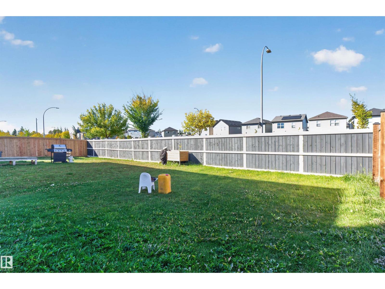
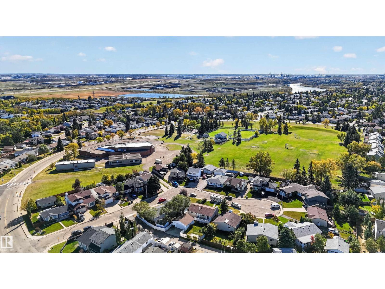
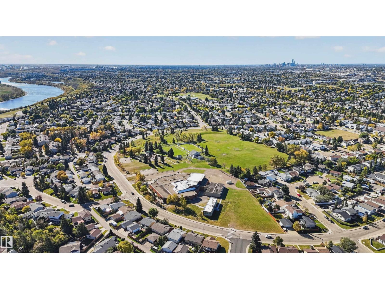
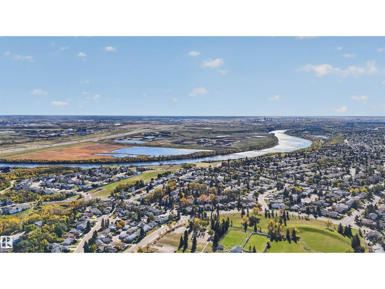
Welcome to 15150 26 Street NW! This beautiful 3-bedroom, 2.5-bath duplex is located in the highly sought-after Fraser community and offers a bright, functional layout perfect for families, first-time buyers or investors. The main floor features an inviting living space with a well-designed kitchen and dining area, while upstairs offers three spacious bedrooms, including a comfortable primary retreat. Ideally located in Northeast Edmonton with quick access to Anthony Henday Drive, Manning Drive and Victoria Trail. Enjoy being minutes from Manning Town Centre, Cineplex, Cabela’s, Canadian Tire, restaurants, shopping, schools, parks and everyday amenities. The new Costco at Manning Town Centre is also just a short drive away. Enjoy the perfect balance of a family-friendly neighbourhood, convenient shopping and easy access to major routes. A fantastic opportunity to own a move-in-ready home in a growing and well-connected community! (id:53676)
| Bathroom Total | 3 | Bedrooms Total | 3 |
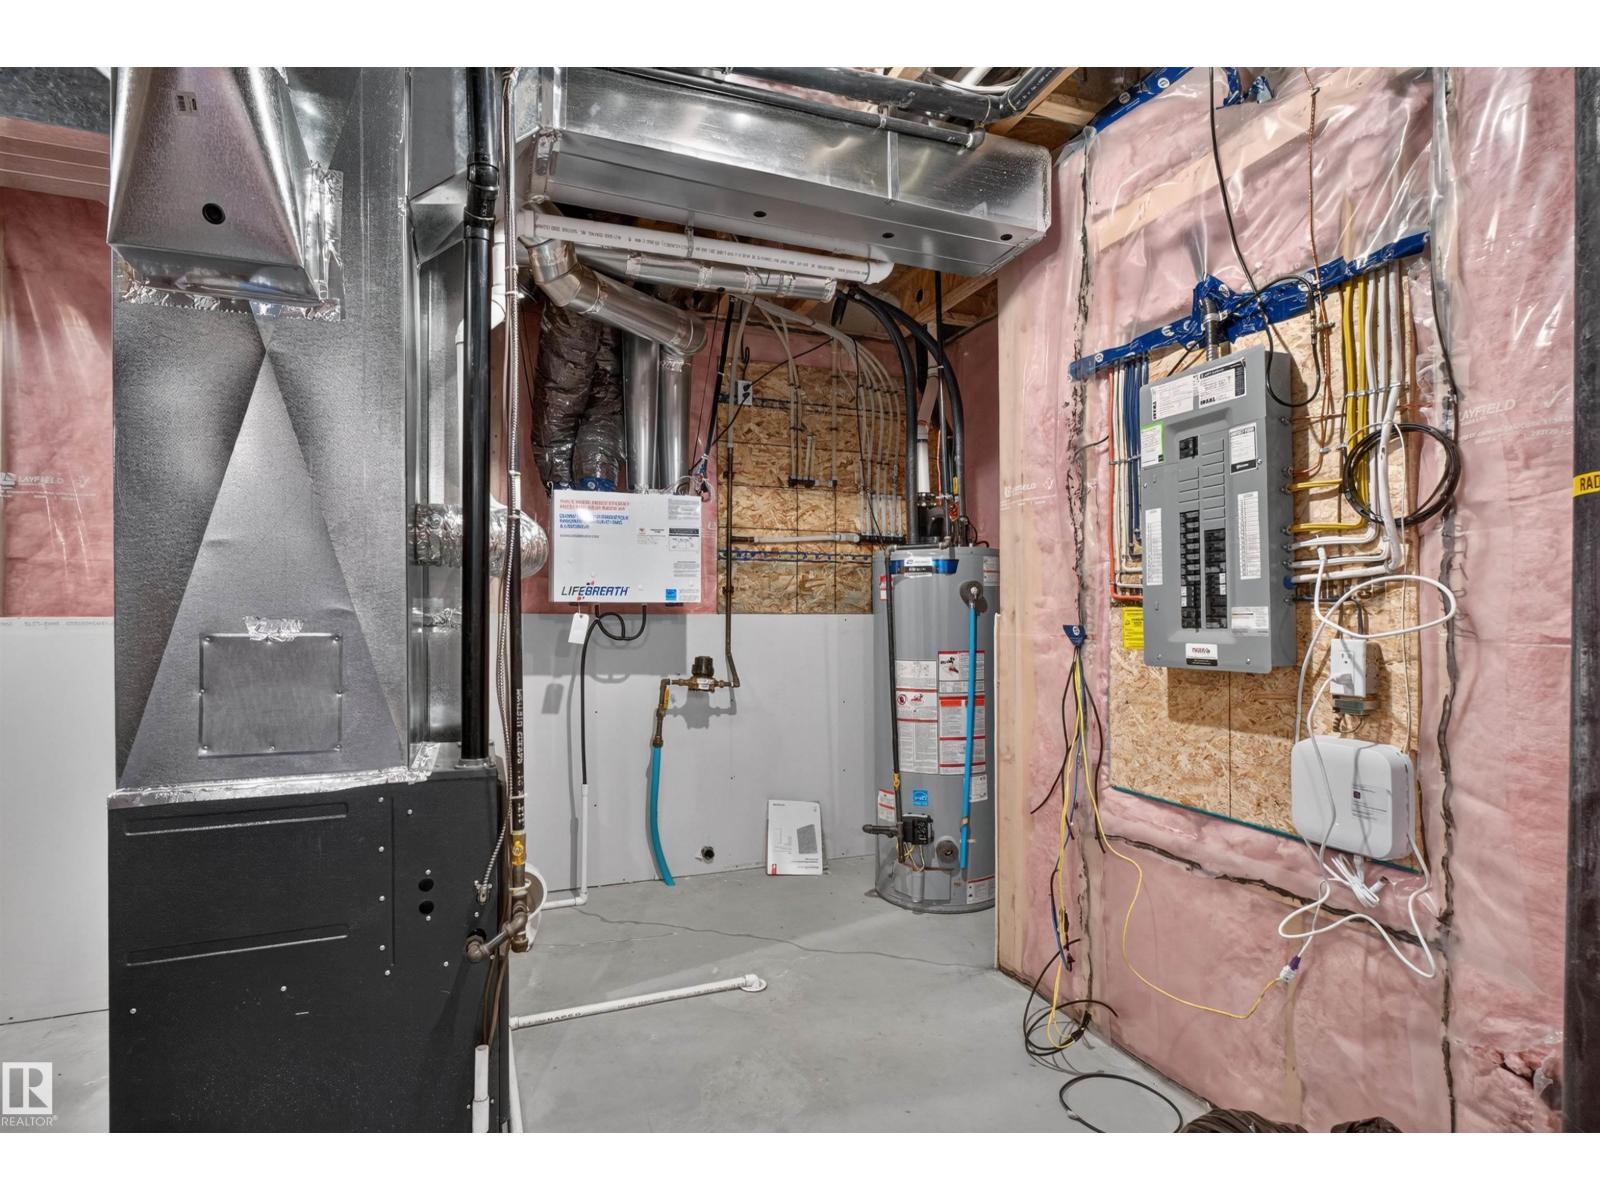
| Appliances | Dishwasher, Dryer, Refrigerator, Stove, Washer | Basement Development | Unfinished |
| Basement Type | Full (unfinished) | Constructed Date | 2021 |
| Construction Style Attachment | Semi-detached | Half Bath Total | 1 |
| Heating Type | Forced Air | Stories Total | 2 |
| Size Interior | 1329 Sqft | Type | Duplex |
| Attached Garage |
| Acreage | No | Land Amenities | Playground, Public Transit, Schools, Shopping |
| Size Irregular | 254.91 | Size Total | 254.91 M2 |
| Size Total Text | 254.91 M2 |
| Level | Type | Dimensions |
|---|---|---|
| Main Level | Living Room | 9'6" x 12'1" |
| Main Level | Dining Room | 7'7" x 12'1" |
| Main Level | Kitchen | 11'6" x 11'9 |
| Upper Level | Primary Bedroom | 12' x 11'9" |
| Upper Level | Bedroom 2 | 8'6" x 13'1 |
| Upper Level | Bedroom 3 | 8'2" x 13'1 |

Start Your Mortgage Application
