
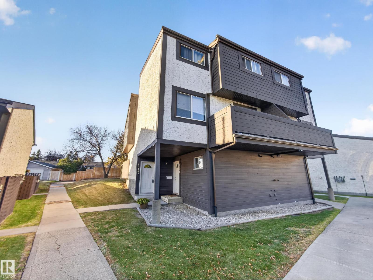
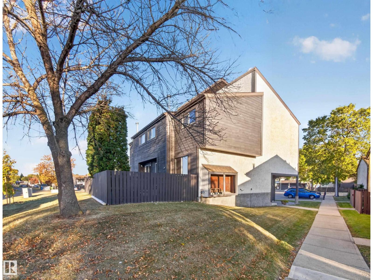
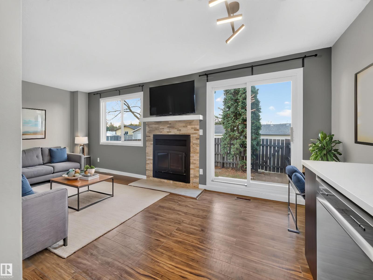
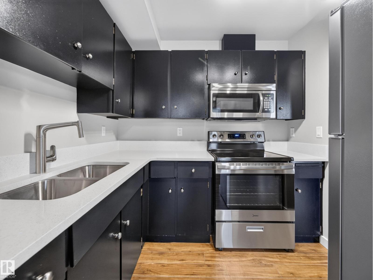
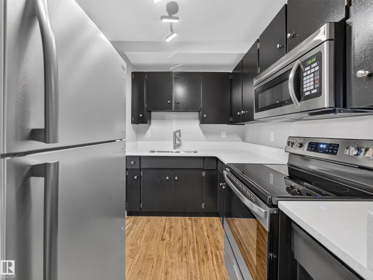
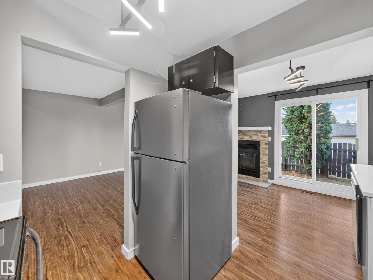
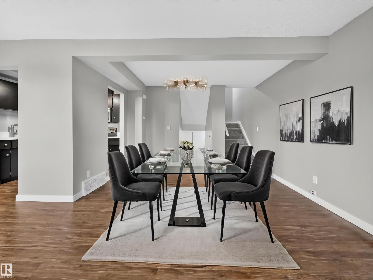
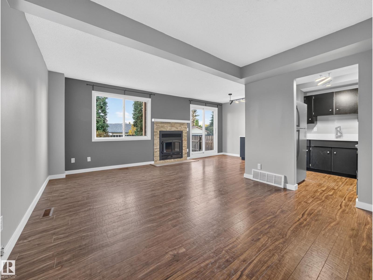
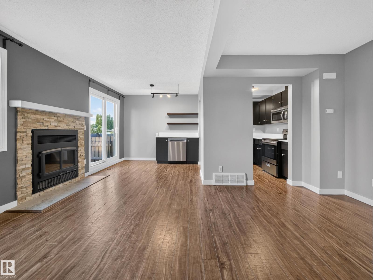
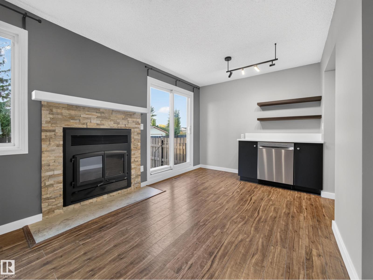
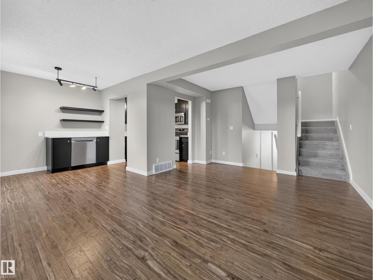
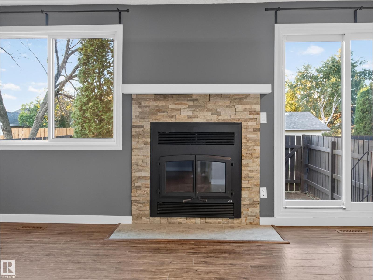
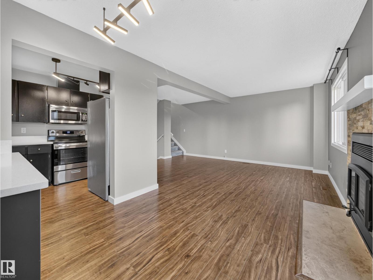
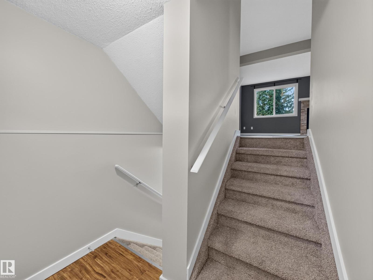
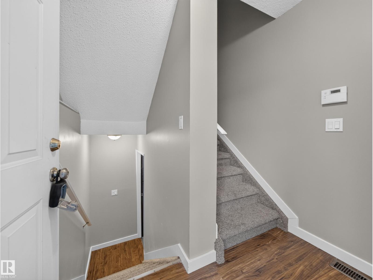
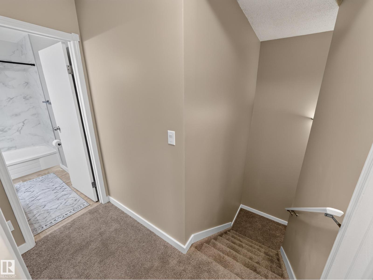
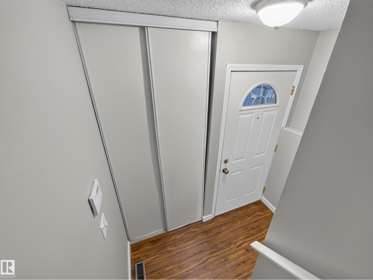
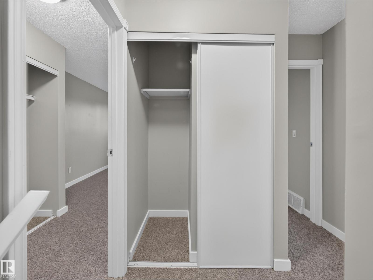
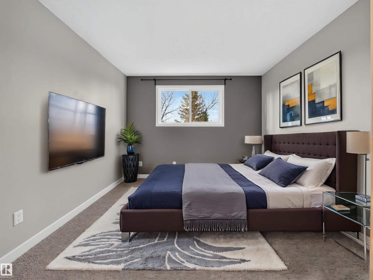
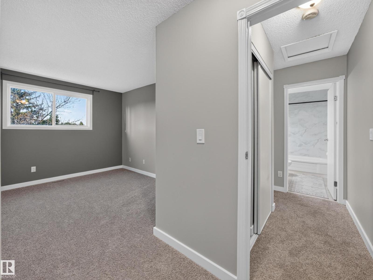
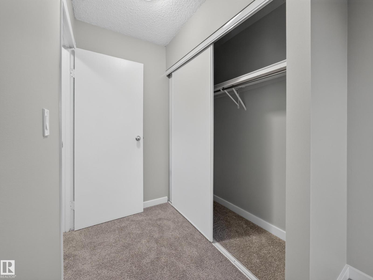
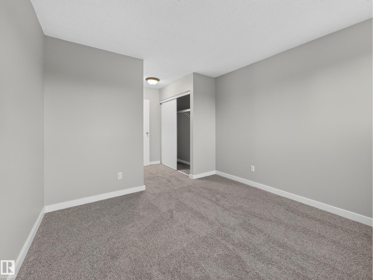
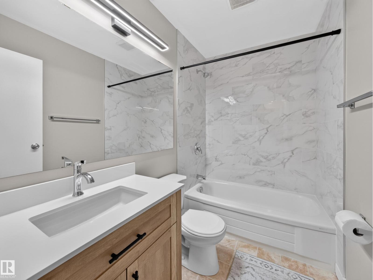
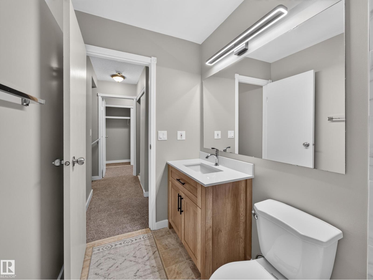
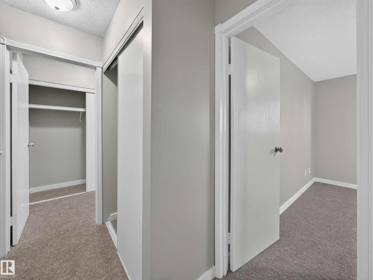
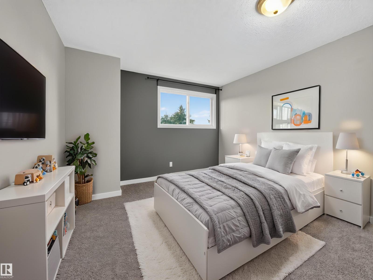
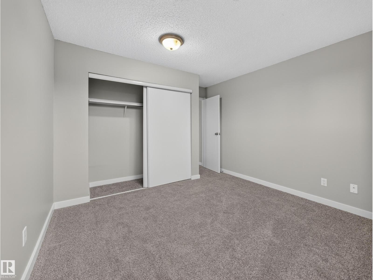
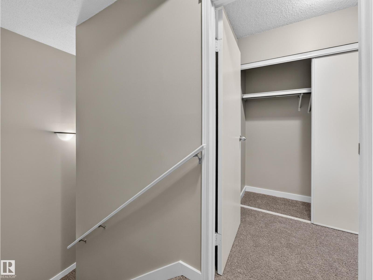
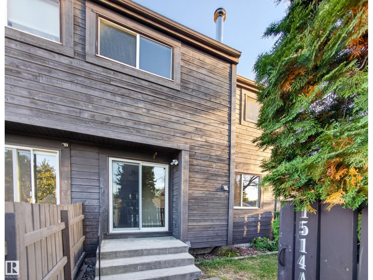
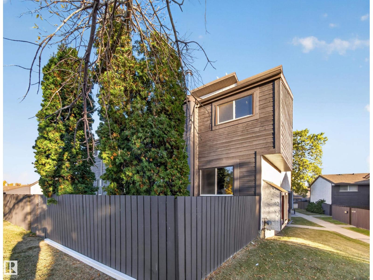
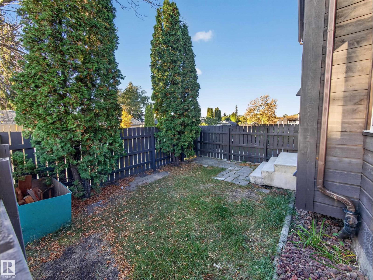
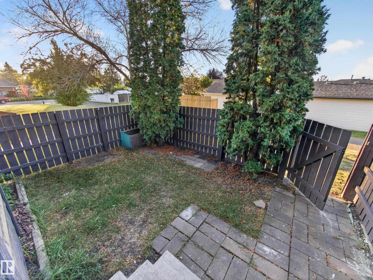
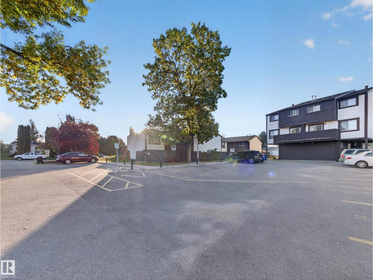
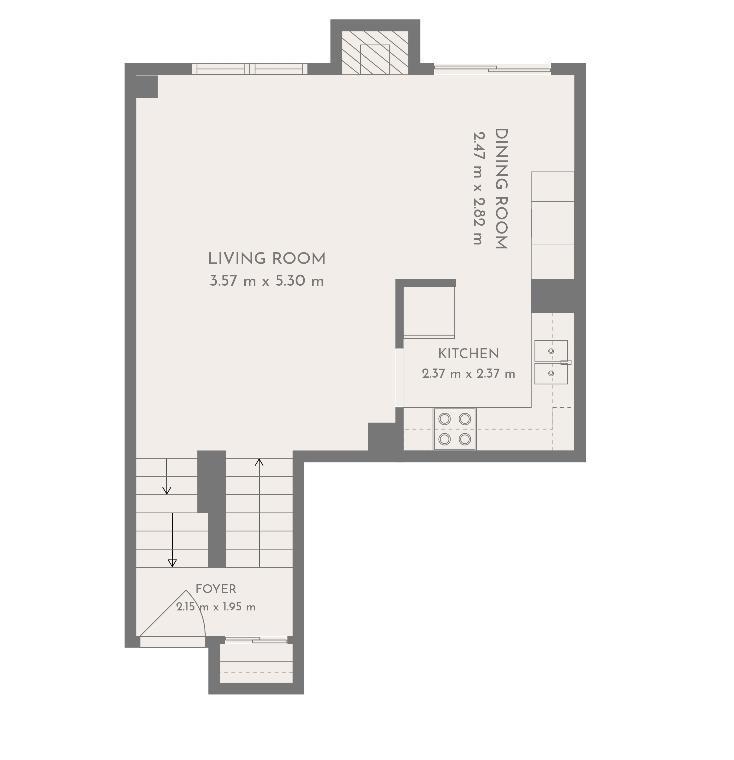
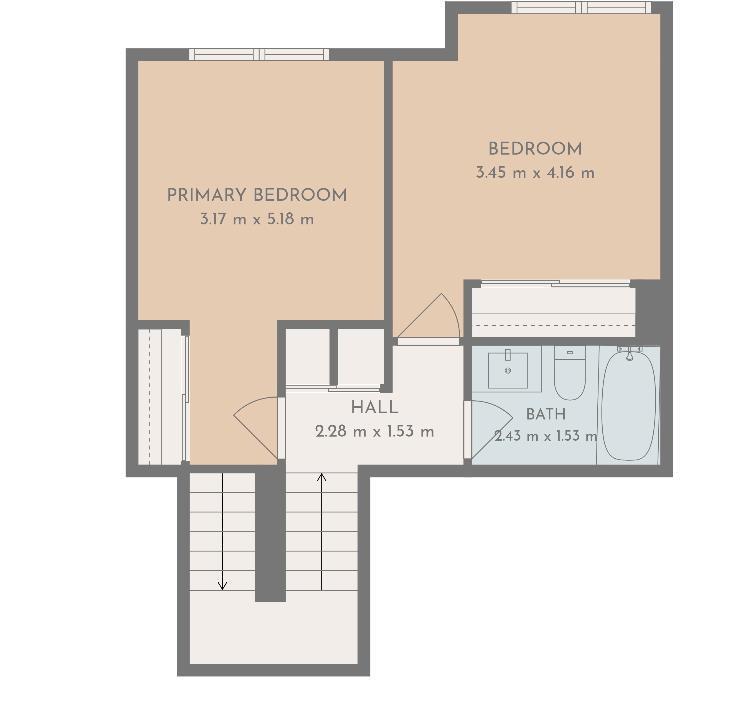
~!WELCOME HOME!~ **UNIQUE UNIT... DRAMATIC BLACK KITCHEN... CUSTOM BAR WITH DISHWASHER( think cocktail parties:) ... SOUTH FACING YARD!** This one has a personality all its own! Fresh, crisp & absolutely immaculate, with BRAND NEW CARPET and a vibe you'll love the moment you walk in! The bright main floor is flooded with natural light from oversized windows, featuring a cozy wood-burning fireplace & a SUPER COOL custom bar complete with its own dishwasher—perfect for entertaining! The striking black kitchen brings a modern edge, while sliding patio doors lead to your sunny SOUTH FACING yard. Upstairs you'll find TWO GENEROUS BEDROOMS & a full bathroom. Convenient parking stall, ample visitor parking & a well-run complex complete the package. A refreshing change from the ordinary, this home is perfect for first-time buyers, downsizers or investors. **A GREAT UNIT IN A GREAT COMPLEX!** (id:53676)
| Bathroom Total | 1 | Bedrooms Total | 2 |
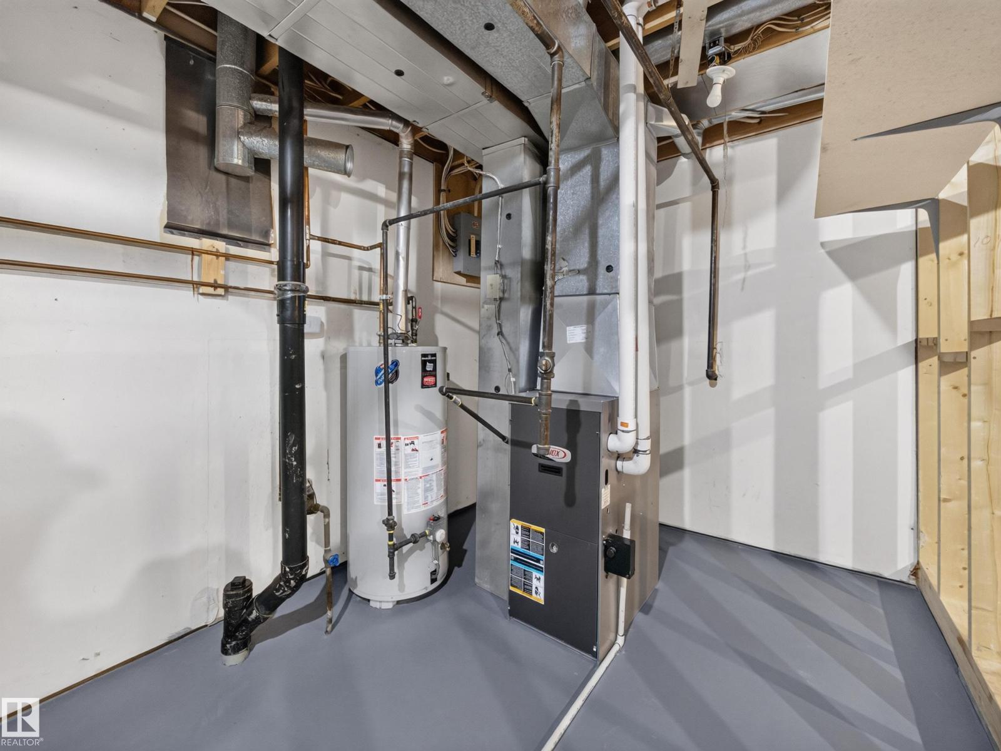
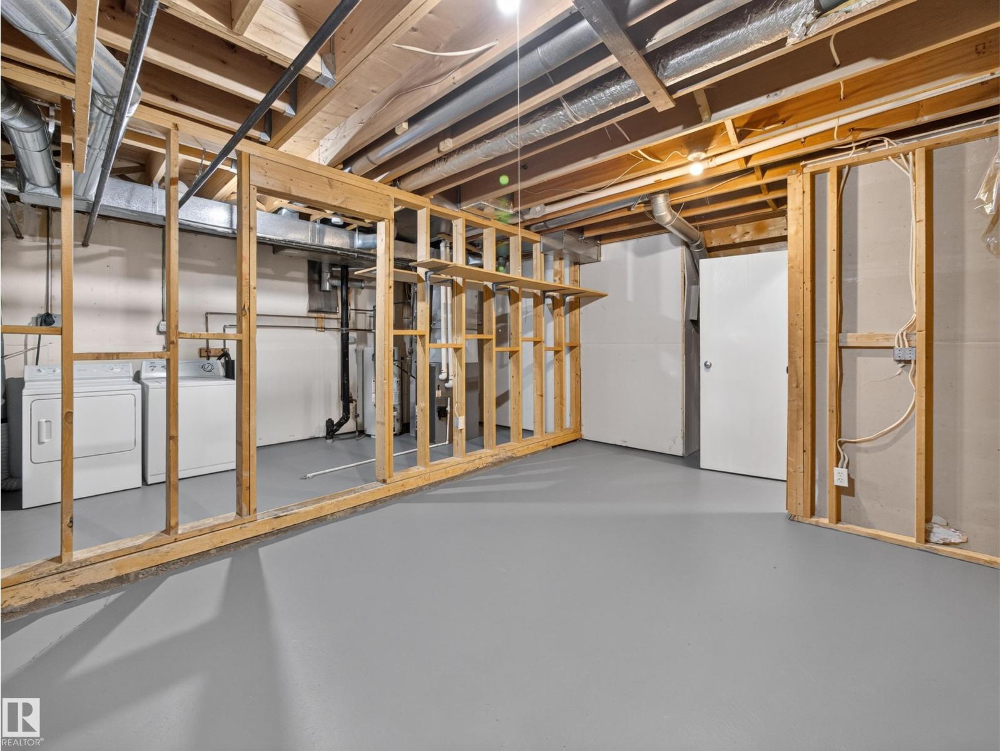
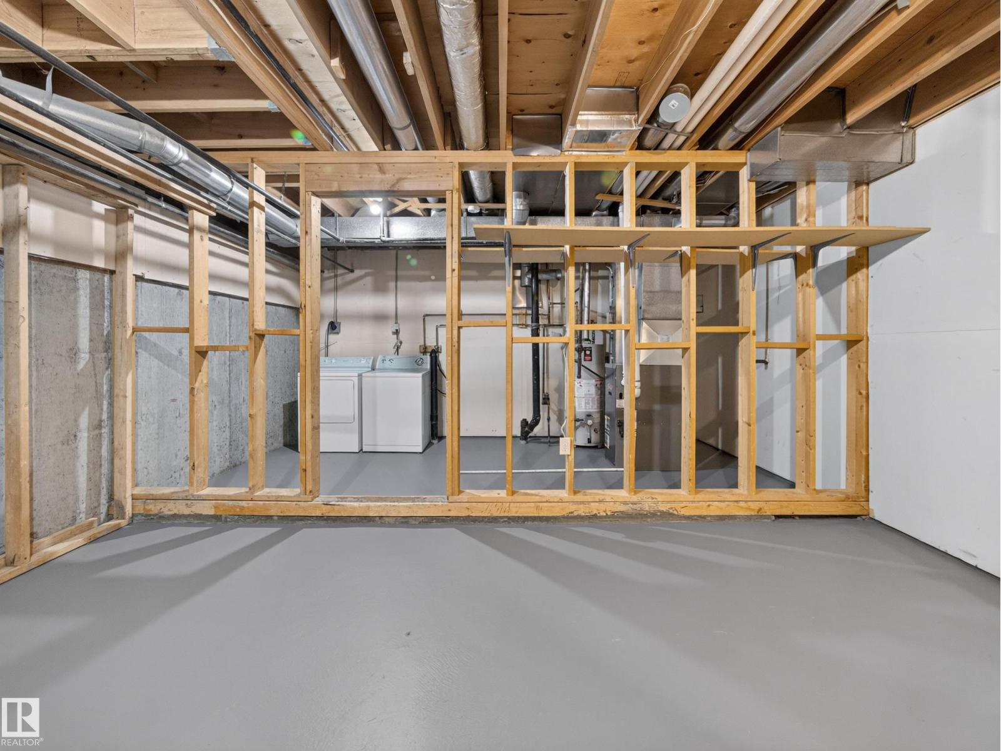
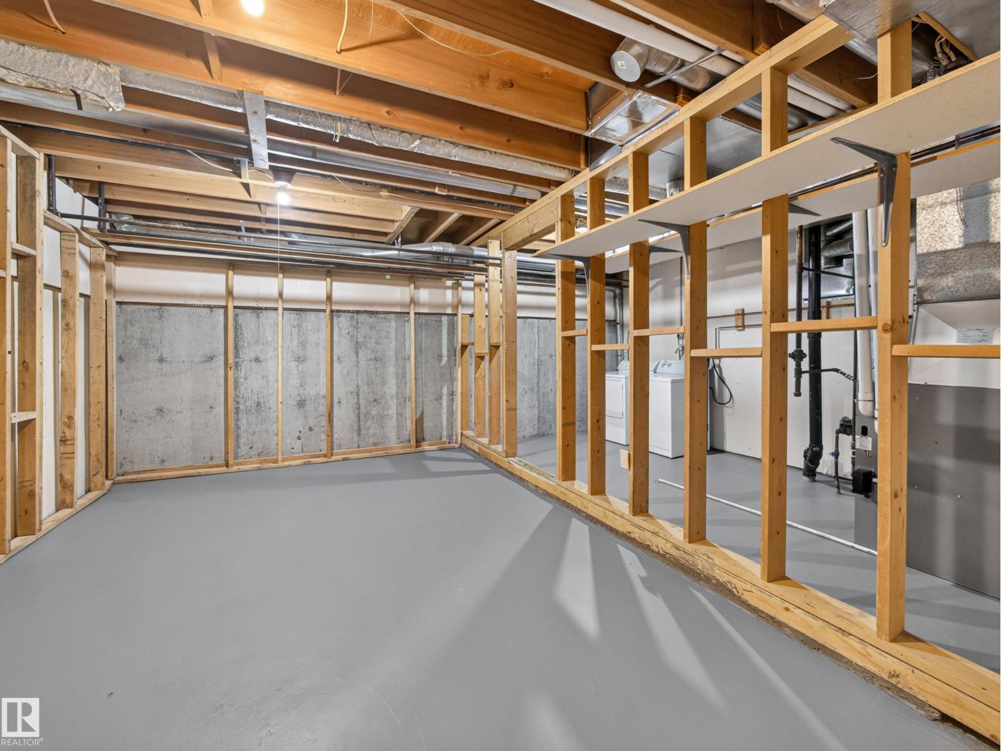
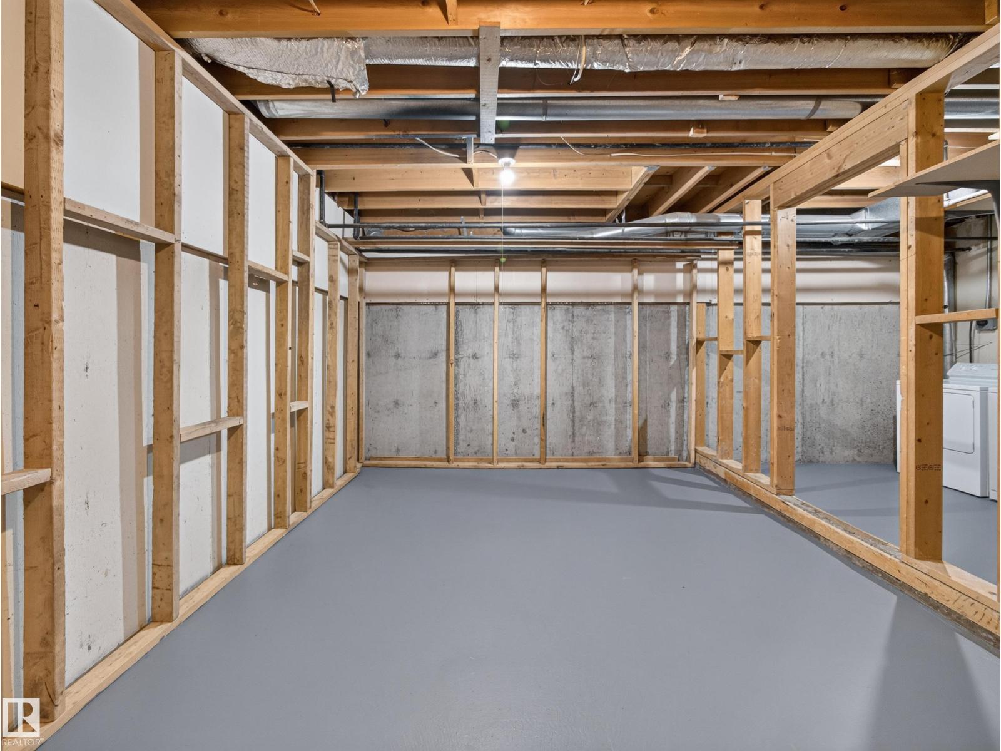
| Appliances | Dishwasher, Dryer, Microwave Range Hood Combo, Refrigerator, Stove, Washer | Basement Development | Unfinished |
| Basement Type | Full (unfinished) | Constructed Date | 1978 |
| Construction Style Attachment | Attached | Fireplace Fuel | Wood |
| Fireplace Present | Yes | Fireplace Type | Unknown |
| Heating Type | Forced Air | Stories Total | 2 |
| Size Interior | 1033 Sqft | Type | Row / Townhouse |
| Stall |
| Acreage | No | Fence Type | Fence |
| Land Amenities | Playground, Schools, Shopping | Size Irregular | 253.81 |
| Size Total | 253.81 M2 | Size Total Text | 253.81 M2 |
| Level | Type | Dimensions |
|---|---|---|
| Main Level | Living Room | Measurements not available |
| Main Level | Dining Room | Measurements not available |
| Main Level | Kitchen | Measurements not available |
| Upper Level | Primary Bedroom | Measurements not available |
| Upper Level | Bedroom 2 | Measurements not available |

Start Your Mortgage Application
