
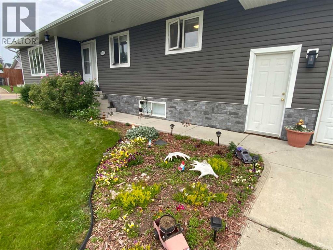
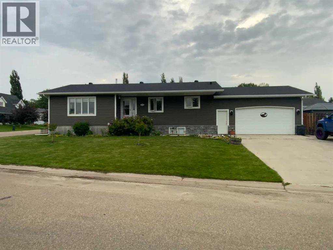
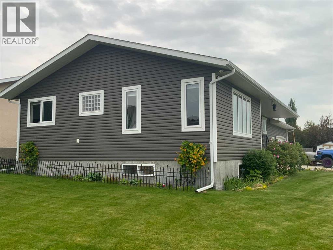
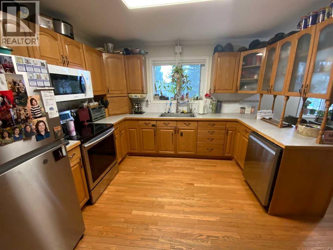
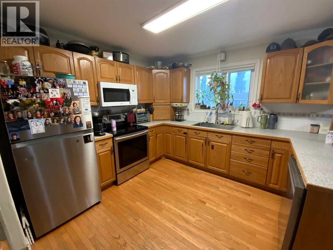
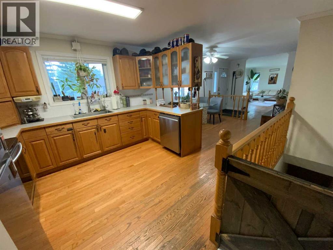
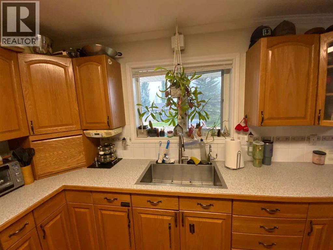
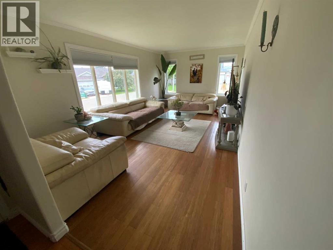
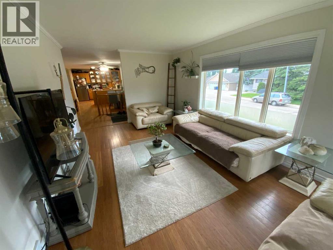
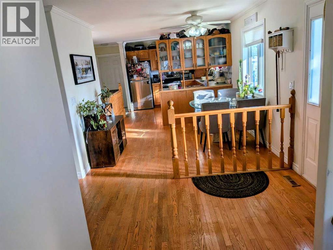
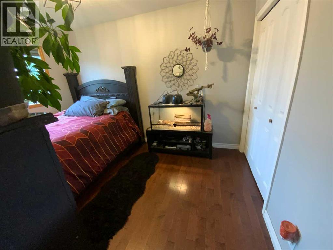
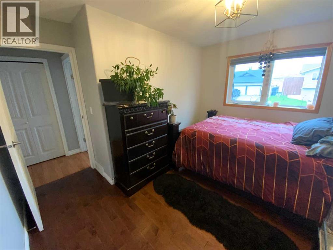
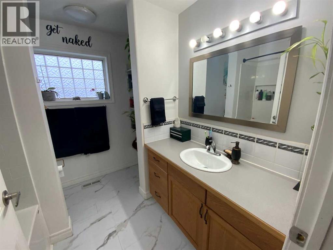
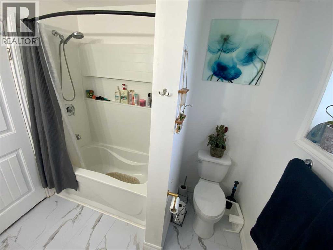
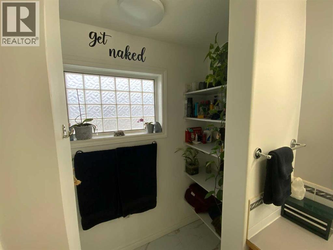
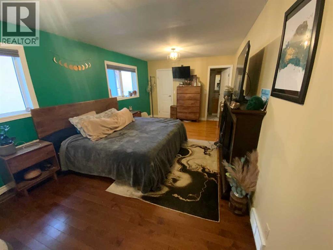
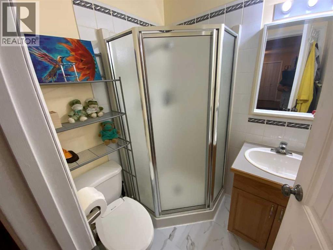
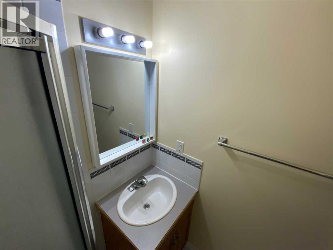
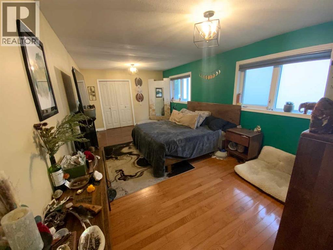
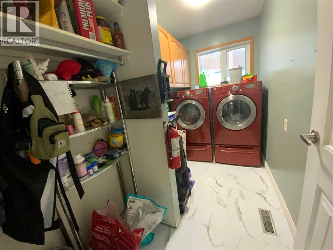
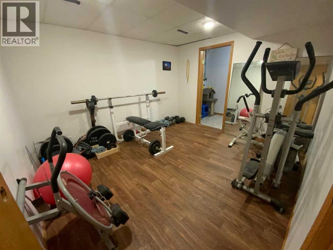
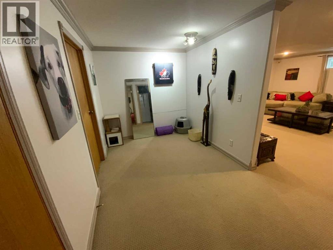
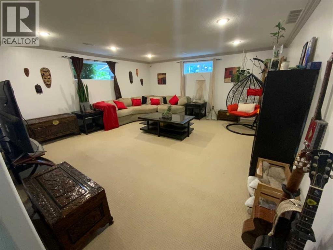
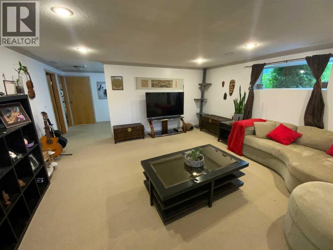
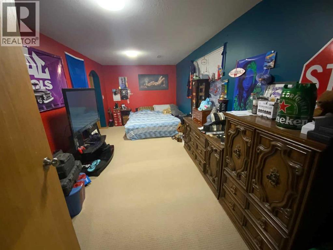
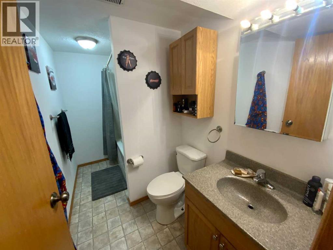
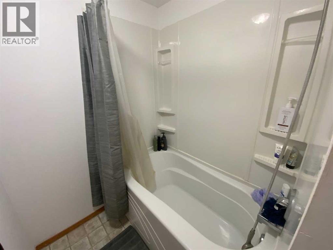
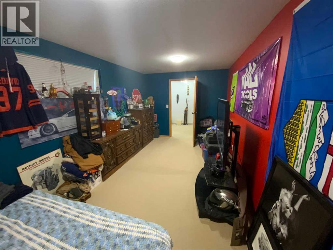
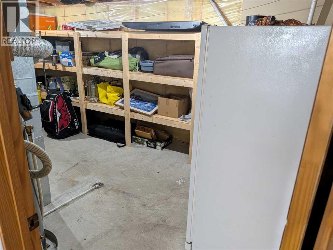
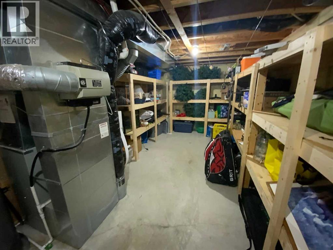
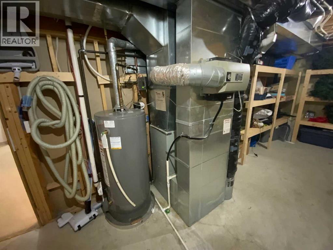
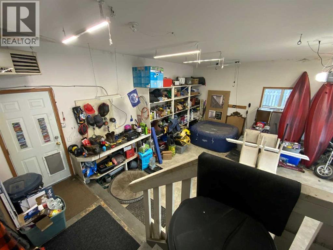
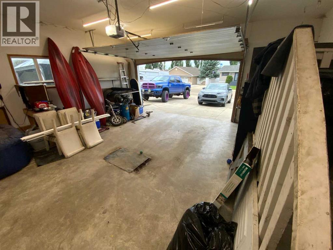
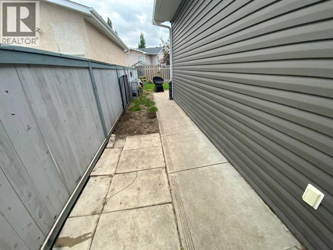
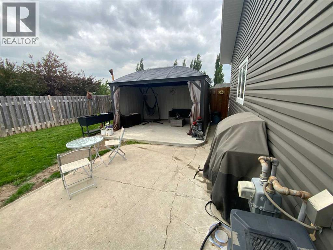
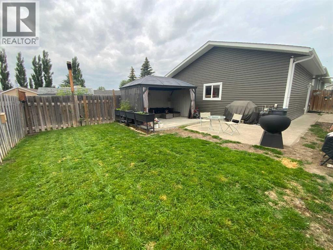
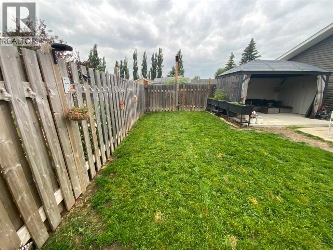
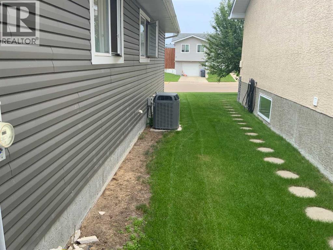
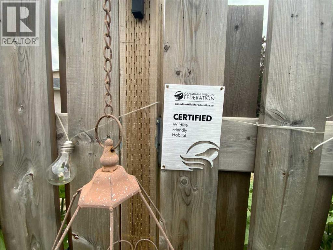
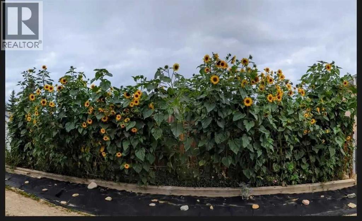
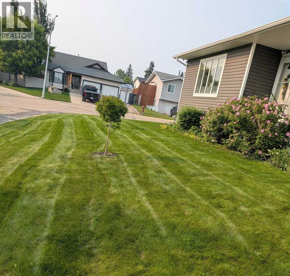
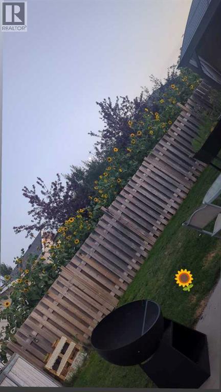
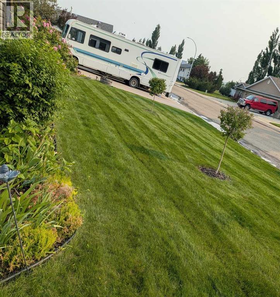
Welcome to your beautiful FULLY DEVELOPED 1328 Sq. Ft Bungalow. This home has had NUMEROUS UPDATES in recent years It is move in ready. Main floor has huge living room off the large Foyer, Beautiful U shaped kitchen with adjoining dining area and good access to the laundry room and Garage. At the end of the hall a Large 4 piece bathroom adjacent to the second Bedroom. Central to the home this Massive Master bedroom with walk-in closet and 3 PCE ENSUITE. On the Locked off Lower level you will find you have an office area just at the bottom of the stairs adjacent to the huge bedroom with it's own 4 piece bathroom. There is a MASSIVE family room, a Large storage room combined with furnace/utility room with a newer Hot Water Tank. Adjacent is the exercise Gym area and another large storage room. There is a high ceiling in the OVERSIZED HEATED GARAGE WITH 220V. Off the Garage is the Back yard with a BBQ (gas) and entertaining area with a Large gazebo and private yard. All set up for the Kids with even a dog run. RV Parking adjacent to the Back alley and room to park another 3-4 vehicle plus two in the Garage! The exterior of this home has NEWER SIDING and SHINGLES. CENTRAL AIR CONDITIONING and the underground sprinkler system are big bonuses. As well there is a central vac system and security cameras set up. There are numerous garden areas and flower beds with lots of hardy perennials as well as being designated a Certified Wildlife Friendly Habitat. Bowden is a fantastic community that is really starting to grow with many eateries and amenities currently available. As well as being on the Hwy 2 corridor, giving you quick access to multiple destinations. (id:53676)
| Bathroom Total | 3 | Bedrooms Above Ground | 2 |
| Bedrooms Below Ground | 1 | Bedrooms Total | 3 |
| Appliances | Washer, Refrigerator, Dishwasher, Range, Dryer, Microwave Range Hood Combo, Window Coverings, Garage Door Opener | Architectural Style | Bungalow |
| Basement Development | Partially Finished | Basement Type | Full (partially Finished) |
| Constructed Date | 2001 | Construction Style Attachment | Detached |
| Cooling Type | Central Air Conditioning | Flooring Type | Carpeted, Hardwood, Laminate, Tile, Vinyl Plank |
| Foundation Type | Poured Concrete | Heating Fuel | Natural Gas |
| Heating Type | Forced Air | Stories Total | 1 |
| Size Interior | 1328 Sqft | Total Finished Area | 1328 Sqft |
| Type | House |
| Concrete | |
| Attached Garage | 2 |
| Garage | |
| Heated Garage | |
| Other | |
| Oversize | |
| Parking Pad | |
| R V |
| Acreage | No | Fence Type | Partially Fenced |
| Land Amenities | Golf Course, Park, Playground, Shopping | Size Frontage | 50.59 M |
| Size Irregular | 7600.00 | Size Total | 7600 Sqft|7,251 - 10,889 Sqft |
| Size Total Text | 7600 Sqft|7,251 - 10,889 Sqft | Zoning Description | R1 |
| Level | Type | Dimensions |
|---|---|---|
| Basement | Exercise Room | 10.50 Ft x 11.83 Ft |
| Basement | Storage | 10.50 Ft x 5.00 Ft |
| Basement | Storage | 10.33 Ft x 7.67 Ft |
| Basement | Family Room | 17.83 Ft x 16.75 Ft |
| Basement | Office | 12.75 Ft x 7.75 Ft |
| Basement | Bedroom | 19.33 Ft x 9.42 Ft |
| Basement | 4pc Bathroom | 10.67 Ft x 5.17 Ft |
| Basement | Furnace | 13.25 Ft x 10.33 Ft |
| Main Level | Kitchen | 13.33 Ft x 11.42 Ft |
| Main Level | Dining Room | 10.17 Ft x 10.08 Ft |
| Main Level | Foyer | 13.33 Ft x 5.83 Ft |
| Main Level | Living Room | 18.92 Ft x 11.42 Ft |
| Main Level | Primary Bedroom | 21.33 Ft x 11.17 Ft |
| Main Level | 3pc Bathroom | 5.50 Ft x 4.92 Ft |
| Main Level | Other | 5.08 Ft x 4.92 Ft |
| Main Level | Bedroom | 11.92 Ft x 8.83 Ft |
| Main Level | 4pc Bathroom | 8.17 Ft x 7.92 Ft |
| Main Level | Laundry Room | 10.42 Ft x 5.17 Ft |
| Main Level | Other | 6.50 Ft x 3.67 Ft |

Start Your Mortgage Application
