
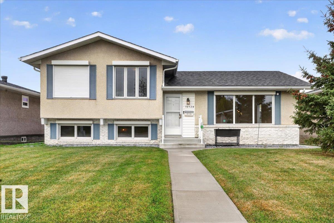
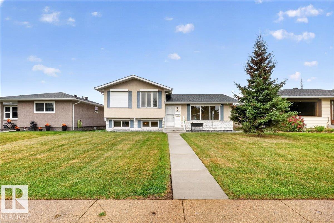
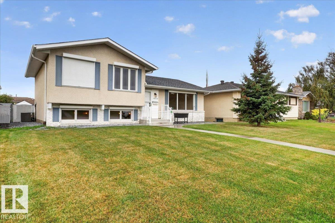
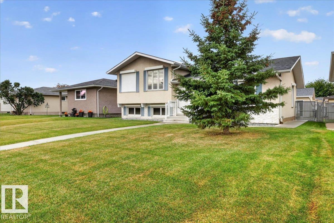
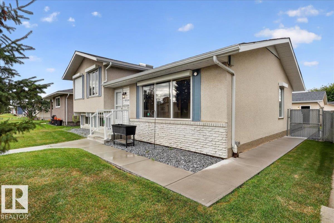
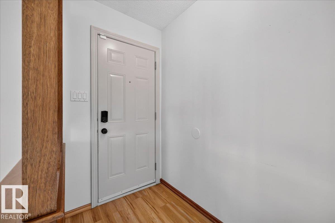
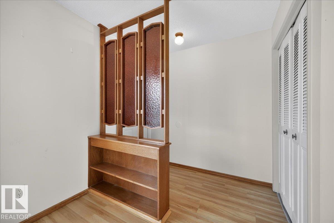
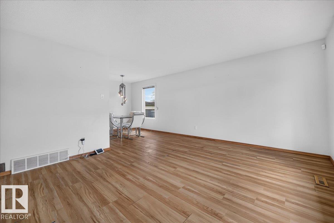
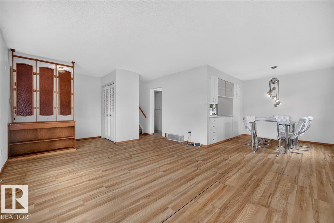
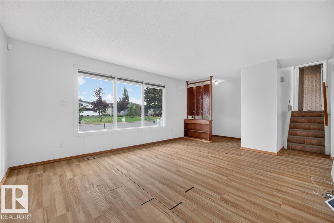
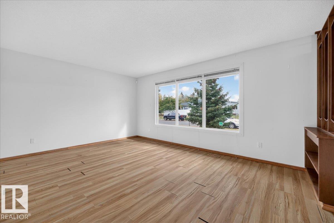
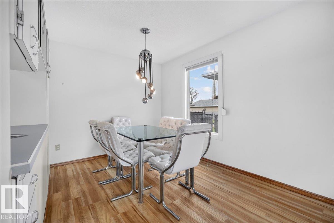
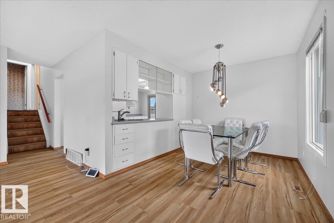
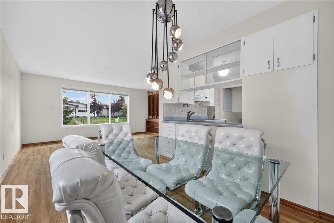
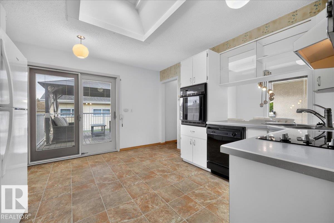
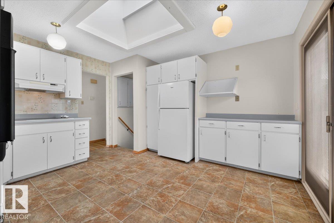
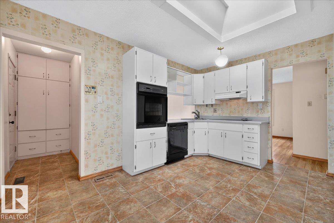
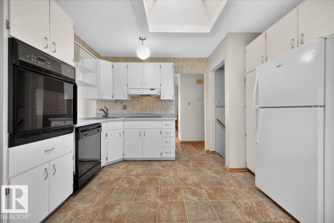
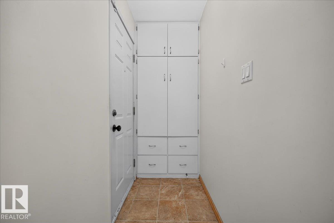
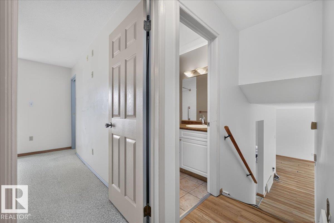
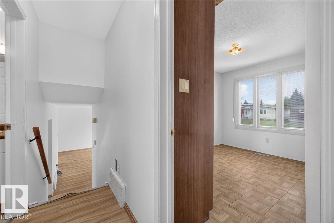
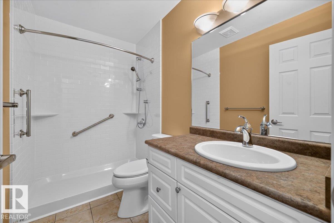
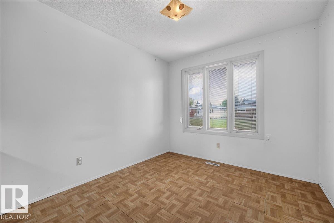
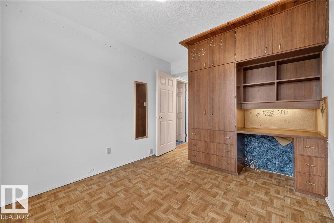
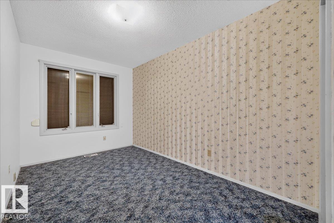
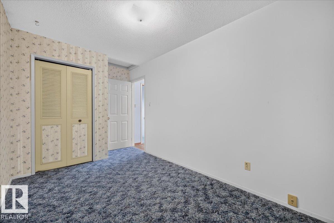
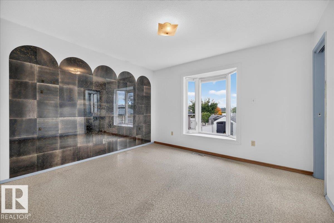
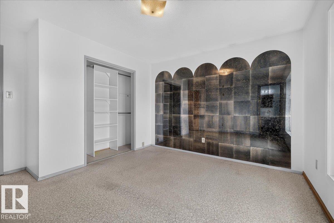
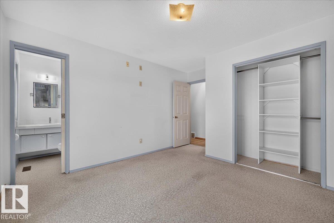
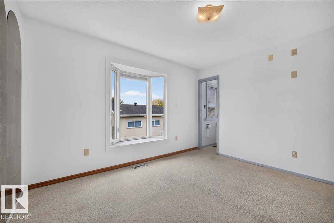
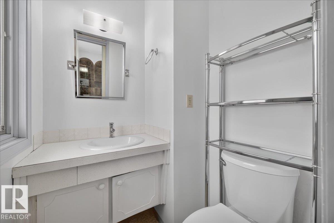
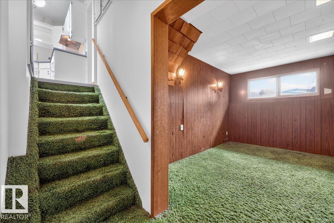
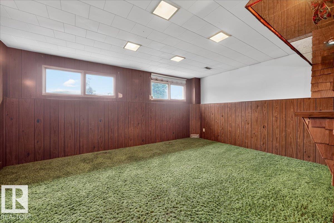
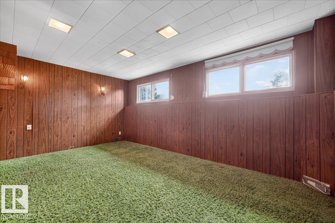
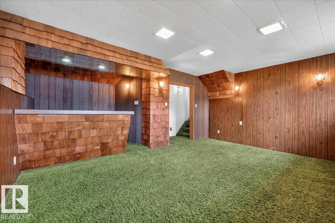
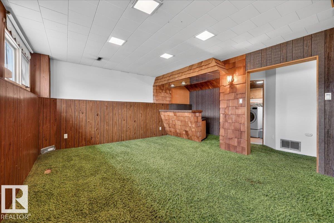
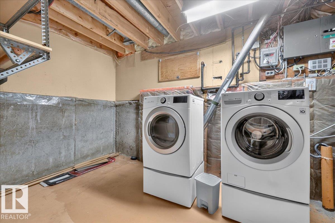
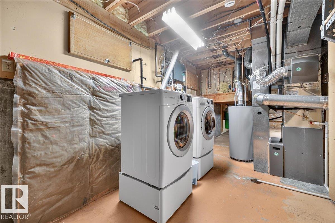
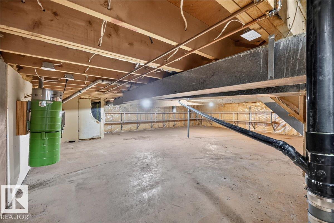
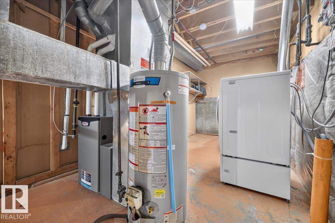
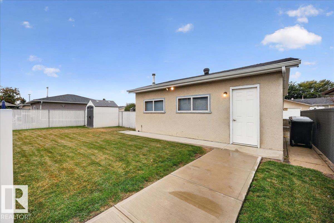
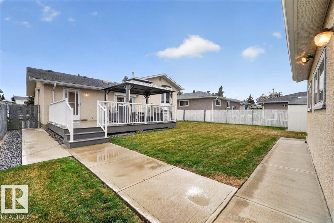
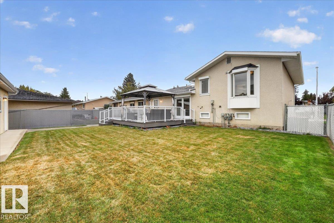
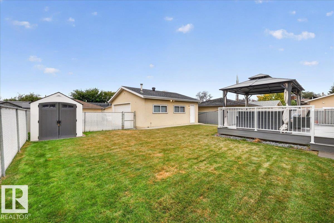
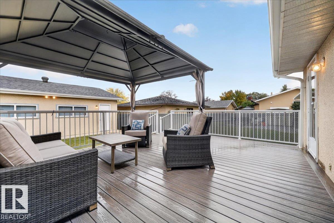
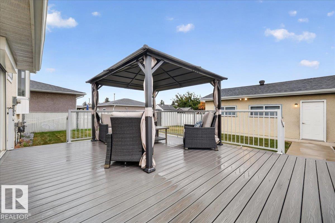
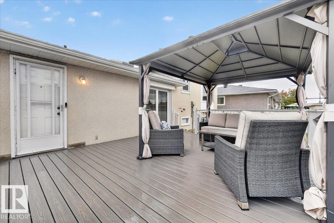
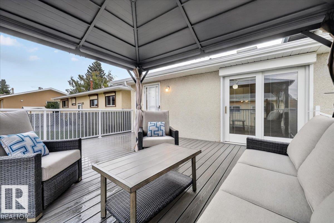
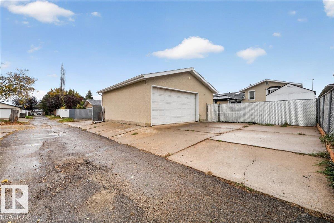
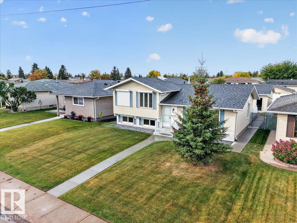
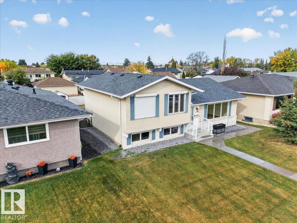
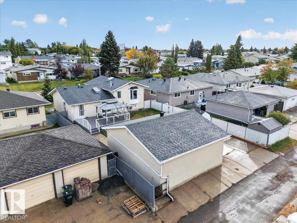
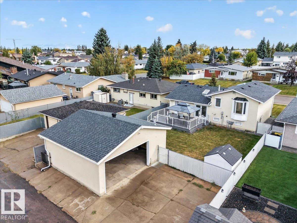
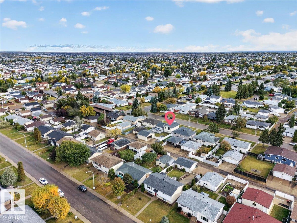
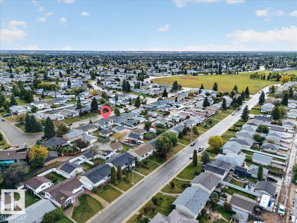
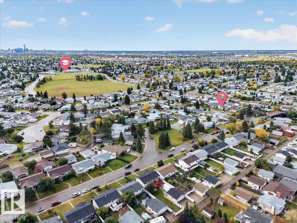
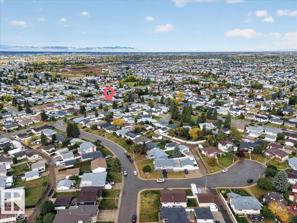
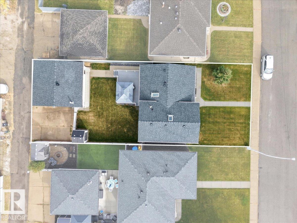
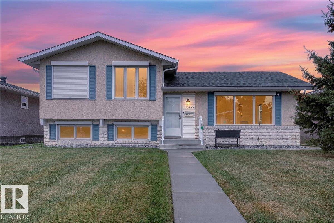
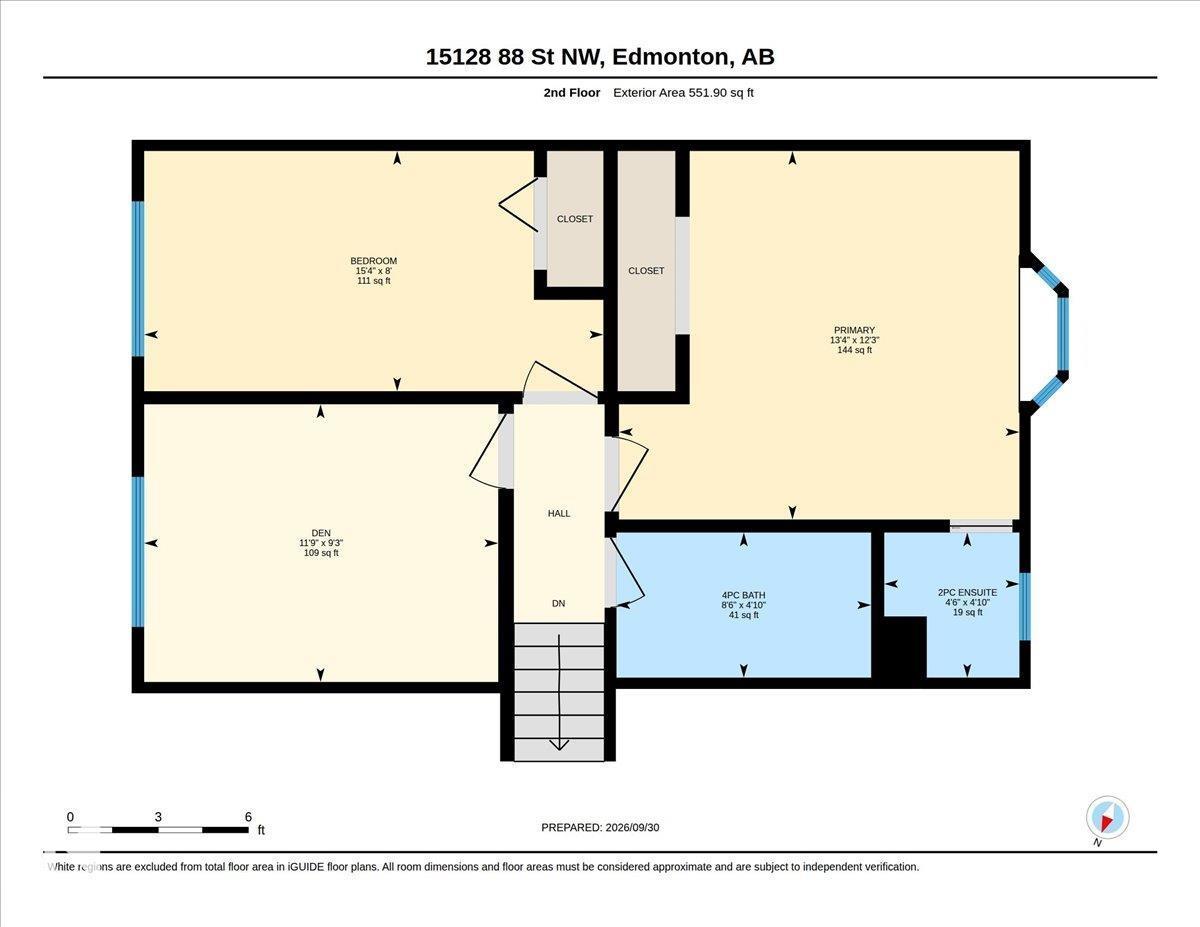
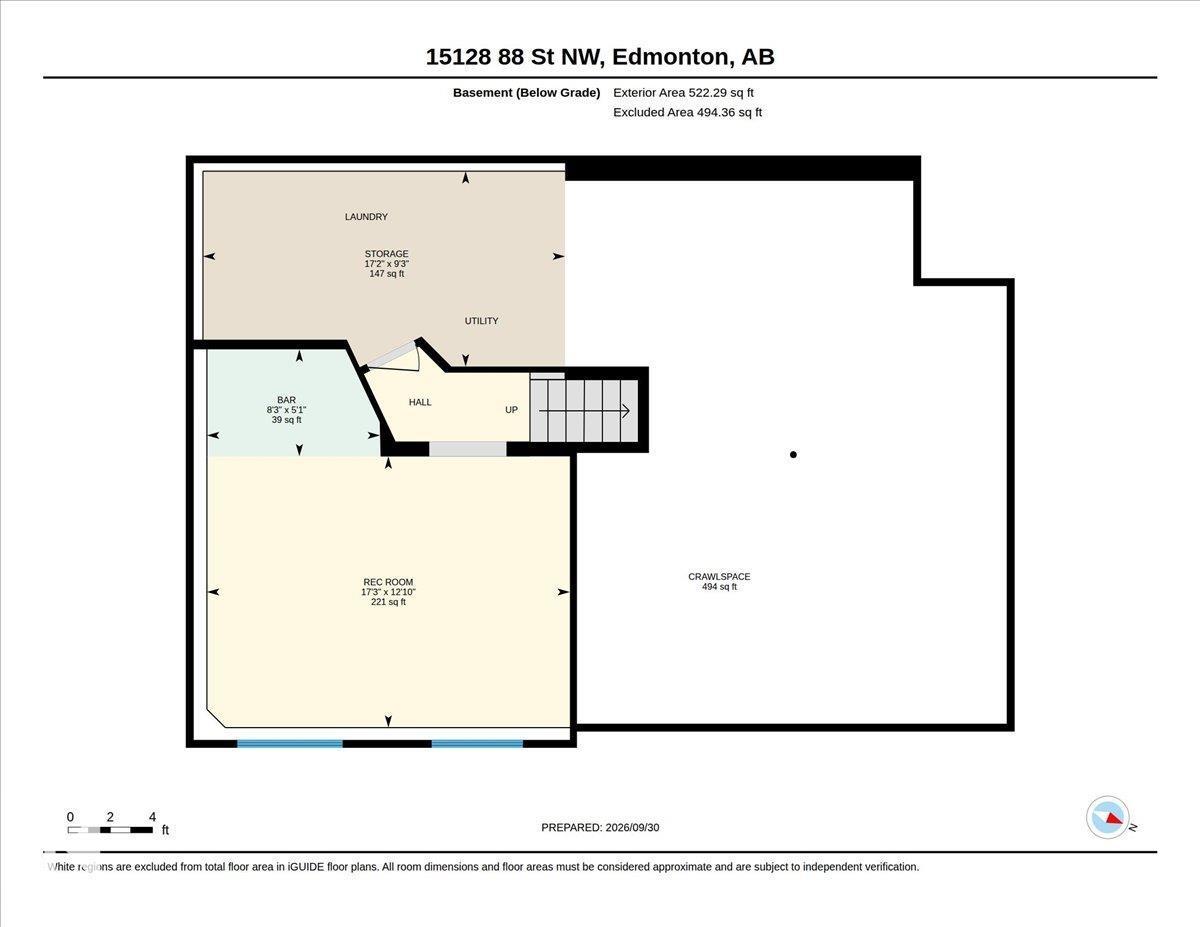
A FANTASTIC OPPORTUNITY IN EVANSDALE! This well-maintained 3-bedroom, 1.5-bathroom home sits on a generous 5,995 sq. ft. lot and offers a bright, functional layout filled with natural light (2 skylights). The finished basement features additional living space, while a large crawl space offers excellent extra storage. The home is equipped with air conditioning, a high-efficiency furnace, built-in central vacuum, window storm shutters and outdoor smart lighting. Step outside to a spacious, fully fenced and well-maintained backyard featuring a large composite deck (2024), perfect for relaxing or entertaining family and friends. Parking is plentiful with a generous parking pad and gas-heated oversized double garage, offering plenty of room for vehicles, storage or potential for a hobby/workshop space. Ideally located close to schools, neighborhood parks, playgrounds, shopping and everyday amenities. A fantastic combination of comfort, space, functionality in an established community! (id:53676)
| Bathroom Total | 2 | Bedrooms Total | 3 |
| Appliances | Dishwasher, Dryer, Furniture, Garage Door Opener, Hood Fan, Oven - Built-in, Refrigerator, Storage Shed, Stove, Washer, Window Coverings | Basement Development | Finished |
| Basement Type | Full (finished) | Constructed Date | 1972 |
| Construction Style Attachment | Detached | Cooling Type | Central Air Conditioning |
| Fire Protection | Smoke Detectors | Half Bath Total | 1 |
| Heating Type | Forced Air | Size Interior | 1158 Sqft |
| Type | House |
| Detached Garage |
| Acreage | No | Fence Type | Fence |
| Land Amenities | Schools, Shopping | Size Irregular | 556.72 |
| Size Total | 556.72 M2 | Size Total Text | 556.72 M2 |
| Level | Type | Dimensions |
|---|---|---|
| Basement | Den | 5.25 m x 3.92 m |
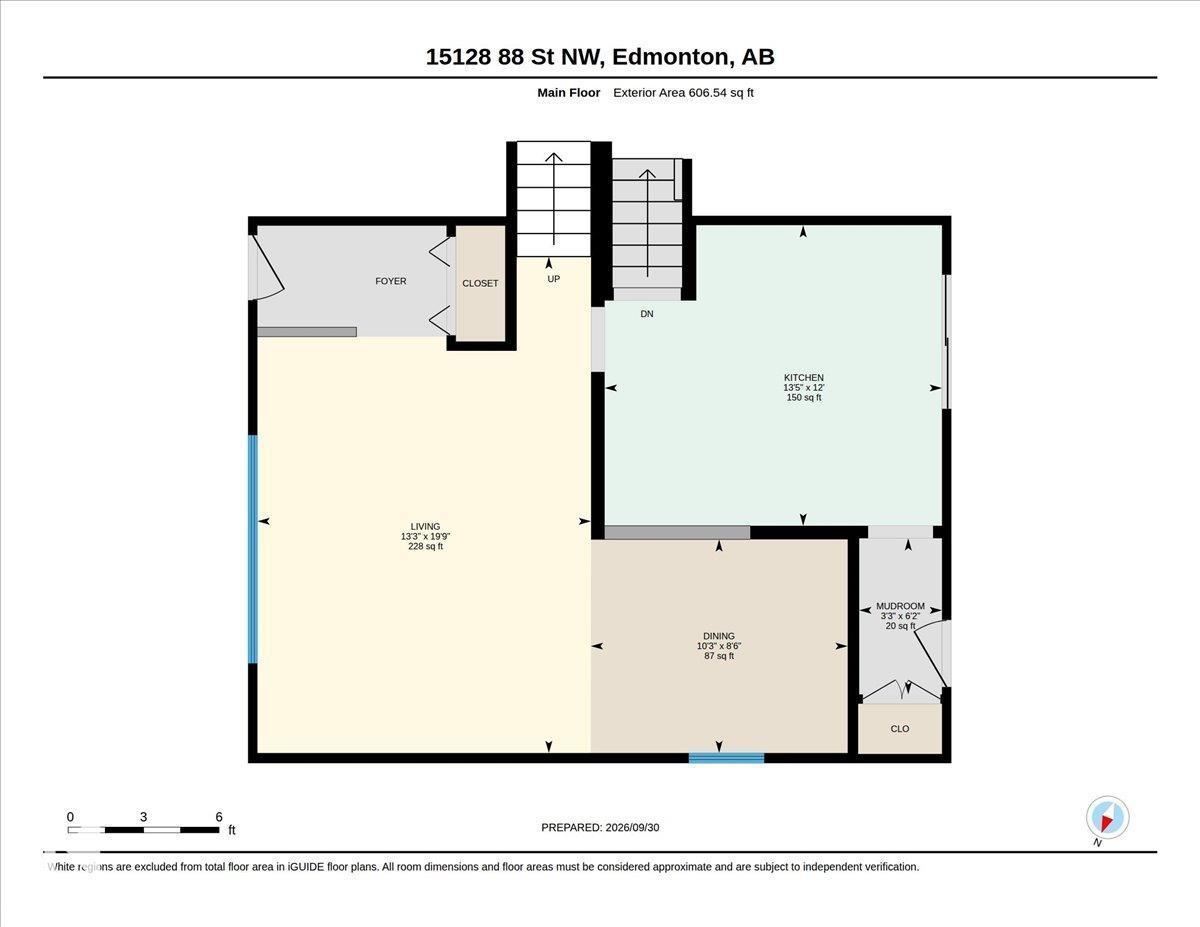
| Main Level | Living Room | 4.05 m x 6.02 m |
| Main Level | Dining Room | 3.12 m x 2.59 m |
| Main Level | Kitchen | 4.09 m x 3.65 m |
| Upper Level | Primary Bedroom | 4.06 m x 3.74 m |
| Upper Level | Bedroom 2 | 4.66 m x 2.44 m |
| Upper Level | Bedroom 3 | 3.59 m x 2.82 m |

Start Your Mortgage Application
