
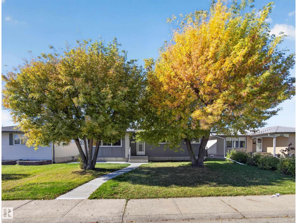
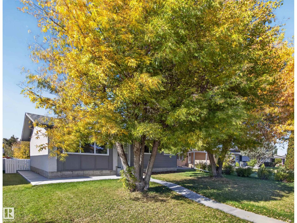
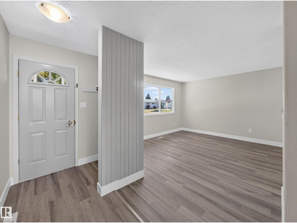
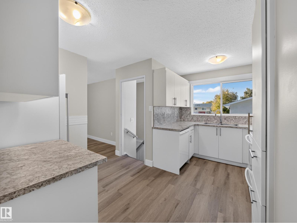
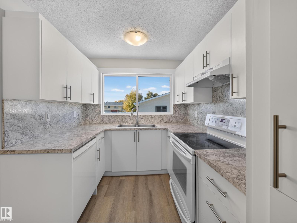
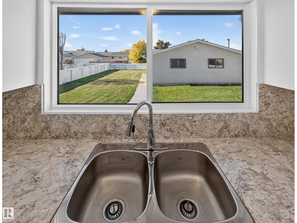
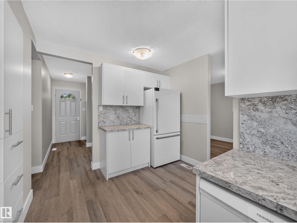
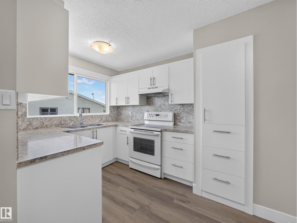
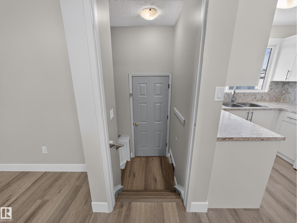
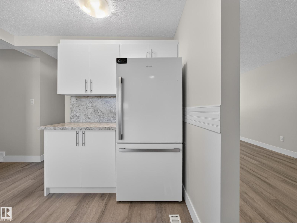
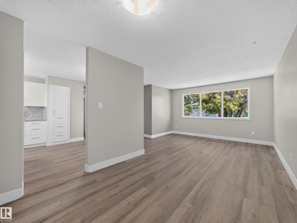
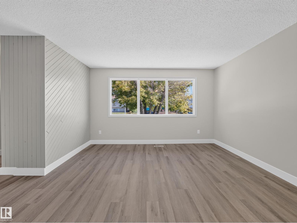
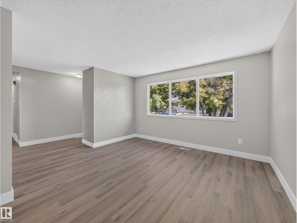
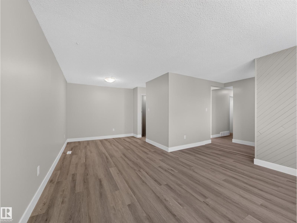
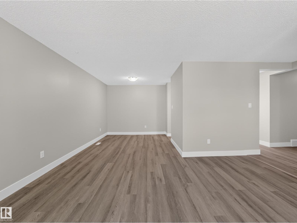
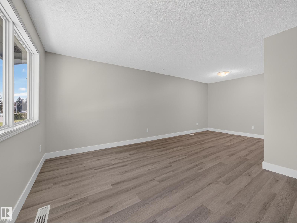
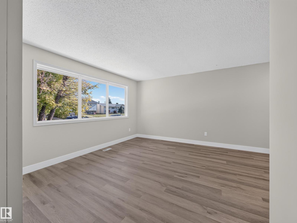
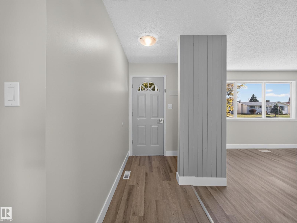
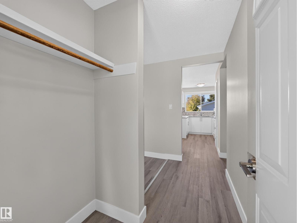
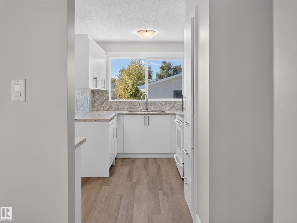
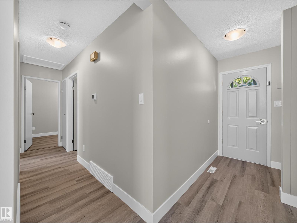
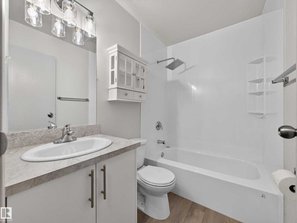
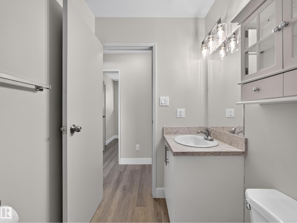
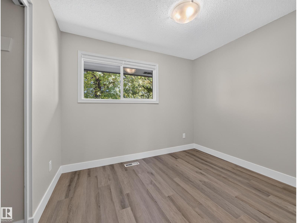
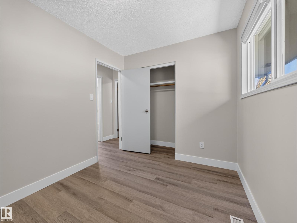
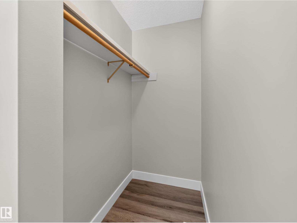
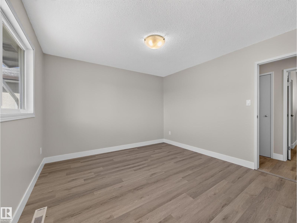
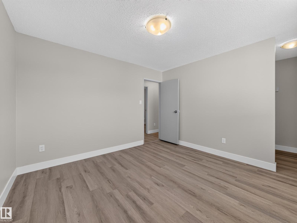
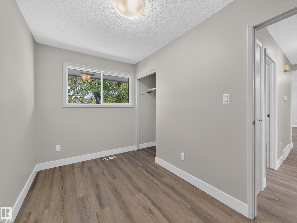
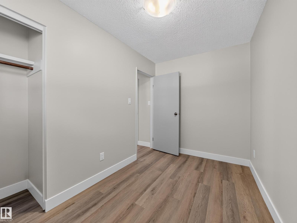
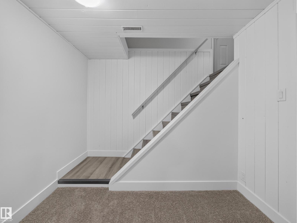
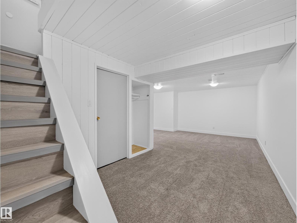
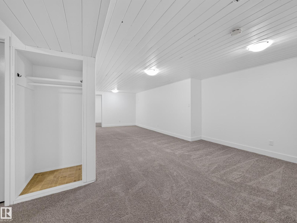
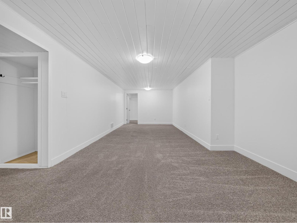
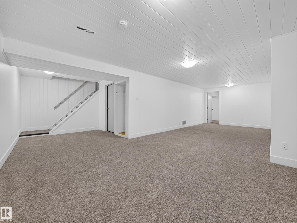
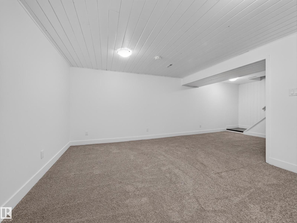
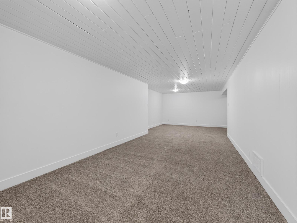
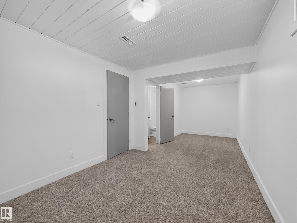
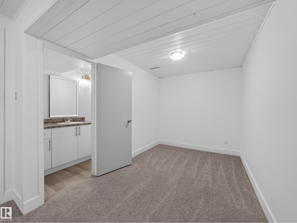
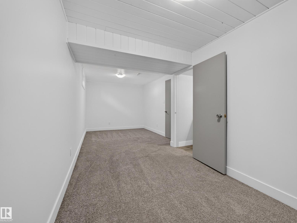
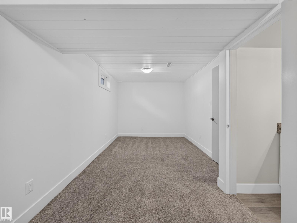
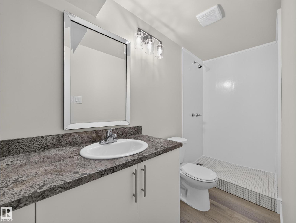
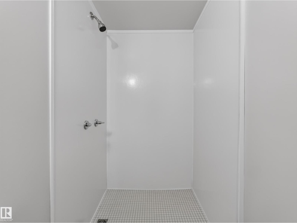
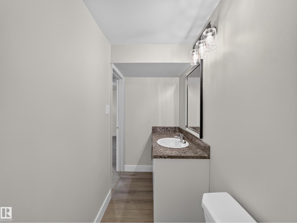
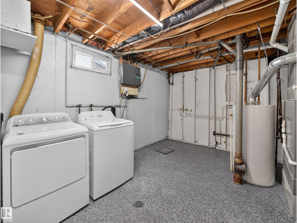
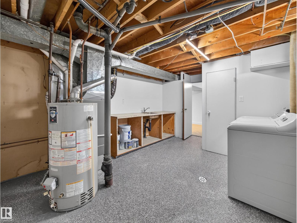
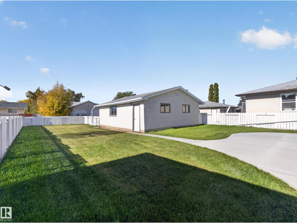
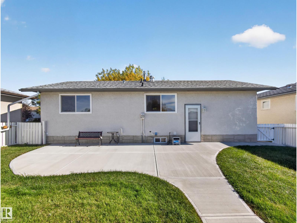
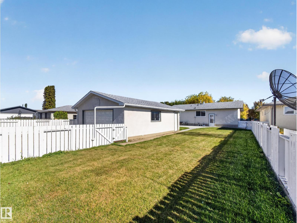
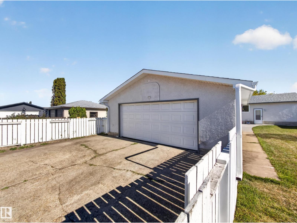
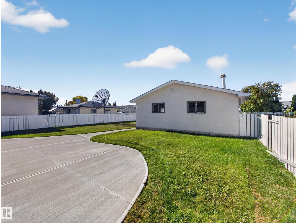
MATURE NEIGHBOURHOOD…BIG LOT…OVERSIZED DOUBLE GARAGE…FULLY RENOVATED…WELCOME HOME! This Evansdale bungalow has been refreshed from top to bottom and is ready for its next owner. Offering over 1,000 SqFt with 4 bedrooms and 2 bathrooms, the home features a completely renovated kitchen and bathroom, fresh paint and new flooring throughout, plus new concrete poured around the entire house. Outside, you’ll find a mature, oversized lot with beautiful trees, a large yard, and a massive garden with plenty of room to enjoy the outdoors. The oversized double garage adds incredible versatility for parking, storage, or a workshop. Major mechanical updates include furnace (2021), hot water tank (2018), and garage shingles, eavestroughs and downspouts (2022), with house shingles approximately 12 years old. Located on a quiet street in an established community, this is a home that combines the character of a mature neighbourhood with the updates buyers want today. (id:53676)
| Bathroom Total | 2 | Bedrooms Total | 4 |
| Amenities | Vinyl Windows | Appliances | Dishwasher, Dryer, Garage Door Opener Remote(s), Garage Door Opener, Hood Fan, Refrigerator, Stove, Washer |
| Architectural Style | Bungalow | Basement Development | Finished |
| Basement Type | Full (finished) | Constructed Date | 1971 |
| Construction Style Attachment | Detached | Fire Protection | Smoke Detectors |
| Heating Type | Forced Air | Stories Total | 1 |
| Size Interior | 1012 Sqft | Type | House |
| Detached Garage | |
| Oversize |
| Acreage | No | Fence Type | Fence |
| Land Amenities | Schools, Shopping |
| Level | Type | Dimensions |
|---|---|---|
| Basement | Bedroom 4 | Measurements not available |
| Main Level | Living Room | 4.11 m x 3.55 m |
| Main Level | Dining Room | 3.03 m x 3.04 m |
| Main Level | Kitchen | 3.55 m x 4.13 m |
| Main Level | Primary Bedroom | 3.78 m x 3.51 m |
| Main Level | Bedroom 2 | 3.03 m x 2.45 m |
| Main Level | Bedroom 3 | 2.11 m x 3.49 m |

Start Your Mortgage Application
