
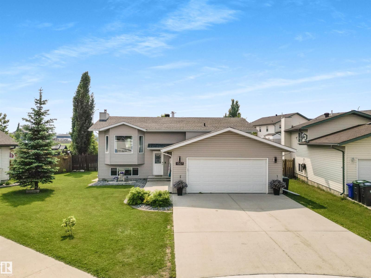
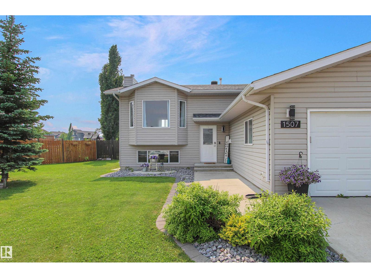
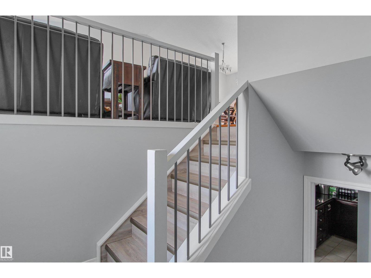
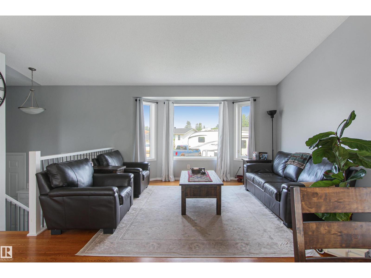
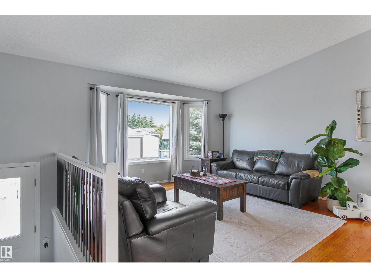
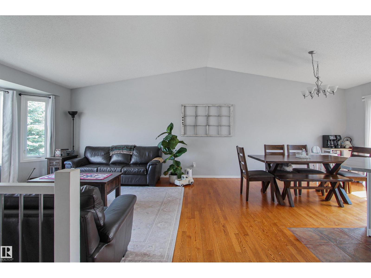
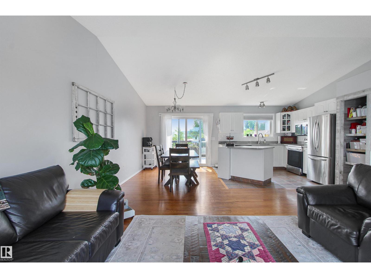
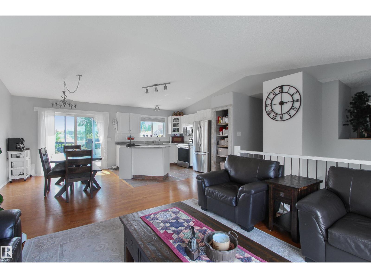
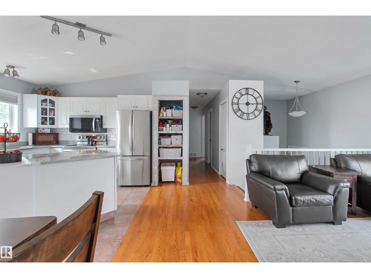
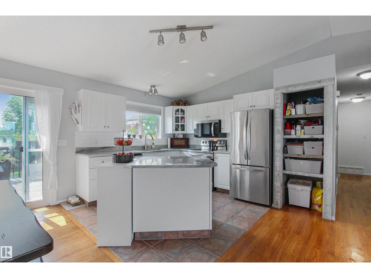
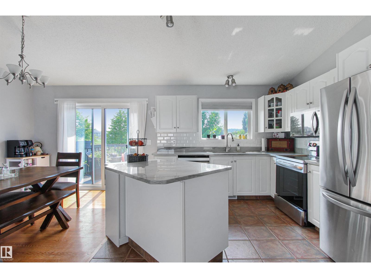
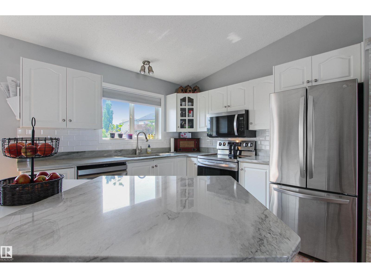
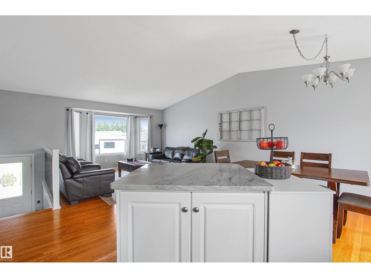
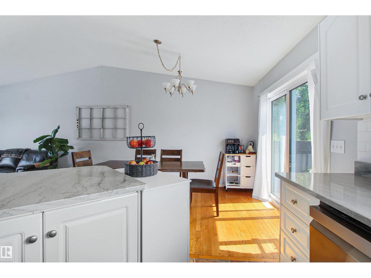
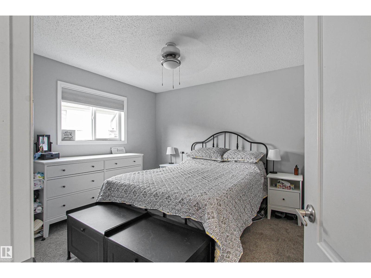
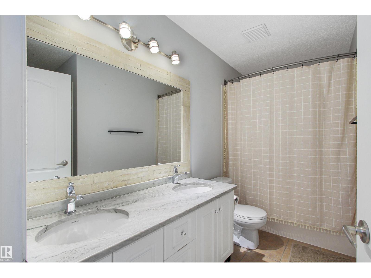
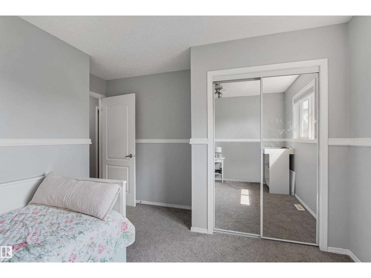
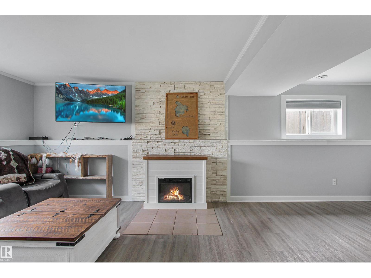
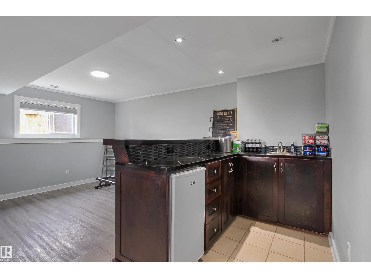
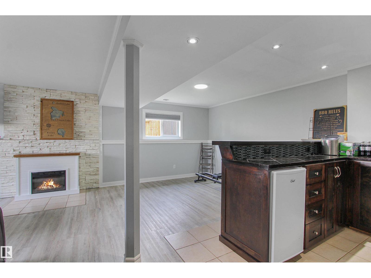
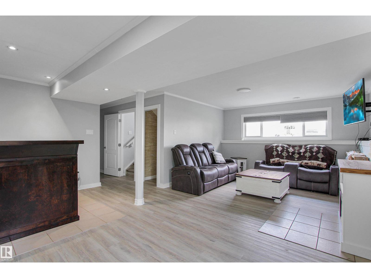
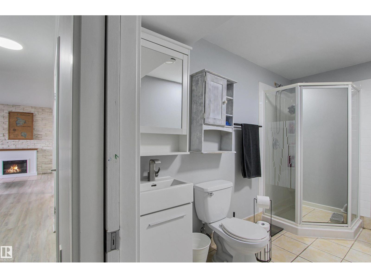
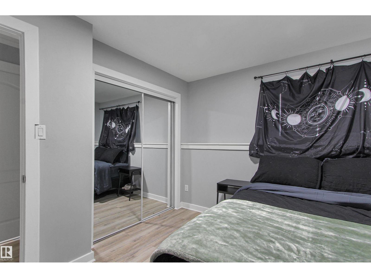
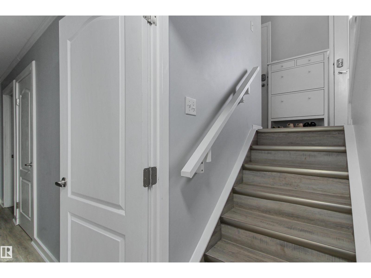
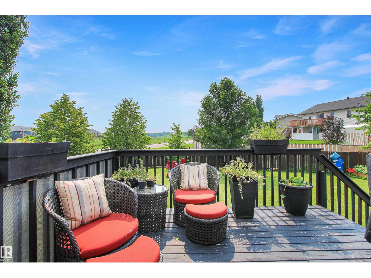
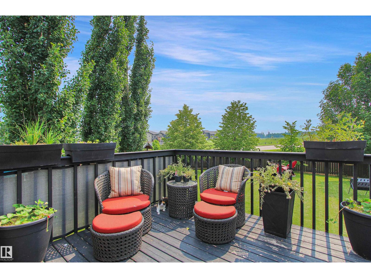
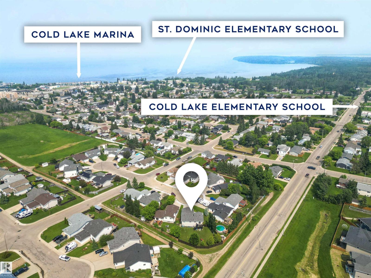
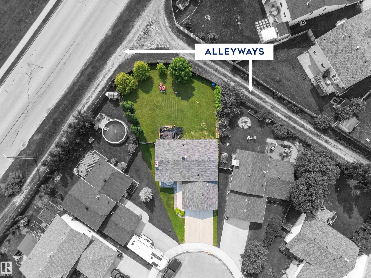
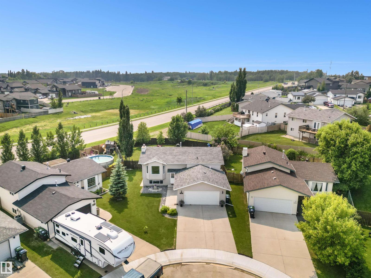
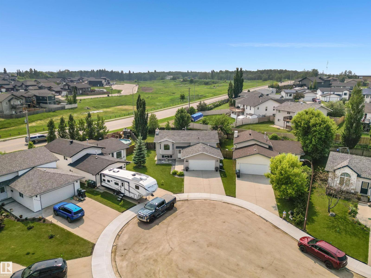
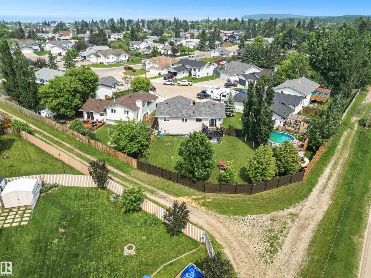
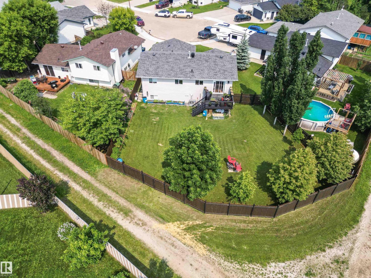
Nestled on a quiet cul-de-sac in Cold Lake North's Lakeland Estates, this beautifully maintained bi-level offers families a bright, move-in ready home enhanced by recent modern updates. The bright open-concept main floor features a kitchen with updated granite countertops flowing seamlessly into the inviting dining and living areas, a spacious primary bedroom with a walk-in closet, two additional bedrooms, and a full bath with dual sinks. The lower level offers a large family room with a wet bar, and a large laundry room. The current owners added a new washer, dryer, stove, dishwasher, and microwave along with central air conditioning for year-round comfort. A large fenced backyard with mature trees complements the heated double attached garage. Additionally, you have access to the backyard through the alley. Earlier updates to the furnace, hot water tank, shingles, concrete driveway, and fencing deliver peace of mind, making this home near schools the perfect setting for your family's future. (id:53676)
| Bathroom Total | 2 | Bedrooms Total | 4 |
| Amenities | Vinyl Windows | Appliances | Dishwasher, Dryer, Garage Door Opener Remote(s), Garage Door Opener, Microwave Range Hood Combo, Refrigerator, Stove, Central Vacuum, Washer, Window Coverings |
| Architectural Style | Bi-level | Basement Development | Finished |
| Basement Type | Full (finished) | Ceiling Type | Vaulted |
| Constructed Date | 2002 | Construction Style Attachment | Detached |
| Cooling Type | Central Air Conditioning | Heating Type | Forced Air |
| Size Interior | 1157 Sqft | Type | House |
| Attached Garage | |
| Heated Garage |
| Acreage | No | Fence Type | Fence |
| Size Irregular | 769.98 | Size Total | 769.98 M2 |
| Size Total Text | 769.98 M2 |
| Level | Type | Dimensions |
|---|---|---|
| Basement | Family Room | 5.38 m x 7.59 m |
| Basement | Bedroom 4 | 3.38 m x 2.97 m |
| Basement | Laundry Room | 3.62 m x 3.43 m |
| Main Level | Living Room | 4.01 m x 3.71 m |
| Main Level | Dining Room | 3.72 m x 2.52 m |
| Main Level | Kitchen | 3.18 m x 3.16 m |
| Main Level | Primary Bedroom | 3.54 m x 3.24 m |
| Main Level | Bedroom 2 | 3.18 m x 2.59 m |
| Main Level | Bedroom 3 | 3.02 m x 2.94 m |

Start Your Mortgage Application
