
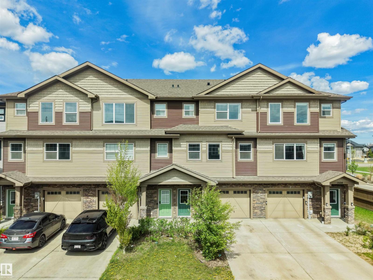
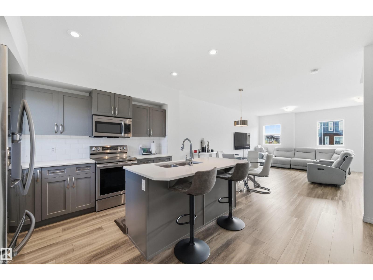
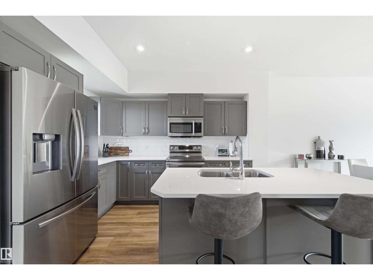
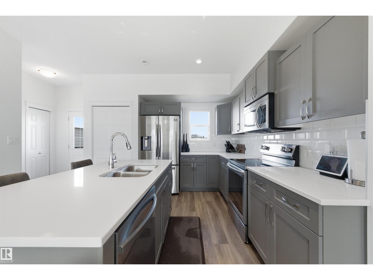
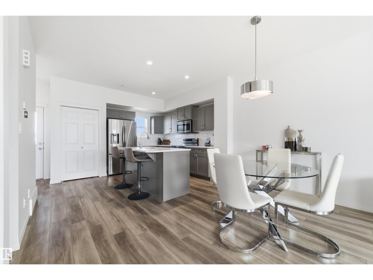
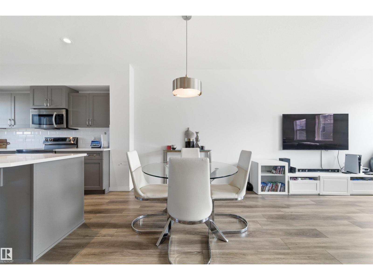
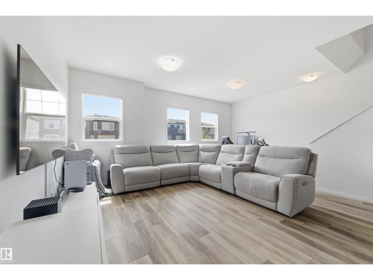
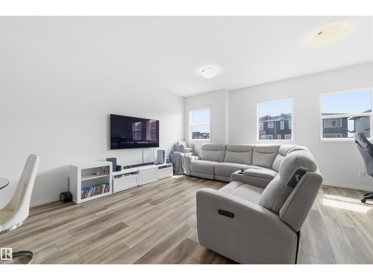
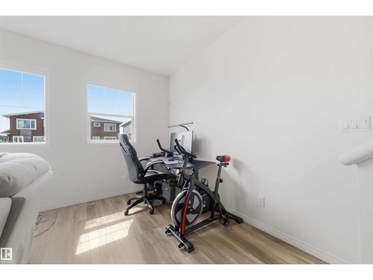
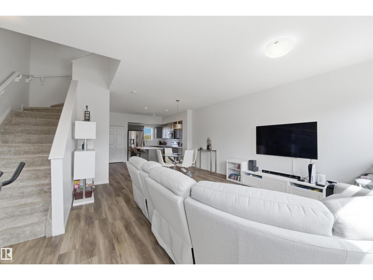
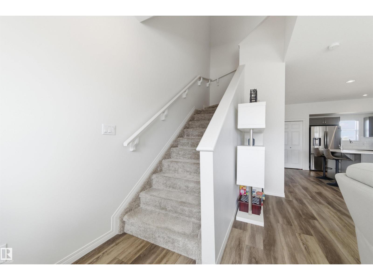
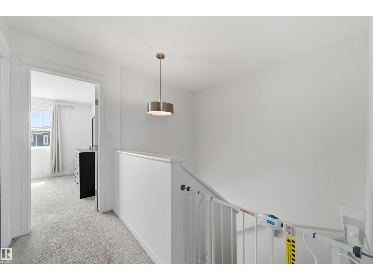
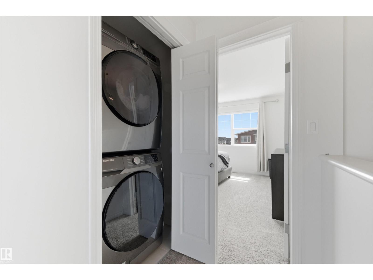
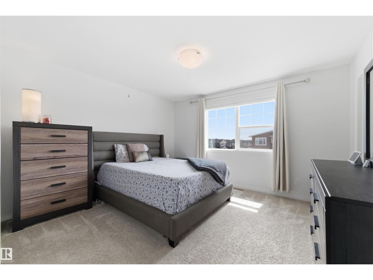
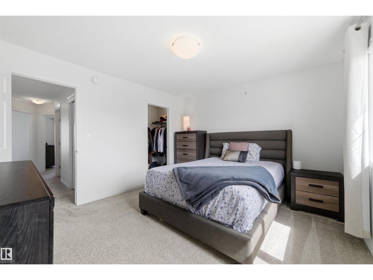
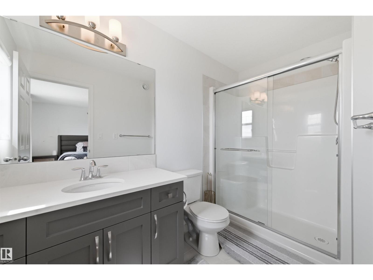
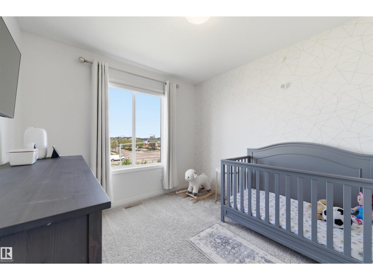
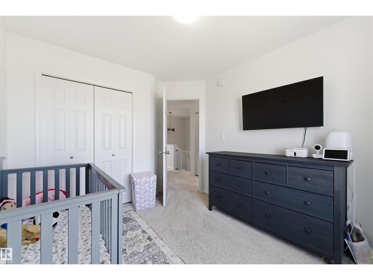
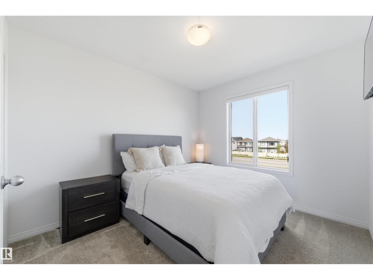
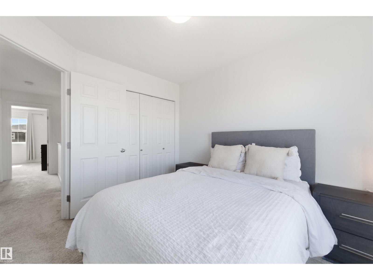
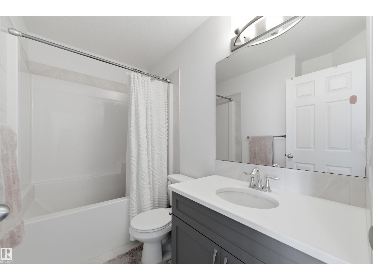
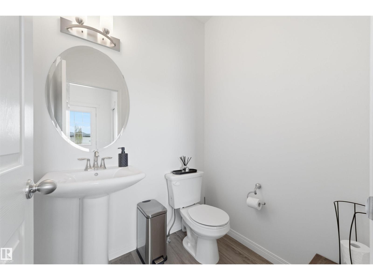
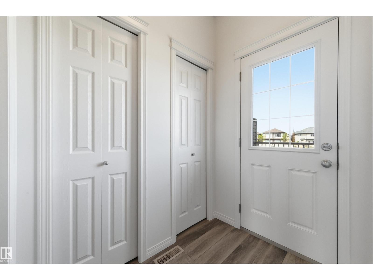
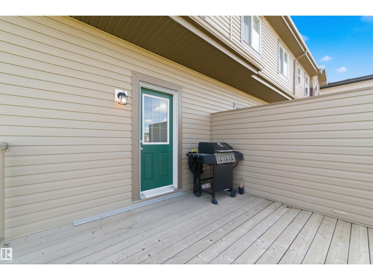
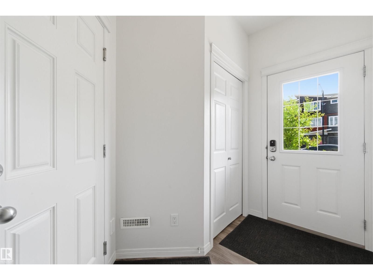
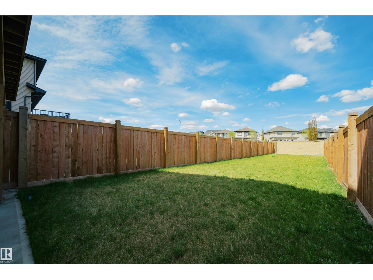
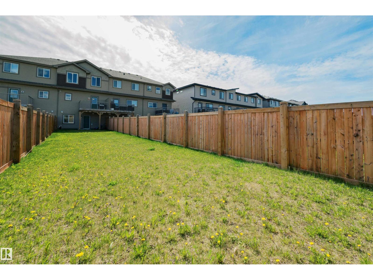
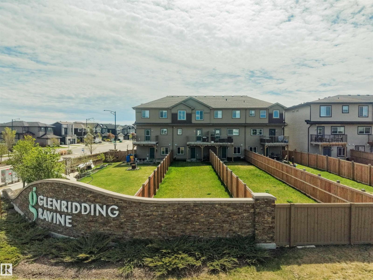
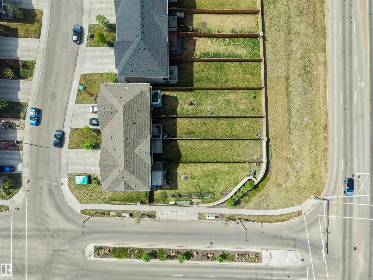
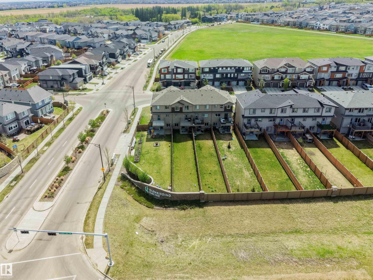
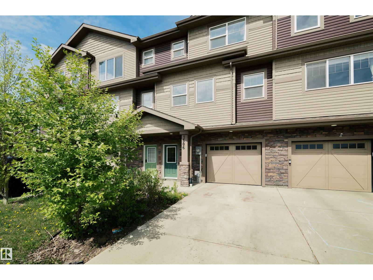
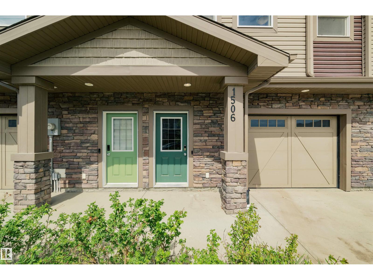
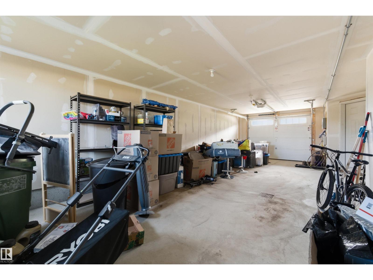
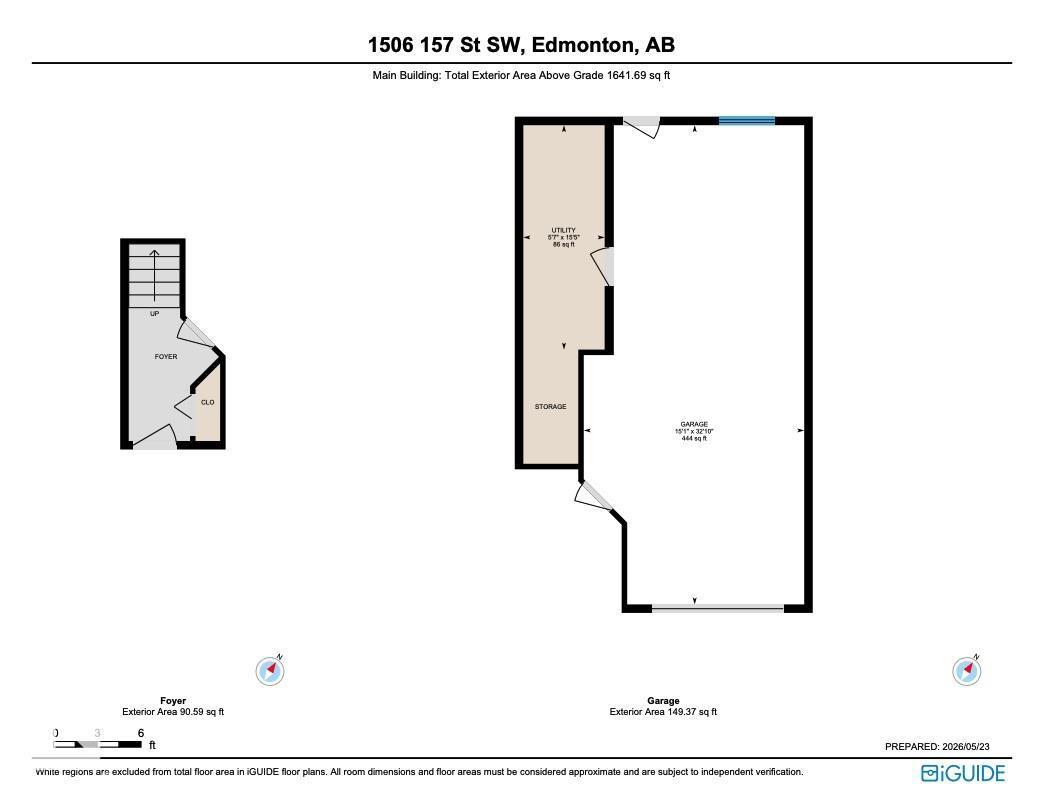
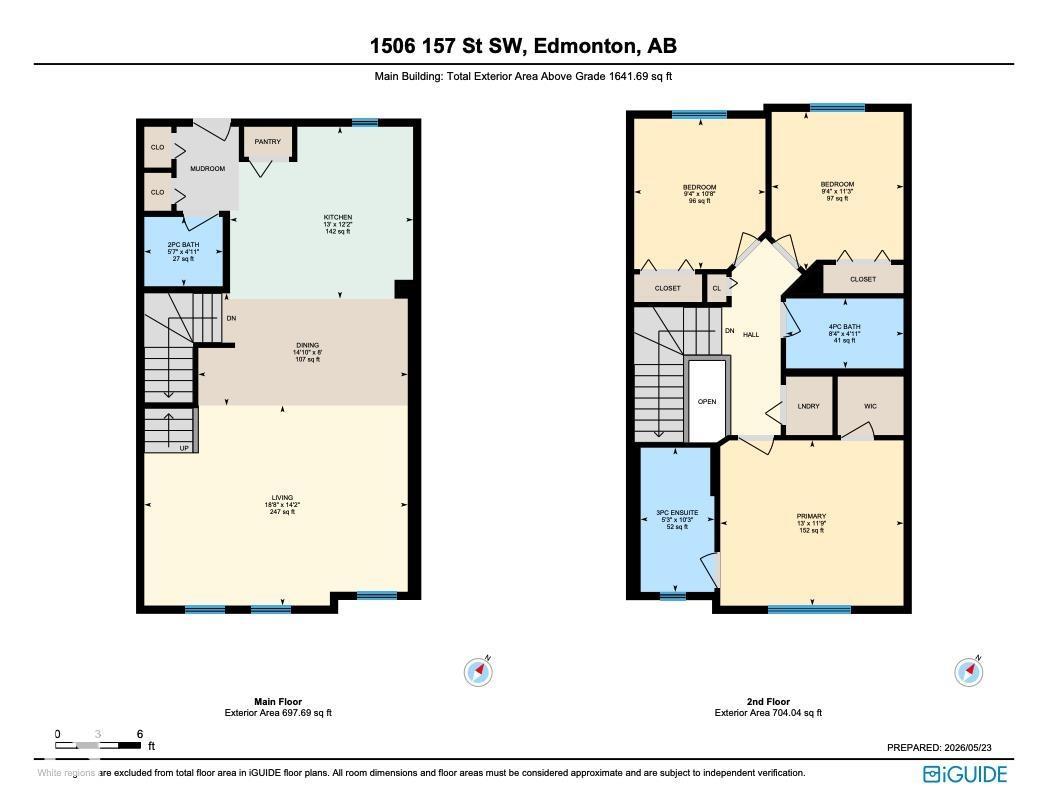
Welcome to Glenridding Ravine! This beautiful 3-storey townhome offers modern living, everyday functionality, a prime Southwest Edmonton location, and the major benefit of NO CONDO FEES. The main floor features a bright, open-concept layout with a well-appointed kitchen complete with quartz countertops and stainless steel appliances, creating a comfortable space for cooking, hosting, and everyday living. Upstairs are three bedrooms, offering a practical layout for families, guests, a home office, or future flexibility. The double tandem attached garage includes a floor drain for added convenience through Edmonton’s winter months, while the extended driveway provides additional parking. Outside, the private backyard offers space to relax, entertain, garden, or enjoy with pets and family. With A/C, modern construction, private outdoor space, attached garage parking, and no monthly condo fees, this move-in-ready home is a strong option for buyers looking for comfort, convenience, and long-term ownership. (id:53676)
11:00 am
Ends at:1:00 pm
| Bathroom Total | 3 | Bedrooms Total | 3 |
| Amenities | Ceiling - 9ft | Appliances | Dishwasher, Dryer, Garage Door Opener Remote(s), Garage Door Opener, Microwave Range Hood Combo, Refrigerator, Stove, Washer |
| Basement Type | None | Constructed Date | 2019 |
| Construction Style Attachment | Attached | Cooling Type | Central Air Conditioning |
| Half Bath Total | 1 | Heating Type | Forced Air |
| Stories Total | 3 | Size Interior | 1455 Sqft |
| Type | Row / Townhouse |
| Acreage | No | Fence Type | Fence |
| Land Amenities | Airport, Golf Course, Playground, Public Transit, Schools, Shopping | Size Irregular | 314.54 |
| Size Total | 314.54 M2 | Size Total Text | 314.54 M2 |
| Level | Type | Dimensions |
|---|---|---|
| Main Level | Living Room | 5.7 m x Measurements not available |
| Main Level | Dining Room | 4.54 m x Measurements not available |
| Main Level | Kitchen | 3.96 m x Measurements not available |
| Upper Level | Primary Bedroom | 3.96 m x Measurements not available |
| Upper Level | Bedroom 2 | 2.87 m x Measurements not available |
| Upper Level | Bedroom 3 | 2.83 m x Measurements not available |

Start Your Mortgage Application
